


Property
Beds
2
Full Baths
2
1/2 Baths
None
Year Built
1984
Sq.Footage
1,182
Welcome to 2715 Harbinger Lane! Walking through the front door, you are greeted by a tiled entryway with an under-the-stairs storage closet to your right, bedroom and full bath to your left, and living area directly in front of you. The spacious living area painted in soft neutral tones is accented with picture frame molding and washed with light from windows extending up towards the vaulted ceiling. A painted-brick wood-burning fireplace is the centerpiece of the room adding the perfect touch of coziness. Open to the living area, the dining area looks out to the back patio through the large sliding glass doors. Just beyond the dining area, the recently-remodeled kitchen is tastefully appointed with stainless steel appliances, wide-plank flooring, matte black hardware and fixtures, single-basin sink, open shelving, and under-cabinet lighting. As part of the remodel, additional counter space and cabinets were added providing convenient counter seating and extra storage space. The two bedrooms share a footprint, including en-suite bath, with one being located on the first level and the other directly above on the second level, allowing flexibility to use either as the primary bedroom. At the top of the stairs is an open loft area that serves as a great spot for a home office. Shaded by large trees, the private backyard with recently-replaced fence is a tranquil setting to gather with friends or curl up in a hammock with a good book. Energy-saving updates completed by the seller include whole-house window replacement with warranty, water heater replacement, and additional attic insulation. Seller is leaving refrigerator in kitchen, washer, dryer, garage fridge, and Google doorbell and thermostat, and wire shelving in the garage making this home truly move-in ready. Far North Dallas location with easy access to the PGBT, the Dallas North Tollway, and I-35E makes this property a suitable option for commuters traveling to multiple areas of DFW.
Features & Amenities
Interior
-
Other Interior Features
Eat-in Kitchen, Granite Counters, Pantry, Vaulted Ceiling(s), High Speed Internet
-
Total Bedrooms
2
-
Bathrooms
2
-
Basement YN
NO
-
Cooling YN
YES
-
Cooling
Central Air, Electric
-
Fireplace YN
YES
-
Heating YN
YES
-
Heating
Central, Electric
-
Pet friendly
N/A
Exterior
-
Garage
Yes
-
Garage spaces
1
-
Other Exterior Features
Rain Gutters, Lighting, Private Entrance, Private Yard
-
Parking
Concrete, Driveway, Garage, Garage Door Opener, Garage Faces Front, Attached
-
Patio and Porch Features
Front Porch, Patio
-
Pool
No
-
Waterfront YN
NO
Area & Lot
-
Lot Features
Cul-De-Sac, Few Trees, Interior Lot, Subdivided
-
Lot Size(acres)
0.123
-
Lot Size(square feet)
5,357
-
Property Type
Residential
-
Property Sub Type
Single Family Residence
Price
-
Sales Price
$295,000
-
Tax Amount
$5,515
-
Sq. Footage
1,182
-
Price/SqFt
$249
HOA
-
Association
YES
-
Association Fee
$190
-
Association Fee Frequency
Quarterly
-
Association Fee Includes
N/A
School District
-
Elementary School
Mckamy
-
Middle School
Polk
-
High School
Smith
Property Features
-
Foundation Details
Slab
-
Sewer
Public Sewer
-
Tax Lot
3
-
Water Source
Public
Schedule a Showing
Showing scheduled successfully.
Mortgage calculator
Estimate your monthly mortgage payment, including the principal and interest, property taxes, and HOA. Adjust the values to generate a more accurate rate.
Your payment
Principal and Interest:
$
Property taxes:
$
HOA fees:
$
Total loan payment:
$
Total interest amount:
$
Location
County
Denton
Elementary School
Mckamy
Middle School
Polk
High School
Smith
Listing Courtesy of Summer Rhone, Ebby Halliday, REALTORS
RealHub Information is provided exclusively for consumers' personal, non-commercial use, and it may not be used for any purpose other than to identify prospective properties consumers may be interested in purchasing. All information deemed reliable but not guaranteed and should be independently verified. All properties are subject to prior sale, change or withdrawal. RealHub website owner shall not be responsible for any typographical errors, misinformation, misprints and shall be held totally harmless.

AGENT
Joe Boston
Call Joe today to schedule a private showing.

* Listings on this website come from the FMLS IDX Compilation and may be held by brokerage firms other than the owner of this website. The listing brokerage is identified in any listing details. Information is deemed reliable but is not guaranteed. If you believe any FMLS listing contains material that infringes your copyrighted work please click here to review our DMCA policy and learn how to submit a takedown request.© 2024 FMLS.
Related Properties

Dallas
2627 Sharon Street
3 Beds
2 Baths
1,100 Sq.Ft.
$289,000
MLS#: 21230029

Dallas
11118 Aledo Drive
4 Beds
2 Baths
2,380 Sq.Ft.
$299,000
MLS#: 21280242

Dallas
2925 Spruce Valley Lane 408
3 Beds
2 Baths
1,450 Sq.Ft.
$347,500
MLS#: 21302191

Dallas
11206 Tascosa Street
3 Beds
2 Baths
1,365 Sq.Ft.
$279,500
MLS#: 21247460

Dallas
3635 Chestnut Oak Drive
4 Beds
2 Baths
1,780 Sq.Ft.
$295,000
MLS#: 21312273

Dallas
1227 Wilbur Street
5 Beds
2 Baths
1,832 Sq.Ft.
$325,000
MLS#: 21340364

Dallas
4912 Trinity Cross Court
3 Beds
2 Baths
1,544 Sq.Ft.
$325,000
MLS#: 21245613

Dallas
1531 Iowa Avenue
3 Beds
2 Baths
1,500 Sq.Ft.
$285,991
MLS#: 21331604
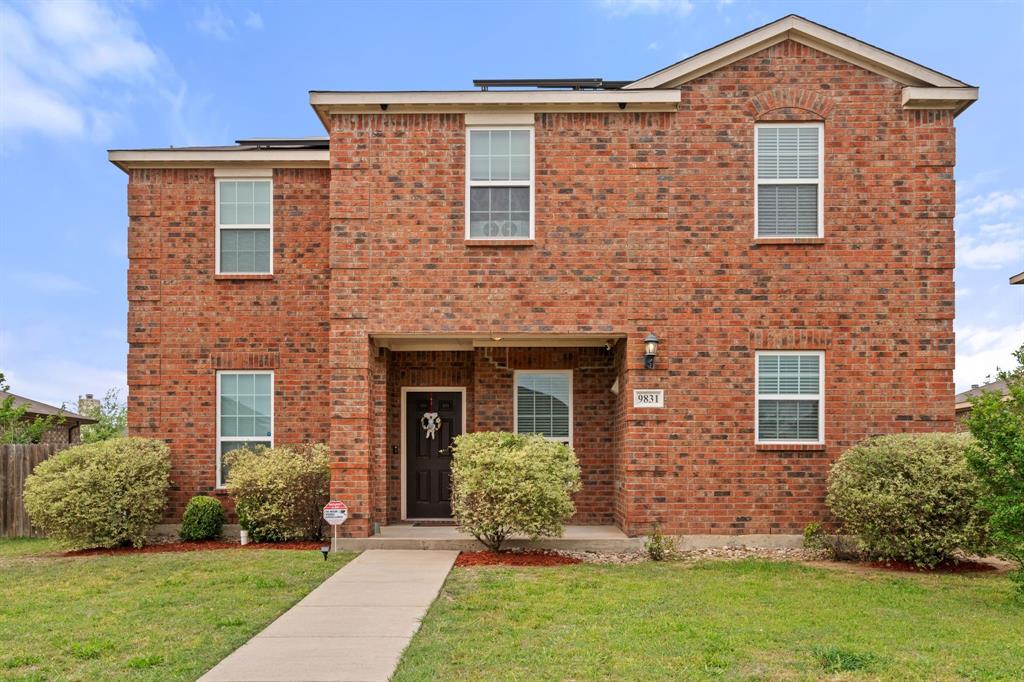
Dallas
9831 Whistler Drive
4 Beds
2 Baths
2,107 Sq.Ft.
$325,000
MLS#: 21209259
Dallas
3904 Atlanta Street
3 Beds
2 Baths
1,904 Sq.Ft.
$295,000
MLS#: 21269859
