Features & Amenities

Interior

  • Other Interior Features

    Kitchen Island, Open Floorplan, Pantry, Walk-In Closet(s)

  • Total Bedrooms

    4

  • Bathrooms

    4

  • Pet friendly

    N/A

Exterior

  • Garage

    Yes

  • Garage spaces

    2

  • Construction Materials

    Stone, Brick, Fiberglass Siding

  • Other Exterior Features

    Lighting

  • Parking

    Garage, Garage Faces Side, Attached

  • Pool

    No

Area & Lot

  • Lot Features

    Few Trees, Interior Lot, Landscaped

  • Property Type

    Residential

  • Property Sub Type

    Single Family Residence

  • Architectural Style

    Traditional

Price

  • Sales Price

    $542,137

  • Tax Amount

    $734

  • Sq. Footage

    3,070

  • Price/SqFt

    $176

HOA

  • Association

    YES

  • Association Fee

    $495

  • Association Fee Frequency

    Annually

  • Association Fee Includes

    N/A

School District

  • Elementary School

    Njoshua

  • Middle School

    Loflin

  • High School

    Joshua

Schedule a Showing

Showing scheduled successfully.

<
>
IN PERSON
VIA CHAT

What is 3 + 4 ?


Change time

Mortgage calculator

Estimate your monthly mortgage payment, including the principal and interest, property taxes, and HOA. Adjust the values to generate a more accurate rate.

Your payment

Principal and Interest:

$

Property taxes:

$

HOA fees:

$

Total loan payment:

$

Total interest amount:

$

Location

County

Johnson

Elementary School

Njoshua

Middle School

Loflin

High School

Joshua

Listing Courtesy of Kelly Horton , Park Place Real Estate

RealHub Information is provided exclusively for consumers' personal, non-commercial use, and it may not be used for any purpose other than to identify prospective properties consumers may be interested in purchasing. All information deemed reliable but not guaranteed and should be independently verified. All properties are subject to prior sale, change or withdrawal. RealHub website owner shall not be responsible for any typographical errors, misinformation, misprints and shall be held totally harmless.

Agent Joe Boston

AGENT

Joe Boston

Call Joe today to schedule a private showing.


* Listings on this website come from the FMLS IDX Compilation and may be held by brokerage firms other than the owner of this website. The listing brokerage is identified in any listing details. Information is deemed reliable but is not guaranteed. If you believe any FMLS listing contains material that infringes your copyrighted work please click here to review our DMCA policy and learn how to submit a takedown request.© 2024 FMLS.
Do not miss this one!  Beautiful section of Mountain Valley Lake with some fabulous new floorplans and this is no exception.  Great front elevation with lots of interesting details to catch the eye.  Lots of upgrades here to include travertine in the master bath, dual walk ins in the master, wrought iron front door, mud room off the laundry, wood look tile, quartz counters and much much more.  The 4th bedroom offers the most in flexibility, located off the bonus room upstairs with a 4th bath, plus a nice storage closet.  As a matter of fact, each bedroom can utilize their own bath, with one being an ensuite!  Do not miss out on these beautiful new lots, great plans, plus all the amazing amenities of Mountain Valley Lake.  Get ready for a spring move into your new home! Ask about our $5,000 YOUR WAY

2725 Streamside Court

Message successfully sent.

What would you like to know?

What is 3 + 4 ?

I agree to receive email communication and understand I can unsubscribe at any time.

I agree to be contacted by Next Level Realty Group via call, email, and text for real estate services. To opt out, you can reply 'stop' at any time or reply 'help' for assistance. You can also click the unsubscribe link in the emails. Message and data rates may apply. Message frequency may vary. Privacy Policy

Related Properties

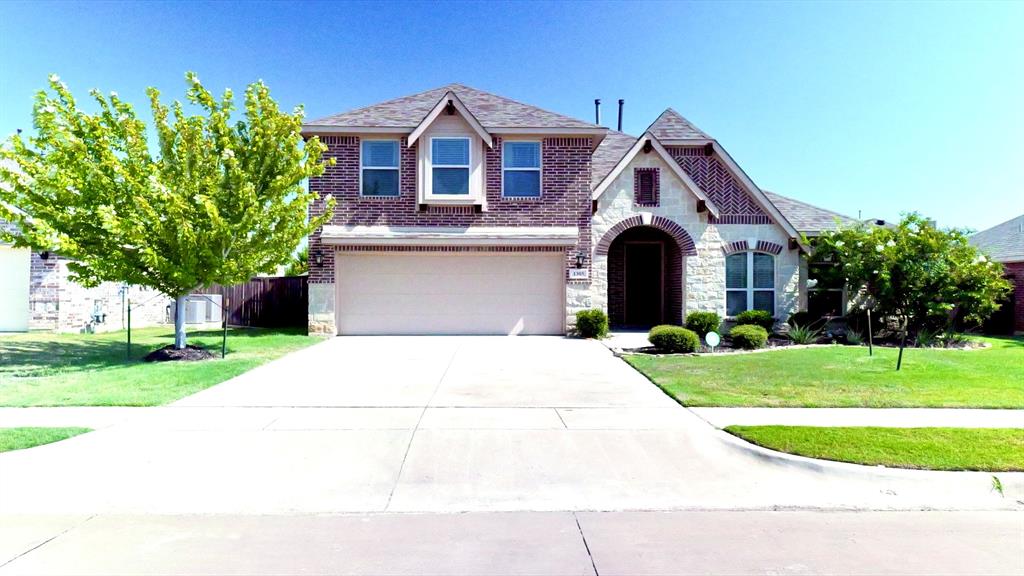
Spacious 4-bedroom, 3-bath home located in the sought-after Plantation subdivision. Built in 2018, this 3,270 sq ft property offers an open floor plan with high ceilings and abundant natural light. The gourmet kitchen features granite countertops, stainless steel appliances, and a large island overlooking the living area—perfect for entertaining. Primary suite includes a spa-like bath with dual vanities, soaking tub, and walk-in closet. Secondary bedrooms are generously sized with ample storage. Enjoy outdoor living on the covered patio and fenced backyard. Community amenities include a pool, walking trails, and green spaces. Conveniently located near schools, shopping, and major highways. Move-in ready and waiting for its next owner!
#21058353

Burleson

1305 Monticello Drive

4 Beds

3 Baths

3,270 Sq.Ft.

$495,000

MLS#: 21058353
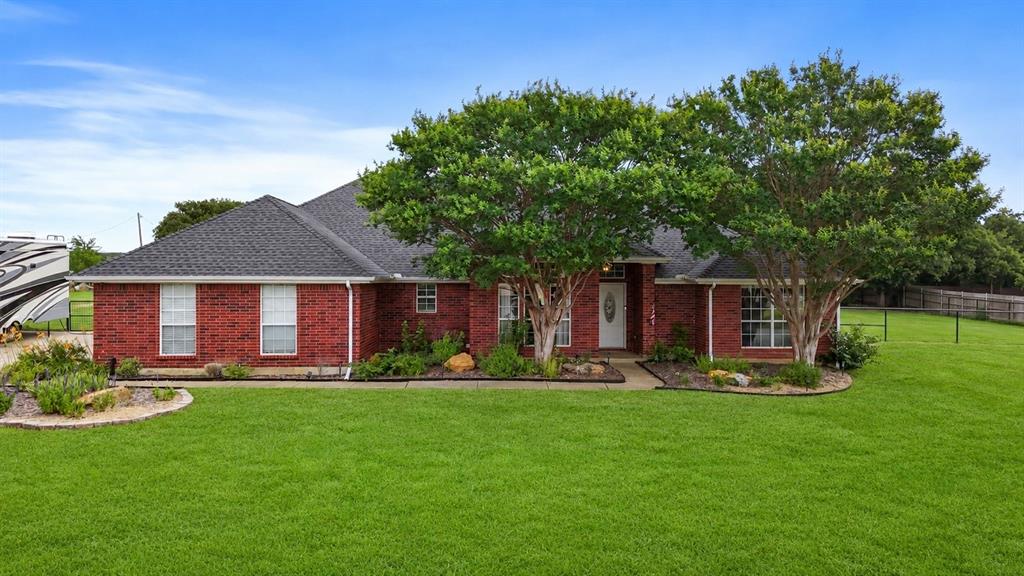
Timber Creek is known for its larger homesites, custom homes, and a peaceful, semi-rural feel while still being just minutes from shopping, dining, and conveniences in Burleson. Properties in North Timber Creek commonly feature one-acre lots and are served by highly sought-after Burleson ISD.
Welcome to Timber Creek, where custom homes, spacious one-acre homesites, and the perfect blend of privacy and convenience create one of Burleson’s most desirable lifestyle communities.
This beautifully maintained home sits on a full acre in highly sought-after Burleson ISD and offers outdoor living at its best. The backyard was designed for entertaining and making memories, featuring a custom vaulted patio cover that creates a stunning outdoor retreat, a cozy fire pit area, and plenty of space for kids, pets, and gatherings with family and friends. Need room for your toys? You’ll love the dedicated RV parking and the flexibility that comes with owning a full acre.
Inside, you’ll find an inviting, open-concept layout with soaring ceilings, beautiful finishes, and spacious living areas that seamlessly connect to the outdoor spaces. Whether you’re enjoying a quiet evening under the patio, hosting game-day get-togethers around the fire pit, or simply appreciating the extra elbow room that acreage living provides, this property offers a lifestyle that’s hard to find.
If you’ve been searching for space, character, and room to truly enjoy Texas living, this Timber Creek property is one you won’t want to miss.
#21298039

Burleson

3909 Timbercrest Drive E

3 Beds

2 Baths

1,900 Sq.Ft.

$525,000

MLS#: 21298039

Welcome to 540 Ramon Street in Burleson, Texas, a beautifully maintained Bloomfield Homes Hawthorne floor plan offering thoughtful upgrades, comfort, and inviting outdoor living.

This 4 bedroom, 2 bathroom home features a spacious layout with an upgraded higher ceiling package that creates an open and elevated feel throughout the home, a premium feature not included in many neighboring homes. The home also features generously sized bedrooms, granite countertops, and a spacious walk-in pantry that provide both style and everyday functionality.

Enjoy the outdoors with a covered, screened-in patio perfect for relaxing or entertaining, along with a backyard storage shed for added convenience.

Located in Burleson with easy access to shopping, dining, schools, and major highways, this upgraded Bloomfield home offers the perfect blend of style, function, and everyday living.

Schedule your private tour today and experience everything this exceptional home has to offer!
#21325186

Burleson

540 Ramon Street

4 Beds

2 Baths

2,430 Sq.Ft.

$465,000

MLS#: 21325186

Move in ready meticulously fully remodeled home situated on almost 1 acre lot. NO HOA.This open floor plan has so so much to offer. Kitchen makeover with newer smooth efficient cabinets, backsplash, granite countertops and all BOSCH appliances. Both bathrooms fully updated with tile, sinks, toilets, walk-in showers, lighting. Primary bath has bonus dry sauna for relaxation. Updated baseboards throughout the home. Newer bay windows in breakfast nook brings in tons of natural lighting plus formal dining area as well. Huge back yard with peach and pear trees along with shed and covered patio perfect for entertaining. Garage has extra storage cabinet space. HVAC 2024, Roof 2023.
#21347635

Burleson

2609 Castle Road

3 Beds

2 Baths

1,955 Sq.Ft.

$450,000

MLS#: 21347635

WOW! Amazing 6-Bedroom Home in Plantation Addition, Burleson ISD: Bransom Elem-Kerr-Centennial. ONE Owner Home Lovingly Maintained! Downstairs: 2 Living and 2 Dining Areas, Primary Retreat, additional Bedroom and Half Bath. Soaring Ceiling in the Family Room boasts GAS Logs Fireplace and Windows GALORE! Kitchen with Butler's Pantry and Large ISLAND is perfect for Prep and Serving. Kitchen's GAS Range to satisfy your Inner-Chef, Granite Countertops and decorative Backsplash, SS Appliances, DRY BAR, Breakfast Room with Window Seating, and a Walk-In PANTRY too! Privately split Spacious Primary Retreat with ENSUITE Bath offers DUAL Separate Vanities, each with its own Sink, Soaking Tub, Separate Shower, and Walk-In Closet. Laundry Room is near Primary: 2nd Fridge-Freezer space, Built-In Shelving, and Utility SINK! Beautiful Staircase leads you UPSTAIRS to 4 additional Bedrooms with walk-in Closets and 2 Full Bathrooms. Game Room boasts Pool Table and DART Board and also offers WET BAR with Sink, Granite Serving Bar, Fridge and Wine Coolers; surrounded by additional Sitting-Dining areas. Media Room offers Home Theater TV with Tiered Seating and OPENS to Balcony Covered Patio! Upstairs 2nd PRIMARY Bedroom offers Private ENSUITE Full Bath. Additional Bedrooms Upstairs are OVERSIZED. Wood Privacy Fenced Backyard offers OPEN Back Patio and Storage Shed. Exterior Lighting, FULL Lawn Sprinklers, and Termite Control System. Check Out the Fantastic Community Pool, Clubhouse, and Park as you enter the Plantation Addition!
#21352326

Burleson

943 Monticello Drive

6 Beds

3 Baths

4,178 Sq.Ft.

$550,000

MLS#: 21352326

Seller is offering 10,000 in seller concessions to be used for closing costs or rate buy down. Welcome to 505 Livia Street, a stunning Bloomfield-built home nestled in the sought-after Parks at Panchasarp Farms community of Burleson, TX. Built in 2023 and backing to a peaceful greenbelt, this 5-bedroom, 3.0-bath home offers 3,291 square feet of luxurious living space designed for comfort, style, and functionality. Step through the elegant 8-foot mahogany front door into a rotunda-style entry that opens into an expansive open-concept living area. The chef’s kitchen is a standout with exotic granite countertops, stainless steel appliances including double ovens and a gas cooktop, a vented hood, and abundant cabinetry. Designer flooring, a stacked-stone fireplace, quartz countertops in the bathrooms, and thoughtfully integrated built-ins add a layer of sophistication throughout. The spacious primary suite is located on the main floor and features dual vanities, a garden tub, separate shower, large walk-in closets, and a private sitting area. Upstairs, enjoy a generously sized game room and a dedicated media room—perfect for family nights or entertaining guests. Outside, a covered patio with accent lighting overlooks a fenced backyard with direct access to the scenic greenbelt, providing a peaceful retreat for outdoor enjoyment. Located in highly rated Joshua ISD, with convenient access to schools and shopping, this home offers the perfect blend of upscale finishes and everyday livability.
#21282079

Burleson

505 Livia Street

5 Beds

3 Baths

3,291 Sq.Ft.

$484,900

MLS#: 21282079

INCREDIBLE BUYER INCENTIVES: $7,000 MORTGAGE CONCESSION. Opendoor Home Loans will contribute up to $7,000 towards a permanent interest rate buy-down if you finance with Opendoor Home Loans LLC.

830 Graham Dr is a two-story Burleson single-family home offering over 3,700 square feet of living space. The kitchen features stainless steel appliances and ample counter space for everyday meal preparation. The main living area provides an open, comfortable gathering space for daily use. The primary bedroom offers ample space and natural light, while the primary bathroom includes a separate tub and shower for added convenience. Outside, a covered patio and fully fenced backyard provide defined outdoor space for relaxing or entertaining, and the 3-car attached garage adds ample parking and storage. Practical amenities throughout complete this well-maintained residence. This home has been virtually staged to illustrate its potential. Home comes with a 100-Day Home Warranty.
#21353473

Burleson

830 Graham Drive

5 Beds

4 Baths

3,725 Sq.Ft.

$440,000

MLS#: 21353473
Price reduced
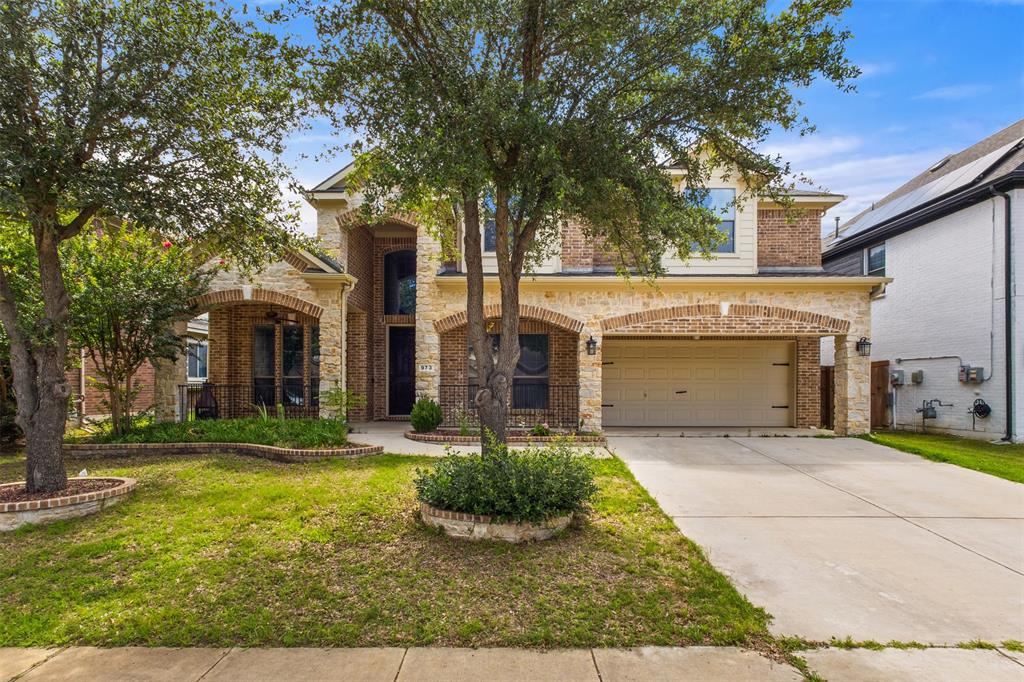
Entertainer’s Dream in Burleson!
This beautiful brick home has a stone front and inviting porch. This 4 bed, 2.5 bath home is loaded with upgrades— remodeled pool (2026), remodeled kitchen (2020), new roof (2022).

Primary suite features vaulted ceilings and a spa-like bath with jetted tub, body spray shower, and a large walk-in closet. Downstairs media room is fully soundproof with a riser for true theater seating.

Backyard is where it really shines—sport pool with spa, waterfalls, bubblers, and a huge deck. 50’ covered pergola with full outdoor kitchen (gas grill, sink, bar seating + fridge space). Flagstone throughout, outdoor sound system, and TV. Lighting makes it perfect at night.

This home was made for hosting, relaxing, and showing off a little. Come see it in person—you won’t want to leave.
#21233590

Burleson

973 Tara Drive

4 Beds

2 Baths

3,346 Sq.Ft.

$599,000

MLS#: 21233590

New Construction.
#21363003

Burleson

2489 Timber Hills Drive

4 Beds

2 Baths

2,476 Sq.Ft.

$565,500

MLS#: 21363003
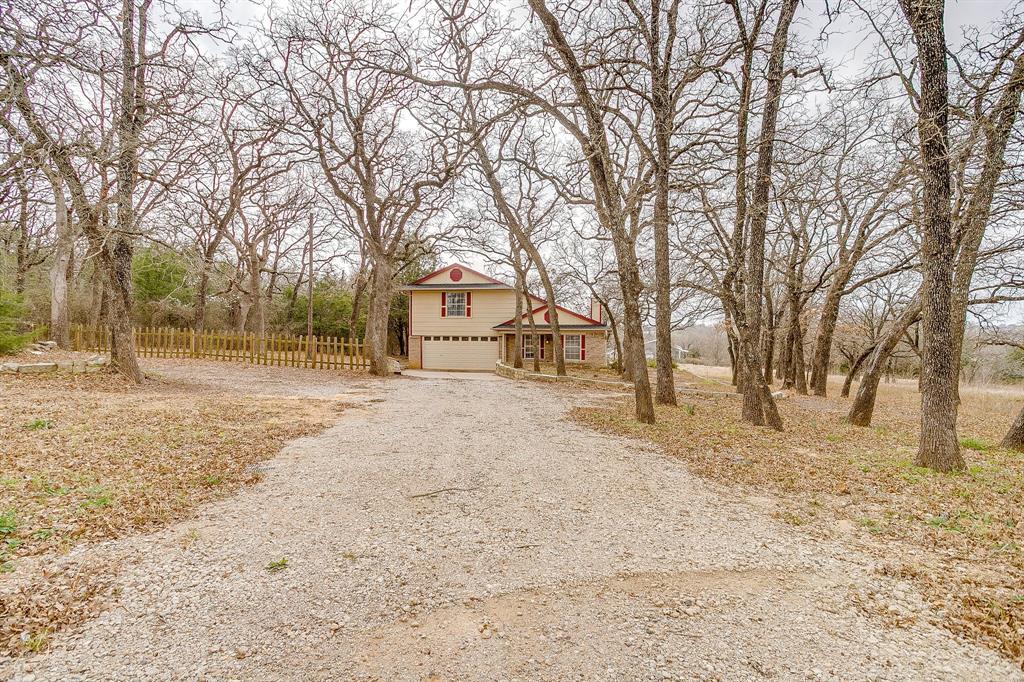
Escape to the tranquility of nature with this beautiful property set on 2.5+ fenced acres. This property offers privacy, space and scenic views in every direction.  This charming home offers 3 bedrooms and 2.5 baths for comfortable living with plenty of room for guests. Step outside and enjoy the peaceful surroundings and beautiful wildlife. This is a nature lovers retreat.  The property also includes a workshop with electricity. With gorgeous views, mature trees, and plenty of open space, this property offers the perfect blend of comfort and country charm. With no HOA or restrictions, this property is perfect for almost all lifestyles and work styles.
#21202018

Burleson

8129 County Road 804

3 Beds

2 Baths

2,113 Sq.Ft.

$515,932

MLS#: 21202018

 - property

Send a message

Message successfully sent.

Your message

What is 3 + 4 ?

Reason for contacting?

I agree to receive email communication and understand I can unsubscribe at any time.

I agree to be contacted by Next Level Realty Group via call, email, and text for real estate services. To opt out, you can reply 'stop' at any time or reply 'help' for assistance. You can also click the unsubscribe link in the emails. Message and data rates may apply. Message frequency may vary. Privacy Policy

Sign Out

Virtual Assistant

Would you like to take the next step with this property? We can help you schedule a showing or virtual tour, or send you more details.

Yes, I would like more information.

Thank You for Your Reply, One of Our Agents will contact you as soon as possible

No, maybe later.

Thank you, you can always contact me via email, phone number or through the contact form.

Realhub AI

Lucy - Your AI-Powered Realtor

Update Your Temporary Password

Personalize your search

Enter your email and we'll notify you immediately when new listings match what you're looking for.

or enter email address

Already have an account ? Login here

Continue your home search

I agree to receive communications and understand I can unsubscribe at any time.

I agree to be contacted by Next Level Realty Group via call, email, and text for real estate services. To opt out, you can reply 'stop' at any time or reply 'help' for assistance. You can also click the unsubscribe link in the emails. Message and data rates may apply. Message frequency may vary. Privacy Policy

Already have an account ? Login here

We use cookies

We use cookies primarily for analytics to enhance your experience. By accepting, you agree to our use of these cookies. You can manage your preferences or learn more about our cookies policy.