Features & Amenities

Interior

  • Other Interior Features

    Built-in Features, Chandelier, Double Vanity, Eat-in Kitchen, Open Floorplan, Pantry, Vaulted Ceiling(s), Walk-In Closet(s), Wet Bar, High Speed Internet, Smart Home, Wired for Sound

  • Total Bedrooms

    3

  • Bathrooms

    2

  • 1/2 Bathrooms

    1

  • Basement YN

    NO

  • Cooling YN

    YES

  • Cooling

    Ceiling Fan(s), Central Air

  • Fireplace YN

    YES

  • Heating YN

    YES

  • Heating

    Exhaust Fan, Central, Natural Gas

  • Pet friendly

    N/A

Exterior

  • Garage

    Yes

  • Garage spaces

    3

  • Construction Materials

    Brick

  • Parking

    Covered, Driveway, Electric Gate, Garage, Garage Faces Side, Attached

  • Pool

    No

  • Waterfront YN

    NO

Area & Lot

  • Lot Features

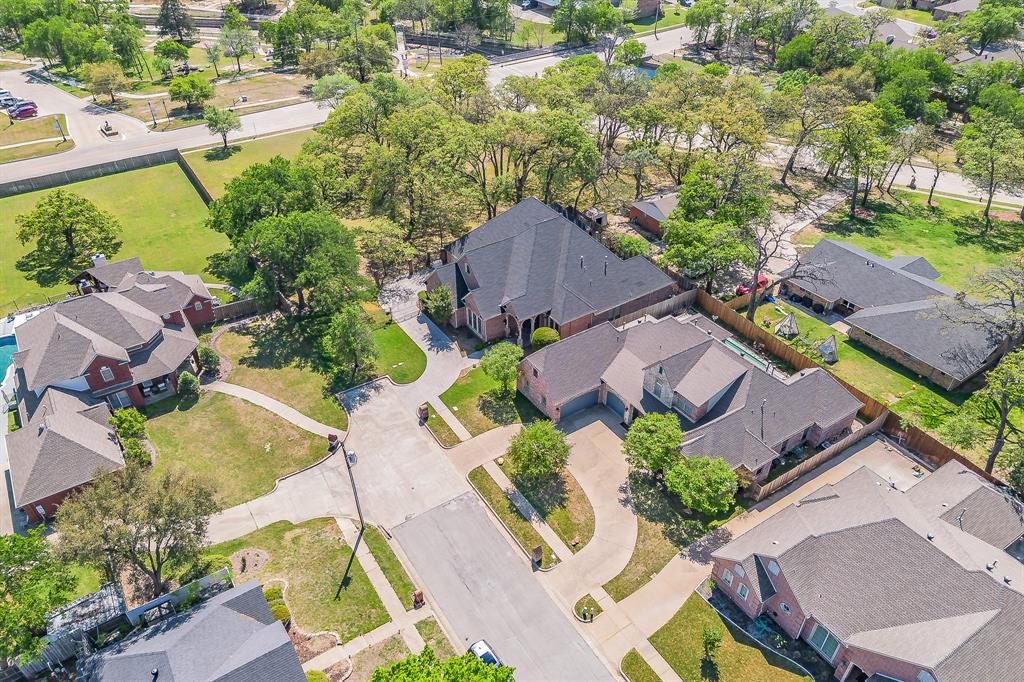
    Corner Lot, Cul-De-Sac, Landscaped

  • Lot Size(acres)

    0.231

  • Lot Size(square feet)

    10,062

  • Property Type

    Residential

  • Property Sub Type

    Single Family Residence

  • Architectural Style

    Traditional

Price

  • Sales Price

    $649,900

  • Tax Amount

    $8,867

  • Sq. Footage

    3,615

  • Price/SqFt

    $179

HOA

  • Association

    No

School District

  • Elementary School

    Hill

  • Middle School

    Bailey

  • High School

    Arlington

Property Features

  • Foundation Details

    Slab

  • Sewer

    Public Sewer

  • Tax Lot

    3R5

  • Water Source

    Public

Schedule a Showing

Showing scheduled successfully.

<
>
IN PERSON
VIA CHAT

What is 3 + 4 ?


Change time

Mortgage calculator

Estimate your monthly mortgage payment, including the principal and interest, property taxes, and HOA. Adjust the values to generate a more accurate rate.

Your payment

Principal and Interest:

$

Property taxes:

$

HOA fees:

$

Total loan payment:

$

Total interest amount:

$

Location

County

Tarrant

Elementary School

Hill

Middle School

Bailey

High School

Arlington

Listing Courtesy of Rebecca Ringer , The Street Real Estate Company

RealHub Information is provided exclusively for consumers' personal, non-commercial use, and it may not be used for any purpose other than to identify prospective properties consumers may be interested in purchasing. All information deemed reliable but not guaranteed and should be independently verified. All properties are subject to prior sale, change or withdrawal. RealHub website owner shall not be responsible for any typographical errors, misinformation, misprints and shall be held totally harmless.

Agent Joe Boston

AGENT

Joe Boston

Call Joe today to schedule a private showing.


* Listings on this website come from the FMLS IDX Compilation and may be held by brokerage firms other than the owner of this website. The listing brokerage is identified in any listing details. Information is deemed reliable but is not guaranteed. If you believe any FMLS listing contains material that infringes your copyrighted work please click here to review our DMCA policy and learn how to submit a takedown request.© 2024 FMLS.
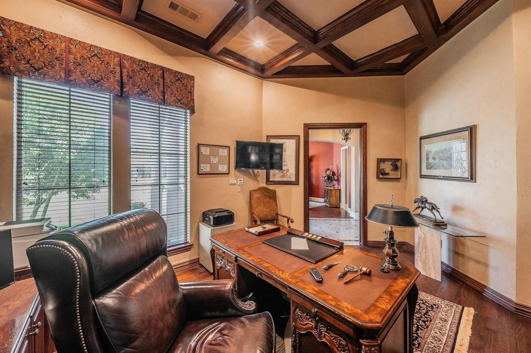
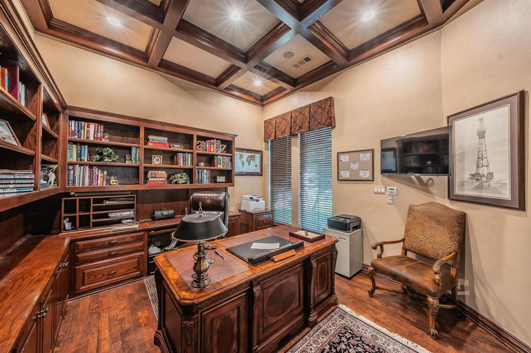
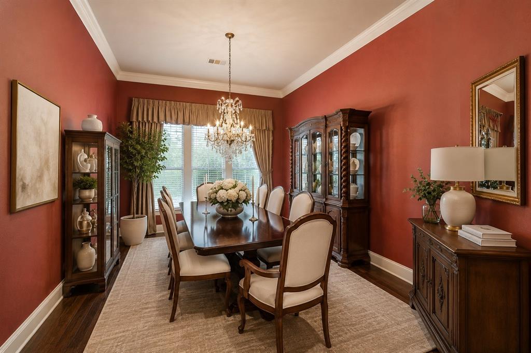
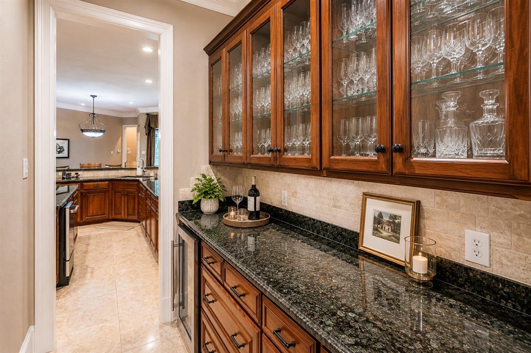
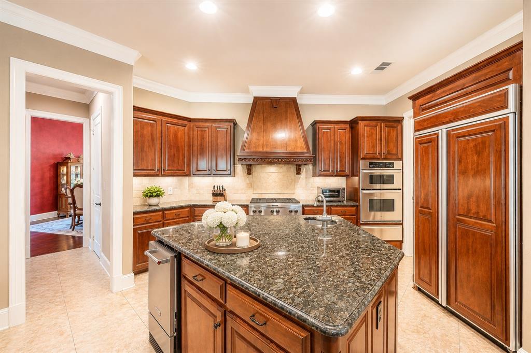
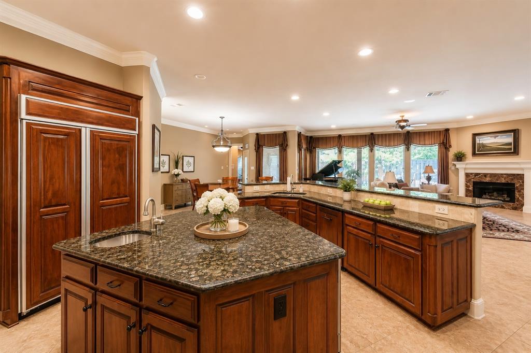
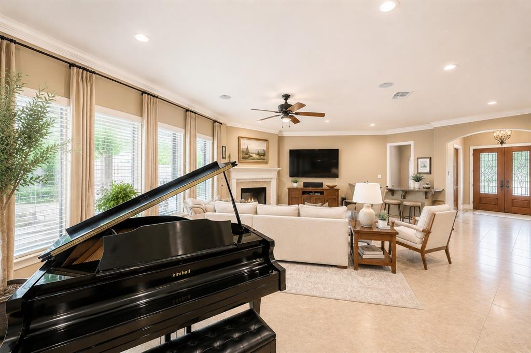
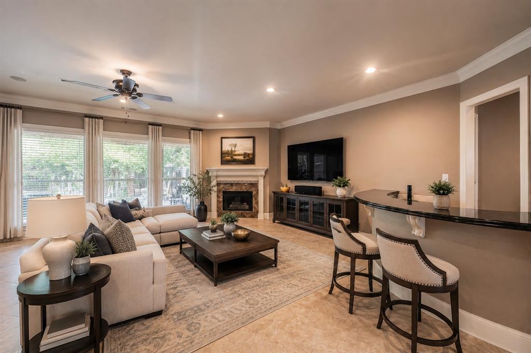
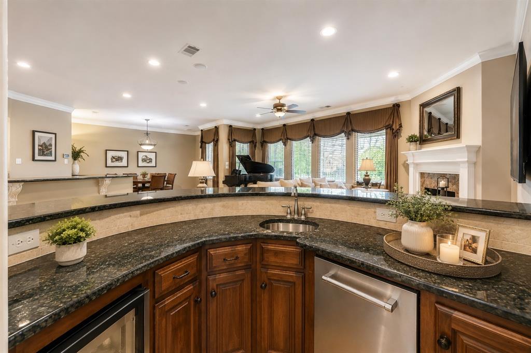
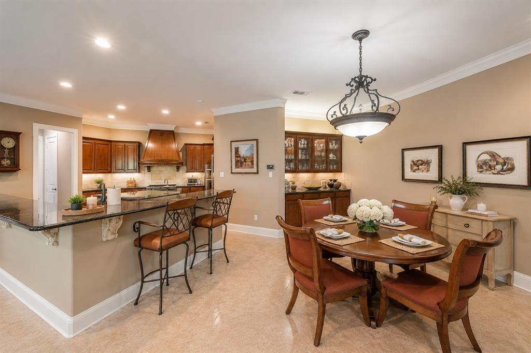
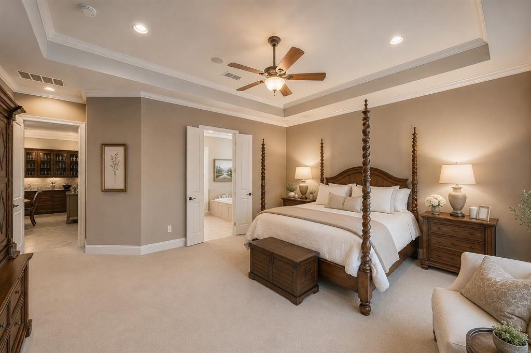
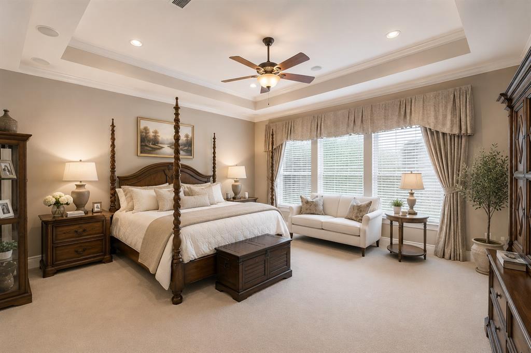
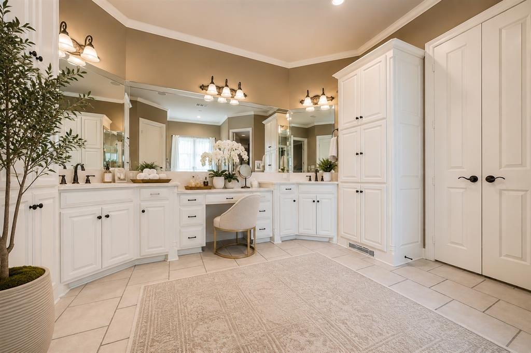
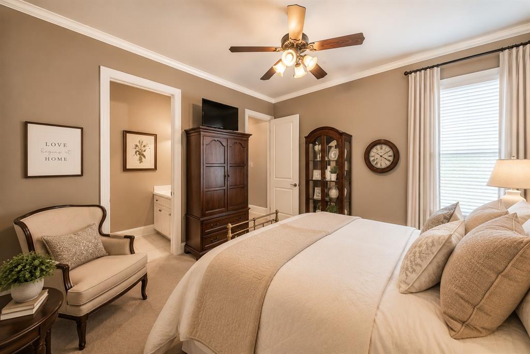
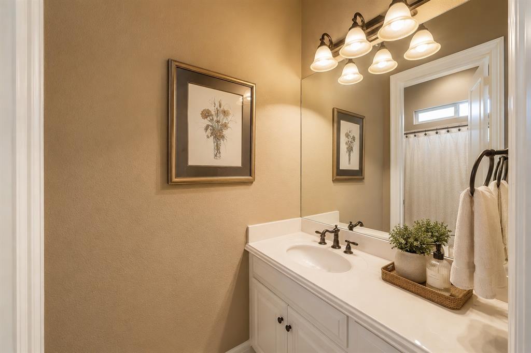
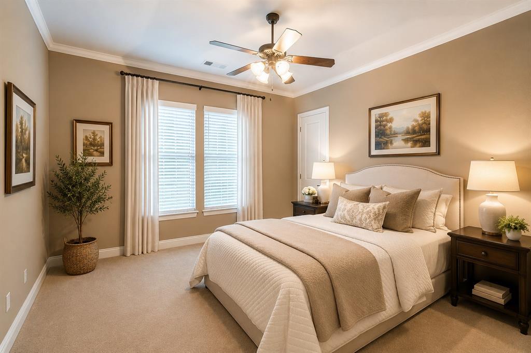
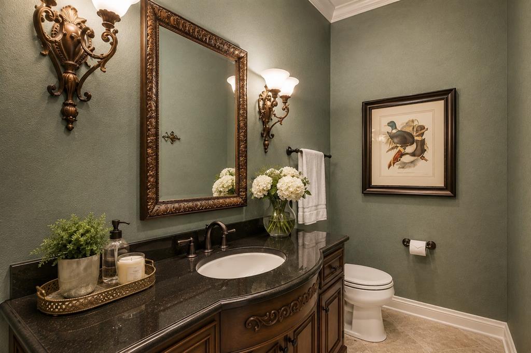
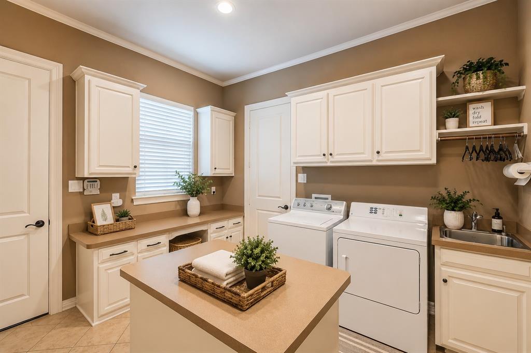
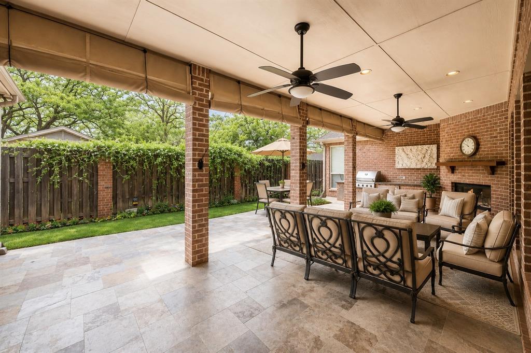
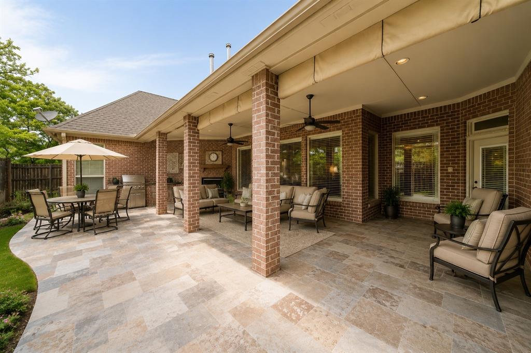
Maybe we've been looking for each other. Not because you've been searching for another house, but because you've finally reached the point where life should start getting easier instead of bigger. Why spend 45 minutes in traffic when your executive corner office is just a few steps from the kitchen and your morning coffee? Why devote your weekends to a backyard you'll spend more time maintaining than enjoying when you could be on the golf course, catching a flight, or lingering over brunch with friends? That's the life I was built for. With more than 3,600 square feet of thoughtfully designed single-story living, I don't waste space—I celebrate it. The kitchen isn't just where meals are prepared; it's where holidays begin, conversations linger, and somehow everyone gathers before the night is over. The butler's pantry quietly keeps everything running behind the scenes while the wet bar patiently waits for someone to say, Just one more. At the end of the day, the primary suite reminds you why home should feel like a reward, complete with a television hidden inside the bathroom mirror because luxury is often found in the details you never expected. And when Texas weather decides to make headlines, the whole-home Generac generator simply gets to work without asking for applause. Outside, the beautifully landscaped yard offers just enough to enjoy without asking for every Saturday in return. Even moving gets easier here. The seller is willing to consider including some—or even all—of the designer furnishings with an acceptable offer, so you can spend less time unpacking and more time settling in. I've never believed luxury was about having more. I think it's about having less standing between you and the life you've earned. If that sounds like what you've been looking for...I've been here all along.  Welcome Home!

2726 Country Club Road

Message successfully sent.

What would you like to know?

What is 3 + 4 ?

I agree to receive email communication and understand I can unsubscribe at any time.

I agree to be contacted by Next Level Realty Group via call, email, and text for real estate services. To opt out, you can reply 'stop' at any time or reply 'help' for assistance. You can also click the unsubscribe link in the emails. Message and data rates may apply. Message frequency may vary. Privacy Policy

Related Properties

Welcome to this beautifully maintained single-story home offering 2,709 square feet of thoughtfully designed living space in the heart of Pantego. With 3 bedrooms, 2.5 bathrooms, an office and a sunroom, this home combines comfort, functionality, and timeless style. Rich wood flooring flows throughout the main living areas, while abundant natural light fills the spacious interior. Just off the entry, French doors open to a private office with built-ins.  Making the space a great craft room or second living area. A formal dining room sits on the other side of the entry and conveniently off the kitchen. It's complemented by a sunny breakfast area overlooking the backyard and bar seating in the kitchen. The inviting living room features a stunning coffered ceiling, built-ins, a stone fireplace, and seamless access to the kitchen, creating an ideal space for gathering. A powder bath off the living room offers a widened doorway making it accessible for all your guests needs!  The well-appointed kitchen offers granite countertops, an island, breakfast bar, SS appliances and ample cabinetry for storage and meal preparation. The split-bedroom floor plan provides privacy, with a spacious primary suite designed as a relaxing retreat. The unique ensuite features dual bathrooms connected by a walk-through shower, each side has a separate vanity, sink and toilet and one side has a jetted tub. Additional features include widened doorway entry, grab bars and other accessibility-focused design elements. On the other side of the home, 2 nicely sized secondary bedrooms featuring a bath await.   A well-equipped laundry room includes a utility sink and built-in mud bench for added convenience. Enjoy outdoor living year-round on the screened-in porch overlooking the backyard. Conveniently located near shopping, dining, parks, and entertainment, this home offers easy access to all the amenities and attractions Arlington has to offer while enjoying the charm of established Pantego.
#21345867

Pantego

1904 Melbourne Drive

3 Beds

2 Baths

2,709 Sq.Ft.

$530,000

MLS#: 21345867

Price reduced
Welcome to this beautifully updated home in the heart of Pantego, where timeless character meets modern comfort. With 5 spacious bedrooms, 3.5 bathrooms, office, and a 3-car garage, this home offers plenty of space for everyday living, entertaining, and making lasting memories.
From the moment you step inside, you'll appreciate the fresh updates, including brand-new hardwood floors throughout the first floor and fresh interior paint, giving the home a bright, clean, and move-in ready feel. Gorgeous hand-scraped hardwood floors upstairs, custom cabinetry, double-pane windows, and thoughtful finishes throughout create a warm and inviting atmosphere. The spacious primary suite feels like a private retreat, featuring a beautifully remodeled bathroom and an oversized custom walk-in closet.
The kitchen was designed for anyone who loves to cook or entertain. It features granite countertops, abundant storage, pull-out drawers, a large island, pot filler, beverage refrigerator, separate ice maker, double ovens, a 6-burner cooktop, and even three sinks to make hosting effortless.
Step outside to your own backyard oasis featuring a sparkling pool, multiple covered patios, and an electronic privacy gate, creating the perfect setting for summer gatherings, weekend barbecues, or simply relaxing at the end of the day. With generous storage throughout and a flexible floor plan that easily adapts to today's lifestyle, this home truly has something for everyone.
Situated in an established neighborhood with mature trees and convenient access to shopping, dining, parks, and major highways, this exceptional home is ready for its next owners to move in and start making memories.
#21327801

Pantego

3410 Country Club Road

5 Beds

3 Baths

3,384 Sq.Ft.

$575,000

MLS#: 21327801

 - property

Send a message

Message successfully sent.

Your message

What is 3 + 4 ?

Reason for contacting?

I agree to receive email communication and understand I can unsubscribe at any time.

I agree to be contacted by Next Level Realty Group via call, email, and text for real estate services. To opt out, you can reply 'stop' at any time or reply 'help' for assistance. You can also click the unsubscribe link in the emails. Message and data rates may apply. Message frequency may vary. Privacy Policy

Sign Out

Virtual Assistant

Would you like to take the next step with this property? We can help you schedule a showing or virtual tour, or send you more details.

Yes, I would like more information.

Thank You for Your Reply, One of Our Agents will contact you as soon as possible

No, maybe later.

Thank you, you can always contact me via email, phone number or through the contact form.

Realhub AI

Lucy - Your AI-Powered Realtor

Update Your Temporary Password

Personalize your search

Enter your email and we'll notify you immediately when new listings match what you're looking for.

or enter email address

Already have an account ? Login here

Continue your home search

I agree to receive communications and understand I can unsubscribe at any time.

I agree to be contacted by Next Level Realty Group via call, email, and text for real estate services. To opt out, you can reply 'stop' at any time or reply 'help' for assistance. You can also click the unsubscribe link in the emails. Message and data rates may apply. Message frequency may vary. Privacy Policy

Already have an account ? Login here

We use cookies

We use cookies primarily for analytics to enhance your experience. By accepting, you agree to our use of these cookies. You can manage your preferences or learn more about our cookies policy.