


Property
Beds
4
Full Baths
4
1/2 Baths
2
Year Built
1995
Sq.Footage
5,476
This is a property meant to be experienced! Tucked beneath a canopy of mature trees on nearly half an acre, this McKinney home offers something increasingly difficult to find—space, privacy and a setting all its own. Backing to the tree-lined banks of Wilson Creek, the custom-built home is surrounded by established landscaping that creates an immediate sense of seclusion. Inside, the home's distinctive multi-level design is part of what makes it so memorable. A sweeping curved staircase, soaring ceilings, beautiful hardwood floors, four stone fireplaces and dramatic windows create architectural interest throughout, while the unexpected changes in elevation give each space its own character. At the heart of the home, the spacious kitchen offers abundant cabinetry and workspace, a large center island and plenty of room to gather. The expansive primary suite is a retreat with a fireplace, sitting area, oversized bath and an exceptionally large walk-in closet. A private study, billiard room, workout room and temperature-controlled wine closet provide additional spaces to work, entertain and unwind. The backyard takes full advantage of its private Wilson Creek setting, with the natural creek corridor creating a beautiful backdrop beyond the property. The pool and spa anchor generous outdoor living areas designed for both entertaining and relaxing, complete with a putting green, firepit, outdoor grill and convenient pool bath. Thoughtful landscaping and multiple gathering spaces make this an outdoor retreat that is every bit as inviting as the home itself. With four bedrooms, four full and two half baths, a three-car garage, whole-home generator and central vacuum system, this home has been cared for with meticulous attention throughout the years. Beautifully established, thoughtfully maintained and unlike anything being built today, this is a home with a character all its own.
Features & Amenities
Interior
-
Other Interior Features
Central Vacuum, Chandelier, Open Floorplan, Walk-In Closet(s), High Speed Internet
-
Total Bedrooms
4
-
Bathrooms
4
-
1/2 Bathrooms
2
-
Basement YN
NO
-
Cooling YN
YES
-
Cooling
Ceiling Fan(s), Central Air, Electric, Multi Units, Zoned
-
Fireplace YN
YES
-
Heating YN
YES
-
Heating
Exhaust Fan, Central, Fireplace(s), Natural Gas, Zoned
-
Pet friendly
N/A
Exterior
-
Garage
Yes
-
Garage spaces
3
-
Construction Materials
Brick
-
Other Exterior Features
Lighting, Private Yard
-
Parking
Driveway, Garage, Garage Door Opener, Garage Faces Side, Inside Entrance, Kitchen Level, Private, Attached
-
Patio and Porch Features
Covered, Front Porch, Patio
-
Pool
Yes
-
Pool Features
Gunite, Heated, In Ground, Outdoor Pool, Pool Sweep, Private
-
Waterfront YN
NO
Area & Lot
-
Lot Features
Cul-De-Sac, Greenbelt, Interior Lot, Landscaped, Many Trees
-
Lot Size(acres)
0.48
-
Lot Size(square feet)
20,908
-
Property Type
Residential
-
Property Sub Type
Single Family Residence
-
Architectural Style
Traditional
Price
-
Sales Price
$1,599,990
-
Sq. Footage
5,476
-
Price/SqFt
$292
HOA
-
Association
YES
-
Association Fee
$632
-
Association Fee Frequency
Annually
-
Association Fee Includes
N/A
School District
-
Elementary School
Valley Creek
-
Middle School
Faubion
-
High School
Mckinney
Property Features
-
Foundation Details
Slab
-
Sewer
Public Sewer
-
Tax Lot
15
-
Water Source
Public
Schedule a Showing
Showing scheduled successfully.
Mortgage calculator
Estimate your monthly mortgage payment, including the principal and interest, property taxes, and HOA. Adjust the values to generate a more accurate rate.
Your payment
Principal and Interest:
$
Property taxes:
$
HOA fees:
$
Total loan payment:
$
Total interest amount:
$
Location
County
Collin
Elementary School
Valley Creek
Middle School
Faubion
High School
Mckinney
Listing Courtesy of Stephenie Barker , RE/MAX Four Corners
RealHub Information is provided exclusively for consumers' personal, non-commercial use, and it may not be used for any purpose other than to identify prospective properties consumers may be interested in purchasing. All information deemed reliable but not guaranteed and should be independently verified. All properties are subject to prior sale, change or withdrawal. RealHub website owner shall not be responsible for any typographical errors, misinformation, misprints and shall be held totally harmless.

AGENT
Joe Boston
Call Joe today to schedule a private showing.

* Listings on this website come from the FMLS IDX Compilation and may be held by brokerage firms other than the owner of this website. The listing brokerage is identified in any listing details. Information is deemed reliable but is not guaranteed. If you believe any FMLS listing contains material that infringes your copyrighted work please click here to review our DMCA policy and learn how to submit a takedown request.© 2024 FMLS.
Related Properties
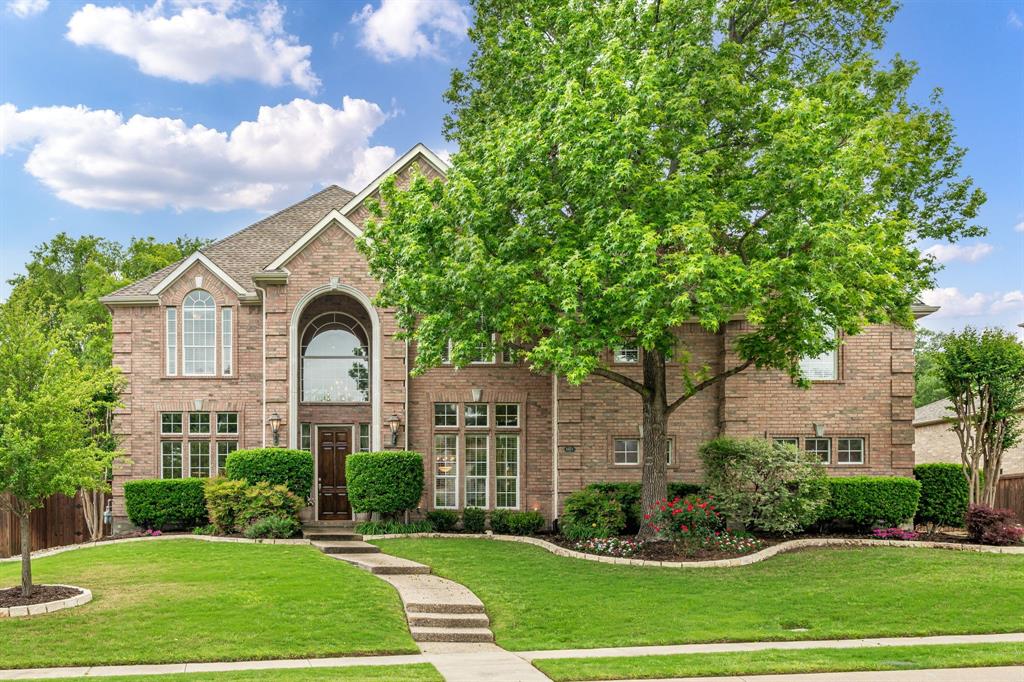
McKinney
6803 Shoreview Drive
5 Beds
3 Baths
5,187 Sq.Ft.
$1,295,000
MLS#: 21241615
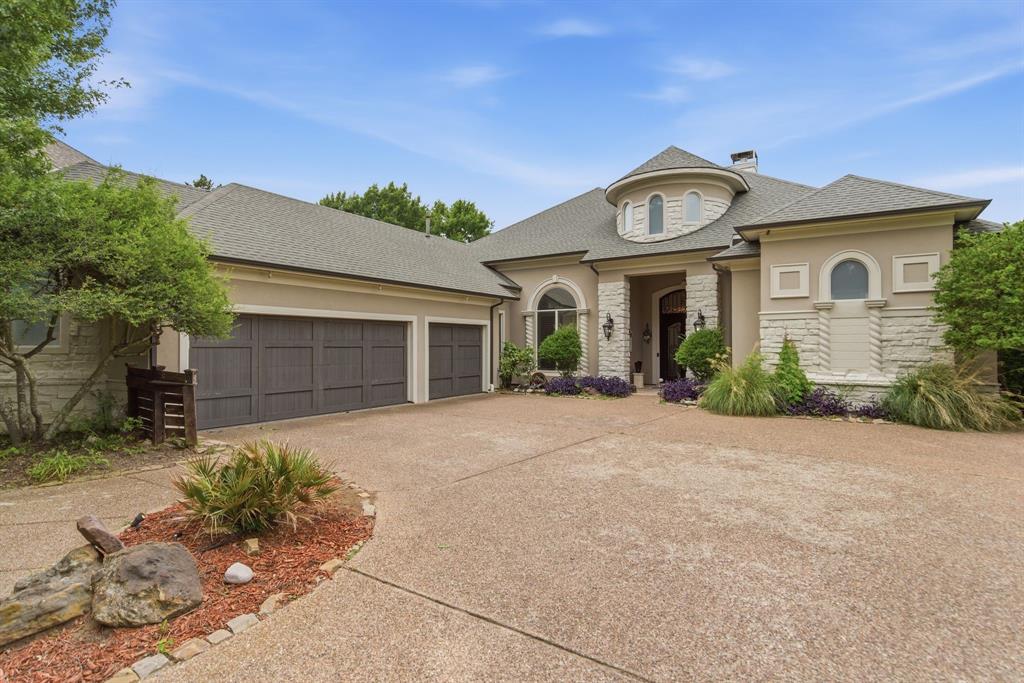
McKinney
2500 Provine Road
4 Beds
3 Baths
4,059 Sq.Ft.
$1,325,000
MLS#: 21279773
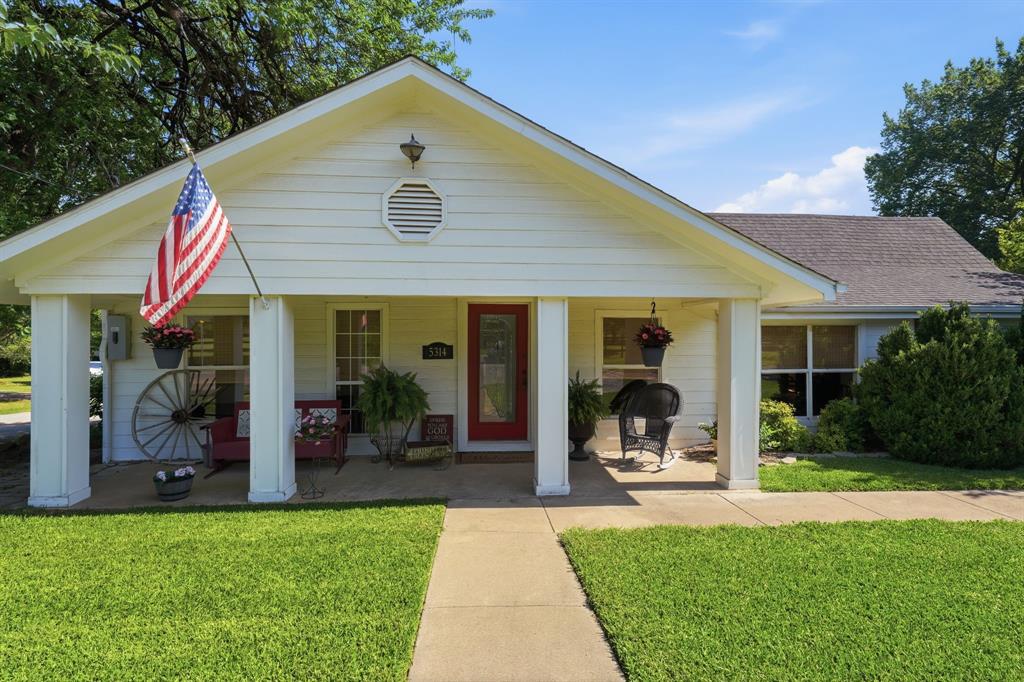
McKinney
5314 County Road 465
3 Beds
2 Baths
1,934 Sq.Ft.
$1,495,000
MLS#: 21292805
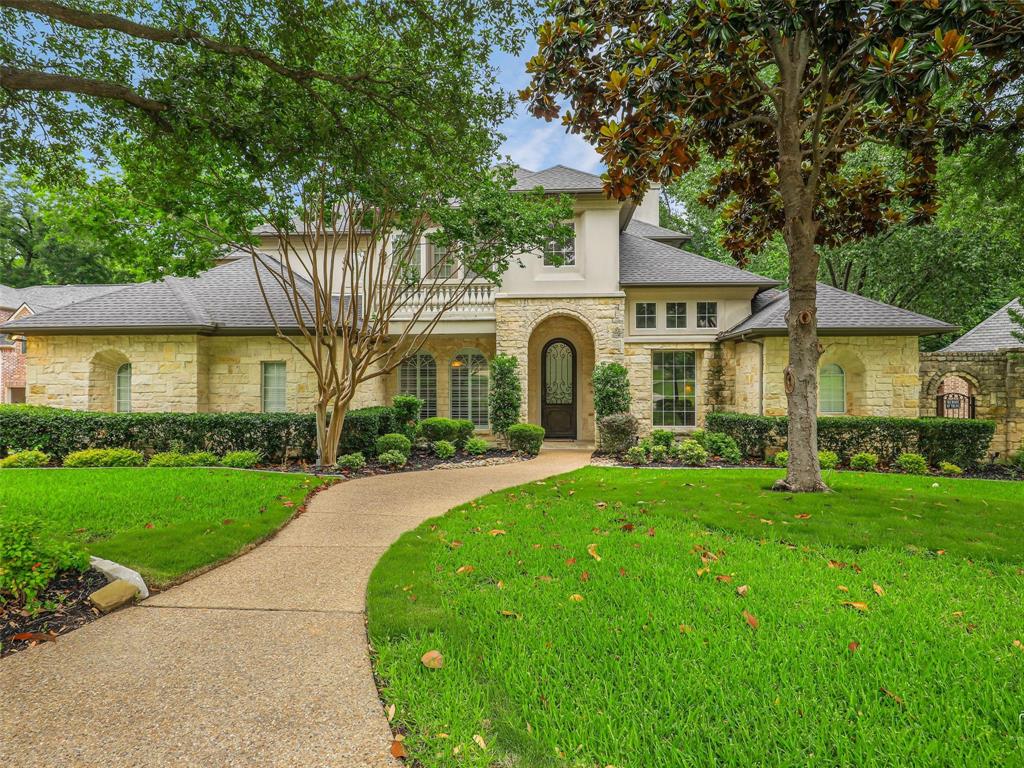
McKinney
1201 Pecan Hollow Trail
5 Beds
4 Baths
5,375 Sq.Ft.
$1,349,000
MLS#: 21281510
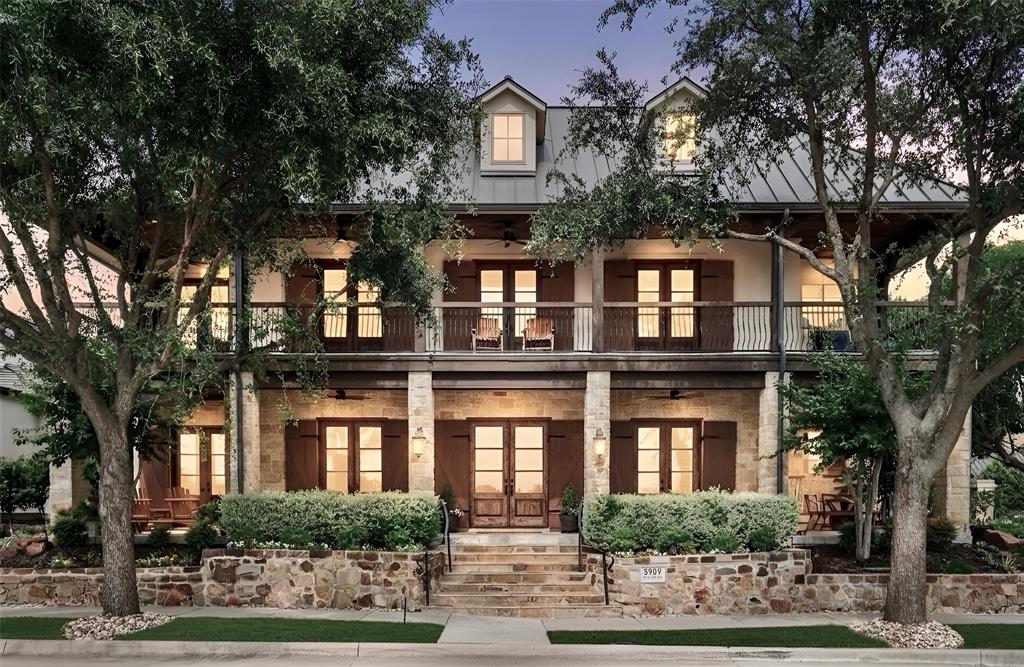
McKinney
5909 Settlement Way
5 Beds
5 Baths
5,415 Sq.Ft.
$1,645,000
MLS#: 21276028
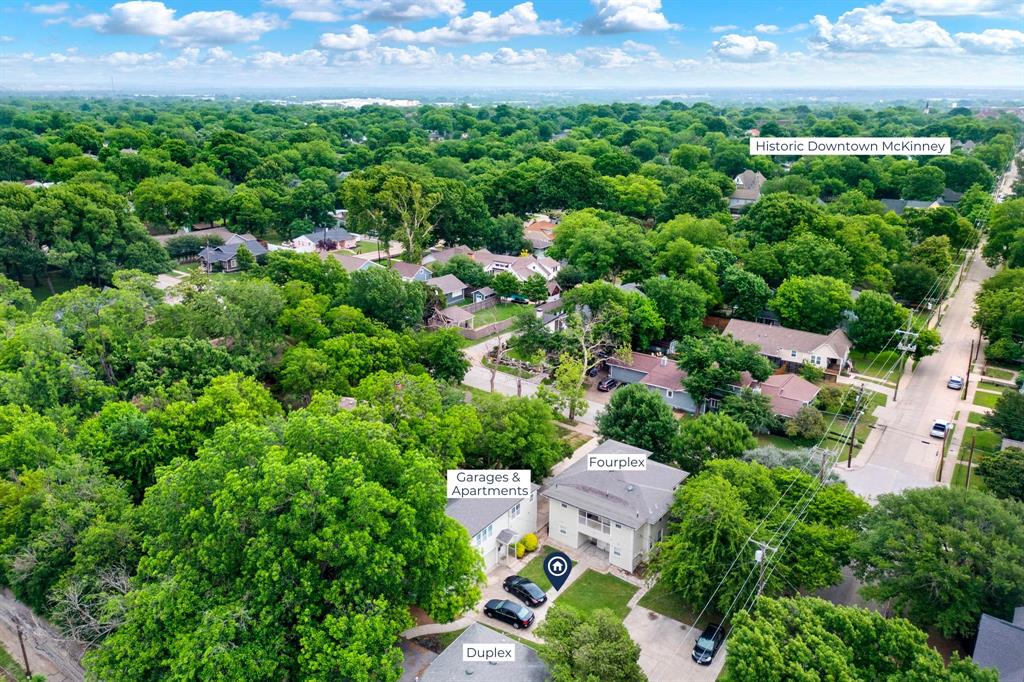
McKinney
303 N Waddill A,B,C Street
8 Beds
8 Baths
5,960 Sq.Ft.
$1,500,000
MLS#: 21300855
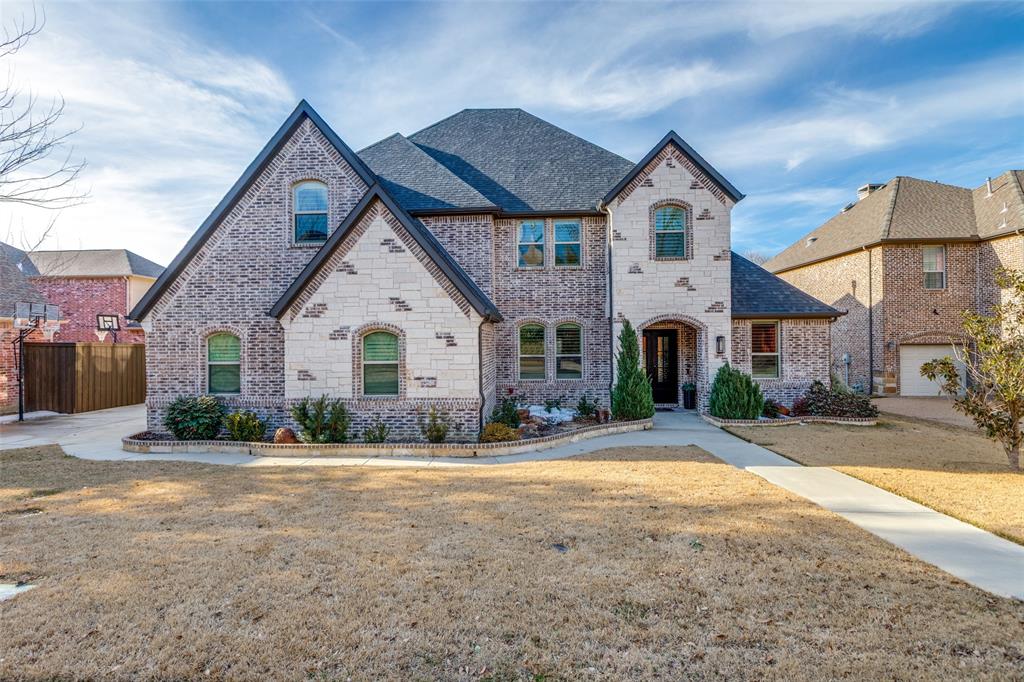
McKinney
1009 Cedar View Lane
4 Beds
4 Baths
4,941 Sq.Ft.
$1,729,000
MLS#: 21168653
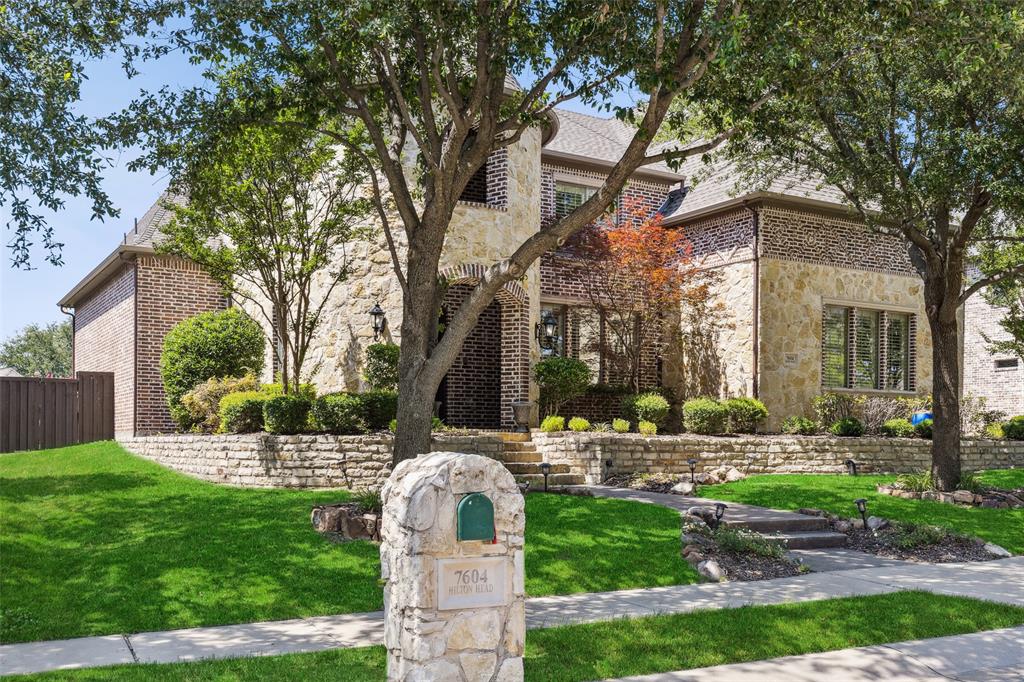
McKinney
7604 Hilton Head Drive
5 Beds
5 Baths
6,279 Sq.Ft.
$1,495,000
MLS#: 21203368
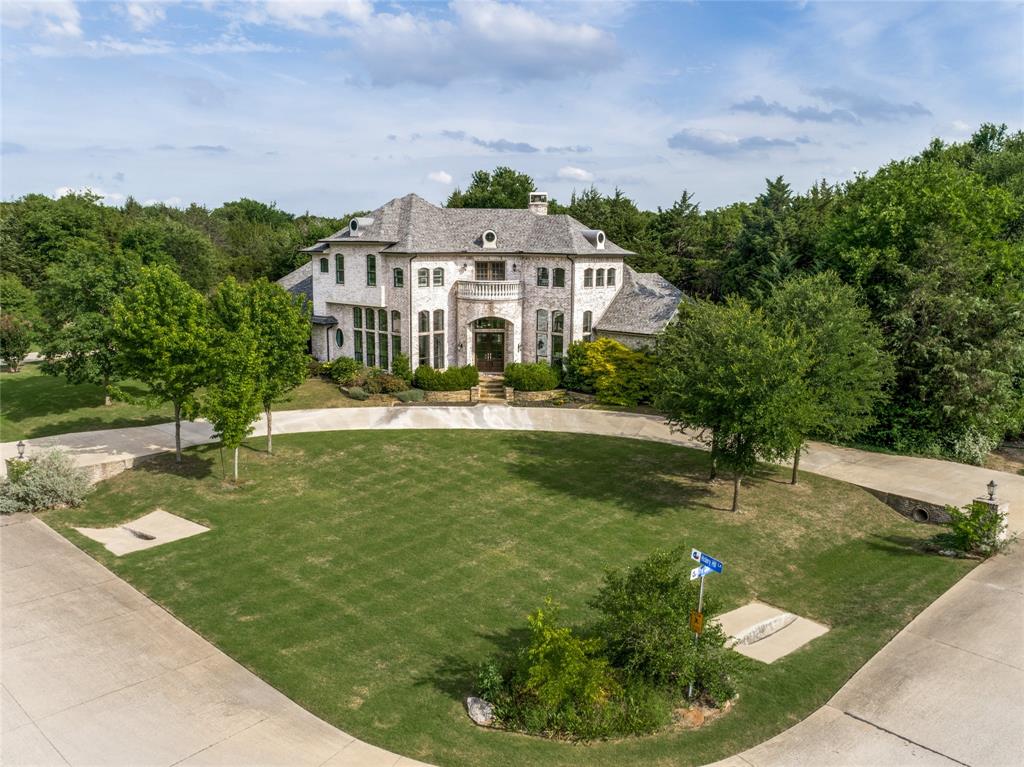
McKinney
5508 Hickory Hill Lane
4 Beds
4 Baths
4,676 Sq.Ft.
$1,625,000
MLS#: 21262539
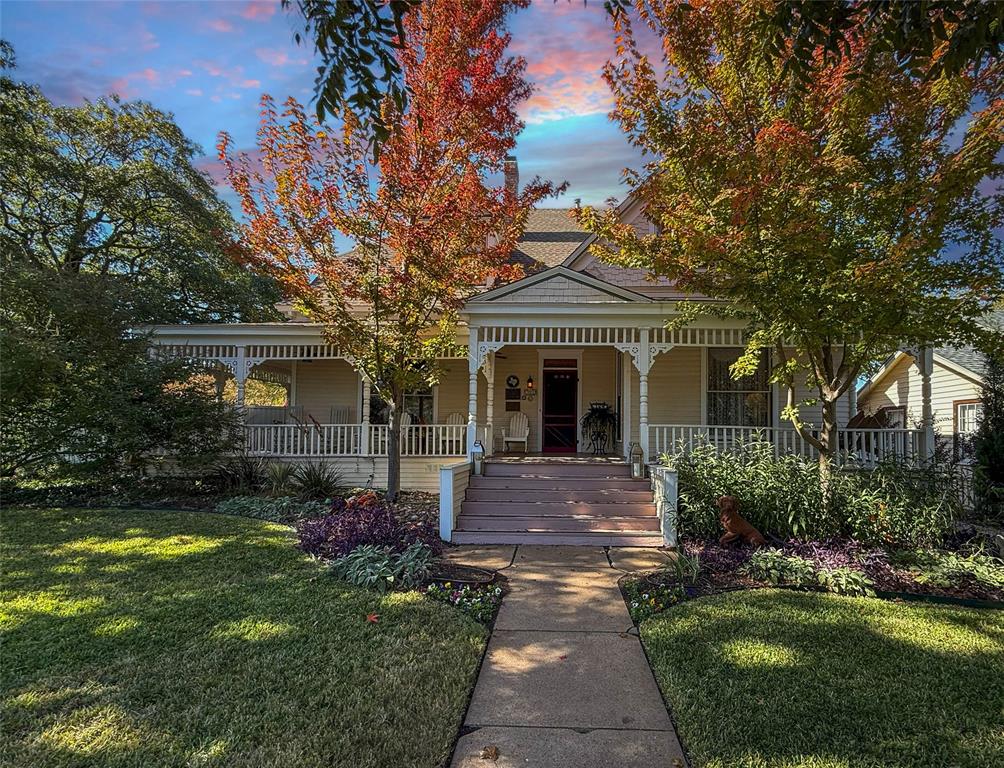
McKinney
903 N College Street
5 Beds
4 Baths
4,894 Sq.Ft.
$1,850,000
MLS#: 21103503
