


Property
Beds
4
Full Baths
3
1/2 Baths
1
Year Built
1993
Sq.Footage
2,817
Seller is offering $10,000 in concessions. Welcome to this bright and beautifully maintained Keller home, ideally situated on a quiet cul-de-sac with a large front yard and spacious backyard. Featuring an open floorplan, abundant natural light, and thoughtful updates throughout, this home offers an exceptional blend of comfort, functionality, and style. The home features owned solar panels positioned on the south side of the property, helping provide energy efficiency and long-term value. An EV charger in the garage adds modern convenience for electric vehicle owners. The downstairs mother-in-law suite provides a private and versatile space for guests, extended family, or a home office, while all of the additional bedrooms are thoughtfully located upstairs. The spacious primary suite is a true retreat, featuring a generous sitting area and a gorgeous ensuite bath with a jetted tub—the perfect place to unwind. Upstairs, you'll also find a versatile game room, creating an ideal space for entertaining or relaxing. The inviting kitchen features granite countertops, while the living room showcases beautiful granite cabinetry that adds an elegant touch to the home's warm and welcoming design. With plenty of windows throughout, the home is filled with natural light and has an airy, cheerful feel. The roof was updated in 2021, adding to the home's appeal and peace of mind. Outside, the expansive front and back yards provide plenty of room for outdoor entertaining, play, gardening, or simply enjoying the peaceful cul-de-sac setting. Combined with the owned solar panels and garage EV charger, the property offers both timeless livability and desirable modern features. With its flexible layout, spacious rooms, beautiful finishes, energy-conscious upgrades, generous outdoor spaces, and desirable Keller ISD location, this home offers the perfect combination of everyday livability, convenience, and entertaining potential.
Features & Amenities
Interior
-
Other Interior Features
Built-in Features, Double Vanity, Granite Counters, Open Floorplan, Pantry, Vaulted Ceiling(s), Walk-In Closet(s), High Speed Internet
-
Total Bedrooms
4
-
Bathrooms
3
-
1/2 Bathrooms
1
-
Basement YN
NO
-
Cooling YN
YES
-
Cooling
Ceiling Fan(s), Central Air
-
Fireplace YN
YES
-
Heating YN
YES
-
Heating
Exhaust Fan, Central
-
Pet friendly
N/A
Exterior
-
Garage
Yes
-
Garage spaces
2
-
Construction Materials
Brick
-
Other Exterior Features
Rain Gutters, Lighting, Private Yard
-
Parking
Driveway, Electric Vehicle Charging Station(s), Garage, Garage Faces Front, Attached
-
Patio and Porch Features
Patio
-
Pool
No
-
Waterfront YN
NO
Area & Lot
-
Lot Features
Cul-De-Sac, Landscaped
-
Lot Size(acres)
0.184
-
Lot Size(square feet)
8,015
-
Property Type
Residential
-
Property Sub Type
Single Family Residence
-
Architectural Style
Traditional
Price
-
Sales Price
$579,990
-
Tax Amount
$9,637
-
Sq. Footage
2,817
-
Price/SqFt
$205
HOA
-
Association
No
School District
-
Elementary School
Florence
-
Middle School
Keller
-
High School
Keller
Property Features
-
Foundation Details
Slab
-
Sewer
Public Sewer
-
Tax Lot
10
-
Water Source
Public
Schedule a Showing
Showing scheduled successfully.
Mortgage calculator
Estimate your monthly mortgage payment, including the principal and interest, property taxes, and HOA. Adjust the values to generate a more accurate rate.
Your payment
Principal and Interest:
$
Property taxes:
$
HOA fees:
$
Total loan payment:
$
Total interest amount:
$
Location
County
Tarrant
Elementary School
Florence
Middle School
Keller
High School
Keller
Listing Courtesy of Christie Cannon , LPT Realty LLC
RealHub Information is provided exclusively for consumers' personal, non-commercial use, and it may not be used for any purpose other than to identify prospective properties consumers may be interested in purchasing. All information deemed reliable but not guaranteed and should be independently verified. All properties are subject to prior sale, change or withdrawal. RealHub website owner shall not be responsible for any typographical errors, misinformation, misprints and shall be held totally harmless.

AGENT
Joe Boston
Call Joe today to schedule a private showing.

* Listings on this website come from the FMLS IDX Compilation and may be held by brokerage firms other than the owner of this website. The listing brokerage is identified in any listing details. Information is deemed reliable but is not guaranteed. If you believe any FMLS listing contains material that infringes your copyrighted work please click here to review our DMCA policy and learn how to submit a takedown request.© 2024 FMLS.
Related Properties
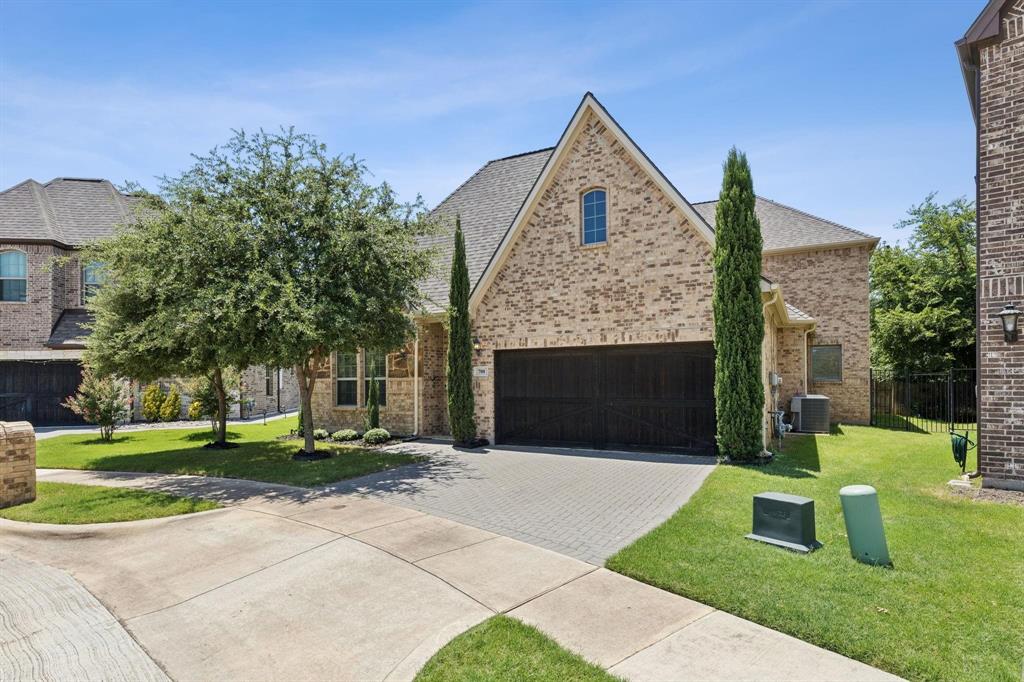
Keller
700 Brookstone Court
3 Beds
3 Baths
2,465 Sq.Ft.
$599,900
MLS#: 21199104
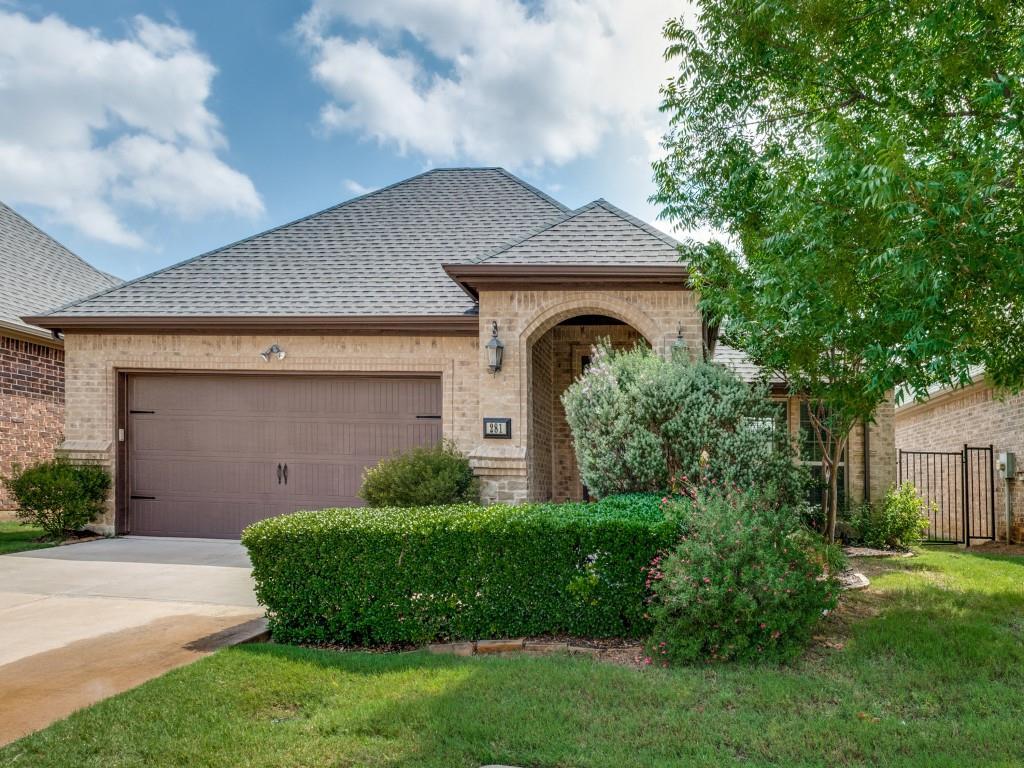
Keller
281 Tulip Way
2 Beds
2 Baths
1,605 Sq.Ft.
$510,000
MLS#: 21276072
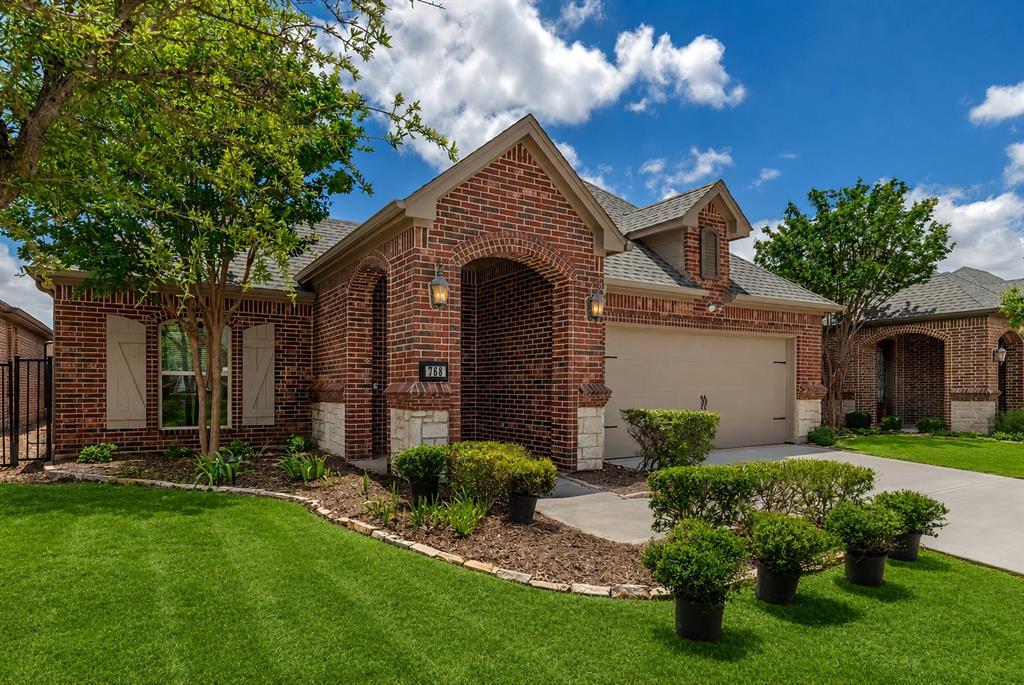
Keller
768 Apeldoorn Lane
2 Beds
2 Baths
1,681 Sq.Ft.
$510,000
MLS#: 21295283
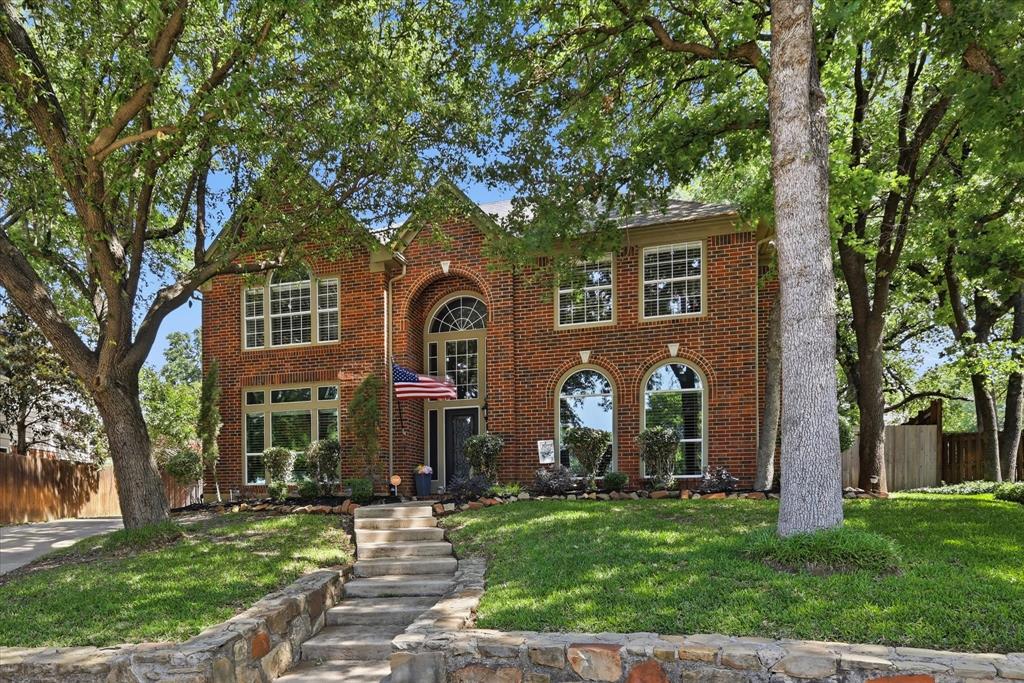
Keller
805 Highland Lakes Court
4 Beds
3 Baths
3,416 Sq.Ft.
$679,000
MLS#: 21259254

Keller
902 Santa Cruz
3 Beds
2 Baths
1,896 Sq.Ft.
$495,000
MLS#: 21345927

Keller
1606 Sarah Brooks Drive
4 Beds
2 Baths
2,385 Sq.Ft.
$559,000
MLS#: 21229408

Keller
1015 Cimarron Circle
3 Beds
2 Baths
2,356 Sq.Ft.
$695,000
MLS#: 21322863
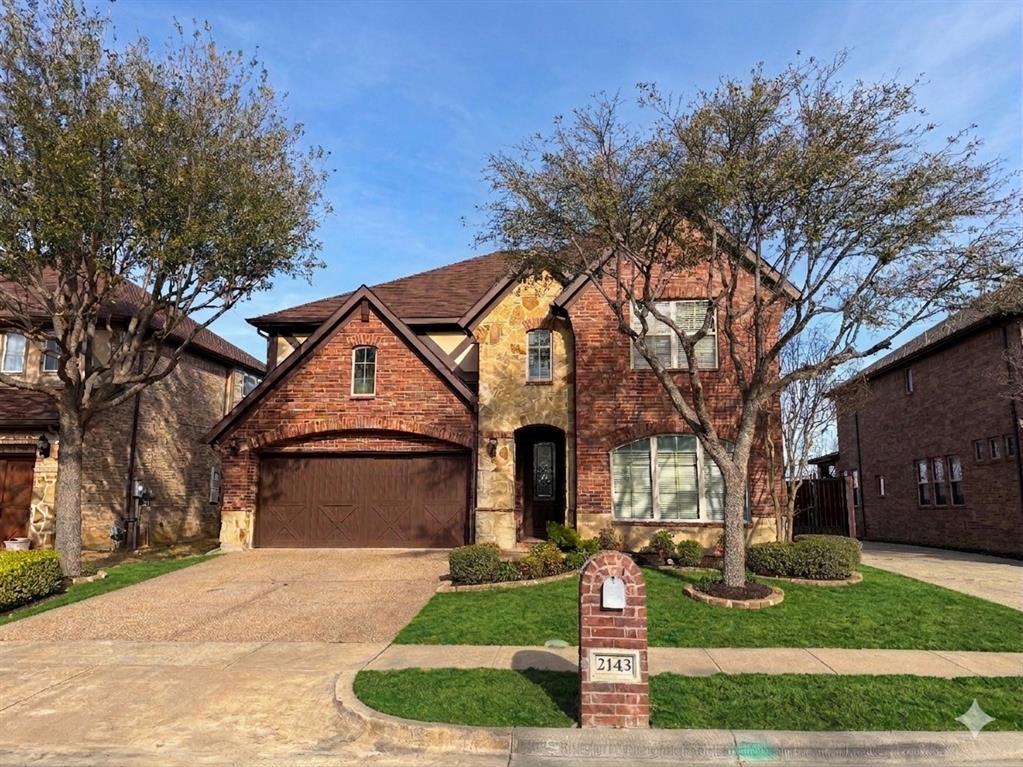
Keller
2143 Serene Court
4 Beds
3 Baths
3,092 Sq.Ft.
$520,000
MLS#: 21222423

Keller
412 Harmony Way
5 Beds
3 Baths
2,841 Sq.Ft.
$652,000
MLS#: 21323149
