


Property
Beds
2
Full Baths
2
1/2 Baths
1
Year Built
1980
Sq.Footage
1,474
Welcome to the charming, tucked-away Fairway Park community in Grand Prairie, surrounded by mature trees and established landscaping! This 2-bedroom, 2.5-bath townhome offers a unique floor plan with privacy for both bedrooms. The spacious downstairs primary suite features an en-suite bath, dual sinks, garden tub, separate shower, and walk-in closet. Upstairs, the oversized secondary bedroom is privately situated with its own full bath—perfect for guests, a roommate, older child, or home office. A separate half bath downstairs adds convenience for visitors. The living area features vaulted ceilings and a wood-burning fireplace, plus an oversized attached 2-car garage. Recent improvements include a NEW ROOF within the last 18 months, NEW WINDOWS within the last 4 months, and exterior wood and paint completed last year. Enjoy low-maintenance living with weekly lawn care and sprinkler maintenance provided by the HOA, plus a community pool and clubhouse. Mature trees, green space, a nearby greenbelt, and walking paths add to the neighborhood's charm. Conveniently located near Hwy 360 and I-30 with easy access to DFW Airport, Arlington, and Grand Prairie. Privacy, charm, convenience, and low-maintenance living all in one!
Features & Amenities
Interior
-
Other Interior Features
Vaulted Ceiling(s), Wet Bar
-
Total Bedrooms
2
-
Bathrooms
2
-
1/2 Bathrooms
1
-
Basement YN
NO
-
Cooling YN
YES
-
Cooling
Ceiling Fan(s), Central Air
-
Fireplace YN
YES
-
Heating YN
YES
-
Heating
Central
-
Pet friendly
N/A
Exterior
-
Garage
Yes
-
Garage spaces
2
-
Construction Materials
Brick
-
Parking
Driveway, Electric Gate, Garage Faces Front, Gated, Attached
-
Pool
No
-
Waterfront YN
NO
Area & Lot
-
Lot Features
Cul-De-Sac, Landscaped
-
Lot Size(acres)
0.073
-
Lot Size(square feet)
3,179
-
Property Type
Residential
-
Property Sub Type
Townhouse
-
Architectural Style
Traditional
Price
-
Sales Price
$259,900
-
Tax Amount
$5,268
-
Financing Options
Cash, Conventional, FHA, VA Loan
-
Sq. Footage
1,474
-
Price/SqFt
$176
HOA
-
Association
YES
-
Association Fee
$350
-
Association Fee Frequency
Monthly
-
Association Fee Includes
N/A
Property Resources
-
Horse Property
NO
School District
-
Elementary School
Larson
-
Middle School
Nichols
-
High School
Lamar
Property Features
-
Foundation Details
Slab
-
Senior Community YN
NO
-
Sewer
Public Sewer
-
Tax Lot
4
-
Water Source
Public
Schedule a Showing
Showing scheduled successfully.
Mortgage calculator
Estimate your monthly mortgage payment, including the principal and interest, property taxes, and HOA. Adjust the values to generate a more accurate rate.
Your payment
Principal and Interest:
$
Property taxes:
$
HOA fees:
$
Total loan payment:
$
Total interest amount:
$
Location
County
Tarrant
Elementary School
Larson
Middle School
Nichols
High School
Lamar
Listing Courtesy of John Pollock, Pinnacle Group REALTORS
RealHub Information is provided exclusively for consumers' personal, non-commercial use, and it may not be used for any purpose other than to identify prospective properties consumers may be interested in purchasing. All information deemed reliable but not guaranteed and should be independently verified. All properties are subject to prior sale, change or withdrawal. RealHub website owner shall not be responsible for any typographical errors, misinformation, misprints and shall be held totally harmless.

AGENT
Joe Boston
Call Joe today to schedule a private showing.

* Listings on this website come from the FMLS IDX Compilation and may be held by brokerage firms other than the owner of this website. The listing brokerage is identified in any listing details. Information is deemed reliable but is not guaranteed. If you believe any FMLS listing contains material that infringes your copyrighted work please review our DMCA policy and learn how to submit a takedown request.© 2024 FMLS.
Related Properties
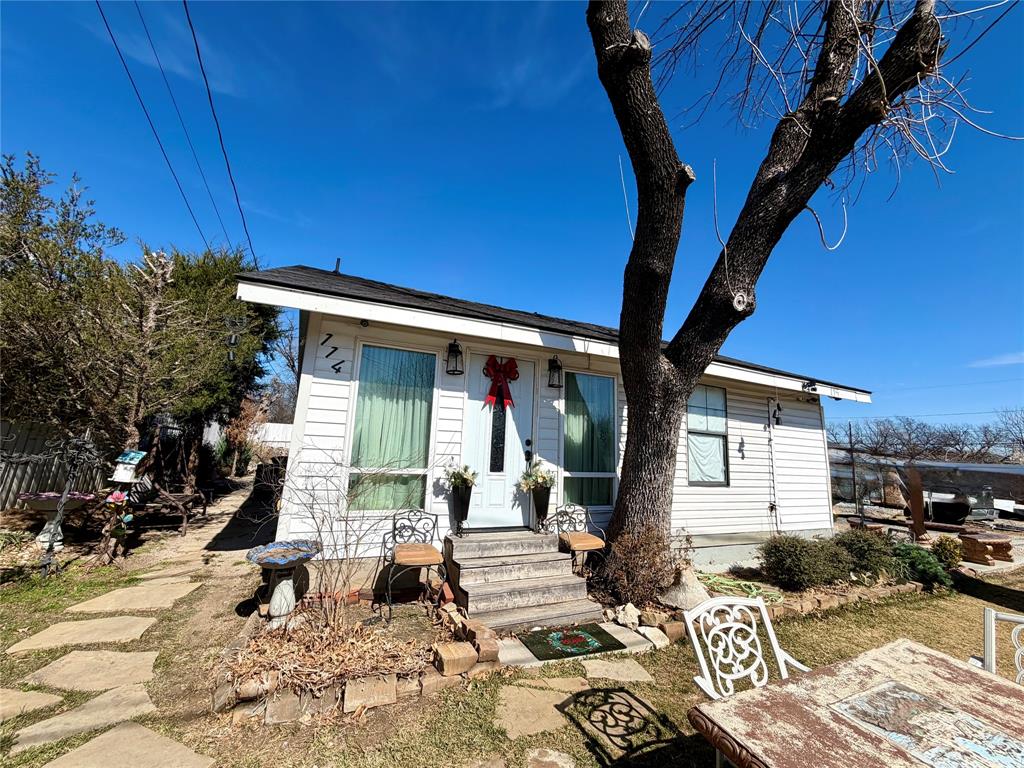
Grand Prairie
114 Motley Street
2 Beds
1 Baths
990 Sq.Ft.
$259,000
MLS#: 21305498
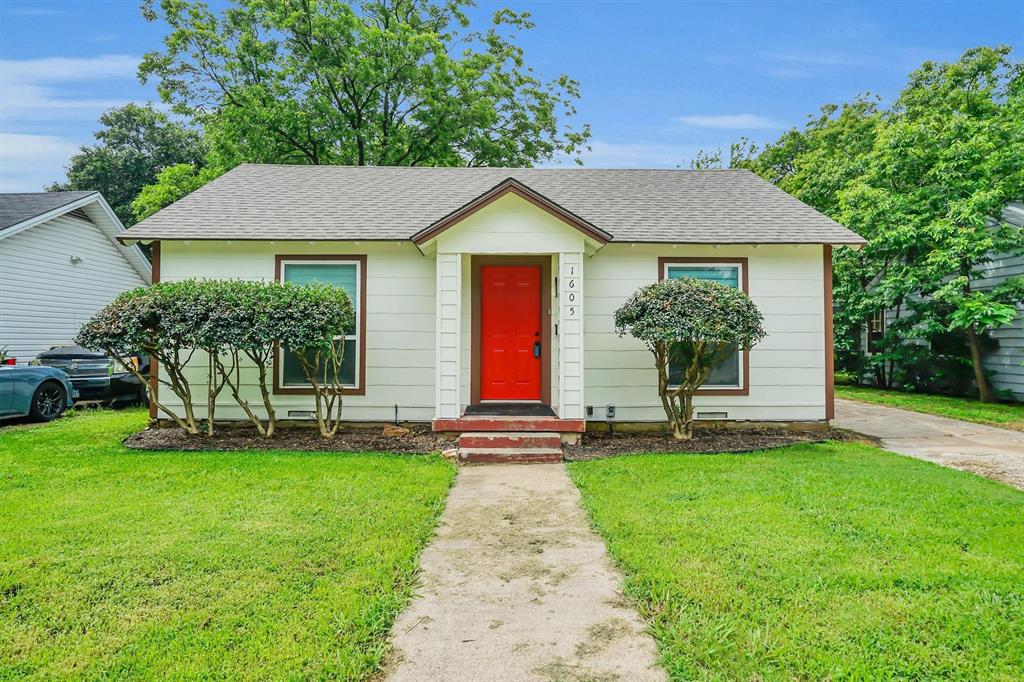
Grand Prairie
1605 Pine Street
3 Beds
1 Baths
1,744 Sq.Ft.
$284,000
MLS#: 21294688

Grand Prairie
4314 Lorraine Avenue
3 Beds
2 Baths
1,833 Sq.Ft.
$274,350
MLS#: 21331436

Grand Prairie
426 NE 29th Street
4 Beds
2 Baths
1,452 Sq.Ft.
$299,900
MLS#: 21378871

Grand Prairie
1801 Woodview Court
3 Beds
2 Baths
1,586 Sq.Ft.
$279,000
MLS#: 21237905

Grand Prairie
1825 Avenue B
3 Beds
2 Baths
1,122 Sq.Ft.
$225,000
MLS#: 21351005

Grand Prairie
203 Trinidad Drive
4 Beds
2 Baths
1,562 Sq.Ft.
$220,000
MLS#: 21359765

Grand Prairie
1605 Proctor Drive
4 Beds
2 Baths
1,386 Sq.Ft.
$225,000
MLS#: 21414550

Grand Prairie
2709 Fairway Park Street
2 Beds
2 Baths
1,509 Sq.Ft.
$294,900
MLS#: 21396539
