Features & Amenities

Interior

  • Other Interior Features

    Eat-in Kitchen, Kitchen Island, Open Floorplan, Pantry, Walk-In Closet(s)

  • Total Bedrooms

    4

  • Bathrooms

    2

  • Pet friendly

    N/A

Exterior

  • Garage

    No

  • Construction Materials

    Brick, Fiber Cement

  • Other Exterior Features

    Private Yard, Storage

  • Parking

    Carport

  • Pool

    No

Area & Lot

  • Lot Features

    Few Trees, Interior Lot, Landscaped

  • Lot Size(acres)

    0.193

  • Lot Size(square feet)

    8407.08

  • Property Type

    Residential

  • Property Sub Type

    Single Family Residence

Price

  • Sales Price

    $239,000

  • Tax Amount

    $2,511

  • Sq. Footage

    1, 383

  • Price/SqFt

    $172

HOA

  • Association

    No

School District

  • Elementary School

    Lamar

  • Middle School

    Mineralwel

  • High School

    Mineralwel

Schedule a Showing

Showing scheduled successfully.

<
>
IN PERSON
VIA CHAT

What is 3 + 4 ?


Change time

Mortgage calculator

Estimate your monthly mortgage payment, including the principal and interest, property taxes, and HOA. Adjust the values to generate a more accurate rate.

Your payment

Principal and Interest:

$

Property taxes:

$

HOA fees:

$

Total loan payment:

$

Total interest amount:

$

Location

County

Palo Pinto

Elementary School

Lamar

Middle School

Mineralwel

High School

Mineralwel

Listing Courtesy of Mike Rankin , Fathom Realty, LLC

RealHub Information is provided exclusively for consumers' personal, non-commercial use, and it may not be used for any purpose other than to identify prospective properties consumers may be interested in purchasing. All information deemed reliable but not guaranteed and should be independently verified. All properties are subject to prior sale, change or withdrawal. RealHub website owner shall not be responsible for any typographical errors, misinformation, misprints and shall be held totally harmless.

Agent Joe Boston

AGENT

Joe Boston

Call Joe today to schedule a private showing.


* Listings on this website come from the FMLS IDX Compilation and may be held by brokerage firms other than the owner of this website. The listing brokerage is identified in any listing details. Information is deemed reliable but is not guaranteed. If you believe any FMLS listing contains material that infringes your copyrighted work please click here to review our DMCA policy and learn how to submit a takedown request.© 2024 FMLS.
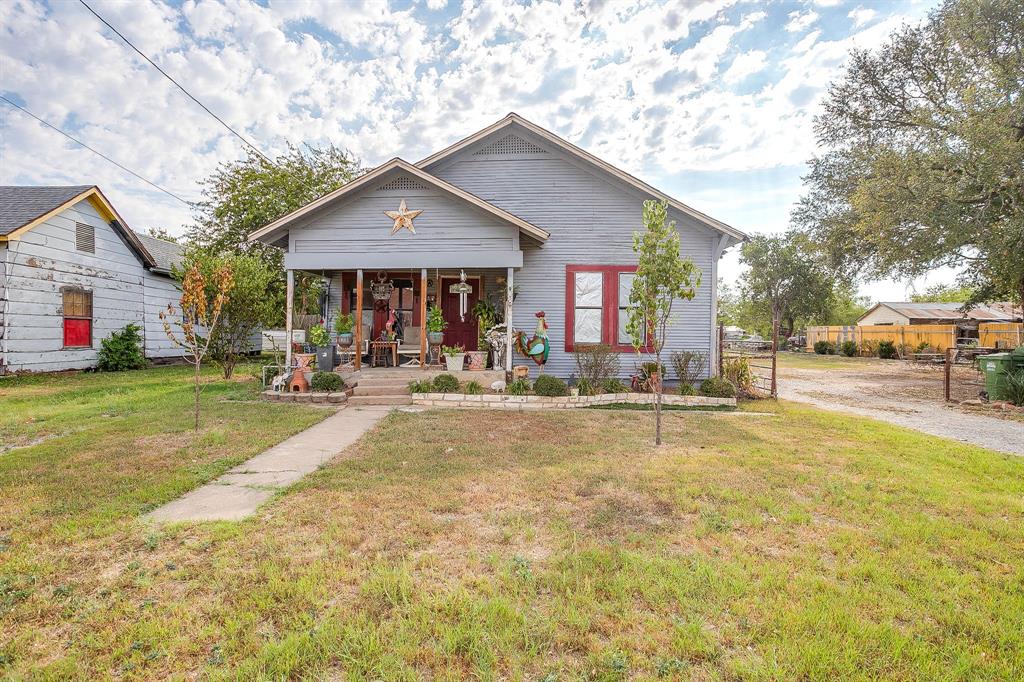
Welcome to this beautifully renovated 4 bed 2 bath home outside of city limits (lower taxes) on dead end road with a fully privacy fenced backyard! You'll fall in love with the bathrooms as they are tastefully designed with custom tilework throughout and concrete counter tops. Split floorplan with primary bedroom on other end of home from guest rooms. 2nd primary bedroom or mother-in-law suit with shared ensuite bath with the other 2 guest rooms. Home features a spacious open concept living area with large kitchen island and stainless steel appliances. Entertain in the backyard or sit out and watch the storms roll in under your covered back deck! This is a must-see.

28 Lori Drive

Message successfully sent.

What would you like to know?

What is 3 + 4 ?

I agree to receive email communication and understand I can unsubscribe at any time.

I agree to be contacted by Next Level Realty Group via call, email, and text for real estate services. To opt out, you can reply 'stop' at any time or reply 'help' for assistance. You can also click the unsubscribe link in the emails. Message and data rates may apply. Message frequency may vary. Privacy Policy

Related Properties

New D.R. Horton home in Blackbird Estates located in Mineral Wells and Mineral Wells ISD! The single-story Anderson floorplan Elevation X with an estimated Fall completion, offers 3 bedrooms, 2 bathrooms, and a 2-car garage with a bright open-concept layout designed for comfort, function, and easy everyday living. The spacious family room, dining area, and contemporary kitchen flow together beautifully, creating an inviting space for gathering, relaxing, and entertaining. The thoughtfully appointed kitchen includes quartz countertops, 36” painted cabinets with hardware, stainless steel appliances, an electric range, a center island, and a pantry for added storage. The private primary suite is tucked away at the rear of the home and features an en-suite bath with quartz vanity, oversized shower, and a walk-in closet. Two secondary bedrooms and a full bathroom with quartz vanity top are positioned near the front of the home, offering comfortable accommodations for family members or guests. Luxury vinyl plank flooring enhances the main living areas and wet zones, adding durability and low-maintenance appeal. Built with energy-efficient construction and equipped with America’s Smart Home Technology. Ideally positioned near MH 379 and nestled between Hwy 281 and Hwy 180, Blackbird Estates provides convenient access to everyday essentials and local attractions. Residents are just minutes from downtown Mineral Wells and Lake Mineral Wells State Park, offering opportunities for outdoor recreation, dining, and leisure. With its blend of modern design, peaceful surroundings, and accessible location, Blackbird Estates is the perfect place to slow down and enjoy life in North Texas.
#21296401

Mineral Wells

136 MACH Way

3 Beds

2 Baths

1,434 Sq.Ft.

$209,990

MLS#: 21296401

Move in ready and full of flexibility, this beautifully maintained home offers the space and functionality today's buyers are looking for. Step inside to a bright, open concept layout featuring vaulted ceilings, abundant natural light, and a spacious kitchen complete with stainless steal appliances, generous storage, a dedicated dining area perfect for everyday living and entertaining.

The split bedroom floor plan provides added privacy, while the oversized bonus room offers endless possibilities as a second living area, home office, playroom, media room, or guest space.

Outside, enjoy both covered front and back porches, a fully fenced backyard ideal for kids and pets, and a detached garage with rear access for added convenience. Additional front parking provides plenty of space for guests, or extra vehicles.

Conveniently located near schools, shopping, dining, and downtown Mineral Wells, this home combines comfort, versatility, and location all in one. Simply move in and start enjoying all it has to offer.
#21122114

Mineral Wells

1806 SE 15th Street

3 Beds

2 Baths

1,720 Sq.Ft.

$285,000

MLS#: 21122114

Price reduced
Wonderful family home, totally renovated, mid-century charmer. Solid wood construction and craftsmanship of 1950's with current design of open concept and current technology In well-established neighborhood with home owners. Beautiful backyard view of greenbelt,Baker hotel and Welcome Mtn. Land behind house can never be developed and has alley access. Walking distance to schools. 
 This very attractive home has everything needed for family to walk in and start being at home. Most staging furniture and decorative items can stay with house if wanted.Fenced yard, New roof, flower garden, storage building, garage conversion to private entry studio apt, that can be master suite or rented for approximately 1400.month.New custom large windows. with inside coverings. Inside every surface or item that can be touched is new with quality materials. 
Beautiful tile bathrooms, dream kitchen with concrete countertops and island. Must see to appreciate this lovingly restored home.
#21166903

Mineral Wells

1409 11th Street

4 Beds

3 Baths

1,616 Sq.Ft.

$205,000

MLS#: 21166903

Welcome home to this beautifully renovated 3-bedroom, 2-bath home perfectly positioned on a unique oversized corner lot where the home's angled orientation creates exceptional curb appeal. Towering mature oak trees welcome you home, while the spacious backyard features a fruit-bearing pear tree—your very own orchard is already off to a delicious start!

Inside, you'll find a thoughtfully updated interior with fresh paint, luxury flooring, new cabinetry, countertops, fixtures, appliances, and more. Move-in ready from day one, this home is filled with natural light thanks to brand-new windows that brighten every room.

Designed for both everyday living and entertaining, the spacious floor plan offers an inviting living area plus a versatile flex room that can easily serve as a second living room, den, home office, playroom, or hobby space. The beautifully updated kitchen opens seamlessly to the living areas, creating a warm and welcoming place to gather.

Step outside and imagine yourself enjoying quiet mornings with coffee or hosting family barbecues beneath the expansive covered patio overlooking the generous backyard. With plenty of room to garden, play, or simply relax in the shade of mature trees, this outdoor space is ready for your personal touch.

Conveniently located just minutes from shopping, restaurants, schools, and everyday amenities, this home combines modern updates, flexible living spaces, and timeless charm in one exceptional package. All that's missing is you!
#21313434

Mineral Wells

508 SE 25th Avenue

3 Beds

2 Baths

1,660 Sq.Ft.

$275,000

MLS#: 21313434

Charming 3-bedroom, 2-bath home on a desirable corner lot in a quiet street where properties rarely come on the market. Outside you will find a 300-gallon water collection tank that’s perfect for watering outdoor plants. The home features a newer roof, HVAC system, and most windows have been updated, providing added comfort and energy efficiency. Outside, you’ll find a beautiful, spacious yard shaded by several large, mature trees—perfect for relaxing, entertaining, or enjoying the outdoors. A covered 2-car carport offers convenient parking and protection from the elements. This home offers comfort, value, and a location that’s hard to beat. All furnishings and appliances are also negotiable to come with the property, with acceptable offer. Come take a look today!! *Motivated Sellers - Bring offers!*
#21173698

Mineral Wells

2100 Morningside Drive

3 Beds

2 Baths

1,784 Sq.Ft.

$245,000

MLS#: 21173698

New D.R. Horton home in the Blackbird Estates located in Mineral Wells and Mineral Wells ISD! The single-story Caprock floorplan Elevation W, with an estimated Fall completion, offers 3 bedrooms, 2 bathrooms, and a 2-car garage with a modern open-concept layout designed to maximize comfort and everyday functionality. The family room, dining area, and contemporary kitchen come together in an easy-flow design that creates a warm and inviting atmosphere for gatherings. The thoughtfully appointed kitchen includes quartz countertops, 36” painted cabinets with hardware, stainless steel appliances, and an electric range. The private primary suite features an en-suite bath with quartz vanities, a 5-foot oversized shower, and a walk-in closet conveniently located off the bathroom. Two secondary bedrooms and a full bathroom with a quartz vanity top offer comfortable accommodations for family members or guests. Luxury vinyl plank flooring enhances the main living areas and wet zones, adding durability and low-maintenance appeal. Built with energy-efficient construction and equipped with America’s Smart Home Technology. Ideally positioned near MH 379 and nestled between Hwy 281 and Hwy 180, Blackbird Estates provides convenient access to everyday essentials and local attractions. Residents are just minutes from downtown Mineral Wells and Lake Mineral Wells State Park, offering endless opportunities for outdoor recreation, dining, and leisure. With its blend of modern design, peaceful surroundings, and accessible location, Blackbird Estates is the perfect place to slow down and enjoy life in North Texas.
#21305108

Mineral Wells

137 MACH Way

3 Beds

2 Baths

1,434 Sq.Ft.

$214,990

MLS#: 21305108

New D.R. Horton home in Blackbird Estates located in Mineral Wells and Mineral Wells ISD! The single-story Anderson floorplan Elevation X with an estimated Fall completion, offers 3 bedrooms, 2 bathrooms, and a 2-car garage with a bright open-concept layout designed for comfort, function, and easy everyday living. The spacious family room, dining area, and contemporary kitchen flow together beautifully, creating an inviting space for gathering, relaxing, and entertaining. The thoughtfully appointed kitchen includes quartz countertops, 36” painted cabinets with hardware, stainless steel appliances, an electric range, a center island, and a pantry for added storage. The private primary suite is tucked away at the rear of the home and features an en-suite bath with quartz vanity, oversized shower, and a walk-in closet. Two secondary bedrooms and a full bathroom with quartz vanity top are positioned near the front of the home, offering comfortable accommodations for family members or guests. Luxury vinyl plank flooring enhances the main living areas and wet zones, adding durability and low-maintenance appeal. Built with energy-efficient construction and equipped with America’s Smart Home Technology. Ideally positioned near MH 379 and nestled between Hwy 281 and Hwy 180, Blackbird Estates provides convenient access to everyday essentials and local attractions. Residents are just minutes from downtown Mineral Wells and Lake Mineral Wells State Park, offering opportunities for outdoor recreation, dining, and leisure. With its blend of modern design, peaceful surroundings, and accessible location, Blackbird Estates is the perfect place to slow down and enjoy life in North Texas.
#21316846

Mineral Wells

131 MACH Way

3 Beds

2 Baths

1,321 Sq.Ft.

$209,990

MLS#: 21316846

Step into this semi-custom home built by Red Dirt Custom Homes. You'll feel the luxurious and stylish feel as you walk in the front door with thoughtful finishes throughout. Home has a ton of space to offer with 2 living rooms, 2 primary suites, & 2 additional guest rooms with 3 and a half total bathrooms. Large laundry room towards the center of the home makes for a convenient location to take care of the clothing and linens. A 2-car garage and large driveway give you plenty of space for parking and play or storage space in the garage additionally. This is a MUST SEE!
#21228858

Mineral Wells

216 SW 13th Street

4 Beds

3 Baths

2,400 Sq.Ft.

$274,499

MLS#: 21228858

Fully renovated 1920's home located in the up-and-coming downtown district of Mineral Wells. This property blends classic charm with modern updates throughout. The spacious kitchen features a large granite island, new cabinetry, and stainless steel appliances, perfect for everyday living and entertaining. The expansive living room with decorative fireplace flows seamlessly into the dining area, highlighted by arched glass doors that add character and style. The primary bedroom upstairs offers refinished original wood floors and a generously sized closet. Major updates completed in 2021 include HVAC, electrical, plumbing, and foundation repairs, providing peace of mind for years to come. There is access to a cellar or basement type space in the kitchen. Old stairs are located underneath that used to go into center of current kitchen. The property also includes a detached two-story apartment structure in need of significant repair, offering potential for additional use or investment.
#21253104

Mineral Wells

1101 N Oak Avenue

3 Beds

2 Baths

2,120 Sq.Ft.

$225,000

MLS#: 21253104

Welcome to 905 SE 6th Avenue, a unique property in the heart of Mineral Wells that offers an incredible blend of comfort, space, and potential. This home offers 1,260 square-foot that sits on nearly an entire city block, accompanied by seven additional lots, leaving you with endless possibilities for how you can make this rare opportunity your own. With only two lots on the block not included, this is as close as you can get to full ownership of an entire neighborhood section in Mineral Wells.
#21259892

Mineral Wells

905 6th Avenue SE

3 Beds

2 Baths

1,260 Sq.Ft.

$200,000

MLS#: 21259892

 - property

Send a message

Message successfully sent.

Your message

What is 3 + 4 ?

Reason for contacting?

I agree to receive email communication and understand I can unsubscribe at any time.

I agree to be contacted by Next Level Realty Group via call, email, and text for real estate services. To opt out, you can reply 'stop' at any time or reply 'help' for assistance. You can also click the unsubscribe link in the emails. Message and data rates may apply. Message frequency may vary. Privacy Policy

Sign Out

Virtual Assistant

Would you like to take the next step with this property? We can help you schedule a showing or virtual tour, or send you more details.

Yes, I would like more information.

Thank You for Your Reply, One of Our Agents will contact you as soon as possible

No, maybe later.

Thank you, you can always contact me via email, phone number or through the contact form.

Realhub AI

Lucy - Your AI-Powered Realtor

Update Your Temporary Password

Personalize your search

Enter your email and we'll notify you immediately when new listings match what you're looking for.

or enter email address

Already have an account ? Login here

Continue your home search

I agree to receive communications and understand I can unsubscribe at any time.

I agree to be contacted by Next Level Realty Group via call, email, and text for real estate services. To opt out, you can reply 'stop' at any time or reply 'help' for assistance. You can also click the unsubscribe link in the emails. Message and data rates may apply. Message frequency may vary. Privacy Policy

Already have an account ? Login here

We use cookies

We use cookies primarily for analytics to enhance your experience. By accepting, you agree to our use of these cookies. You can manage your preferences or learn more about our cookies policy.