Features & Amenities

Interior

  • Other Interior Features

    Built-in Features, Eat-in Kitchen, Open Floorplan, Walk-In Closet(s), High Speed Internet

  • Total Bedrooms

    3

  • Bathrooms

    2

  • Basement YN

    NO

  • Cooling YN

    YES

  • Cooling

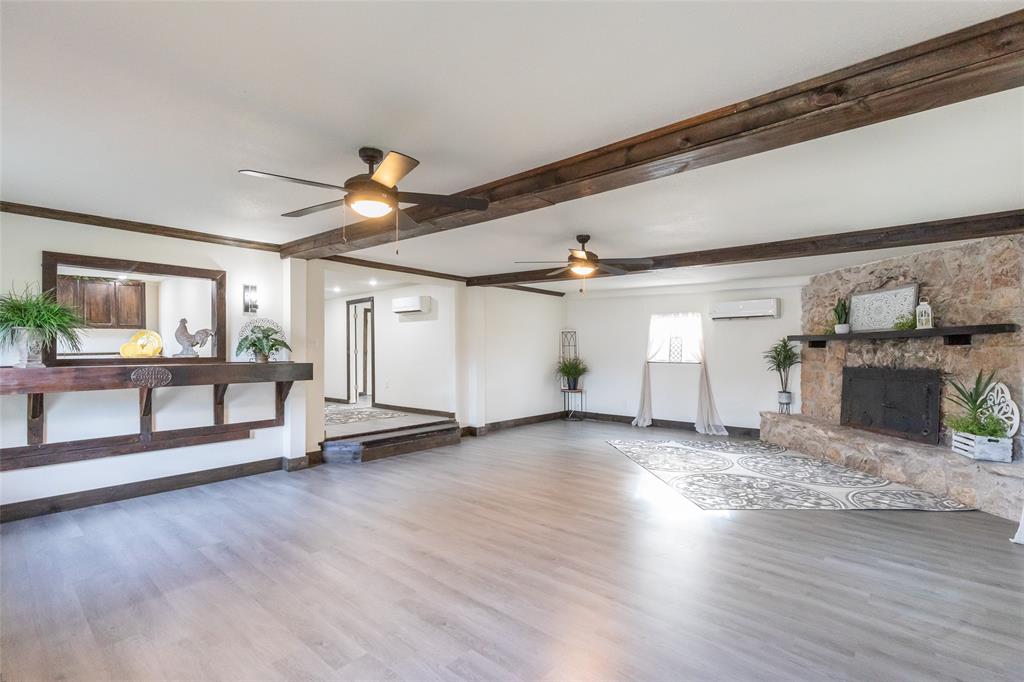
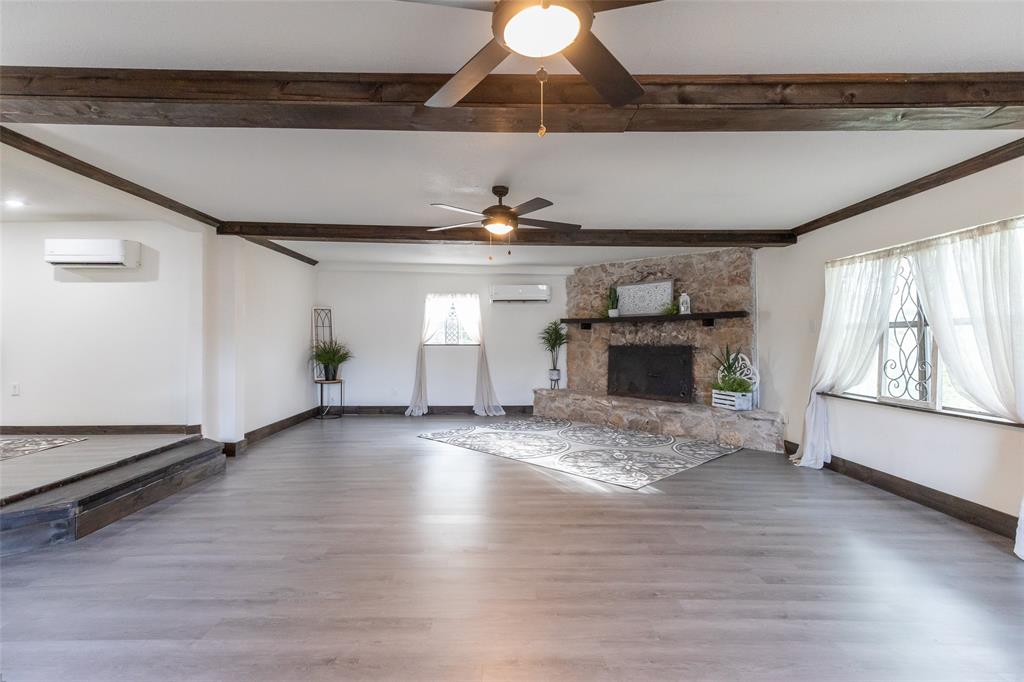
    Ceiling Fan(s), Electric, Wall Unit(s), Other

  • Fireplace YN

    YES

  • Heating YN

    YES

  • Heating

    Fireplace Insert, Electric, Other

  • Pet friendly

    N/A

Exterior

  • Garage

    Yes

  • Garage spaces

    3

  • Construction Materials

    Vinyl Siding

  • Other Exterior Features

    Other

  • Parking

    Additional Parking, Carport, Concrete, Boat, RV Access/Parking, Attached

  • Patio and Porch Features

    Deck, Other

  • Pool

    No

  • Waterfront YN

    YES

Area & Lot

  • Lot Features

    Waterfront

  • Lot Size(acres)

    0.836

  • Lot Size(square feet)

    36,416

  • Property Type

    Residential

  • Property Sub Type

    Single Family Residence

  • Architectural Style

    Other

Price

  • Sales Price

    $398,000

  • Tax Amount

    $5,969

  • Sq. Footage

    2,044

  • Price/SqFt

    $194

HOA

  • Association

    No

School District

  • Elementary School

    Taylor

  • Middle School

    Craig

  • High School

    Abilene

Property Features

  • Foundation Details

    Pillar/Post/Pier

  • Senior Community YN

    NO

  • Sewer

    Public Sewer

  • Tax Lot

    28

  • Water Source

    Public

Schedule a Showing

Showing scheduled successfully.

<
>
IN PERSON
VIA CHAT

What is 3 + 4 ?


Change time

Mortgage calculator

Estimate your monthly mortgage payment, including the principal and interest, property taxes, and HOA. Adjust the values to generate a more accurate rate.

Your payment

Principal and Interest:

$

Property taxes:

$

HOA fees:

$

Total loan payment:

$

Total interest amount:

$

Location

County

Jones

Elementary School

Taylor

Middle School

Craig

High School

Abilene

Listing Courtesy of Cindy Robinson , RE/MAX Trinity

RealHub Information is provided exclusively for consumers' personal, non-commercial use, and it may not be used for any purpose other than to identify prospective properties consumers may be interested in purchasing. All information deemed reliable but not guaranteed and should be independently verified. All properties are subject to prior sale, change or withdrawal. RealHub website owner shall not be responsible for any typographical errors, misinformation, misprints and shall be held totally harmless.

Agent Joe Boston

AGENT

Joe Boston

Call Joe today to schedule a private showing.


* Listings on this website come from the FMLS IDX Compilation and may be held by brokerage firms other than the owner of this website. The listing brokerage is identified in any listing details. Information is deemed reliable but is not guaranteed. If you believe any FMLS listing contains material that infringes your copyrighted work please click here to review our DMCA policy and learn how to submit a takedown request.© 2024 FMLS.
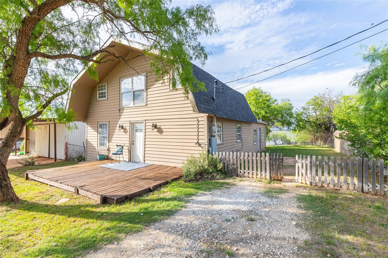
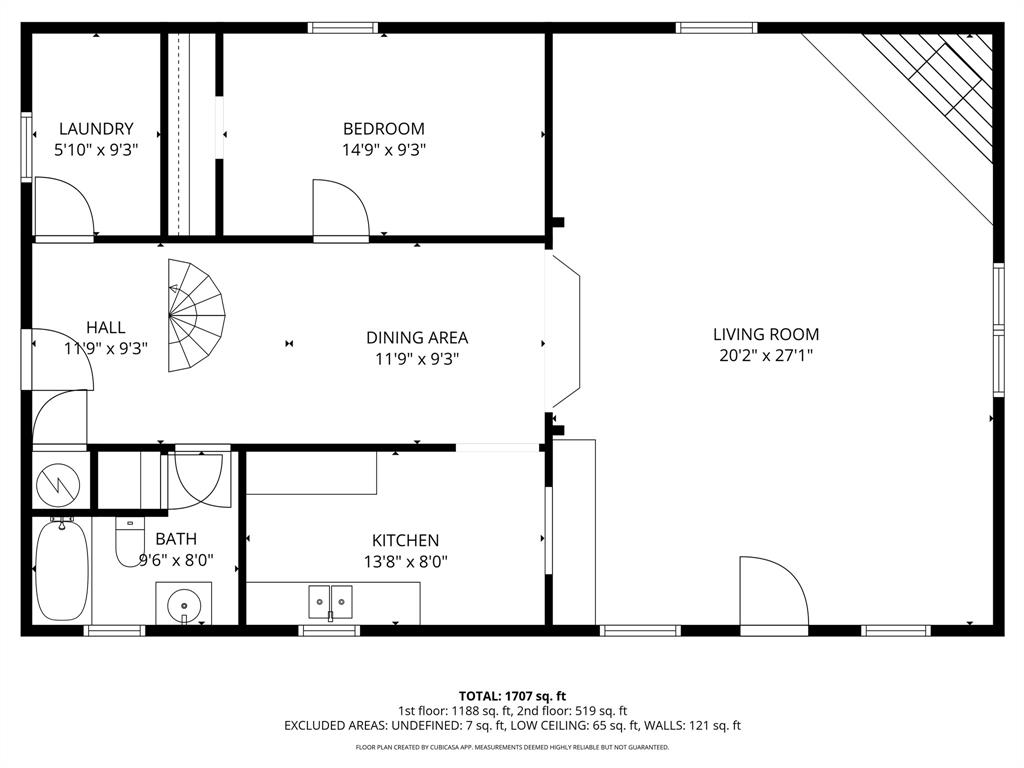
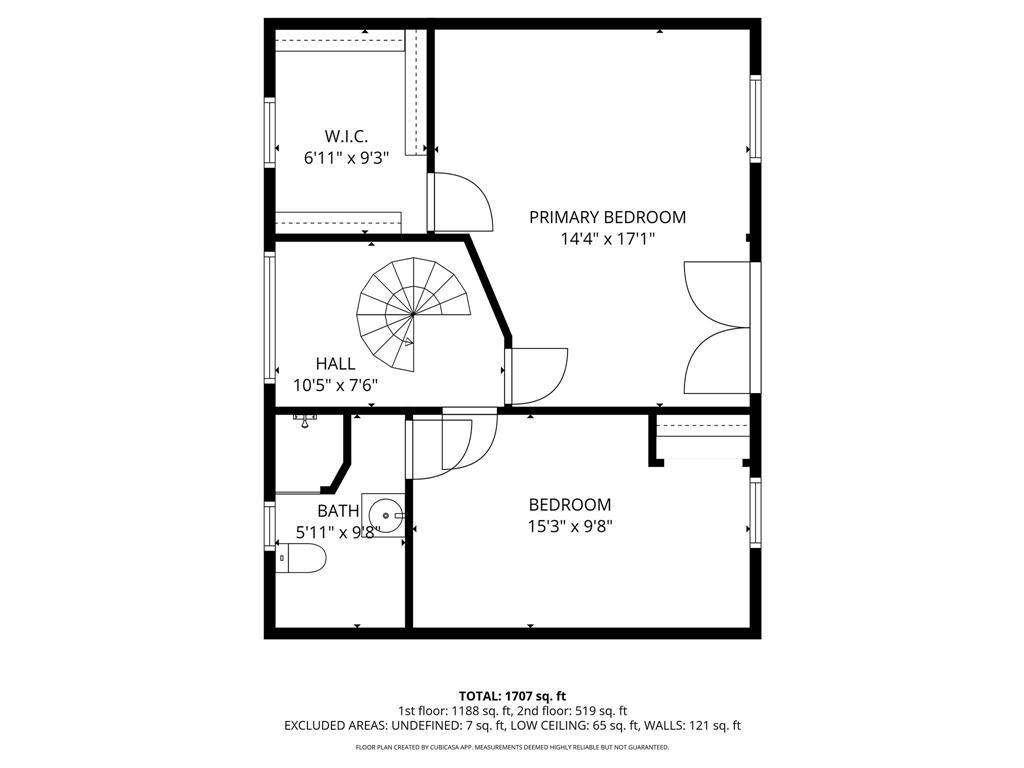
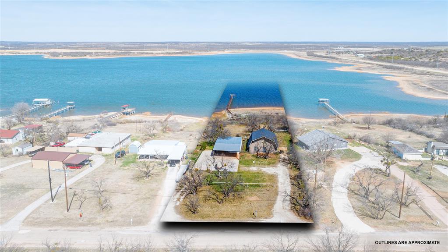
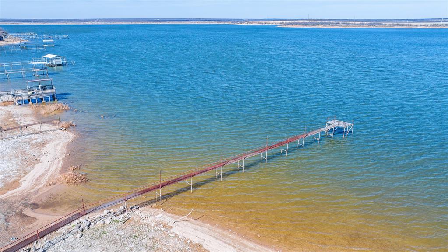
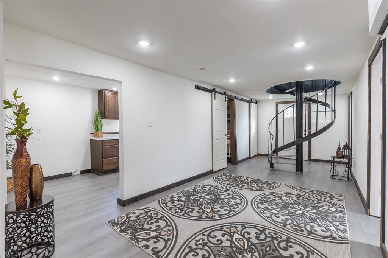
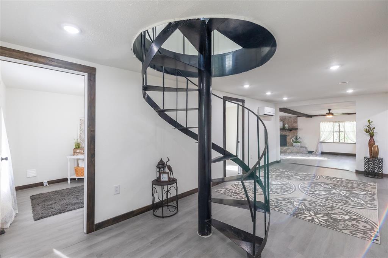
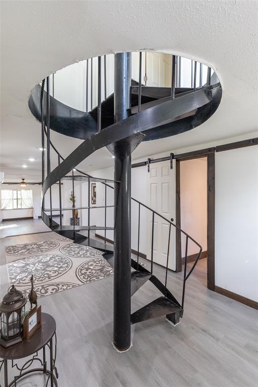
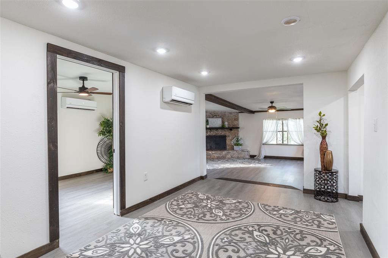
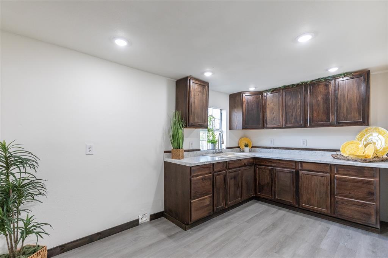
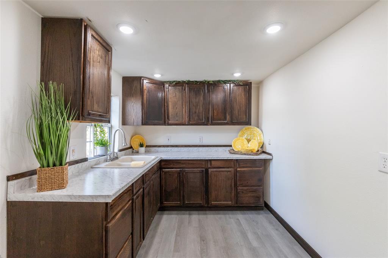
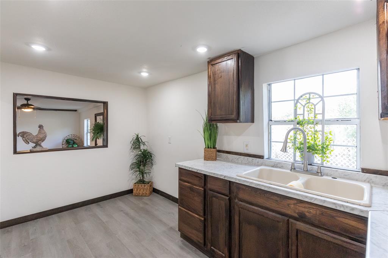
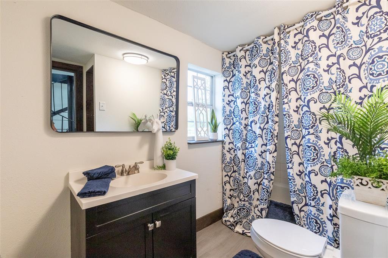
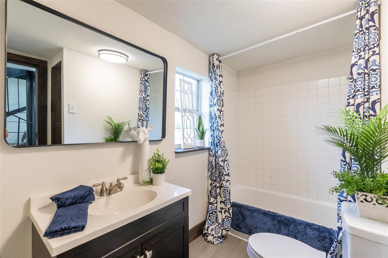
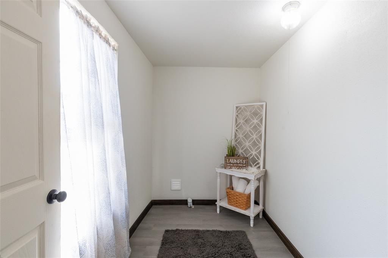
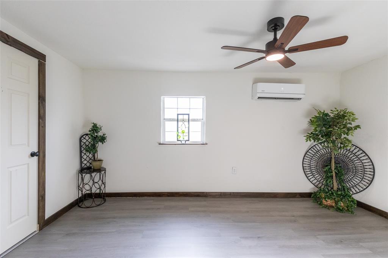
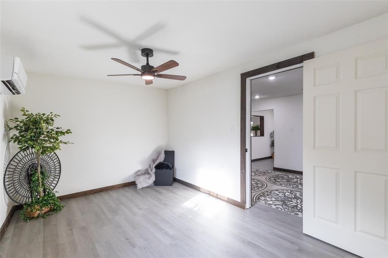
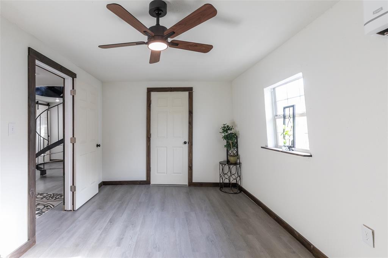
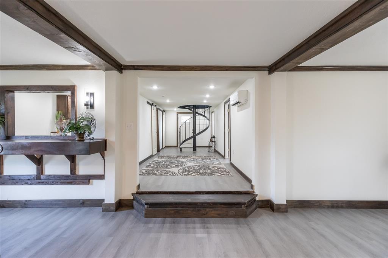
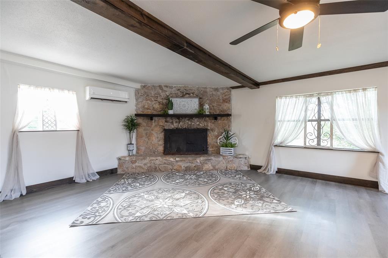
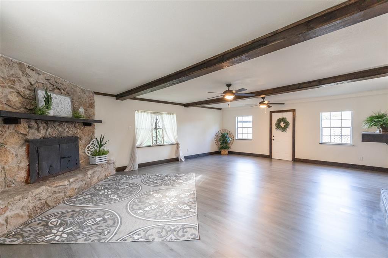
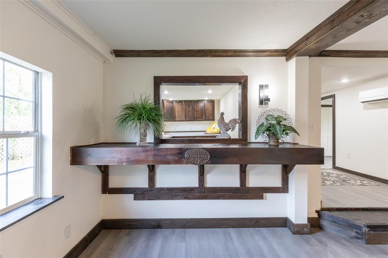
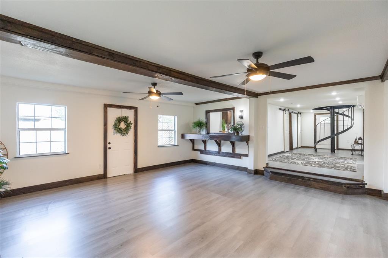
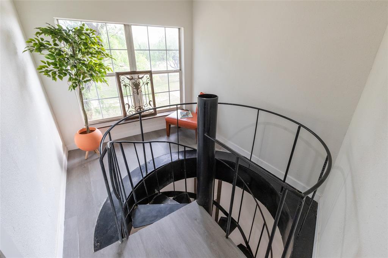
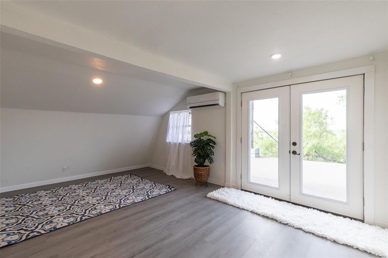
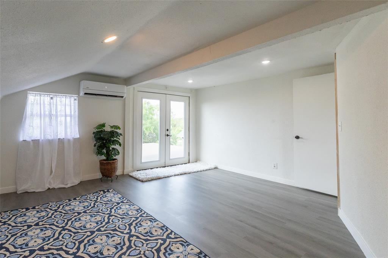
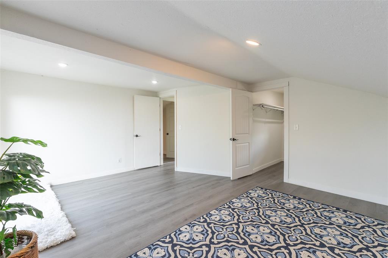
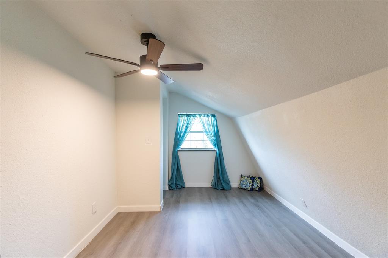
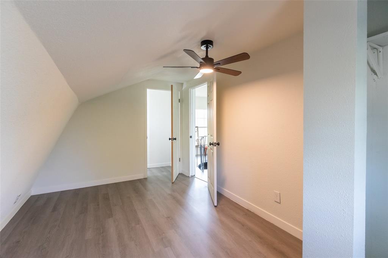
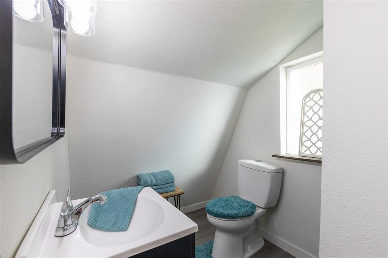
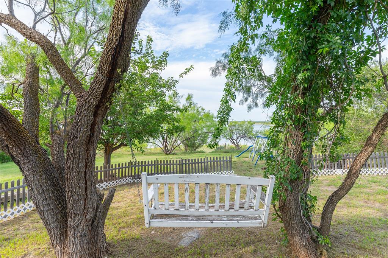
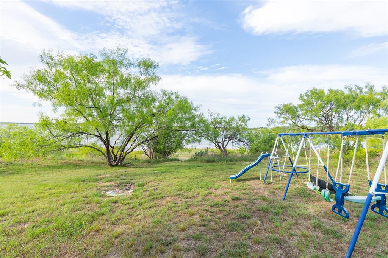
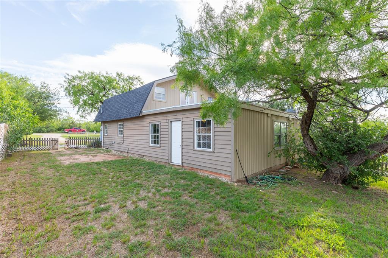
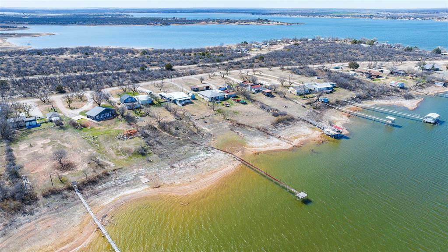
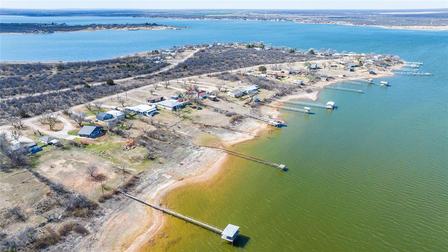
NEW PRICE, SAME INCREDIBLE OPPORTUNITY to this Fort Phantom Waterfront Retreat! Experience lakefront living at its best in this thoughtfully updated 3-bedroom, 2-bath home offering 2,044 (Jones County Appraisal District) square feet of comfortable living space. Nestled along the shores of Fort Phantom Lake, this unique two-story property features a striking spiral staircase, spacious living areas, and modern updates that blend style with functionality.  Enjoy stunning lake views, abundant natural light, and room to relax or entertain. The versatile shop-barn provides exceptional flexibility—perfect for a home-based business, workshop, hobby space, boat storage, or recreational vehicle storage.  Whether you’re looking for a full-time residence, weekend getaway, or a property with room for your toys and projects, this one-of-a-kind waterfront opportunity delivers space, character, and endless possibilities. HIGHLIGHTS INCLUDE...but not limited to:
** Direct Fort Phantom Lake frontage
** 3 Bedrooms - 2 Bathrooms
** 2,044 SF of updated living space (Jones County Appraisal District-Please Verify)
** Eye-catching, showpiece spiral staircase
** Two-story floor plan
** Large multi-purpose shop-barn with abundant storage
WAKE UP TO THE WATER and enjoy the lifestyle you've dreamed about!

28 Poverty Point Circle

Message successfully sent.

What would you like to know?

What is 3 + 4 ?

I agree to receive email communication and understand I can unsubscribe at any time.

I agree to be contacted by Next Level Realty Group via call, email, and text for real estate services. To opt out, you can reply 'stop' at any time or reply 'help' for assistance. You can also click the unsubscribe link in the emails. Message and data rates may apply. Message frequency may vary. Privacy Policy

Related Properties

This beautiful home is ready for its next owner! Recently remodeled and move in ready. Spacious floor plan with large bedrooms, and ample storage. Luxury vinyl, Pergo Extreme Waterproof 20mil throughout entire home for durability and easy clean up. Kitchen was updated with dark stained cabinets, subway tile backsplash, quartz countertops, slide out spice rack, stainless appliances and large walk in pantry. Bathrooms are pristine! Living area focal point is the new gas fireplace. Enjoy your evenings under the gazebo. New Pex plumbing throughout. Electricity has been completely updated. Property runs to middle of the creek in backyard and IS NOT in a flood zone. This home is perfect for entertaining and has plenty of parking!
#21306598

Abilene

749 S Leggett

3 Beds

2 Baths

2,089 Sq.Ft.

$345,000

MLS#: 21306598

Your reimagined storybook cottage, nestled amongst the soaring trees of the highly desired Elmwood neighborhood, is ready for its next chapter. Meticulous landscaping and bright shutters accent this Craftsman style home, where a welcoming porch invites you to slow down and stay awhile. Inside, preserved charm blends seamlessly with modern amenities to create a true oasis, as original hardwoods pair beautifully with a clean, crisp color palette and playful accent walls. An open concept layout effortlessly combines two living spaces with a central dining area, making it ideal for gathering and hosting loved ones, while updated, efficient windows bathe the home in natural light. A cozy gas fireplace anchors the second living area, adding warmth and ambiance, while the thoughtfully designed new kitchen offers ample quartz prep space, an island with bar seating, a sleek cooktop and wall oven, and a striking dimensional subway tile backsplash, all overlooking pristine, cottage style gardens. A spacious walk in pantry, rare for a home of this age, adds both charm and function. The primary bedroom serves as a peaceful retreat with direct access to a beautifully styled screened in side porch that also connects to an additional secondary room, while the well equipped bathroom features a showstopping walk in shower with glass door. A third bedroom enjoys convenient access to a second full bath, and a unique basement provides treasured extra storage. Outdoors, your story continues in the redesigned backyard, perfect for cookouts and quiet evenings alike, with bright privacy fencing, a gorgeous paver patio, a gas fireplace hookup, and the shade of mature trees creating a serene setting. Here, an idyllic and charming lifestyle is not just imagined, it is waiting to be lived.
#21233847

Abilene

1182 Glenwood Drive

3 Beds

2 Baths

2,092 Sq.Ft.

$439,000

MLS#: 21233847

Looking for a home outside the hustle and bustle of the city that is still close enough for easy access to necessities? You have found it here. Just a little over 7 acres total. The front portion of the land is in the city limits. The house is built just outside of the city limits on the back portion of the property. There is a partially fenced area at the back that could work for a few animals or equipment storage.  Step insid ethe home into a welcoming living room with a fireplace. An office is located just left of the front door if you choose to work from home. Allowing access for the occasional customer or client without bringing them deep into the house.  Continue down the hall to the bedrooms and guest bath.  Go throught he living room to the kitchen, dining room and laundry room. The living room also offers access to the added den that could be a traditional family den or a larger entertainment area for you and your friends.  There is some work to be done, come check it out for yourself.
#21292271

Abilene

6702 W Lake Road

4 Beds

2 Baths

3,227 Sq.Ft.

$350,000

MLS#: 21292271

Welcome to this spacious 4 bedroom, 2 bathroom house conveniently located near HSU and Hendrick North in Abilene, TX. This home features a large yard, new flooring, walk-in shower, central heat and air, stainless steel refrigerator, stove & oven, dishwasher, as well as fresh paint throughout. Washer & dryer hookups are also included for your convenience. Don't miss out on this amazing investment opportunity! Currently tenant occupied with a lease till May 31, 2027
#21329598

Abilene

1918 Swenson Street

4 Beds

2 Baths

2,088 Sq.Ft.

$330,000

MLS#: 21329598

This one of a kind property offers space, character, and endless potential on 5 beautiful acres with prime highway frontage just outside of Abilene. With 3,486 square feet, 4 spacious bedrooms, and 3 bathrooms, this home is ready for its next chapter. Inside, you will find two large living areas that create flexibility for entertaining and relaxing. The main level features a cozy fireplace, while the upstairs living space is centered around a charming wood stove. The second upstairs bedroom opens to a balcony overlooking the property and offers peaceful West Texas views. Outside, the possibilities continue. A large tank adds to the natural beauty of the land, while goat pens and open space make it ideal for a small hobby farm or simply enjoying country living with room to roam. The excellent highway frontage also creates exciting potential for a home based business or future commercial use. This property presents a great opportunity for buyers with vision to update, personalize, and create something truly special. Whether you are looking for a private retreat, an investment opportunity, or a unique place to call home, this property is full of potential.
#20760322

Abilene

445 HIGHWAY 83-84

4 Beds

3 Baths

3,486 Sq.Ft.

$475,000

MLS#: 20760322

Discover the Cactus Blossom floor plan in the sought after Carriage Hills subdivision located in the highly desired Wylie Independent School District. This pre-sold semi-custom home offers a thoughtfully designed 4 bedroom, 2 bath layout featuring a spacious living area, abundant natural light, and a beautifully planned kitchen perfect for everyday living and entertaining. The private primary suite includes a luxurious bath and oversized walk-in closet, creating the ideal retreat at the end of the day. Buyers will have the opportunity to personalize the home from the inside out by selecting from the builder’s professionally curated design packages, including interior and exterior finishes. Enjoy a generously sized backyard with plenty of room to relax, play, or entertain. Quality craftsmanship, modern finishes, and semi-custom touches make this home a standout opportunity in one of Abilene’s growing communities.
#21265263

Abilene

7582 Hudson Way

4 Beds

2 Baths

1,599 Sq.Ft.

$335,000

MLS#: 21265263

Price reduced
Beautifully updated waterfront retreat situated on a private half-acre lot with gated entry in one of Lake Fort Phantom's most desirable deep-water locations. Whether you're looking for the perfect weekend getaway or a full-time lakefront lifestyle, this property delivers everything you love about lake living. This home offers stunning lake views from multiple vantage points and a warm, inviting atmosphere throughout. The spacious back deck is the perfect place to entertain family and friends, enjoy morning coffee overlooking the water, or unwind while taking in unforgettable Texas sunsets. Call today and make this place your new oasis!
#21290012

Abilene

9732 Cove Road

3 Beds

2 Baths

1,759 Sq.Ft.

$425,000

MLS#: 21290012

Price reduced
Country living without the commute! Located on over 10 acres this 2,255 sq ft. 3 bedroom, 2 bath, 2 living room homestead features a 2 car garage, barn, storage buildings, working water well, tank, huge utility pantry, fireplace with insert, and large covered deck for year round entertaining. Kitchen & flooring remodeled in 2025. Electric panel replaced 2025. Varied landscape great for recreation, raising animals, and hobby farming. Beautiful Live Oaks. Minutes from shopping and the highway loop, so you can quickly travel to all parts of town. On City water. Seller is offering up to $10,000 contribution towards Buyer's closing costs & title policy.
#21279094

Abilene

3701 Caldwell Road

3 Beds

2 Baths

2,255 Sq.Ft.

$399,000

MLS#: 21279094

Price reduced
Discover this stunning 4-bedroom, 2-bathroom home in Elm Creek, ready for you to move in! Enjoy the expansive living room and an open floor plan featuring granite countertops and luxurious plank flooring. The master bath boasts a garden tub, dual vanities, and a spacious walk-in closet that conveniently connects to the utility room. The generously sized backyard is perfect for entertaining. Community amenities include a pool, splash pad, dog park, and walking trails. Don't miss out on this opportunity!
#21336812

Abilene

6818 Red Yucca Road

4 Beds

2 Baths

1,775 Sq.Ft.

$405,000

MLS#: 21336812

Spacious 4 bed 3 bath home! Beautifully maintained 4 bed, 3 bath home offering approx. 2350 SF on a spacious 1 acre lot. Great curb appeal with mature landscaping and energy-efficient solar panels. Interior features a bright, open layout with large living area and abundant natural light. New carpets have been installed as well as a full interior paint! Kitchen includes granite countertops, ample cabinetry, stainless steel appliances, and functional design for everyday living and entertaining. Generous bedrooms, including a comfortable primary suite, plus three full baths. Enjoy the oversized backyard with a large patio—perfect for gatherings, grilling, or relaxing. Additional highlights include a spacious garage, extended driveway, and well-kept interior and exterior. Located in a quiet neighborhood with plenty of space to spread out. Great combination of comfort, efficiency, and outdoor living!
#21338128

Abilene

158 Codybug Road

4 Beds

3 Baths

2,358 Sq.Ft.

$425,000

MLS#: 21338128

 - property

Send a message

Message successfully sent.

Your message

What is 3 + 4 ?

Reason for contacting?

I agree to receive email communication and understand I can unsubscribe at any time.

I agree to be contacted by Next Level Realty Group via call, email, and text for real estate services. To opt out, you can reply 'stop' at any time or reply 'help' for assistance. You can also click the unsubscribe link in the emails. Message and data rates may apply. Message frequency may vary. Privacy Policy

Sign Out

Virtual Assistant

Would you like to take the next step with this property? We can help you schedule a showing or virtual tour, or send you more details.

Yes, I would like more information.

Thank You for Your Reply, One of Our Agents will contact you as soon as possible

No, maybe later.

Thank you, you can always contact me via email, phone number or through the contact form.

Realhub AI

Lucy - Your AI-Powered Realtor

Update Your Temporary Password

Personalize your search

Enter your email and we'll notify you immediately when new listings match what you're looking for.

or enter email address

Already have an account ? Login here

Continue your home search

I agree to receive communications and understand I can unsubscribe at any time.

I agree to be contacted by Next Level Realty Group via call, email, and text for real estate services. To opt out, you can reply 'stop' at any time or reply 'help' for assistance. You can also click the unsubscribe link in the emails. Message and data rates may apply. Message frequency may vary. Privacy Policy

Already have an account ? Login here

We use cookies

We use cookies primarily for analytics to enhance your experience. By accepting, you agree to our use of these cookies. You can manage your preferences or learn more about our cookies policy.