


Property
Beds
4
Full Baths
3
1/2 Baths
1
Year Built
1994
Sq.Footage
3,102
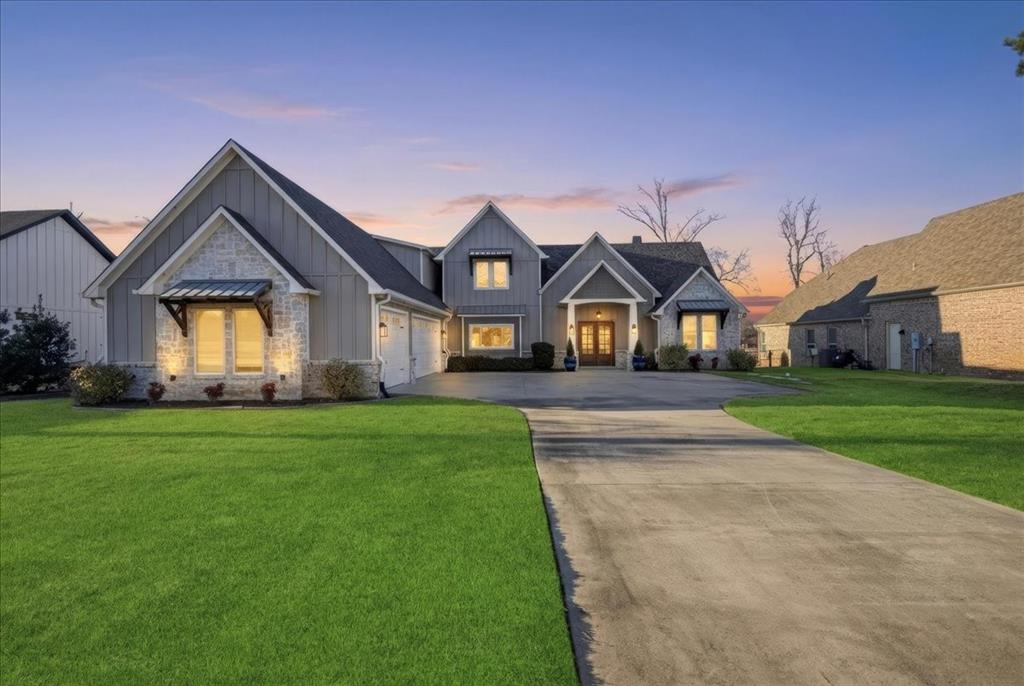
Hickory Hills Farm: Your Legacy Awaits in Chandler Discover the perfect balance of rural tranquility and functional productivity at Hickory Hills Farm. Spanning approximately 52 acres of pristine pasture in Chandler, this property offers an unparalleled opportunity for those looking to raise a family, manage livestock, or cultivate a multi-generational homestead. The centerpiece of the estate is a spacious 4-bedroom, 3-bath residence, strategically positioned at the rear of the property. This elevated vantage point provides sweeping, unobstructed views of your entire acreage, offering a serene backdrop for daily life. Outdoor living is elevated by a dedicated pool house featuring a half bath and sauna, complemented by a 12-person hot tub and a sports pool with a swim beach—an ideal setup for entertaining or cooling off after a day on the land. Hickory Hills is fully equipped for immediate operation. Your agricultural endeavors are supported by robust infrastructure, including a 30'x60' shop, a 26'x18' tractor barn, and two additional feeding barns. The property is well-prepared for livestock with an established cattle chute, and you will hit the ground running with the included 4700 Diesel tractor. Additional amenities include a 16'x18' shop with an AC window unit and a secure Liberty safe, plus a greenhouse already wired with electricity for your gardening projects. Water security is guaranteed by a 600-foot deep well, currently set at 430 feet. With two ponds and lush, productive grasses, the land is primed for cattle, horses, or any farm animals you choose to bring home. Beyond the existing improvements, the vast acreage offers significant potential for development or the construction of additional homes for family members. Whether you are looking for a working ranch or a private family retreat, Hickory Hills Farm provides the space, the tools, and the setting to make it happen.
Features & Amenities
Interior
-
Other Interior Features
Built-in Features, Pantry, Vaulted Ceiling(s), Walk-In Closet(s)
-
Total Bedrooms
4
-
Bathrooms
3
-
1/2 Bathrooms
1
-
Basement YN
NO
-
Cooling YN
YES
-
Cooling
Ceiling Fan(s), Central Air, Electric
-
Fireplace YN
YES
-
Heating YN
YES
-
Heating
Central, Electric, Fireplace(s)
-
Pet friendly
N/A
Exterior
-
Garage
Yes
-
Garage spaces
2
-
Construction Materials
Brick
-
Other Exterior Features
Rain Gutters, Storage
-
Parking
Additional Parking, Boat, Driveway, Electric Gate, Garage Faces Side, Workshop in Garage, RV Access/Parking, Attached
-
Patio and Porch Features
Covered, Front Porch, Deck
-
Pool
Yes
-
Pool Features
In Ground, Pool/Spa Combo
-
Waterfront YN
NO
Area & Lot
-
Lot Features
Agricultural, Pasture
-
Lot Size(acres)
51.982
-
Lot Size(square feet)
2,264,335
-
Property Type
Residential
-
Property Sub Type
Farm
-
Architectural Style
Traditional
Price
-
Sales Price
$1,285,000
-
Tax Amount
$7,122
-
Sq. Footage
3,102
-
Price/SqFt
$414
HOA
-
Association
No
Property Resources
-
Horse Property
YES
School District
-
Elementary School
Rhodes
-
Middle School
Van
-
High School
Van
Property Features
-
Foundation Details
Slab
-
Sewer
Septic Tank
-
Water Source
Well
Schedule a Showing
Showing scheduled successfully.
Mortgage calculator
Estimate your monthly mortgage payment, including the principal and interest, property taxes, and HOA. Adjust the values to generate a more accurate rate.
Your payment
Principal and Interest:
$
Property taxes:
$
HOA fees:
$
Total loan payment:
$
Total interest amount:
$
Location
County
Van Zandt
Elementary School
Rhodes
Middle School
Van
High School
Van
Listing Courtesy of Jena Waldron, Keller Williams Realty-Tyler
RealHub Information is provided exclusively for consumers' personal, non-commercial use, and it may not be used for any purpose other than to identify prospective properties consumers may be interested in purchasing. All information deemed reliable but not guaranteed and should be independently verified. All properties are subject to prior sale, change or withdrawal. RealHub website owner shall not be responsible for any typographical errors, misinformation, misprints and shall be held totally harmless.

AGENT
Joe Boston
Call Joe today to schedule a private showing.

* Listings on this website come from the FMLS IDX Compilation and may be held by brokerage firms other than the owner of this website. The listing brokerage is identified in any listing details. Information is deemed reliable but is not guaranteed. If you believe any FMLS listing contains material that infringes your copyrighted work please click here to review our DMCA policy and learn how to submit a takedown request.© 2024 FMLS.
Related Properties
Chandler
5502 Nathan Drive
5 Beds
4 Baths
3,855 Sq.Ft.
$1,530,000
MLS#: 21171709
