


Property
Beds
4
Full Baths
3
1/2 Baths
1
Year Built
1991
Sq.Footage
2,921
Nestled on a premier corner lot in a quiet cul-de-sac within Grapevine’s desirable Timberline South addition, this 4-bedroom, 3.5-bathroom showstopper spans 2,921 square feet of classic charm complete with high-end designer touches. Recent updates include 2025 Plantation Shutters installed, 2024 Windows updated, 2023 Roof replacement, and 2021 New HVAC! From the moment you step inside, you are greeted by a grand entrance featuring soaring vaulted ceilings, abundant natural light, and a classic wooden staircase with rich wrought-iron accents. Designed for both everyday living and effortless entertaining, the formal living and dining spaces are framed and finished to perfection with plantation shutters, custom wainscoting, thick baseboards, crown molding, and curated architectural accents throughout. The elegant kitchen sits at the heart of the home, showcasing custom cabinetry lighting, granite countertops, and an island cooktop that makes hosting gatherings a breeze. The primary retreat is conveniently situated on the main level, offering a cozy sitting area with bay windows featuring custom shutters offering a beautiful view of the pool, and a completely reimagined spa-like ensuite. Step into the bathroom to enjoy the jetted soaking tub, a NEW glass-enclosed shower, upgraded stonework, double sinks, and a gorgeous LED backlit mirror with glass pendants. Upstairs, you will find three generous bedrooms alongside a versatile third living area that makes an ideal game room, or flex space. Forget going on vacation... your backyard is officially the destination. Step out onto the expansive decking and take in your private oasis, complete with a resort-style pool, water features, and a built-in tanning ledge topped with tiki-style straw umbrellas. Located just a few minutes from the trails and playgrounds of Parr Park, zoned for Grapevine-Colleyville ISD schools, this location truly has it all.
Features & Amenities
Interior
-
Other Interior Features
Built-in Features, Eat-in Kitchen, Granite Counters, Kitchen Island, Pantry, Vaulted Ceiling(s)
-
Total Bedrooms
4
-
Bathrooms
3
-
1/2 Bathrooms
1
-
Basement YN
NO
-
Cooling YN
YES
-
Cooling
Ceiling Fan(s), Central Air, Electric
-
Fireplace YN
YES
-
Heating YN
YES
-
Heating
Central, Fireplace(s), Natural Gas
-
Pet friendly
N/A
Exterior
-
Garage
Yes
-
Garage spaces
2
-
Construction Materials
Brick
-
Parking
Garage, Garage Faces Front
-
Pool
Yes
-
Pool Features
In Ground
-
Waterfront YN
NO
Area & Lot
-
Lot Features
Corner Lot
-
Lot Size(acres)
0.234
-
Lot Size(square feet)
10,193
-
Property Type
Residential
-
Property Sub Type
Single Family Residence
-
Architectural Style
Traditional
Price
-
Sales Price
$750,000
-
Tax Amount
$8,631
-
Sq. Footage
2,921
-
Price/SqFt
$256
HOA
-
Association
No
School District
-
Elementary School
Timberline
-
Middle School
Cross Timbers
-
High School
Grapevine
Property Features
-
Foundation Details
Slab
-
Sewer
Public Sewer
-
Tax Lot
37
-
Water Source
Public
Schedule a Showing
Showing scheduled successfully.
Mortgage calculator
Estimate your monthly mortgage payment, including the principal and interest, property taxes, and HOA. Adjust the values to generate a more accurate rate.
Your payment
Principal and Interest:
$
Property taxes:
$
HOA fees:
$
Total loan payment:
$
Total interest amount:
$
Location
County
Tarrant
Elementary School
Timberline
Middle School
Cross Timbers
High School
Grapevine
Listing Courtesy of Jon Smedley, Keller Williams Realty
RealHub Information is provided exclusively for consumers' personal, non-commercial use, and it may not be used for any purpose other than to identify prospective properties consumers may be interested in purchasing. All information deemed reliable but not guaranteed and should be independently verified. All properties are subject to prior sale, change or withdrawal. RealHub website owner shall not be responsible for any typographical errors, misinformation, misprints and shall be held totally harmless.

AGENT
Joe Boston
Call Joe today to schedule a private showing.

* Listings on this website come from the FMLS IDX Compilation and may be held by brokerage firms other than the owner of this website. The listing brokerage is identified in any listing details. Information is deemed reliable but is not guaranteed. If you believe any FMLS listing contains material that infringes your copyrighted work please click here to review our DMCA policy and learn how to submit a takedown request.© 2024 FMLS.
Related Properties

Grapevine
436 Ball Street
5 Beds
3 Baths
2,208 Sq.Ft.
$650,000
MLS#: 21345430
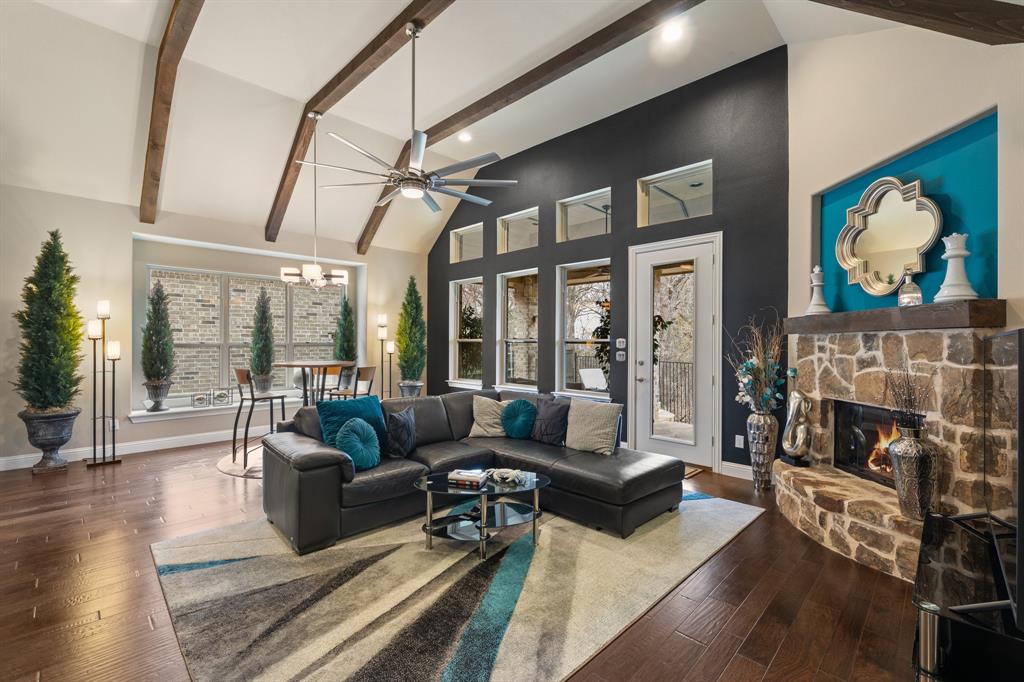
Grapevine
4711 Taylor Lane
4 Beds
4 Baths
3,047 Sq.Ft.
$775,000
MLS#: 21289791

Grapevine
2816 N Creekwood Drive
3 Beds
2 Baths
2,420 Sq.Ft.
$605,000
MLS#: 21337875

Grapevine
1223 Heather Street
4 Beds
3 Baths
2,991 Sq.Ft.
$625,000
MLS#: 21342540
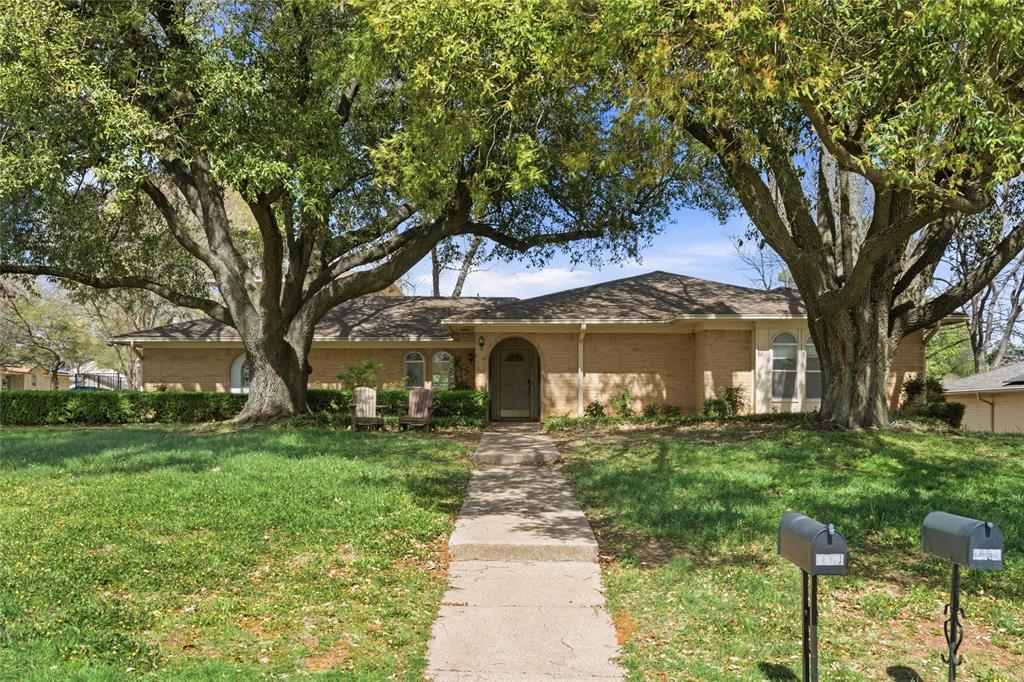
Grapevine
2326 Forest Hills Road
4 Beds
3 Baths
3,068 Sq.Ft.
$700,000
MLS#: 21217198

Grapevine
2146 Westwood Terrace
4 Beds
2 Baths
2,569 Sq.Ft.
$699,750
MLS#: 21346624

Grapevine
3102 Lake Park Drive
4 Beds
3 Baths
2,400 Sq.Ft.
$695,000
MLS#: 21380376

Grapevine
1086 Woodbriar Drive
4 Beds
2 Baths
2,418 Sq.Ft.
$699,000
MLS#: 21361095

Grapevine
4339 Windswept Lane
5 Beds
3 Baths
3,046 Sq.Ft.
$699,900
MLS#: 21312187
