


Property
Beds
4
Full Baths
4
1/2 Baths
1
Year Built
1992
Sq.Footage
6,012
Gracious proportions, richly layered interiors, and sweeping views define this thoughtfully updated, custom-designed home at the Mansion Residence. Encompassing 6,012 square feet, Residence 6E blends the comfort and privacy of a substantial home with the effortless service of one of Dallas’ most distinguished addresses. A generous foyer introduces beautifully appointed living and entertaining spaces, where expansive views create an ever-changing backdrop and spacious terraces extend life outdoors. The sizable living room features a fireplace, venetian plaster walls, and rich hardwood floors. Adjoining the main living room, an inviting library den offers an intimate retreat, pairing traditional architectural detailing with a soft, sophisticated palette. Custom-finished wood paneling and built-in bookcases add warmth and architectural depth. Custom draperies, shades, and smart-home lighting enhance the residence throughout. The stately dining room welcomes intimate dinners and larger gatherings. Adjacent, a temperature-controlled, 725-bottle wine cellar with custom millwork invites conversation and discovery. The kitchen pairs handmade tile with stainless-steel countertops, an oversized breakfast area, and a walk-in pantry with a concealed silver closet. Four bedrooms include two suites with separate sitting areas. The primary retreat opens to its own terrace overlooking Turtle Creek and Uptown. A generous sitting area and two private baths on opposite sides of the suite, each with an impressive closet, complete this sanctuary. Venetian plaster walls and ceilings, Gracie wallpaper, architectural metal vents, custom cabinetry, and carefully placed art lighting lend texture and refinement throughout. Concierge and valet services, access to the Mansion Hotel’s 24-hour room service, and exceptional privacy offer the graciousness of a private home with the attentive service of a celebrated hotel, framed by Turtle Creek and the Dallas skyline.
Features & Amenities
Interior
-
Other Interior Features
Eat-in Kitchen, Granite Counters, Pantry, Walk-In Closet(s)
-
Total Bedrooms
4
-
Bathrooms
4
-
1/2 Bathrooms
1
-
Basement YN
NO
-
Cooling YN
YES
-
Cooling
Central Air, Zoned
-
Fireplace YN
YES
-
Heating YN
YES
-
Heating
Central, Zoned
-
Pet friendly
N/A
Exterior
-
Garage
Yes
-
Garage spaces
2
-
Construction Materials
Stone
-
Parking
Assigned, Garage, Gated, Attached
-
Pool
No
-
Waterfront YN
NO
Area & Lot
-
Lot Size(acres)
0.807
-
Lot Size(square feet)
35,152
-
Property Type
Residential
-
Property Sub Type
Condominium
Price
-
Sales Price
$5,995,000
-
Sq. Footage
6,012
-
Price/SqFt
$997
HOA
-
Association
YES
-
Association Fee
$9,864
-
Association Fee Frequency
Monthly
-
Association Fee Includes
N/A
School District
-
Elementary School
Milam
-
Middle School
Spence
-
High School
North Dallas
Property Features
-
Foundation Details
Pillar/Post/Pier
-
Sewer
Public Sewer
-
Tax Lot
1A
-
Water Source
Public
Schedule a Showing
Showing scheduled successfully.
Mortgage calculator
Estimate your monthly mortgage payment, including the principal and interest, property taxes, and HOA. Adjust the values to generate a more accurate rate.
Your payment
Principal and Interest:
$
Property taxes:
$
HOA fees:
$
Total loan payment:
$
Total interest amount:
$
Location
County
Dallas
Elementary School
Milam
Middle School
Spence
High School
North Dallas
Listing Courtesy of Lisa Marcus Schlachter, Briggs Freeman Sotheby's Int'l
RealHub Information is provided exclusively for consumers' personal, non-commercial use, and it may not be used for any purpose other than to identify prospective properties consumers may be interested in purchasing. All information deemed reliable but not guaranteed and should be independently verified. All properties are subject to prior sale, change or withdrawal. RealHub website owner shall not be responsible for any typographical errors, misinformation, misprints and shall be held totally harmless.

AGENT
Joe Boston
Call Joe today to schedule a private showing.

* Listings on this website come from the FMLS IDX Compilation and may be held by brokerage firms other than the owner of this website. The listing brokerage is identified in any listing details. Information is deemed reliable but is not guaranteed. If you believe any FMLS listing contains material that infringes your copyrighted work please review our DMCA policy and learn how to submit a takedown request.© 2024 FMLS.
Related Properties

Dallas
5222 Stonegate Road
6 Beds
6 Baths
7,553 Sq.Ft.
$5,300,000
MLS#: 21394914

Dallas
6131 Lupton Drive
6 Beds
6 Baths
7,896 Sq.Ft.
$6,745,000
MLS#: 21409405

Dallas
2300 WOLF Street 18-A
3 Beds
3 Baths
4,676 Sq.Ft.
$5,500,000
MLS#: 21408021

Dallas
1918 Olive Street 3901
2 Beds
2 Baths
4,587 Sq.Ft.
$6,995,000
MLS#: 21399247
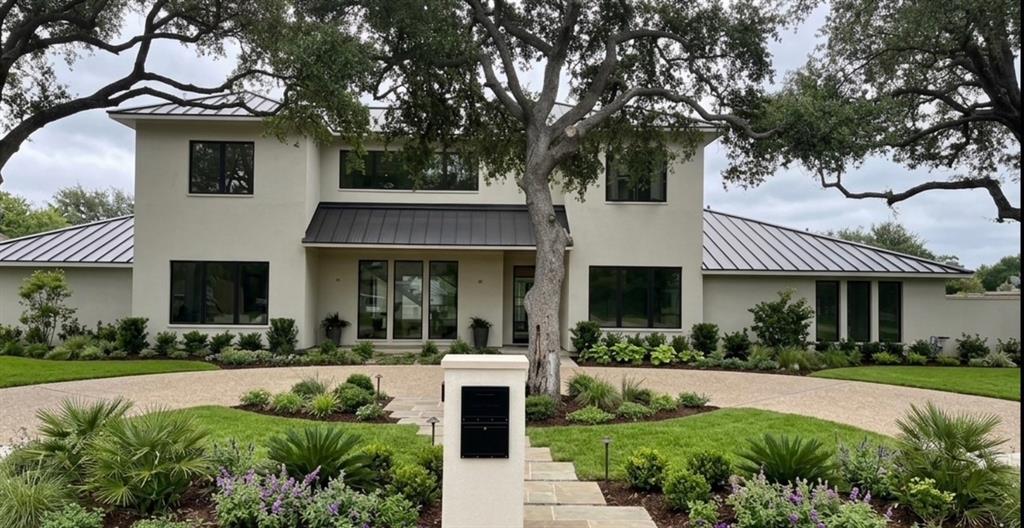
Dallas
10254 Epping Lane
6 Beds
5 Baths
5,035 Sq.Ft.
$5,100,000
MLS#: 21304562
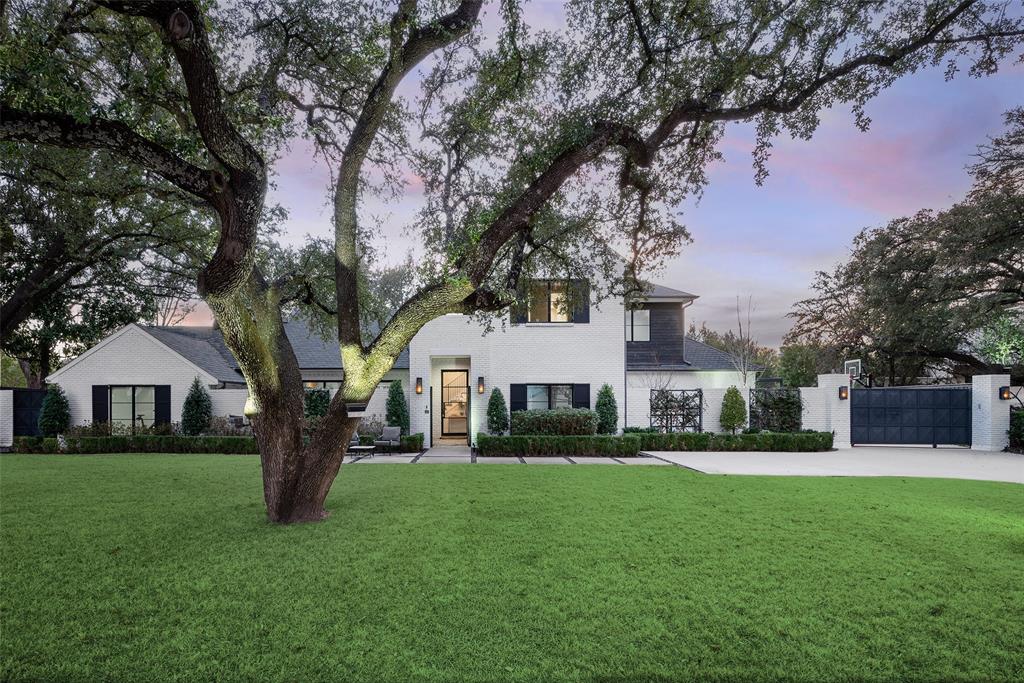
Dallas
11219 Leachman Circle
5 Beds
5 Baths
5,470 Sq.Ft.
$4,995,000
MLS#: 21185723

Dallas
2801 Turtle Creek Boulevard 3E
2 Beds
2 Baths
5,256 Sq.Ft.
$5,750,000
MLS#: 21385425
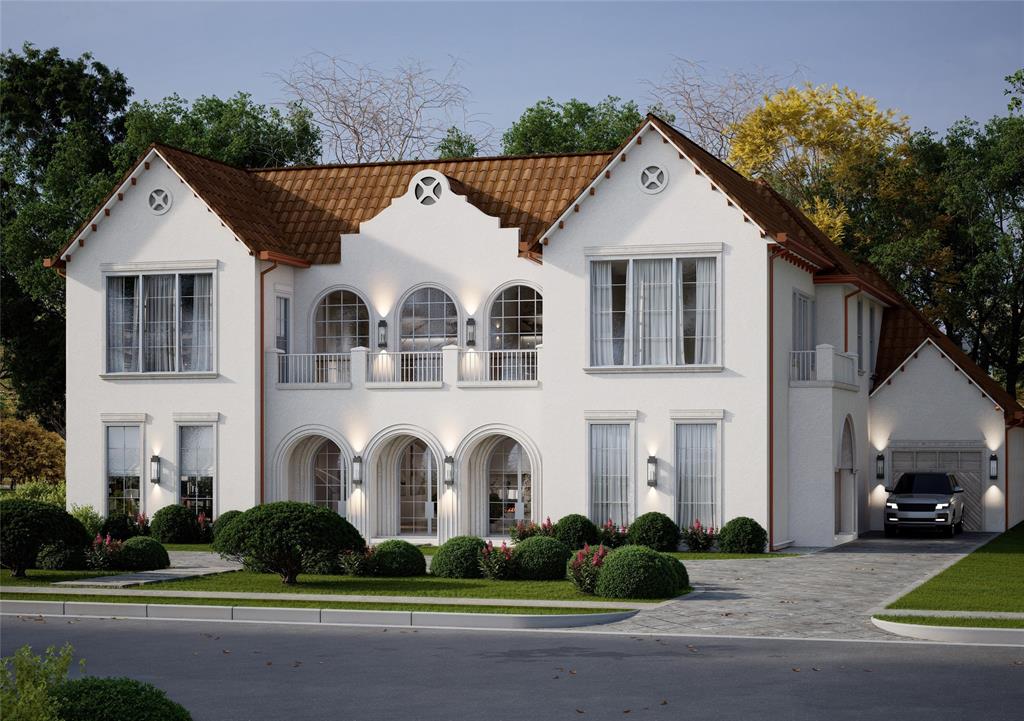
Dallas
6916 Azalea Lane
6 Beds
6 Baths
7,879 Sq.Ft.
$5,750,000
MLS#: 21312163

Dallas
6039 Waggoner Drive
3 Beds
3 Baths
6,184 Sq.Ft.
$6,220,000
MLS#: 21374075

Dallas
1918 Olive Street 401
2 Beds
2 Baths
4,252 Sq.Ft.
$4,990,000
MLS#: 21349781
