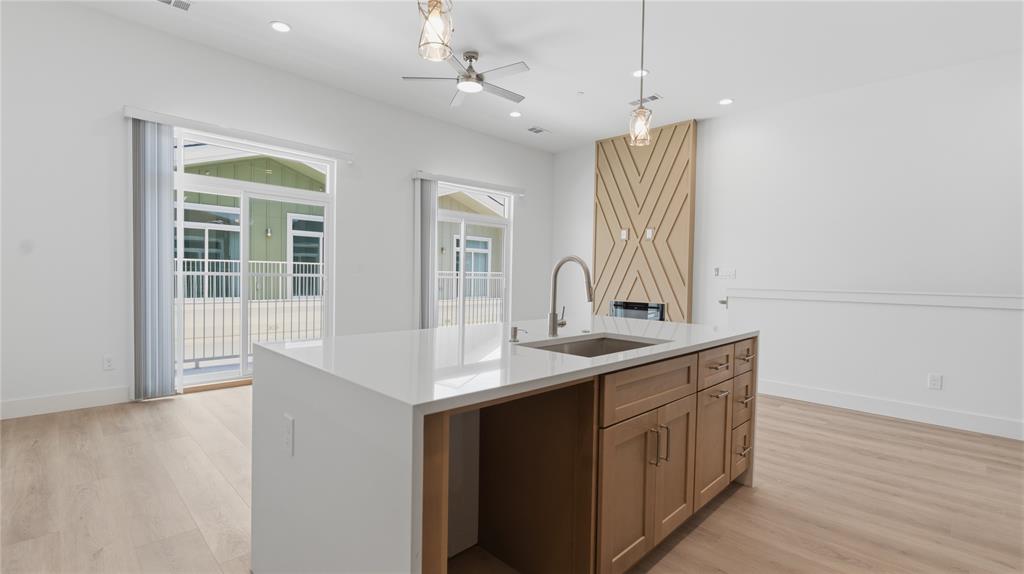
Features & Amenities

Interior

  • Total Bedrooms

    3

  • Bathrooms

    2

  • Basement YN

    NO

  • Heating YN

    YES

  • Heating

    Central

  • Pet friendly

    N/A

Exterior

  • Garage

    Yes

  • Garage spaces

    2

  • Construction Materials

    Brick

  • Other Exterior Features

    Rain Gutters

  • Parking

    Driveway, Garage, Attached

  • Pool

    No

  • Waterfront YN

    NO

Area & Lot

  • Lot Features

    Landscaped

  • Lot Size(acres)

    0.13

  • Lot Size(square feet)

    5,662

  • Property Type

    Residential

  • Property Sub Type

    Single Family Residence

  • Architectural Style

    Traditional

Price

  • Sales Price

    $325,000

  • Tax Amount

    $5,606

  • Financing Options

    Cash, Conventional, FHA, VA Loan

  • Sq. Footage

    1,577

  • Price/SqFt

    $206

HOA

  • Association

    No

School District

  • Elementary School

    Mcnair

  • Middle School

    Atwell

  • High School

    Carter

Property Features

  • Foundation Details

    Slab

  • Senior Community YN

    NO

  • Sewer

    Public Sewer

  • Tax Lot

    30

  • Water Source

    Public

Schedule a Showing

Showing scheduled successfully.

<
>
IN PERSON
VIA CHAT

What is 3 + 4 ?


Mortgage calculator

Estimate your monthly mortgage payment, including the principal and interest, property taxes, and HOA. Adjust the values to generate a more accurate rate.

Your payment

Principal and Interest:

$

Property taxes:

$

HOA fees:

$

Total loan payment:

$

Total interest amount:

$

Location

County

Dallas

Elementary School

Mcnair

Middle School

Atwell

High School

Carter

Listing Courtesy of Maria Santiago, Saint James Realty

RealHub Information is provided exclusively for consumers' personal, non-commercial use, and it may not be used for any purpose other than to identify prospective properties consumers may be interested in purchasing. All information deemed reliable but not guaranteed and should be independently verified. All properties are subject to prior sale, change or withdrawal. RealHub website owner shall not be responsible for any typographical errors, misinformation, misprints and shall be held totally harmless.

Agent Joe Boston

AGENT

Joe Boston

Call Joe today to schedule a private showing.


* Listings on this website come from the FMLS IDX Compilation and may be held by brokerage firms other than the owner of this website. The listing brokerage is identified in any listing details. Information is deemed reliable but is not guaranteed. If you believe any FMLS listing contains material that infringes your copyrighted work please review our DMCA policy and learn how to submit a takedown request.© 2024 FMLS.
Beautifully transformed and thoughtful attention to detail, this extensively renovated home offers a fresh and modern aesthetic throughout. The seller has made a substantial investment in revitalizing this home, carefully selecting improvements that enhance both style and functionality.

A newly installed stone flower bed, freshly painted garage walls, ceiling and door, new back door and refreshed fascia boards enhance the home’s exterior appeal, creating an inviting first impression. Inside, fresh paint, all new blinds, light switches, cover plates, smoke alarms, door locks and a carpet-free interior establish a clean, cohesive aesthetic that complements the home’s thoughtfully updated design. Newly installed baseboards and door trim provide a polished finishing touch, complementing the freshly painted walls and reflecting the attention to detail throughout the home.

The beautifully updated kitchen showcases a new backsplash, new appliances, updated cabinet hardware and decorative lighting. The bathrooms have undergone their own transformation, featuring new tile in the tub and shower areas, updated faucets and shower fixtures, new mirrors, new vanity hardware and stylish new lighting. A newly replaced HVAC condenser, new window screens add to the home’s extensive list of improvements.

The attention invested in this renovation is evident throughout. With its refreshed interiors, modern touches and numerous upgrades, this beautiful homes offers an inviting combination of style, comfort and functionality, ready for its new owner.

2813 Gospel Drive

Message successfully sent.

What would you like to know?

What is 3 + 4 ?

I agree to receive email communication and understand I can unsubscribe at any time.

I agree to be contacted by Next Level Realty Group via call, email, and text for real estate services. To opt out, you can reply 'stop' at any time or reply 'help' for assistance. You can also click the unsubscribe link in the emails. Message and data rates may apply. Message frequency may vary. Privacy Policy

Related Properties

Welcome to Spruce Valley, a stunning community of brand-new construction condos townhomes located at 2925 Spruce Valley Ln in Dallas. Offering both spacious 2-bedroom and 3-bedroom floor plans, these modern homes are designed with open layouts, stylish finishes, and a comfortable low-maintenance lifestyle.

This community is conveniently located near some of Dallas’ most popular destinations. Enjoy being approximately 12 minutes from the Dallas Zoo, 15 minutes from Downtown Dallas, and close to the Bishop Arts District, known for its restaurants, boutiques, coffee shops, bars, and art galleries. You are also just a short drive from Mountain Creek Lake, Mountain View College, Dallas Baptist University, local parks, shopping, dining, and major roadways for easy access around the city.

Whether you are looking for a new home, a modern rental, or a convenient location close to Dallas attractions, Spruce Valley offers the perfect combination of comfort, style, and accessibility.

Buyer and buyer’s agent are responsible for conducting their own due diligence and verifying all information, including availability, pricing, finishes, measurements, schools, taxes, HOA, and any other property details.
#21302191

Dallas

2925 Spruce Valley Lane 408

3 Beds

2 Baths

1,450 Sq.Ft.

$347,500

MLS#: 21302191
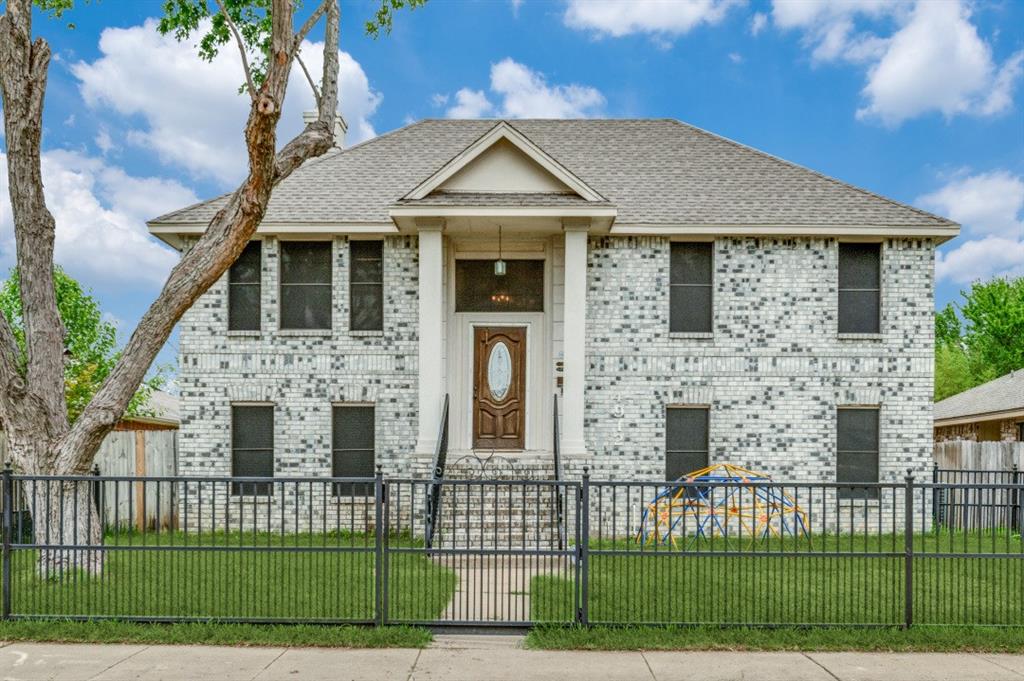
Welcome to 4912 Trinity Cross Ct in Dallas, TX!  Overflowing with charm, you will fall in love with this unique split-level, 3 bedroom, 2 bath home.  The upstairs open layout connects the dining and spacious living space with a cozy fireplace, perfect for those relaxing evenings.  The upgraded kitchen includes a cozy seating area to enjoy your morning coffee and a huge walk-in pantry along with a second pantry for extra storage.  On the same level you will find the primary bedroom with a walk in closet and a large primary bathroom.  Downstairs you will find two secondary bedrooms and a shared bath along with flex space used as additional living, office, game room or playroom.  Step outside to a covered backyard patio along with an additional building that is wired for electricity that could be used as a home office, gym or more flex space.  In 2022, the roof and electrical panel were replaced, including foundation repair, providing lasting value and reliability.  Don't miss the opportunity to make this home yours!  Schedule a showing today!
#21245613

Dallas

4912 Trinity Cross Court

3 Beds

2 Baths

1,544 Sq.Ft.

$325,000

MLS#: 21245613

Price reduced
Discover modern living in this stunning new construction home in Dallas, offering 1,712 square feet of thoughtfully designed space. Featuring 4 spacious bedrooms and—this home blends comfort and flexibility to suit your lifestyle. Don’t miss your chance to own a brand-new, move-in-ready home in a growing Dallas neighborhood! *Buyer’s representative is responsible for verifying all home details, school districts, and any additional information.* casa bella page for more info.
#21375945

Dallas

12348 Garden Grove Drive

3 Beds

2 Baths

1,712 Sq.Ft.

$369,950

MLS#: 21375945

NEW PRICE + $5,000 SELLER INCENTIVE! Seller is offering up to $5,000 toward buyer’s allowable closing costs or financing costs with an acceptable offer. A true urban loft experience in the heart of Dallas! Located in The Cedars, just south of Downtown, Buzz Lofts was designed for flexible modern living. This rare north corner two-bedroom, two-bath residence embraces authentic loft-style architecture with expansive open spaces, soaring industrial vibes, and incredible Downtown skyline views. The airy open-concept layout offers the freedom to create living spaces that evolve with your lifestyle. Whether designed for entertaining, working from home, or more defined bedroom arrangements, the flexible floor plan allows owners to personalize the home while maintaining the signature loft aesthetic. One of the home’s standout features is the oversized garage-style door that opens directly to the  patio, creating seamless indoor-outdoor living and bringing in natural light and city energy. The north-facing orientation captures some of the best Downtown Dallas views in the building. Enjoy secure gated garage parking with two reserved tandem spaces, quick elevator access, and convenient Amazon hubs located on each floor. And, The Cedars continues to emerge as one of Dallas’ most creative and connected urban neighborhoods, known for its art scene, local breweries, music venues, restaurants, and quick access to Downtown, the Farmers Market, Bishop Arts, Deep Ellum, and major highways. If you are seeking something more more fun, flexible, and full of personality rather than cookie-cutter, this is the place for you!
#21259775

Dallas

1111 S Akard Street 314

2 Beds

2 Baths

1,152 Sq.Ft.

$264,900

MLS#: 21259775

Price reduced
Step inside a transformed Cedar Crest classic where classic character meets modern living. This fully remodeled 1947 home offers a rare dual-primary layout with 4 bedrooms, 3 full baths and 1,836 sq ft on a 0.196-acre lot. The living room centers on a wood-burning fireplace framed by an arched-brick accent wall. The kitchen, with a gas range and convection oven, opens to an expansive dining room. The main-level primary suite features quartz counters, gold fixtures and a glass shower; upstairs, a second primary suite has its own full bath and walk-in closet. Updates per seller include a new roof, new electric HVAC system, modernized electrical, updated plumbing and new windows. Outside: covered patio, fenced backyard with mature trees and a detached 1-car garage. Minutes from the Dallas Zoo, Halperin Park, East Dock, Bishop Arts and Downtown. Ask about the lender-paid 2-1 rate buydown!
#21364977

Dallas

1201 Forester Drive

4 Beds

3 Baths

1,836 Sq.Ft.

$349,500

MLS#: 21364977

Price reduced
SELLER OFFERING $10,000 IN CONCESSIONS TOWARD BUYER’S CLOSING COSTS!
Welcome to 1634 E Missouri Ave, a charming brick home with inviting living spaces and plenty of natural light. Enjoy wood flooring and a stylish kitchen featuring white cabinetry, stainless steel appliances, and an island with breakfast bar seating. The spacious, fenced backyard offers room to relax, entertain, and enjoy the outdoors. Conveniently located near Downtown Dallas, Harold Simmons Park, the Dallas Zoo, and Cedar Crest Golf Course. Don’t miss this wonderful opportunity to make this special home yours!

BUYER INCENTIVE AVAILABLE: 2-1 Rate Buydown, Up to $6,000 Toward Closing Costs, or 0.250% Rate Reduction for Qualified Buyers with preferred lender!
#21394704

Dallas

1634 E Missouri Avenue

4 Beds

2 Baths

2,041 Sq.Ft.

$299,000

MLS#: 21394704

Price reduced
FULL DUPLEX.  HUD case number 511-345954. SOLD AS IS with all faults. Bids now open to investors as well. Immersed in the historic charm of the revitalizing and artistic North Oak Cliff area of Dallas, this full duplex offers a great income or multi-generational residence opportunity. Within walking distance of the trendy and vibrant Bishop Arts District offering local boutiques, popular restaurants, coffee shops and art galleries. Enjoy views of the mesmerizing downtown Dallas skyline, easy trips to local parks and quick access to DART light rail stations and I-35 for easy commutes and access to the Dallas nightlife beyond. Each 2-story unit features 2 bedrooms, 2 full baths, granite counters, chef's kitchen, generous living area and open dining great for entertaining. Bedrooms are split between floors for privacy. Enjoy sunny weekend afternoons exploring nearby large outdoor areas such as Kiest Park and Lake Cliff Park. Come take a look at what this property and all its surroundings have to offer.
#21418498

Dallas

402 Lansing Street

4 Beds

4 Baths

2,184 Sq.Ft.

$369,600

MLS#: 21418498

Price reduced
Tucked within the intimate, garden-style community of Tall Trees, this stylish two-story condo offers a modern, elevated take on easy Dallas living.   The floor plan features two bedrooms upstairs and an inviting living area downstairs.  The modern touches, millwork details and distinctive accent wall add warmth, character and personality to the home. 
The kitchen features self-closing cabinetry extending to the ceiling with quartz countertops creating a polished, functional space. The downstairs living area features a marble, wood burning fireplace, and opens directly to a private attached patio, creating an extension of the living space.  The bedrooms share a full bath with updated cabinetry, quartz counters and fixtures. The versatile, secondary bedroom, which has a built-in, queen-size Murphy bed easily serves as a multi-purpose space for guests, a home office or gym. A convenient half bath is also located downstairs.
This community lives like a townhome and offers a community pool, gated access, perimeter fencing and an intimate setting. 

Come enjoy a prime Oak Lawn location just moments from neighborhood dining, Eatzi’s, shopping, the Katy Trail and Uptown and easy access to the N. Dallas Tollway. With its appealing design, modern aesthetic, private outdoor space and coveted location, this is a wonderful opportunity to enjoy a low-maintenance lifestyle in the heart of Dallas.

All information deemed reliable but not guaranteed. Buyer and buyer's agent to verify all information including school, square footage & property tax information.
#21398272

Dallas

3818 N Hall Street 128

2 Beds

1 Baths

984 Sq.Ft.

$345,000

MLS#: 21398272

This home is in a well-established neighborhood filled with mature trees and welcoming charm! It offers 2 living areas, 2 dining areas, and a 2-car garage, giving you room to spread out, entertain, and feel at home.
One of the standout features is the bright, glass-enclosed entry with a skylight and sliding door, creating a wonderful space for your favorite plants, gardening, or simply enjoying the natural light. The primary bedroom features a private full bathroom with an updated walk-in shower, and the yard has been well maintained for you to enjoy. This home is being sold as-is.
? Ready to find your next home? Don't just admire it online! Schedule your private showing today and come see the possibilities for yourself. This Oak Cliff gem is waiting for its next owner! ??
#21398705

Dallas

1633 Hanging Cliff Drive

3 Beds

2 Baths

1,823 Sq.Ft.

$297,000

MLS#: 21398705

Fully completed this September 2026, 2538 Hooper St offers a brand-new interior built upon a settled 2018 foundation and framing. The open-concept layout features durable luxury vinyl plank flooring, recessed lighting, and elegant custom accent walls throughout. The kitchen showcases a stunning quartz waterfall island, soft-close cabinetry, and a full stainless steel appliance package including a smart microwave and refrigerator. The primary bedroom features a private en-suite bathroom with a frameless glass rain shower, gold hardware, and a walk-in closet. Complete with two additional bedrooms, a secure 1-car garage, and fresh front sod. Turnkey and ready for its first owner!
#21407591

Dallas

2538 Hooper Street

3 Beds

2 Baths

1,235 Sq.Ft.

$295,000

MLS#: 21407591

Send a message

Message successfully sent.

Your message

What is 3 + 4 ?

Reason for contacting?

I agree to receive email communication and understand I can unsubscribe at any time.

I agree to be contacted by Next Level Realty Group via call, email, and text for real estate services. To opt out, you can reply 'stop' at any time or reply 'help' for assistance. You can also click the unsubscribe link in the emails. Message and data rates may apply. Message frequency may vary. Privacy Policy

Sign Out

Virtual Assistant

Would you like to take the next step with this property? We can help you schedule a showing or virtual tour, or send you more details.

Yes, I would like more information.

Thank You for Your Reply, One of Our Agents will contact you as soon as possible

No, maybe later.

Thank you, you can always contact me via email, phone number or through the contact form.

Realhub AI

Lucy - Your AI-Powered Realtor

Update Your Temporary Password

Personalize your search

Enter your email and we'll notify you immediately when new listings match what you're looking for.

or enter email address

Already have an account ? Login here

Continue your home search

I agree to receive communications and understand I can unsubscribe at any time.

I agree to be contacted by Next Level Realty Group via call, email, and text for real estate services. To opt out, you can reply 'stop' at any time or reply 'help' for assistance. You can also click the unsubscribe link in the emails. Message and data rates may apply. Message frequency may vary. Privacy Policy

Already have an account ? Login here

We use cookies

We use cookies for analytics and to enhance your experience. By accepting, you agree to analytics and marketing cookies. Small functional cookies that count viewed properties and time on site are used regardless of your choice. You can manage your preferences or learn more about our cookies policy.