


Property
Beds
3
Full Baths
3
1/2 Baths
1
Year Built
2012
Sq.Footage
3,455
Discover luxury waterfront living in this stunning retreat nestled within the distinguished gated community of Emerald Bay on Lake Palestine. Situated on the desirable Saline Bay, this 3 bedroom 3.5 bathroom move-in-ready home has everything you need to make lake life a breeze. The thoughtfully designed layout is perfect for entertaining or guest quarters with a media room and dedicated office. The home boasts a kitchen that is set up for entertaining - new KitchenAid appliances, walk-in pantry, oversized island, and tons of natural light that is open to the living room with a cozy gas fireplace. The spacious primary suite offers private access to the back porch, while the spa-inspired ensuite features double vanities, a soaking tub, and a large walk-in closet. Upstairs, enjoy a private balcony overlooking the beautiful back yard, a media room, and two additional bedrooms, each with its own ensuite bathroom and double vanities—perfect for hosting family and friends. The screened-in back porch provides an additional space for entertaining, relaxing, and taking in the beautiful evening sunsets over the lake. Stepping outside you’ll notice the fenced backyard and boat house that features a private boat lift, two jet ski lifts, storage room, and ample space for lounging and entertaining. Updates throughout the house include: New AC Coil, fresh paint, hot water heater, refinished oak floors, new carpet, new blinds, misting system for pests and more. With its desirable waterfront setting, inviting living spaces, and Emerald Bay Community amenities, this exceptional property offers the ultimate East Texas lake lifestyle!
Features & Amenities
Interior
-
Other Interior Features
Built-in Features, Double Vanity, Eat-in Kitchen, Granite Counters, Kitchen Island, Open Floorplan, Pantry, Vaulted Ceiling(s), Walk-In Closet(s), High Speed Internet, Smart Home
-
Total Bedrooms
3
-
Bathrooms
3
-
1/2 Bathrooms
1
-
Basement YN
NO
-
Cooling YN
YES
-
Cooling
Electric
-
Fireplace YN
YES
-
Heating YN
YES
-
Heating
Electric
-
Pet friendly
N/A
Exterior
-
Garage
Yes
-
Garage spaces
2
-
Other Exterior Features
Balcony, Boat Slip, Dock, Fire Pit, Misting System, Storage
-
Parking
Circular Driveway, Concrete, Gated, Boat, RV Access/Parking, Attached
-
Patio and Porch Features
Awning(s), Covered, Deck, Enclosed, Patio, Rear Porch, Screened
-
Pool
No
-
Waterfront YN
YES
-
View
Water
Area & Lot
-
Lot Features
Few Trees, Landscaped, Waterfront, Subdivided
-
Lot Size(acres)
0.2
-
Lot Size(square feet)
8,712
-
Property Type
Residential
-
Property Sub Type
Single Family Residence
Price
-
Sales Price
$1,495,000
-
Financing Options
Cash, Conventional, FHA, VA Loan
-
Sq. Footage
3,455
-
Price/SqFt
$432
HOA
-
Association
YES
-
Association Fee
$406
-
Association Fee Frequency
Monthly
-
Association Fee Includes
N/A
Property Resources
-
Horse Property
NO
School District
-
Elementary School
Bullard
-
Middle School
Bullard
-
High School
Bullard
Property Features
-
Foundation Details
Slab
Schedule a Showing
Showing scheduled successfully.
Mortgage calculator
Estimate your monthly mortgage payment, including the principal and interest, property taxes, and HOA. Adjust the values to generate a more accurate rate.
Your payment
Principal and Interest:
$
Property taxes:
$
HOA fees:
$
Total loan payment:
$
Total interest amount:
$
Location
County
Smith
Elementary School
Bullard
Middle School
Bullard
High School
Bullard
Listing Courtesy of Brad Newberry, Newberry Real Estate
RealHub Information is provided exclusively for consumers' personal, non-commercial use, and it may not be used for any purpose other than to identify prospective properties consumers may be interested in purchasing. All information deemed reliable but not guaranteed and should be independently verified. All properties are subject to prior sale, change or withdrawal. RealHub website owner shall not be responsible for any typographical errors, misinformation, misprints and shall be held totally harmless.

AGENT
Joe Boston
Call Joe today to schedule a private showing.

* Listings on this website come from the FMLS IDX Compilation and may be held by brokerage firms other than the owner of this website. The listing brokerage is identified in any listing details. Information is deemed reliable but is not guaranteed. If you believe any FMLS listing contains material that infringes your copyrighted work please review our DMCA policy and learn how to submit a takedown request.© 2024 FMLS.
Related Properties

Bullard
120 Marina Drive
4 Beds
3 Baths
3,683 Sq.Ft.
$1,450,000
MLS#: 21335478

Bullard
4480 Fm 2137 N
4 Beds
3 Baths
7,314 Sq.Ft.
$1,600,000
MLS#: 21337510
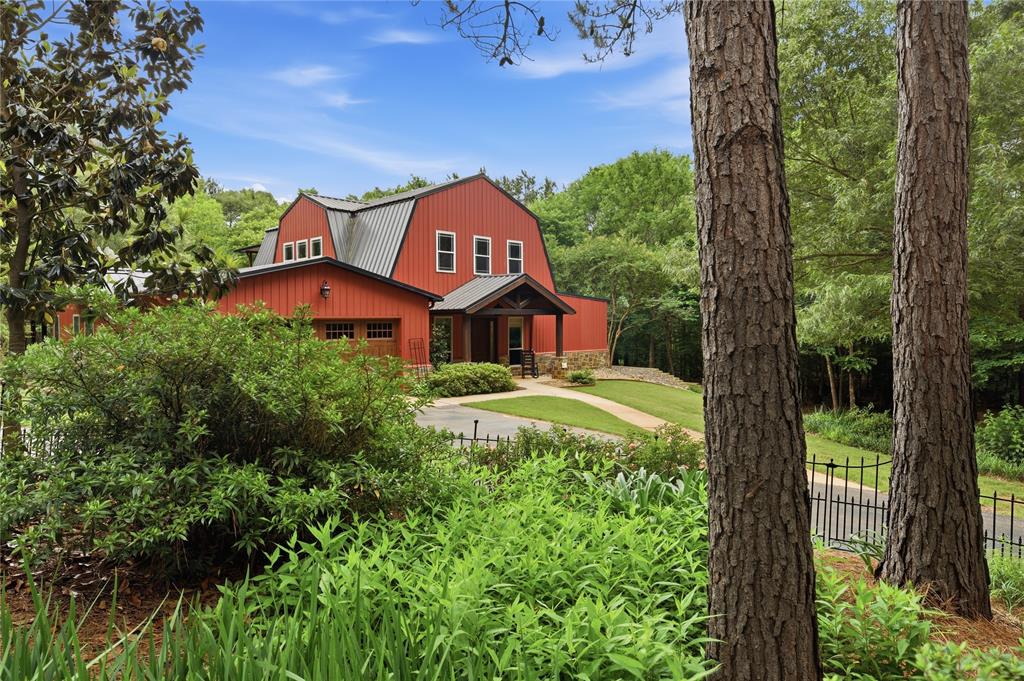
Bullard
2287 CR 3402
3 Beds
3 Baths
3,200 Sq.Ft.
$1,625,000
MLS#: 21265249
