


Property
Beds
4
Full Baths
2
1/2 Baths
None
Year Built
1968
Sq.Footage
2,290
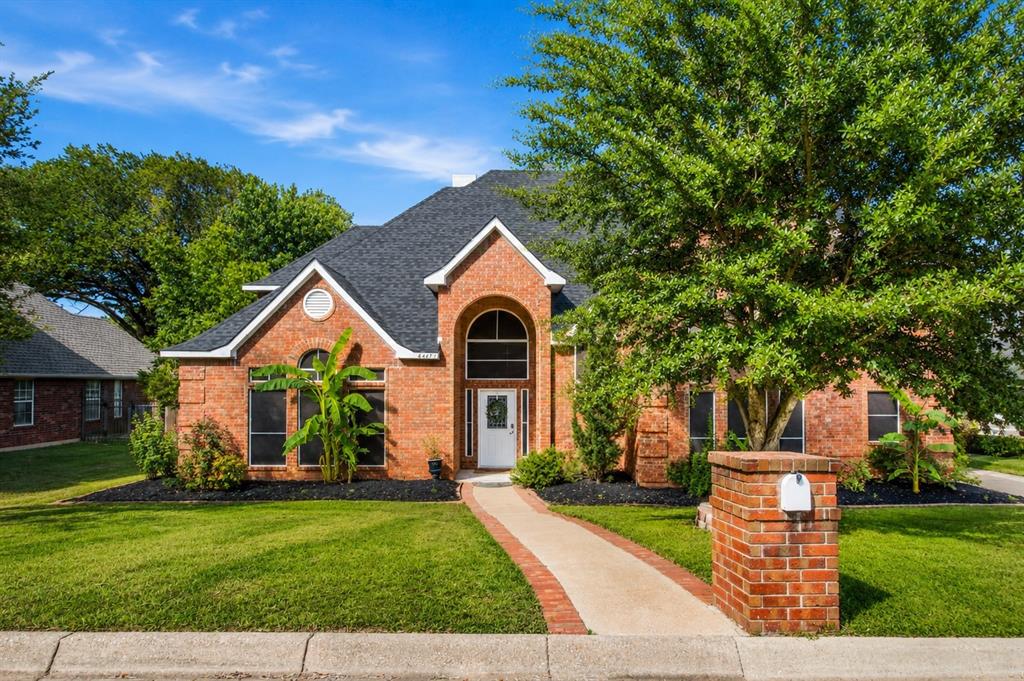
A truly one-of-a-kind property where character, nature, and privacy come together. Tucked beneath a canopy of mature trees, this distinctive Arlington home offers a setting that is difficult to replicate, complete with a spacious backyard and access to the neighborhood pond just beyond the property. Step inside to discover a home filled with personality and architectural detail. Natural stone accents flow throughout the living spaces, complemented by rich wood flooring, vaulted wood-plank ceilings, exposed beams, and a striking stone fireplace that anchors the main living area. The kitchen continues the home's unique character with granite countertops, stainless steel appliances, abundant cabinetry, a large cooking island, and stone accents that create a warm, custom feel. Large windows throughout the rear of the home bring in natural light while showcasing the surrounding trees and greenery. The primary bath features dual vanities, a glass-enclosed shower, and a jetted tub. Outside is where this property truly separates itself. Enjoy a large covered patio, an additional outdoor entertaining area, mature trees, and a backyard that extends toward the water. Follow the path down to the pond and enjoy a peaceful setting that feels removed from the city while still being in the heart of Arlington.
Features & Amenities
Interior
-
Other Interior Features
Natural Woodwork, Open Floorplan, Vaulted Ceiling(s), High Speed Internet
-
Total Bedrooms
4
-
Bathrooms
2
-
Basement YN
NO
-
Cooling YN
YES
-
Cooling
Central Air
-
Fireplace YN
YES
-
Heating YN
YES
-
Heating
Exhaust Fan, Central
-
Pet friendly
N/A
Exterior
-
Garage
Yes
-
Garage spaces
2
-
Construction Materials
Brick
-
Other Exterior Features
Dock, Rain Gutters, Lighting
-
Parking
Driveway, Garage, Garage Faces Front
-
Patio and Porch Features
Covered
-
Pool
No
-
Waterfront YN
YES
-
View
Water
Area & Lot
-
Lot Features
Cul-De-Sac, Few Trees, Waterfront
-
Lot Size(acres)
0.208
-
Lot Size(square feet)
9,060
-
Property Type
Residential
-
Property Sub Type
Single Family Residence
Price
-
Sales Price
$600,000
-
Tax Amount
$8,744
-
Sq. Footage
2,290
-
Price/SqFt
$262
HOA
-
Association
YES
-
Association Fee
$1,200
-
Association Fee Frequency
Annually
-
Association Fee Includes
N/A
School District
-
Elementary School
Duff
-
Middle School
Bailey
-
High School
Arlington
Property Features
-
Foundation Details
Slab
-
Sewer
Public Sewer
-
Tax Lot
12
-
Water Source
Public
Schedule a Showing
Showing scheduled successfully.
Mortgage calculator
Estimate your monthly mortgage payment, including the principal and interest, property taxes, and HOA. Adjust the values to generate a more accurate rate.
Your payment
Principal and Interest:
$
Property taxes:
$
HOA fees:
$
Total loan payment:
$
Total interest amount:
$
Location
County
Tarrant
Elementary School
Duff
Middle School
Bailey
High School
Arlington
Listing Courtesy of Samuel Valle-Montes, Ready Real Estate LLC
RealHub Information is provided exclusively for consumers' personal, non-commercial use, and it may not be used for any purpose other than to identify prospective properties consumers may be interested in purchasing. All information deemed reliable but not guaranteed and should be independently verified. All properties are subject to prior sale, change or withdrawal. RealHub website owner shall not be responsible for any typographical errors, misinformation, misprints and shall be held totally harmless.

AGENT
Joe Boston
Call Joe today to schedule a private showing.

* Listings on this website come from the FMLS IDX Compilation and may be held by brokerage firms other than the owner of this website. The listing brokerage is identified in any listing details. Information is deemed reliable but is not guaranteed. If you believe any FMLS listing contains material that infringes your copyrighted work please click here to review our DMCA policy and learn how to submit a takedown request.© 2024 FMLS.
Related Properties

Arlington
2063 Spotted Fawn Drive
2 Beds
2 Baths
1,862 Sq.Ft.
$499,999
MLS#: 21292660

Arlington
1207 Beaconsfield Lane 405
3 Beds
2 Baths
2,268 Sq.Ft.
$595,000
MLS#: 21226614
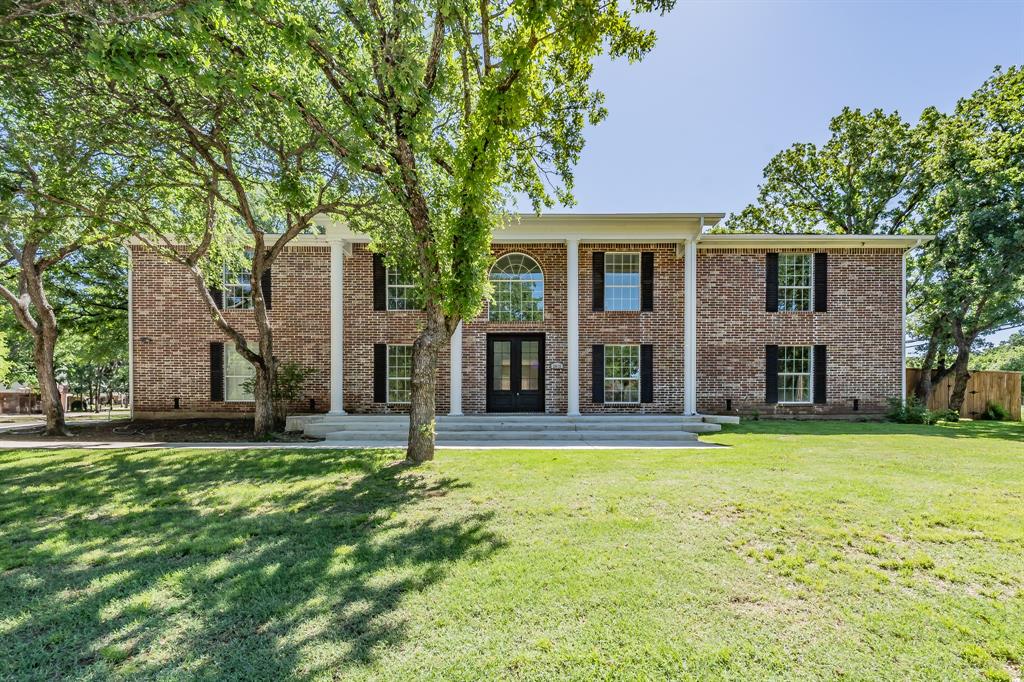
Arlington
2815 Perkins Road
5 Beds
4 Baths
4,034 Sq.Ft.
$550,000
MLS#: 21303231
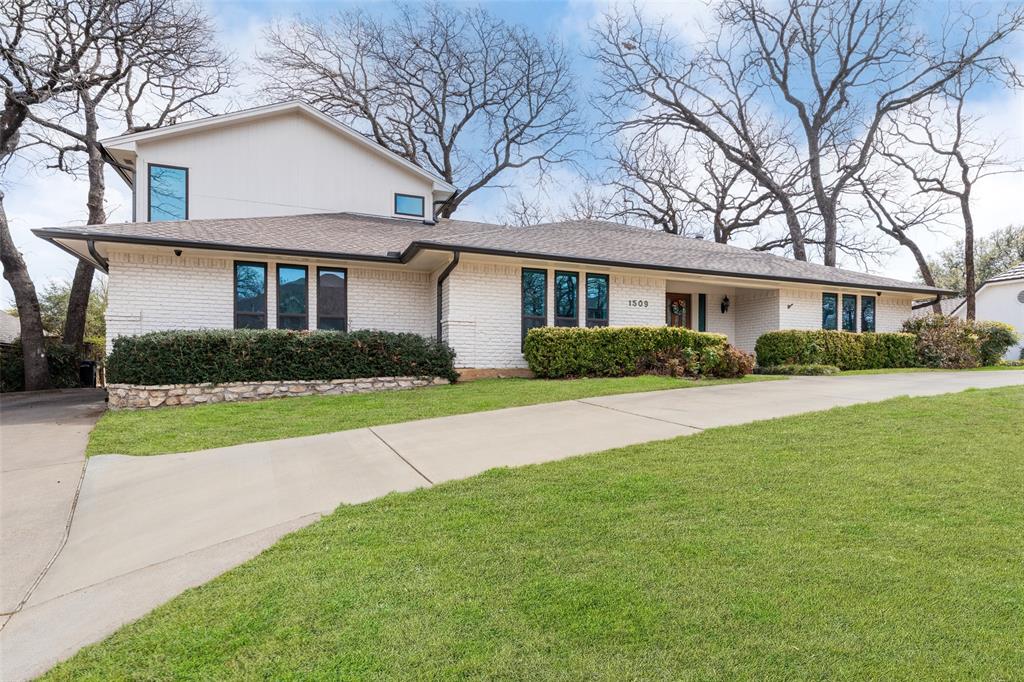
Arlington
1509 Riverview Drive
4 Beds
3 Baths
3,429 Sq.Ft.
$625,000
MLS#: 21196657
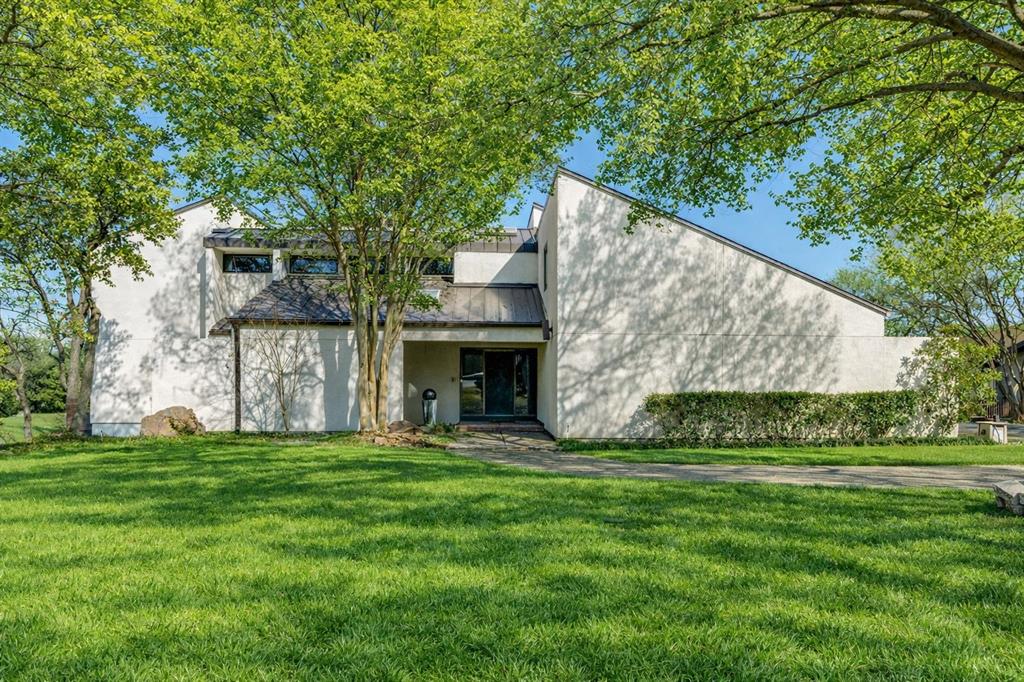
Arlington
1816 Southpark Drive
4 Beds
3 Baths
3,242 Sq.Ft.
$574,900
MLS#: 21192613
Arlington
2301 Turner Way
3 Beds
2 Baths
3,386 Sq.Ft.
$650,000
MLS#: 21207359
Arlington
4407 Murwick Drive
4 Beds
3 Baths
3,759 Sq.Ft.
$565,000
MLS#: 21320789

Arlington
4915 SIMMENTAL Drive
5 Beds
3 Baths
3,154 Sq.Ft.
$519,990
MLS#: 21356628

Arlington
6007 Forestcreek Court
4 Beds
3 Baths
3,058 Sq.Ft.
$500,000
MLS#: 21309424

Arlington
1819 Park Highland Way
4 Beds
3 Baths
3,159 Sq.Ft.
$574,900
MLS#: 21330417
