


Property
Beds
4
Full Baths
3
1/2 Baths
None
Year Built
2021
Sq.Footage
2,455
Nearly new and move-in ready with fresh paint and brand-new carpet, 2833 Henson Lane offers 4 bedrooms, 3 full baths and a versatile upstairs loft with the space to fit the way you live. Located in Garland’s Hidden Oaks community, the home features an open-concept layout that brings the kitchen, dining and living areas together, creating a comfortable setting for everyday life with plenty of room to host friends and family. The kitchen sits at the center of it all with a large island offering additional seating, 42-inch cabinetry, pendant lighting and stainless-steel appliances. The thoughtful two-story floor plan provides room to spread out, while the upstairs loft creates a second living space that could easily serve as a game room, home office or playroom. Outside, enjoy a covered patio and fenced backyard with space to relax, play or entertain. A 2-car garage adds everyday convenience, while the location provides easy access to nearby shopping, dining and major roadways. With newer construction, fresh updates, an open layout and versatile living spaces throughout, 2833 Henson Lane offers a combination of space, function and comfort that’s easy to make your own.
Features & Amenities
Interior
-
Other Interior Features
Eat-in Kitchen, Granite Counters, Kitchen Island, Open Floorplan, Pantry, Walk-In Closet(s), High Speed Internet
-
Total Bedrooms
4
-
Bathrooms
3
-
Basement YN
NO
-
Cooling YN
YES
-
Cooling
Ceiling Fan(s), Central Air, Electric
-
Heating YN
YES
-
Heating
Central
-
Pet friendly
N/A
Exterior
-
Garage
Yes
-
Garage spaces
2
-
Construction Materials
Brick, Stone
-
Other Exterior Features
Rain Gutters
-
Parking
Garage Faces Front, Attached
-
Patio and Porch Features
Covered
-
Pool
No
-
Waterfront YN
NO
Area & Lot
-
Lot Features
Few Trees, Interior Lot, Landscaped, Subdivided
-
Lot Size(acres)
0.096
-
Lot Size(square feet)
4,181
-
Property Type
Residential
-
Property Sub Type
Single Family Residence
-
Architectural Style
Traditional
Price
-
Sales Price
$470,000
-
Tax Amount
$13,529
-
Sq. Footage
2,455
-
Price/SqFt
$191
HOA
-
Association
YES
-
Association Fee
$80
-
Association Fee Frequency
Monthly
-
Association Fee Includes
N/A
School District
-
Elementary School
Choice Of School
-
Middle School
Choice Of School
-
High School
Choice Of School
Property Features
-
Foundation Details
Slab
-
Senior Community YN
NO
-
Sewer
Public Sewer
-
Tax Lot
29
-
Water Source
Public
Schedule a Showing
Showing scheduled successfully.
Mortgage calculator
Estimate your monthly mortgage payment, including the principal and interest, property taxes, and HOA. Adjust the values to generate a more accurate rate.
Your payment
Principal and Interest:
$
Property taxes:
$
HOA fees:
$
Total loan payment:
$
Total interest amount:
$
Location
County
Dallas
Elementary School
Choice Of School
Middle School
Choice Of School
High School
Choice Of School
Listing Courtesy of Rajshad Anderson, C21 Fine Homes Judge Fite
RealHub Information is provided exclusively for consumers' personal, non-commercial use, and it may not be used for any purpose other than to identify prospective properties consumers may be interested in purchasing. All information deemed reliable but not guaranteed and should be independently verified. All properties are subject to prior sale, change or withdrawal. RealHub website owner shall not be responsible for any typographical errors, misinformation, misprints and shall be held totally harmless.

AGENT
Joe Boston
Call Joe today to schedule a private showing.

* Listings on this website come from the FMLS IDX Compilation and may be held by brokerage firms other than the owner of this website. The listing brokerage is identified in any listing details. Information is deemed reliable but is not guaranteed. If you believe any FMLS listing contains material that infringes your copyrighted work please click here to review our DMCA policy and learn how to submit a takedown request.© 2024 FMLS.
Related Properties
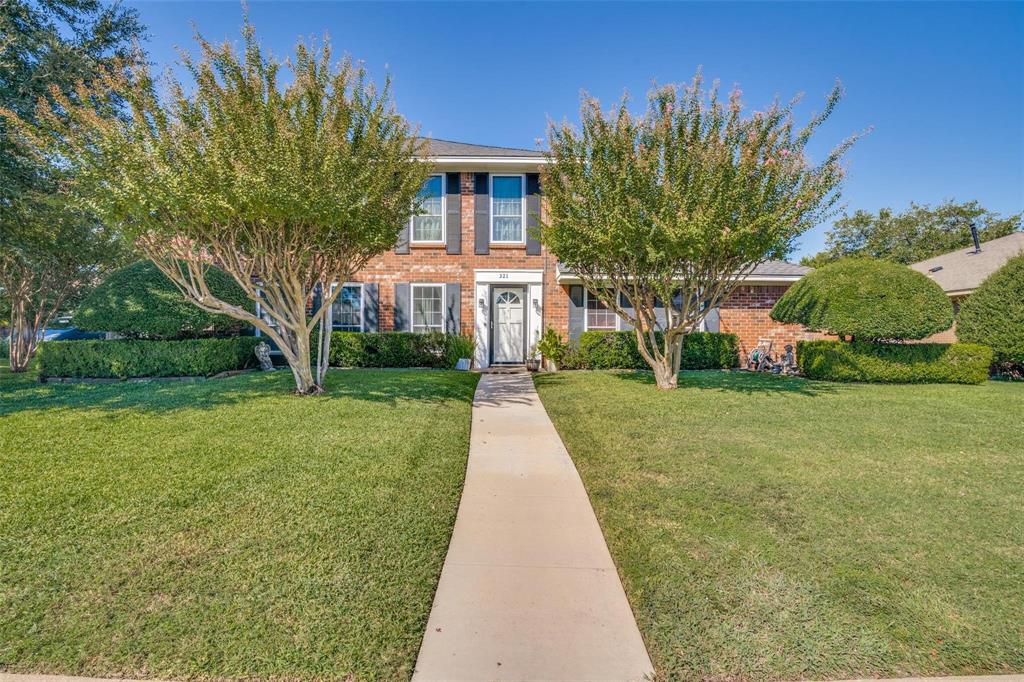
Garland
321 Kingsbridge Drive
4 Beds
2 Baths
2,518 Sq.Ft.
$425,000
MLS#: 21243665

Garland
914 Bromwich Street
4 Beds
2 Baths
2,264 Sq.Ft.
$390,000
MLS#: 21341025

Garland
7410 Woodsprings Drive
4 Beds
4 Baths
3,254 Sq.Ft.
$535,000
MLS#: 21217137
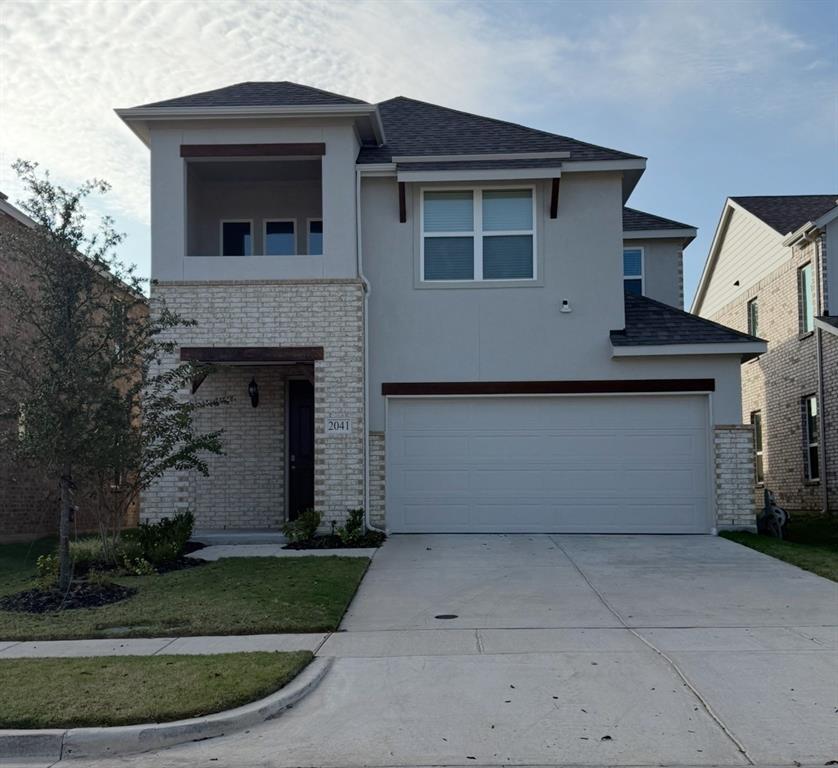
Garland
2041 Belvedere Street
3 Beds
2 Baths
2,100 Sq.Ft.
$450,000
MLS#: 21127700

Garland
1501 Buckeye Trail
4 Beds
3 Baths
2,633 Sq.Ft.
$525,000
MLS#: 21348146
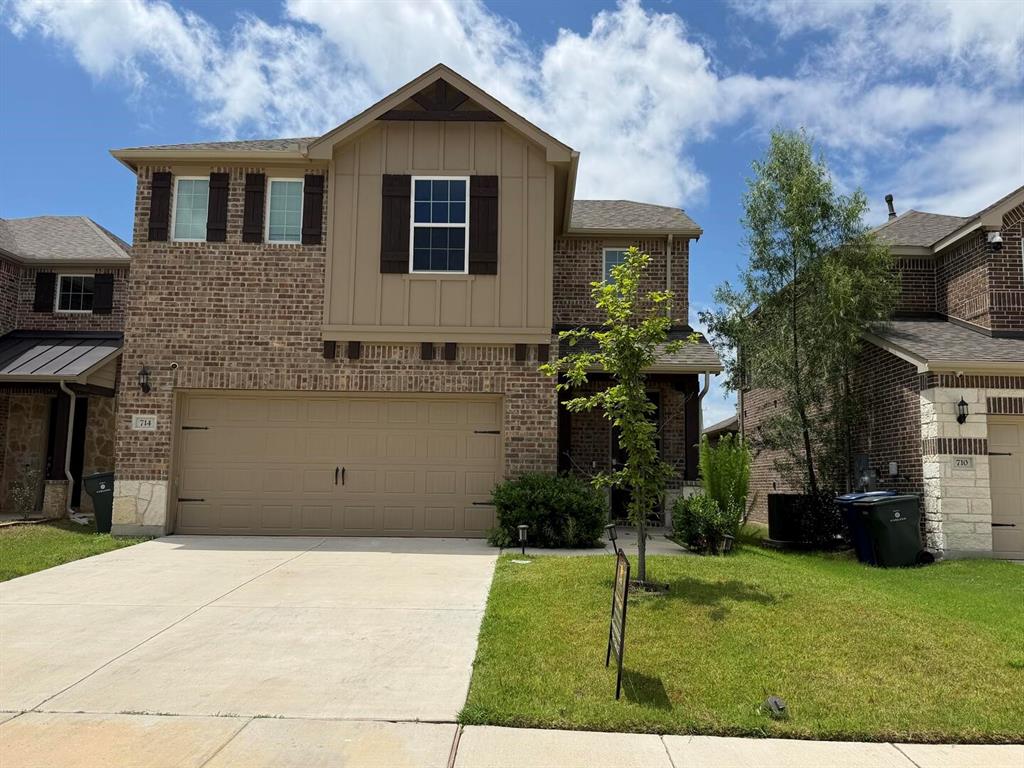
Garland
714 Creekwater Lane
3 Beds
2 Baths
2,177 Sq.Ft.
$455,000
MLS#: 21253855

Garland
3309 Graybar Drive
3 Beds
2 Baths
1,719 Sq.Ft.
$379,900
MLS#: 21323079
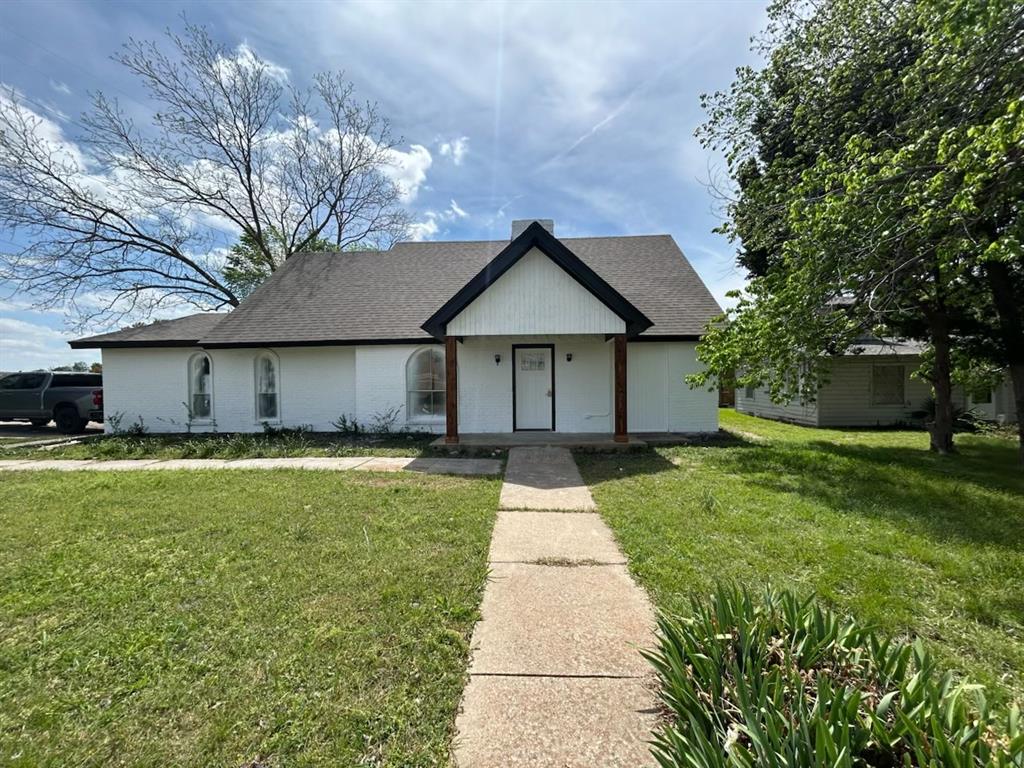
Garland
2814 Bobtown Road
4 Beds
2 Baths
1,735 Sq.Ft.
$384,900
MLS#: 21225656
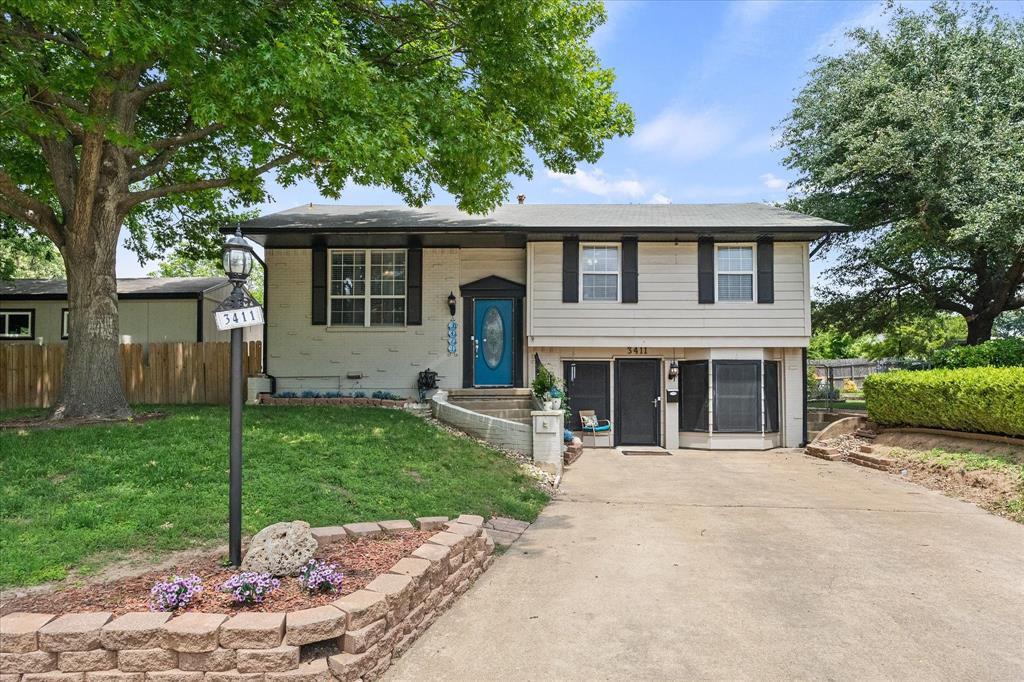
Garland
3411 Kenwood Way
4 Beds
2 Baths
1,909 Sq.Ft.
$379,900
MLS#: 21267118

Garland
8429 Everly Drive
4 Beds
2 Baths
1,935 Sq.Ft.
$425,585
MLS#: 21350088
