Features & Amenities

Interior

  • Other Interior Features

    Walk-In Closet(s)

  • Total Bedrooms

    4

  • Bathrooms

    2

  • 1/2 Bathrooms

    1

  • Basement YN

    NO

  • Cooling YN

    YES

  • Cooling

    Central Air

  • Fireplace YN

    YES

  • Heating YN

    YES

  • Heating

    Central, Electric

  • Pet friendly

    N/A

Exterior

  • Garage

    Yes

  • Garage spaces

    2

  • Construction Materials

    Brick

  • Other Exterior Features

    Rain Gutters

  • Parking

    Garage, Attached

  • Pool

    No

  • Waterfront YN

    NO

Area & Lot

  • Lot Size(acres)

    0.165

  • Lot Size(square feet)

    7187.4

  • Property Type

    Residential

  • Property Sub Type

    Single Family Residence

Price

  • Sales Price

    $389,900

  • Tax Amount

    $8,664

  • Sq. Footage

    2, 719

  • Price/SqFt

    $143

HOA

  • Association

    YES

  • Association Fee

    $600

  • Association Fee Frequency

    Annually

  • Association Fee Includes

    N/A

School District

  • Elementary School

    Anna May Daulton

  • Middle School

    Jones

  • High School

    Mansfield Lake Ridge

Property Features

  • Foundation Details

    Slab

  • Tax Lot

    9

Schedule a Showing

Showing scheduled successfully.

<
>
IN PERSON
VIA CHAT

What is 3 + 4 ?


Change time

Mortgage calculator

Estimate your monthly mortgage payment, including the principal and interest, property taxes, and HOA. Adjust the values to generate a more accurate rate.

Your payment

Principal and Interest:

$

Property taxes:

$

HOA fees:

$

Total loan payment:

$

Total interest amount:

$

Location

County

Tarrant

Elementary School

Anna May Daulton

Middle School

Jones

High School

Mansfield Lake Ridge

Listing Courtesy of Robert Salmons , Entera Realty LLC

RealHub Information is provided exclusively for consumers' personal, non-commercial use, and it may not be used for any purpose other than to identify prospective properties consumers may be interested in purchasing. All information deemed reliable but not guaranteed and should be independently verified. All properties are subject to prior sale, change or withdrawal. RealHub website owner shall not be responsible for any typographical errors, misinformation, misprints and shall be held totally harmless.

Agent Joe Boston

AGENT

Joe Boston

Call Joe today to schedule a private showing.


* Listings on this website come from the FMLS IDX Compilation and may be held by brokerage firms other than the owner of this website. The listing brokerage is identified in any listing details. Information is deemed reliable but is not guaranteed. If you believe any FMLS listing contains material that infringes your copyrighted work please click here to review our DMCA policy and learn how to submit a takedown request.© 2024 FMLS.
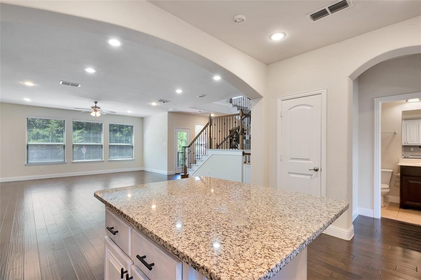
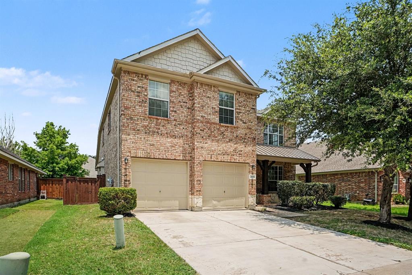
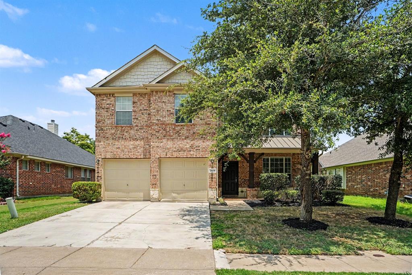
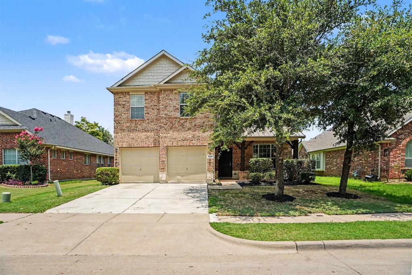
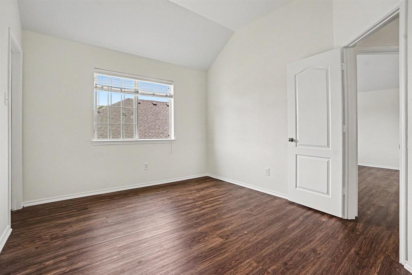
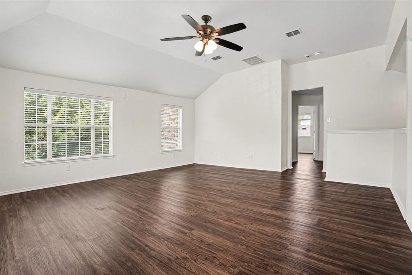
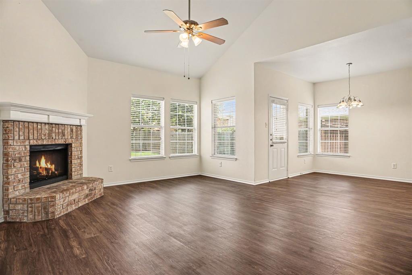
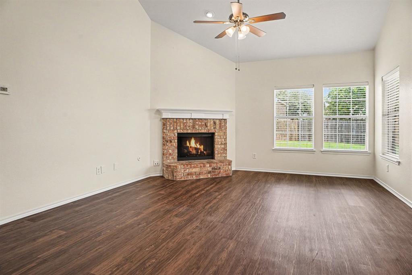
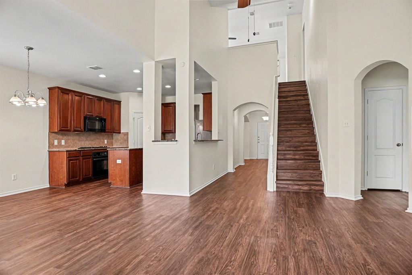
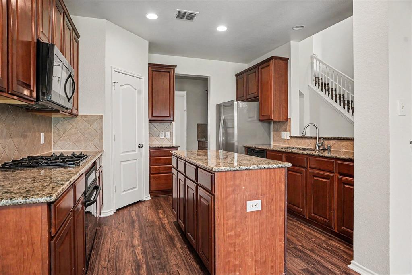
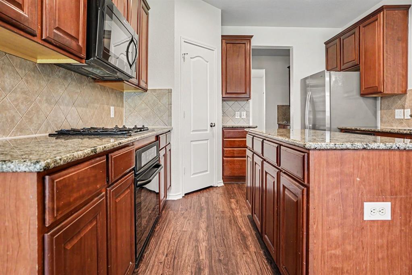
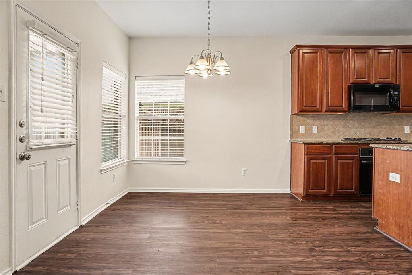
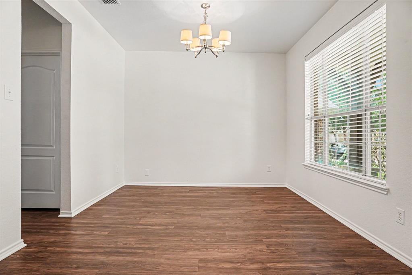
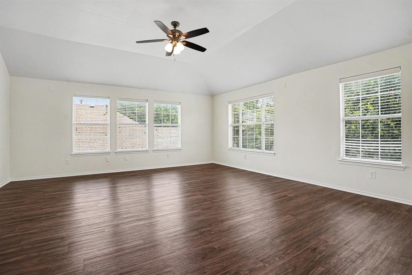
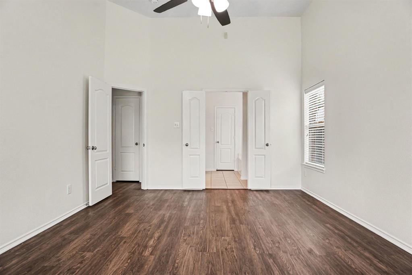
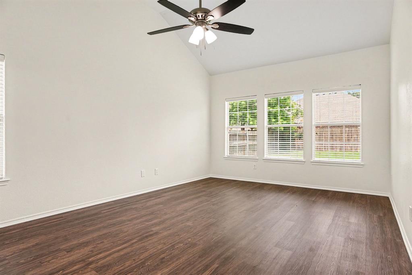
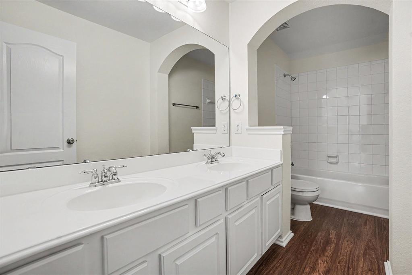
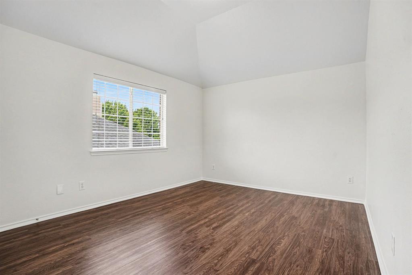
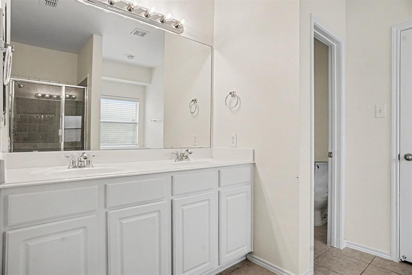
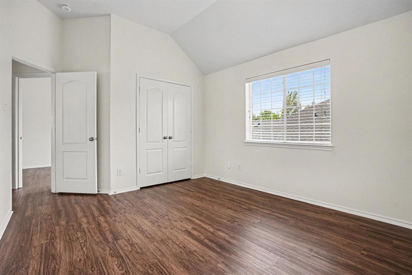
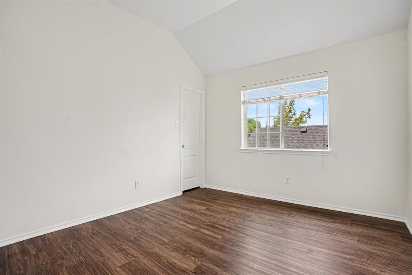
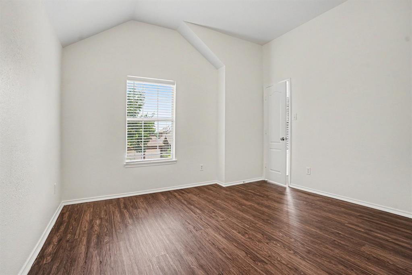
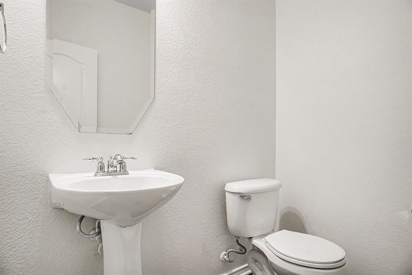
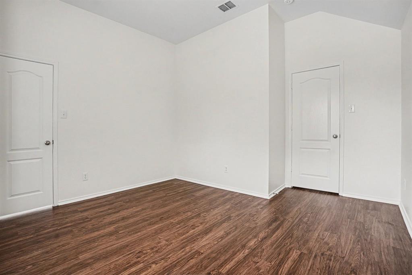
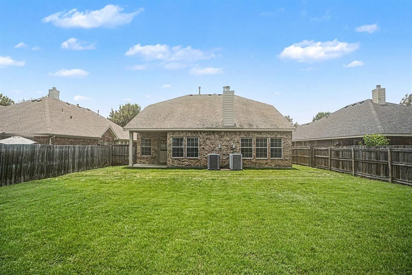
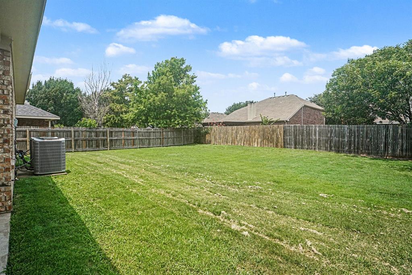
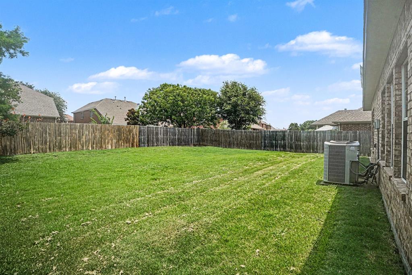
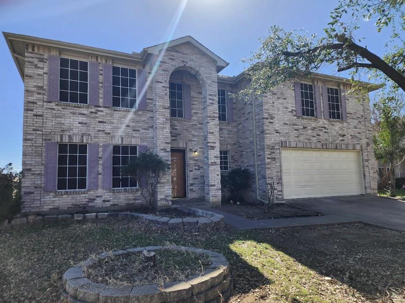
This beautiful 4-bedroom, 2-bathroom two-story home perfectly pairs a spacious, traditional layout with modern interior updates, beginning with a welcoming living room complete with a cozy fireplace that is perfect for relaxing evenings. The well-appointed kitchen is beautifully designed for both style and function, boasting elegant granite countertops that provide a high-end aesthetic and excellent meal prep space. Designed as a peaceful retreat, the private primary suite offers the added convenience of a large walk-in closet with abundant storage space for all your wardrobe needs. The interior transitions seamlessly outdoors to a fully fenced-in backyard, providing a highly secure, private setting that is ideal for pets, play, and recreation. Complete with an attached 2-car garage for secure parking and extra utility storage, this turn-key residence is thoughtfully optimized for comfortable modern living.

2836 Tranquilo

Message successfully sent.

What would you like to know?

What is 3 + 4 ?

I agree to receive email communication and understand I can unsubscribe at any time.

I agree to be contacted by Next Level Realty Group via call, email, and text for real estate services. To opt out, you can reply 'stop' at any time or reply 'help' for assistance. You can also click the unsubscribe link in the emails. Message and data rates may apply. Message frequency may vary. Privacy Policy

Related Properties

Welcome home to the sought-after Lakeshore Village community—where a new year brings the perfect opportunity for a fresh start. Enjoy privacy, low-maintenance living, and a thoughtfully designed three-story layout offering excellent separation of space. Ideally located just minutes from Joe Pool Lake, Grand Prairie Premium Outlets, IKEA, Epic Central, top-rated schools, and major highways, this home blends comfort with convenience. Ideal for professionals, small families, roommates, multigenerational living, or investors seeking a secure, lock-and-leave lifestyle in a desirable lakeside setting. The seller is open to reviewing offers and looks forward to working toward a mutually beneficial agreement.
#21045038

Grand Prairie

7315 Venice Drive 5

3 Beds

3 Baths

2,522 Sq.Ft.

$378,000

MLS#: 21045038
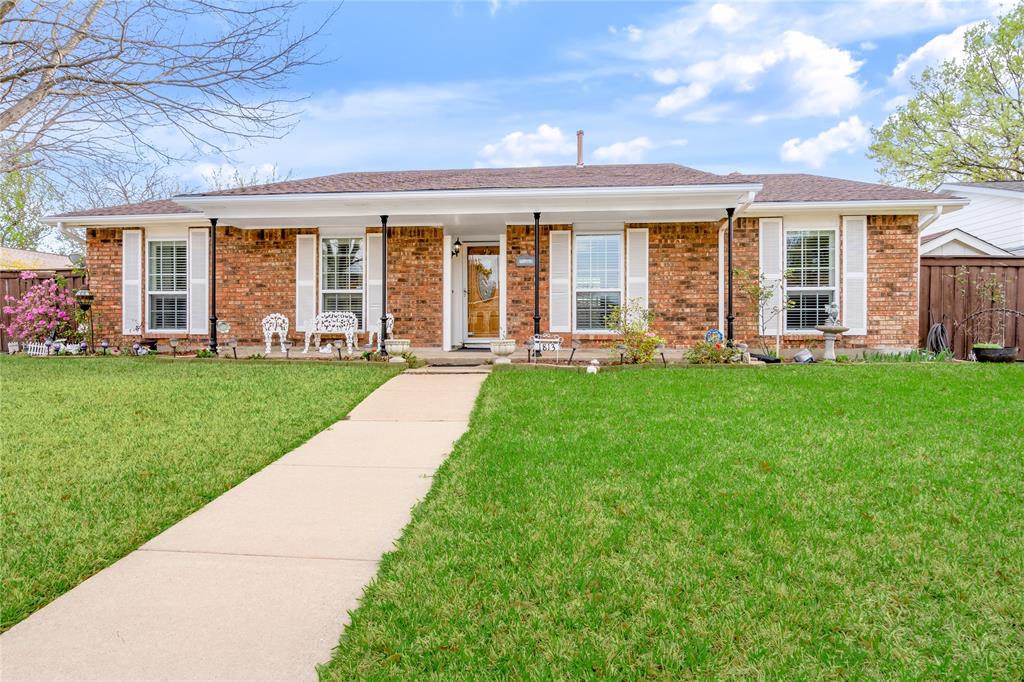
Welcome to this spacious 3-bedroom, 2-bath home in Grand Prairie, TX, featuring a bright open floor plan perfect for comfortable living and entertaining. The home offers a beautiful mix of hardwood flooring, tile, and carpet in the bedrooms for both style and comfort. The kitchen is filled with natural light from a skylight and features an island, quartz countertops, and plenty of prep space. The inviting living room includes a cozy fireplace, creating the perfect gathering spot. An expansive dining area adds incredible flexibility and can easily serve as a second living room, home office, or flex space. The home features spacious bedrooms, a 2-car garage, and an attached covered carport that accommodates two additional vehicles. Step outside to enjoy a large backyard with plenty of room to relax, entertain, or play, along with a covered patio ideal for outdoor gatherings. Recent upgrades include brand new plumbing completed in October 2025, recent foundation work, and new blackout shades installed in the living room and kitchen area for added comfort and energy efficiency. Conveniently located just minutes from DFW International Airport, AT&T Stadium, Grand Prairie Premium Outlets, and Traders Village, this home offers easy access to shopping, dining, entertainment, and major highways.
A perfect blend of space, comfort, and location—this Grand Prairie home is ready to welcome its next owner.
#21209860

Grand Prairie

1813 Dodge Trail

3 Beds

2 Baths

1,934 Sq.Ft.

$345,000

MLS#: 21209860
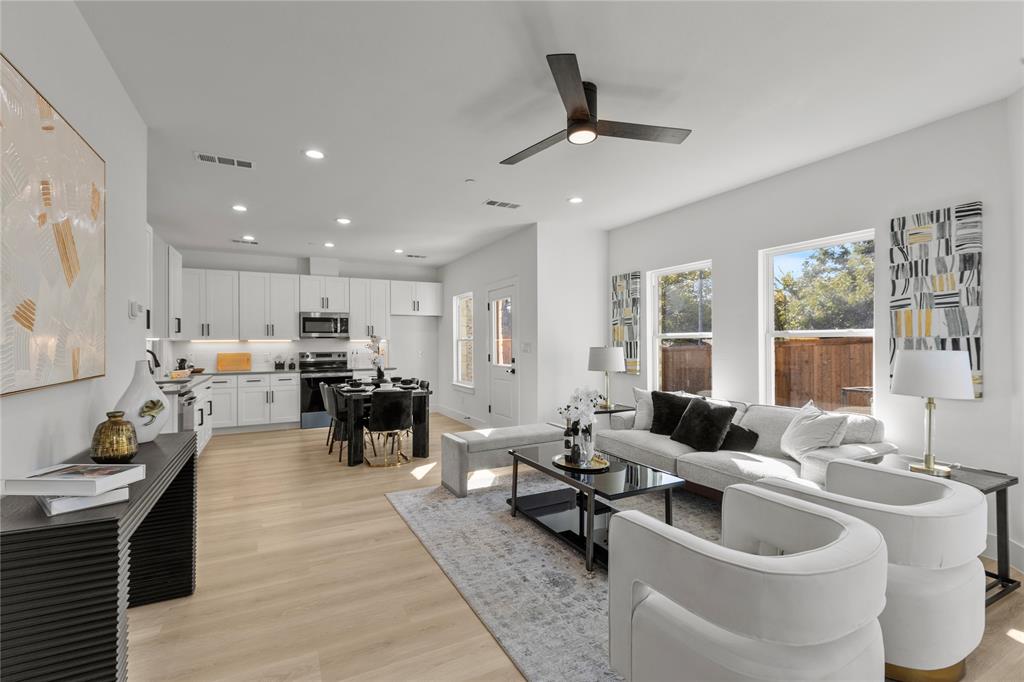
SELLER IS OFFERING AN $8,000 CONCESSION TO BUYER! This brand new construction townhome offers an open-concept floor plan with 3 bedrooms, 2.5 baths, and a flexible loft space suited for a home office or lounge area. The kitchen includes stainless steel appliances and overlooks the living area, perfect for everyday living or entertaining. The spacious primary suite includes dual vanities, a glass-enclosed shower with bench seating, and a large walk-in closet. With close proximity to major highways, DFW Airport, and the dining, shopping, and entertainment options of Las Colinas, this is the perfect location call home. Schedule a tour today - don't just buy a home - upgrade your lifestyle. Preferred lender also offers up to 1% back of sales price!
#21240698

Grand Prairie

124 Homes Drive

3 Beds

2 Baths

1,690 Sq.Ft.

$369,000

MLS#: 21240698
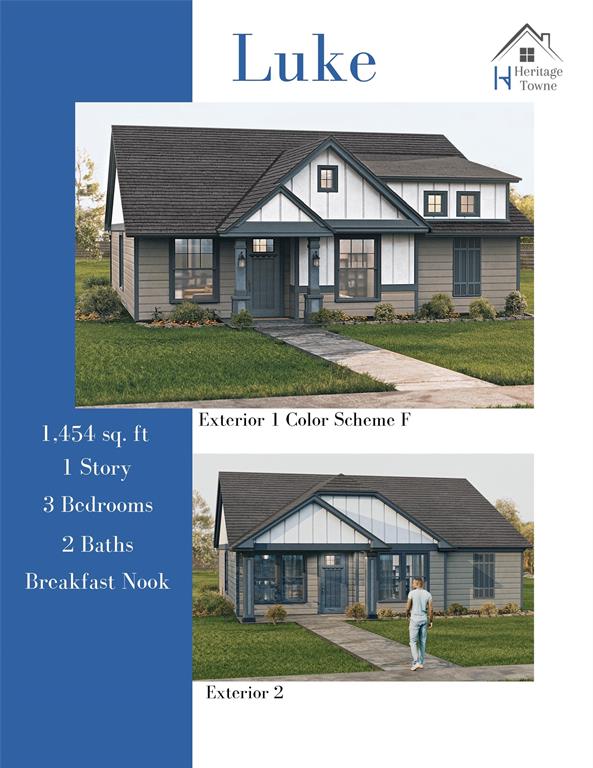
NEW CONSTRUCTION scheduled for fall completion! This 3-2-2 home is located in a 37-acre master planned community. Open concept living, dining and kitchen. Kitchen features stainless steel appliances, ceramic tile backsplash & granite countertops. Primary bedroom with ensuite bath featuring shower & walkin closet. Home is on a premium lot and has tons of upgrades. Fenced backyard with covered patio. Heritage Towne is Grand Prairie's newest gated community. The heart of the community is the amenity center including a conference room, state of the art gym equipment, resort style swimming pool & outdoor kitchen area. Community also features a playground, dog park and a 3-acre park with a surrounding walking trail. Heritage Towne is wonderfully located within a growing area, offering easy access to highways 360, 287, and I-20 to efficiently commute to Fort Worth, Dallas & Arlington. The community is located within the city of Grand Prairie, Ellis County, and award-winning Midlothian school district.
#21205337

Grand Prairie

3647 William Court

3 Beds

2 Baths

1,454 Sq.Ft.

$370,000

MLS#: 21205337
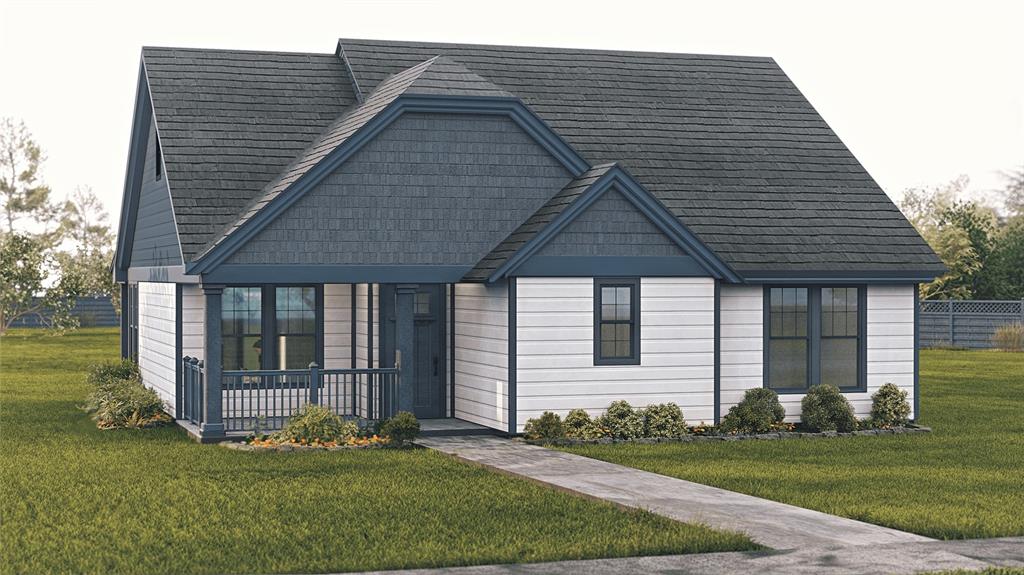
NEW CONSTRUCTION due for completion Fall 2026! This 3-2-2 home is located in a 37-acre master planned community. Open concept living, dining & kitchen. Kitchen features stainless steel appliances, ceramic tile backsplash & granite countertops. Primary bedroom with ensuite bath featuring shower & walkin closet. Other two bedrooms are nice sized. Fenced backyard with covered patio. Heritage Towne is Grand Prairie's newest gated community. The heart of the community is the amenity center including a conference room, state of the art gym equipment, resort style swimming pool & outdoor kitchen area. Community also features a playground, dog park and a 3-acre park with a surrounding walking trail. Heritage Towne is wonderfully located within a growing area, offering easy access to highways 360, 287, and I-20 to efficiently commute to Fort Worth, Dallas & Arlington. The community is located within the city of Grand Prairie, Ellis County, and award-winning Midlothian school district.
#21205296

Grand Prairie

3644 Randall Terrace

3 Beds

2 Baths

1,470 Sq.Ft.

$373,000

MLS#: 21205296
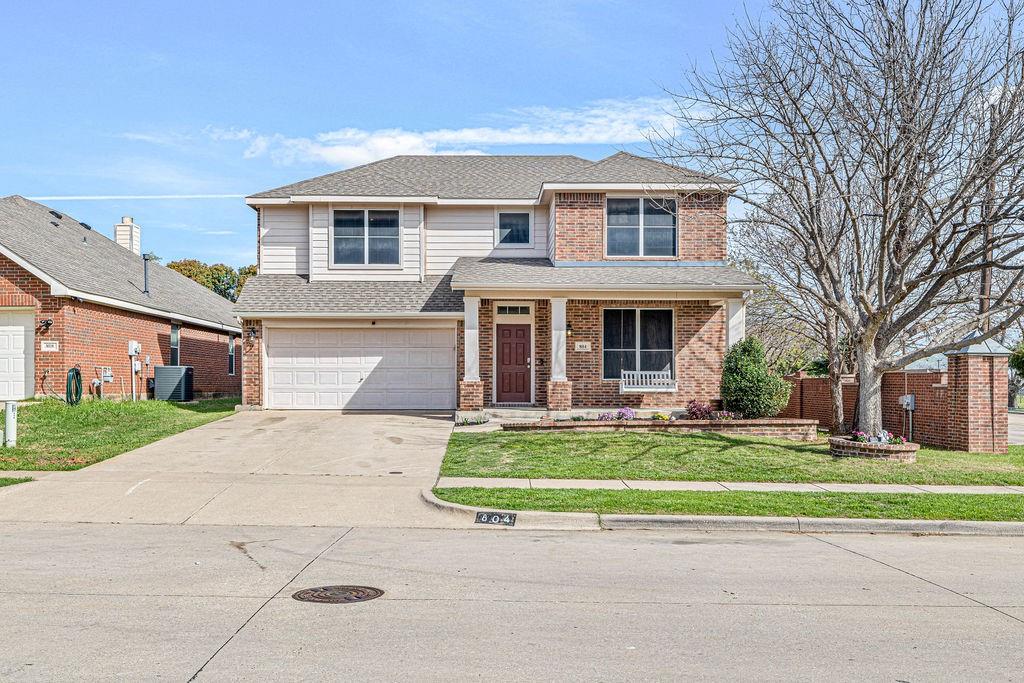
Welcome to this beautifully maintained and spacious two-story home in the highly desirable Westchester neighborhood of Grand Prairie, just minutes from the vibrant Epic Entertainment District. This 4-bedroom, 2.5-bath residence offers approximately 2,590 square feet of thoughtfully designed living space on an 8,965 sqft lot, perfect for both everyday living and entertaining. The main level features soaring ceilings, a formal dining room, and a dedicated home office. The inviting living area includes a cozy fireplace and flows seamlessly into a functional kitchen with an adjacent dining space, ideal for hosting family and friends. Large windows throughout fill the home with abundant natural light, creating a bright and welcoming atmosphere. The primary suite is conveniently located on the main floor and features an en suite bath with a separate shower, offering both comfort and privacy. Upstairs, you’ll find three additional bedrooms, a full bathroom, and a spacious open area that can serve as a second living space, playroom, or home office. The backyard provides plenty of room for outdoor enjoyment, whether entertaining, gardening, or planning future enhancements. An attached garage and mature landscaping further enhance the home’s appeal. Ideally located with easy access to SH-161, I-20, and Highway 360, this home offers a convenient commute to Dallas, Fort Worth, and DFW Airport, while still providing a peaceful community setting close to parks, dining, and entertainment.
#21214128

Grand Prairie

804 Ridge Point Drive

4 Beds

2 Baths

2,590 Sq.Ft.

$399,000

MLS#: 21214128
Price reduced
Beautiful spacious home located near all amenities in Grand Prairie. New flooring throughout the home and a brand new roof on January 19th.
#21186338

Grand Prairie

2115 Dove

5 Beds

2 Baths

3,089 Sq.Ft.

$398,000

MLS#: 21186338
Price reduced
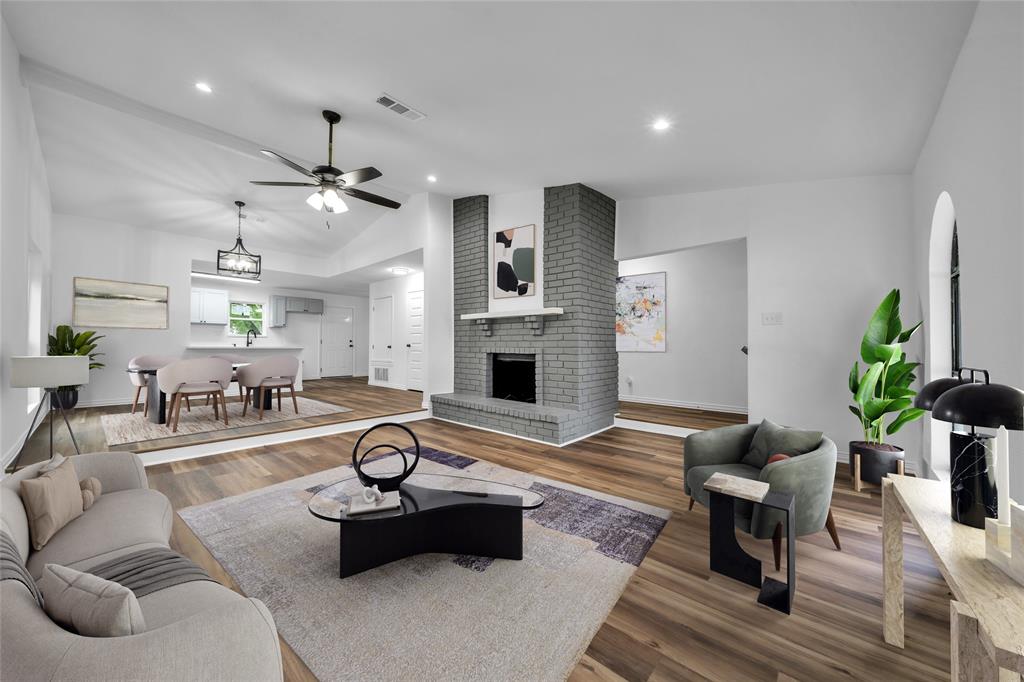
Spacious & Stylish 4-Bedroom Home in Prime Grand Prairie Location! Welcome to this thoughtfully updated single-story home in the heart of Grand Prairie, Texas—perfectly located near shopping, dining, entertainment, parks, and major highways. This charming residence features 4 bedrooms, with a layout that offers both functionality and character. Step inside to an open and spacious living room with vaulted ceilings accented by rustic wood beams, a striking brick wood-burning fireplace, and rounded archways that add architectural interest. The kitchen is a true highlight, featuring quartz countertops, a cozy breakfast area and plenty of space for culinary creativity. Recently installed luxury vinyl plank flooring flows throughout the whole house for a modern, durable finish. Retreat to the spacious primary suite, and enjoy a fully updated bathroom, with custom tile work in the showers and on the floors, offering a spa-like experience. A generously sized laundry room adds everyday convenience. Step outside to a wonderful backyard oasis and plenty of space for entertaining, gardening, or relaxing. Whether you're a growing family or a first-time buyer seeking a home with solid bones and standout upgrades, this home offers both comfort and value in an unbeatable location.
#21112688

Grand Prairie

2009 Clark Trail

4 Beds

2 Baths

2,216 Sq.Ft.

$339,900

MLS#: 21112688
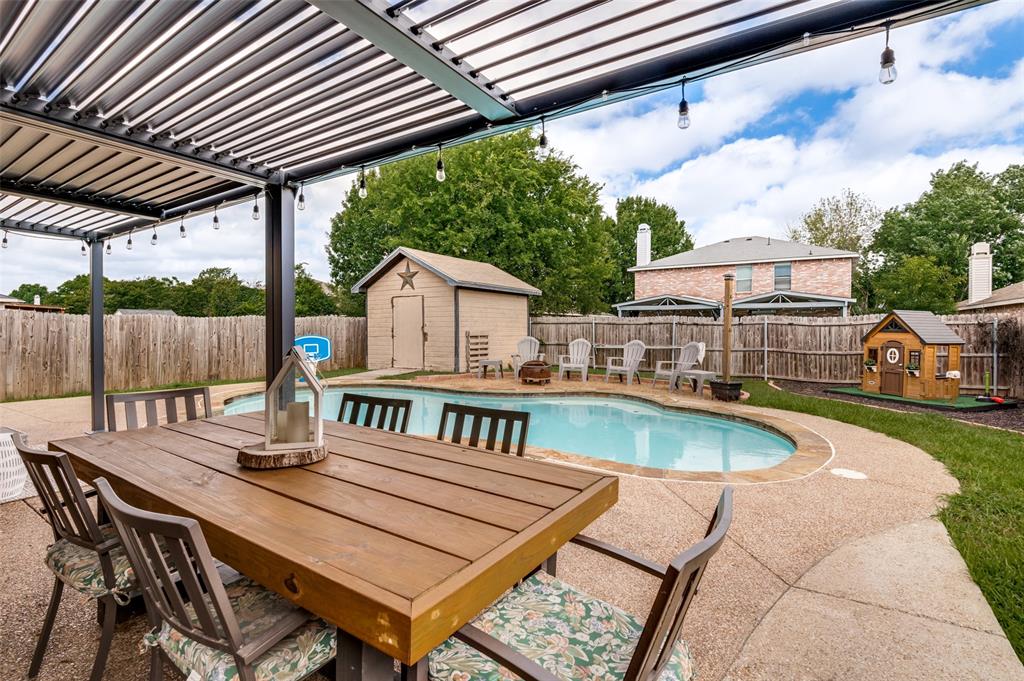
No HOA! Newly renovated home in desirable Mirabella Village in Mansfield ISD. Priced at recent appraisal value! Minutes from Joe Pool Lake Marina, the new Golf Ranch, and Target, this two story gem offers 3 bedrooms, 3 bathrooms, 2 dining areas, and 3 living areas space for the whole family. The spacious primary suite features a private bath with dual sinks, decorative fixtures, a relaxing bathtub, a standing shower, and a full walk in closet. The kitchen finishes include butcher countertops, stainless steel farmhouse sink, high cabinet, and under cabinet lighting. Step outside to your backyard oasis to an adjustable metal pergola shades the patio lounge area overlooking the pool. Perfect for beating the Texas heat! Recent upgrades include the covered patio, pool equipment platform, accent walls, & more! Schedule your private showing today!
#21298789

Grand Prairie

6015 Pietro Drive

3 Beds

2 Baths

2,341 Sq.Ft.

$393,000

MLS#: 21298789

 - property

Send a message

Message successfully sent.

Your message

What is 3 + 4 ?

Reason for contacting?

I agree to receive email communication and understand I can unsubscribe at any time.

I agree to be contacted by Next Level Realty Group via call, email, and text for real estate services. To opt out, you can reply 'stop' at any time or reply 'help' for assistance. You can also click the unsubscribe link in the emails. Message and data rates may apply. Message frequency may vary. Privacy Policy

Sign Out

Virtual Assistant

Would you like to take the next step with this property? We can help you schedule a showing or virtual tour, or send you more details.

Yes, I would like more information.

Thank You for Your Reply, One of Our Agents will contact you as soon as possible

No, maybe later.

Thank you, you can always contact me via email, phone number or through the contact form.

Realhub AI

Lucy - Your AI-Powered Realtor

Update Your Temporary Password

Personalize your search

Enter your email and we'll notify you immediately when new listings match what you're looking for.

or enter email address

Already have an account ? Login here

Continue your home search

I agree to receive communications and understand I can unsubscribe at any time.

I agree to be contacted by Next Level Realty Group via call, email, and text for real estate services. To opt out, you can reply 'stop' at any time or reply 'help' for assistance. You can also click the unsubscribe link in the emails. Message and data rates may apply. Message frequency may vary. Privacy Policy

Already have an account ? Login here

We use cookies

We use cookies primarily for analytics to enhance your experience. By accepting, you agree to our use of these cookies. You can manage your preferences or learn more about our cookies policy.