


Property
Beds
3
Full Baths
2
1/2 Baths
1
Year Built
2019
Sq.Footage
2,584
Experience an incredible Golf and Lake community in this exceptional single-story home in Somerset at The Tribute, one of North Texas’s premier master-planned lakeside and golf destinations along Lake Lewisville! Designed with an airy open floor plan, this 3-bedroom, 2.1-bath retreat showcases soaring vaulted ceilings, designer lighting, and rich hardwood flooring throughout the main living areas. At the center of the home, the chef’s kitchen serves as the ultimate gathering space, boasting an expansive entertaining island, double ovens, gas cooktop, built-in microwave, and an oversized walk-in pantry. Seamlessly adjoining is the generous dining room—originally crafted by the builder as a cozy hearth room—anchored by an inviting fireplace perfect for hosting family and friends. Flexibility abounds with a split-bedroom layout. One secondary bedroom features integrated built-in desks and shelving, creating an ideal dedicated study space for teens, kids, or a private home office. The peaceful primary suite offers a spa-inspired bath complete with an extended vanity, dual sinks, deep soaking garden tub, separate walk-in shower, and a large walk-in closet featuring a convenient passthrough directly into the utility room. A rare standout feature is the full built-in staircase inside the garage leading up to an expansive attic. While offering immediate walk-up storage convenience, this substantial space presents immense future upside with potential to finish out as an additional upstairs bonus room, media den, game room, or extra bedroom suite. Step out back to an extended covered patio and an enclosed grassy yard with ample room for pets, play, and outdoor entertaining. Beyond the home, immerse yourself in The Tribute's resort-caliber lifestyle: multiple swimming pools, splash park, lighted pickleball courts, scenic shoreline hiking and biking trails, state-of-the-art fitness center, clubhouses, and two championship golf courses!
Features & Amenities
Interior
-
Other Interior Features
Granite Counters, Kitchen Island, Open Floorplan, Vaulted Ceiling(s), Walk-In Closet(s), High Speed Internet
-
Total Bedrooms
3
-
Bathrooms
2
-
1/2 Bathrooms
1
-
Basement YN
NO
-
Cooling YN
YES
-
Cooling
Ceiling Fan(s), Central Air, Electric
-
Fireplace YN
YES
-
Heating YN
YES
-
Heating
Central
-
Pet friendly
N/A
Exterior
-
Garage
Yes
-
Garage spaces
2
-
Parking
Garage Faces Front, Attached
-
Patio and Porch Features
Covered
-
Pool
No
-
Waterfront YN
NO
Area & Lot
-
Lot Features
Interior Lot, Landscaped
-
Lot Size(acres)
0.173
-
Lot Size(square feet)
7,535
-
Property Type
Residential
-
Property Sub Type
Single Family Residence
-
Architectural Style
Traditional
Price
-
Sales Price
$624,900
-
Tax Amount
$12,959
-
Sq. Footage
2,584
-
Price/SqFt
$241
HOA
-
Association
YES
-
Association Fee
$726
-
Association Fee Frequency
Semi-Annually
-
Association Fee Includes
N/A
School District
-
Elementary School
Prestwick
-
Middle School
Lowell Strike
-
High School
Little Elm
Property Features
-
Sewer
Public Sewer
-
Tax Lot
14
-
Water Source
Public
Schedule a Showing
Showing scheduled successfully.
Mortgage calculator
Estimate your monthly mortgage payment, including the principal and interest, property taxes, and HOA. Adjust the values to generate a more accurate rate.
Your payment
Principal and Interest:
$
Property taxes:
$
HOA fees:
$
Total loan payment:
$
Total interest amount:
$
Location
County
Denton
Elementary School
Prestwick
Middle School
Lowell Strike
High School
Little Elm
Listing Courtesy of Jan Richey, Keller Williams Legacy
RealHub Information is provided exclusively for consumers' personal, non-commercial use, and it may not be used for any purpose other than to identify prospective properties consumers may be interested in purchasing. All information deemed reliable but not guaranteed and should be independently verified. All properties are subject to prior sale, change or withdrawal. RealHub website owner shall not be responsible for any typographical errors, misinformation, misprints and shall be held totally harmless.

AGENT
Joe Boston
Call Joe today to schedule a private showing.

* Listings on this website come from the FMLS IDX Compilation and may be held by brokerage firms other than the owner of this website. The listing brokerage is identified in any listing details. Information is deemed reliable but is not guaranteed. If you believe any FMLS listing contains material that infringes your copyrighted work please click here to review our DMCA policy and learn how to submit a takedown request.© 2024 FMLS.
Related Properties
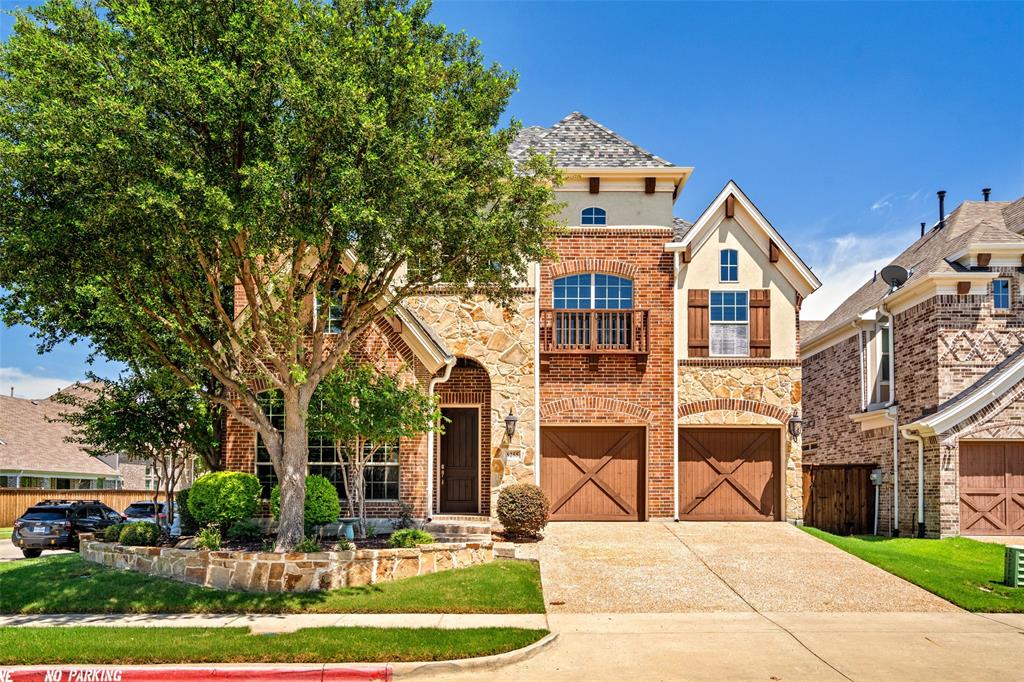
The Colony
8255 Lindsay Gardens
4 Beds
3 Baths
3,341 Sq.Ft.
$624,900
MLS#: 21288427

The Colony
5900 Avocet Way
5 Beds
3 Baths
2,720 Sq.Ft.
$559,900
MLS#: 21316349

The Colony
6217 Stewart Boulevard
6 Beds
3 Baths
3,495 Sq.Ft.
$595,000
MLS#: 21286134
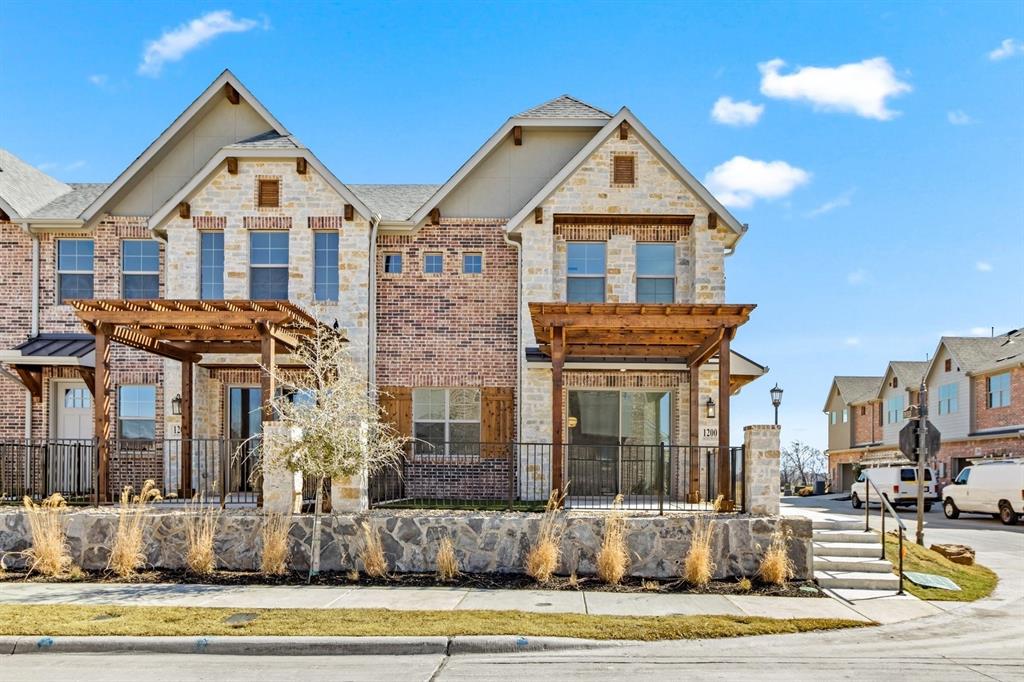
The Colony
1200 Armstrong
3 Beds
2 Baths
1,987 Sq.Ft.
$559,900
MLS#: 21236668

The Colony
8513 Melrose
3 Beds
2 Baths
1,911 Sq.Ft.
$575,000
MLS#: 21357946

The Colony
8104 Paisley
3 Beds
3 Baths
2,153 Sq.Ft.
$635,000
MLS#: 21361901

The Colony
4601 Willow Court
3 Beds
3 Baths
2,446 Sq.Ft.
$745,000
MLS#: 21319261
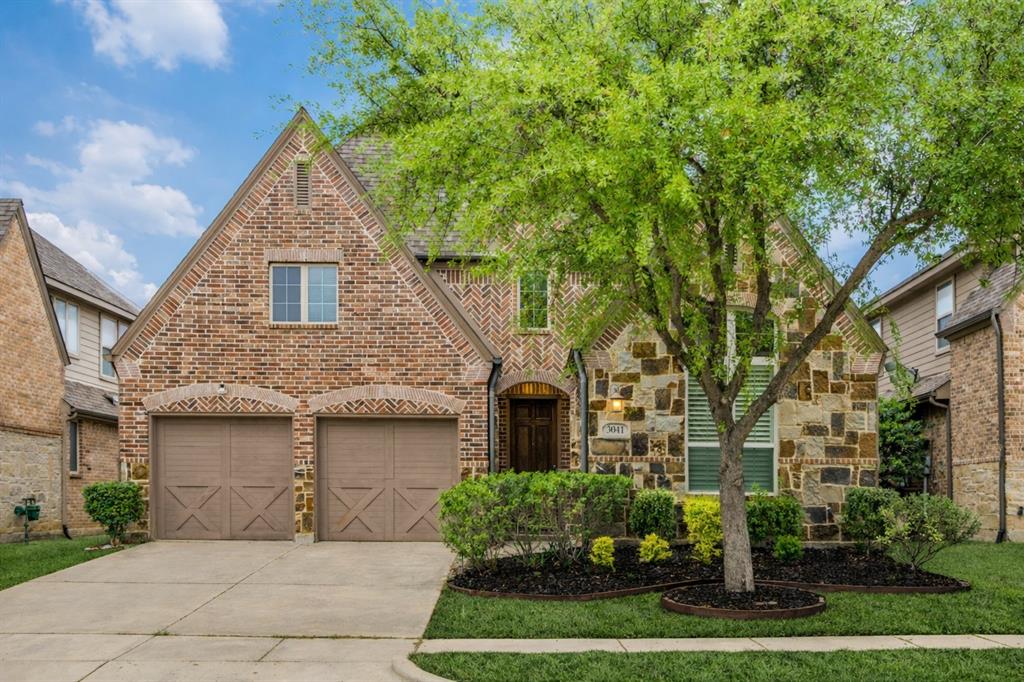
The Colony
3041 Dunverny
4 Beds
3 Baths
2,708 Sq.Ft.
$665,000
MLS#: 21219658

The Colony
3404 Ashley Gardens
3 Beds
3 Baths
2,326 Sq.Ft.
$599,900
MLS#: 21369472
