


Property
Beds
4
Full Baths
2
1/2 Baths
None
Year Built
1999
Sq.Footage
2,250
Welcome to modern country living where custom craftsmanship, generous spaces, and thoughtful design come together beautifully. This home has undergone an extensive, top-to-bottom transformation—far beyond a typical remodel. Portions of the home were taken down to the studs, walls were reconfigured to create a more functional floor plan, and the exterior wall was pushed out to add additional square footage to the living room. The renovation also included the addition of a new concrete patio with a covered outdoor living area, creating even more space to gather and enjoy the property. The attention to detail continues throughout with oversized black-framed windows, upgraded flooring, designer lighting and fixtures, a tiled front porch, custom trim work, and beautifully framed interior windows that bring timeless craftsman character to the space. The flexible floor plan offers three bedrooms plus an additional room that can easily serve as a home office, playroom, or fourth bedroom. The spacious living area flows directly onto the covered back patio, with additional patio access from both the primary suite and a guest bedroom—creating a seamless connection between indoor and outdoor living. At the heart of the home, the kitchen features ceiling-height cabinetry and elevated finishes that complement the home's warm, upscale feel. Major improvements also include a brand-new HVAC system with a 10-year warranty and a new 50-gallon water heater. Situated on two unrestricted acres with no HOA, this property gives you the freedom and space to make it your own—whether that means adding a shop, creating additional outdoor entertaining areas, or simply enjoying the privacy and breathing room that country living provides. Conveniently located just minutes from I-30 and the new Kathy Kirkpatrick Elementary. Come experience the space, freedom, and sense of community that make the highly sought-after Caddo Mills ISD such a special place to call home.
Features & Amenities
Interior
-
Other Interior Features
Built-in Features, Double Vanity, Granite Counters, Kitchen Island, Open Floorplan, Pantry, Walk-In Closet(s), High Speed Internet
-
Total Bedrooms
4
-
Bathrooms
2
-
Basement YN
NO
-
Cooling YN
YES
-
Cooling
Central Air, Electric
-
Fireplace YN
YES
-
Heating YN
YES
-
Heating
Central, Electric
-
Pet friendly
N/A
Exterior
-
Garage
Yes
-
Garage spaces
2
-
Construction Materials
Brick
-
Other Exterior Features
Rain Gutters
-
Parking
Driveway, Garage, Attached
-
Pool
No
-
Waterfront YN
NO
Area & Lot
-
Lot Features
Landscaped
-
Lot Size(acres)
2.0
-
Lot Size(square feet)
87,120
-
Property Type
Residential
-
Property Sub Type
Single Family Residence
-
Architectural Style
Traditional
Price
-
Sales Price
$529,000
-
Tax Amount
$6,608
-
Sq. Footage
2,250
-
Price/SqFt
$235
HOA
-
Association
No
School District
-
Elementary School
Caddomills
-
Middle School
Caddomills
-
High School
Caddomills
Property Features
-
Foundation Details
Slab
-
Sewer
Septic Tank
Schedule a Showing
Showing scheduled successfully.
Mortgage calculator
Estimate your monthly mortgage payment, including the principal and interest, property taxes, and HOA. Adjust the values to generate a more accurate rate.
Your payment
Principal and Interest:
$
Property taxes:
$
HOA fees:
$
Total loan payment:
$
Total interest amount:
$
Location
County
Hunt
Elementary School
Caddomills
Middle School
Caddomills
High School
Caddomills
Listing Courtesy of Lori Hawkins, Coldwell Banker Apex, REALTORS
RealHub Information is provided exclusively for consumers' personal, non-commercial use, and it may not be used for any purpose other than to identify prospective properties consumers may be interested in purchasing. All information deemed reliable but not guaranteed and should be independently verified. All properties are subject to prior sale, change or withdrawal. RealHub website owner shall not be responsible for any typographical errors, misinformation, misprints and shall be held totally harmless.

AGENT
Joe Boston
Call Joe today to schedule a private showing.

* Listings on this website come from the FMLS IDX Compilation and may be held by brokerage firms other than the owner of this website. The listing brokerage is identified in any listing details. Information is deemed reliable but is not guaranteed. If you believe any FMLS listing contains material that infringes your copyrighted work please click here to review our DMCA policy and learn how to submit a takedown request.© 2024 FMLS.
Related Properties

Caddo Mills
4012 Chelsea Way
4 Beds
3 Baths
2,848 Sq.Ft.
$549,900
MLS#: 21351974

Caddo Mills
4106 Fox Run
3 Beds
2 Baths
1,973 Sq.Ft.
$485,000
MLS#: 21269121

Caddo Mills
1008 Balgair Street
3 Beds
2 Baths
2,335 Sq.Ft.
$550,000
MLS#: 21199763
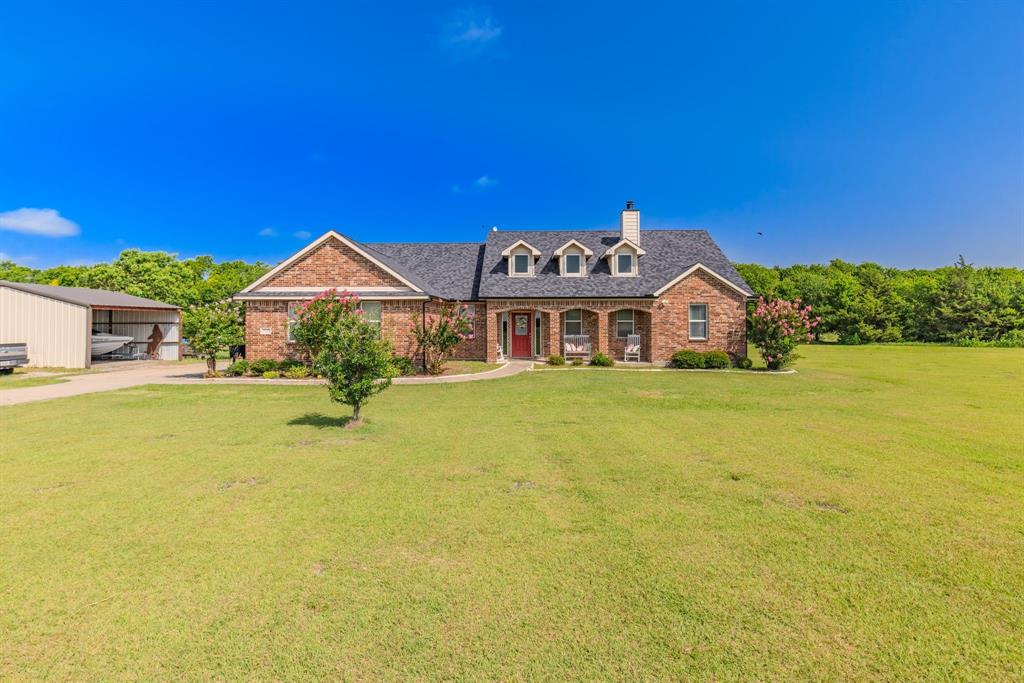
Caddo Mills
4168 Fm 3211
3 Beds
2 Baths
1,904 Sq.Ft.
$475,000
MLS#: 21316640
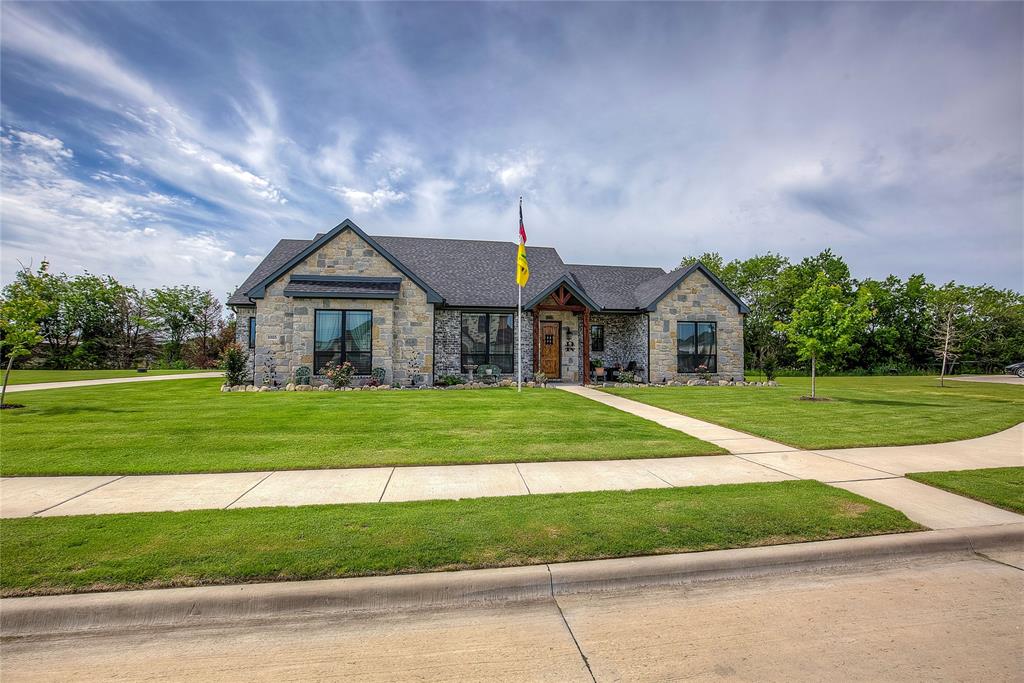
Caddo Mills
1025 Sinopa Street
3 Beds
2 Baths
2,397 Sq.Ft.
$540,000
MLS#: 21119326

Caddo Mills
3740 County Road 2156
3 Beds
2 Baths
1,920 Sq.Ft.
$475,000
MLS#: 21373112

Caddo Mills
4735 Sasha Way
4 Beds
2 Baths
2,511 Sq.Ft.
$629,900
MLS#: 21347309

Caddo Mills
4909 County Road 2720
4 Beds
2 Baths
2,005 Sq.Ft.
$485,000
MLS#: 21368400
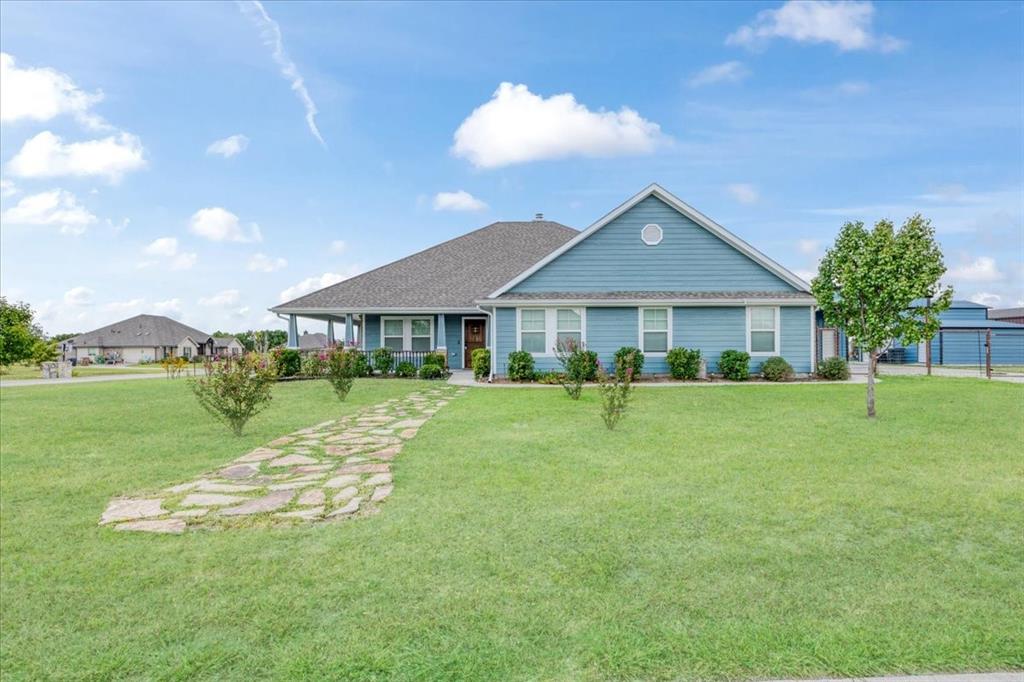
Caddo Mills
1974 Jana Way
3 Beds
2 Baths
2,430 Sq.Ft.
$559,000
MLS#: 21030479

Caddo Mills
1022 Todd Street
4 Beds
3 Baths
2,764 Sq.Ft.
$595,000
MLS#: 21199991
