


Property
Beds
4
Full Baths
3
1/2 Baths
None
Year Built
1990
Sq.Footage
2,674
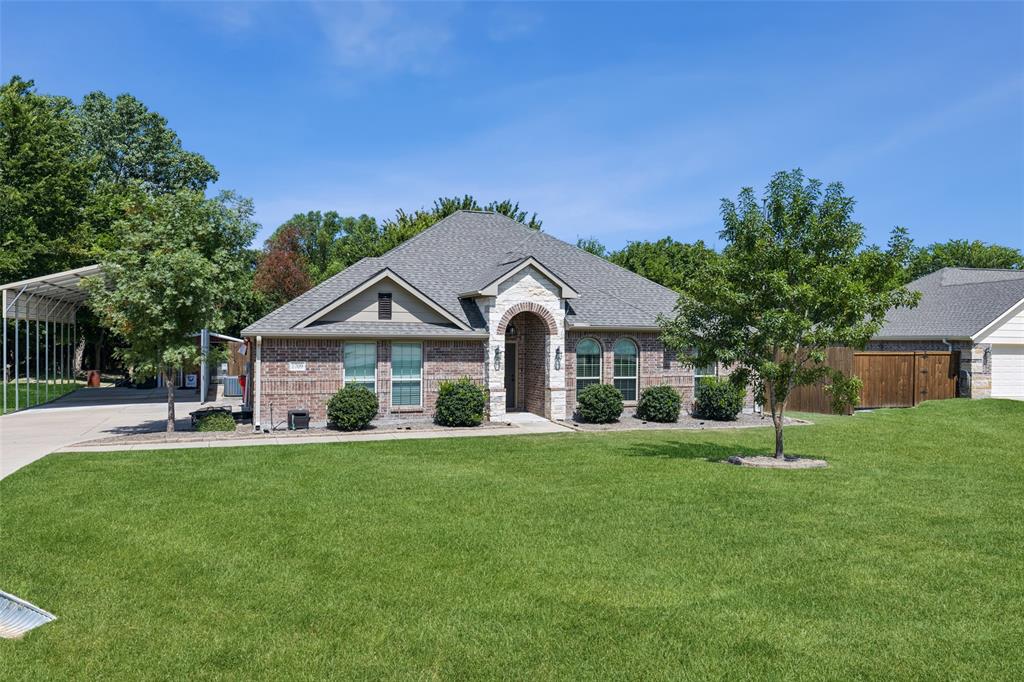
Escape the hustle and bustle of city life and embrace peaceful country living in this charming farmhouse situated on a full acre outside city limits! Tucked away in a serene setting with a private driveway, this property offers the perfect blend of modern comfort and small-town charm. Inside, you'll find four spacious bedrooms, an inviting open-concept layout, and a thoughtfully designed split-bedroom floor plan that provides both functionality and privacy. The primary suite offers a relaxing retreat, complete with a freestanding soaking tub, an oversized double shower, and beautiful designer tile finishes. Step outside and enjoy endless possibilities with a full acre of land, offering plenty of space for outdoor entertaining, gardening, or raising chickens and goats. Recent improvements include new fencing, shelving, blinds, and a hot water heater. The loafing shed and appliances are negotiable with an acceptable offer. Built on a pier-and-beam foundation, this is a traditional residential home, not a manufactured or mobile home. Experience the freedom, space, and tranquility of country living while still enjoying convenient access to nearby city amenities!
Features & Amenities
Interior
-
Other Interior Features
Kitchen Island, Open Floorplan, Walk-In Closet(s)
-
Total Bedrooms
4
-
Bathrooms
3
-
Basement YN
NO
-
Cooling YN
YES
-
Cooling
Attic Fan, Ceiling Fan(s), Central Air, Electric
-
Heating YN
YES
-
Heating
Central, Electric
-
Pet friendly
N/A
Exterior
-
Garage
No
-
Other Exterior Features
Rain Gutters
-
Parking
Attached Carport
-
Patio and Porch Features
Covered
-
Pool
No
-
Waterfront YN
NO
Area & Lot
-
Lot Size(acres)
1.05
-
Lot Size(square feet)
45,738
-
Property Type
Residential
-
Property Sub Type
Single Family Residence
-
Architectural Style
Modern Farmhouse
Price
-
Sales Price
$360,000
-
Tax Amount
$5,273
-
Financing Options
Cash, Conventional, FHA, USDA Loan, VA Loan
-
Sq. Footage
2,674
-
Price/SqFt
$134
HOA
-
Association
No
School District
-
Elementary School
Finleyoate
-
Middle School
Rather
-
High School
Bonham
Property Features
-
Foundation Details
Pillar/Post/Pier
-
Senior Community YN
NO
-
Sewer
Septic Tank
-
Tax Lot
2
-
Water Source
Public
Schedule a Showing
Showing scheduled successfully.
Mortgage calculator
Estimate your monthly mortgage payment, including the principal and interest, property taxes, and HOA. Adjust the values to generate a more accurate rate.
Your payment
Principal and Interest:
$
Property taxes:
$
HOA fees:
$
Total loan payment:
$
Total interest amount:
$
Location
County
Fannin
Elementary School
Finleyoate
Middle School
Rather
High School
Bonham
Listing Courtesy of Kim Davis, Keller Williams Realty DPR
RealHub Information is provided exclusively for consumers' personal, non-commercial use, and it may not be used for any purpose other than to identify prospective properties consumers may be interested in purchasing. All information deemed reliable but not guaranteed and should be independently verified. All properties are subject to prior sale, change or withdrawal. RealHub website owner shall not be responsible for any typographical errors, misinformation, misprints and shall be held totally harmless.

AGENT
Joe Boston
Call Joe today to schedule a private showing.

* Listings on this website come from the FMLS IDX Compilation and may be held by brokerage firms other than the owner of this website. The listing brokerage is identified in any listing details. Information is deemed reliable but is not guaranteed. If you believe any FMLS listing contains material that infringes your copyrighted work please review our DMCA policy and learn how to submit a takedown request.© 2024 FMLS.
Related Properties

Leonard
14050 S State Highway 78
4 Beds
2 Baths
2,280 Sq.Ft.
$350,000
MLS#: 21376810

Leonard
307 E Locust Street
3 Beds
2 Baths
1,542 Sq.Ft.
$317,694
MLS#: 21212725

Leonard
302 E Travis Street
3 Beds
2 Baths
1,622 Sq.Ft.
$323,000
MLS#: 21348497

Leonard
1015 Fm 981
3 Beds
2 Baths
2,217 Sq.Ft.
$305,000
MLS#: 21336792

Leonard
601 N Main Street
3 Beds
1 Baths
2,482 Sq.Ft.
$372,000
MLS#: 21423744
Leonard
1709 Yahweh
4 Beds
2 Baths
2,002 Sq.Ft.
$415,000
MLS#: 21203135

Leonard
300 E Short Street
3 Beds
2 Baths
2,127 Sq.Ft.
$359,900
MLS#: 21405628
