
Property
Beds
4
Full Baths
4
1/2 Baths
None
Year Built
2025
Sq.Footage
3,898
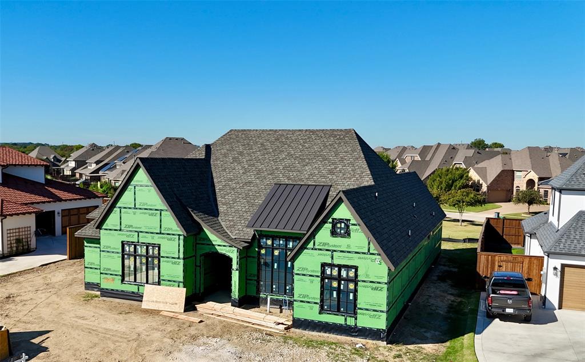
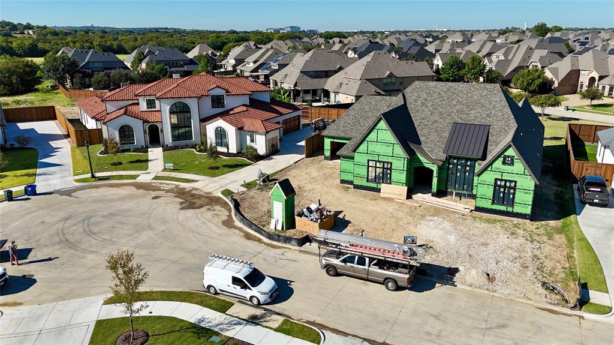
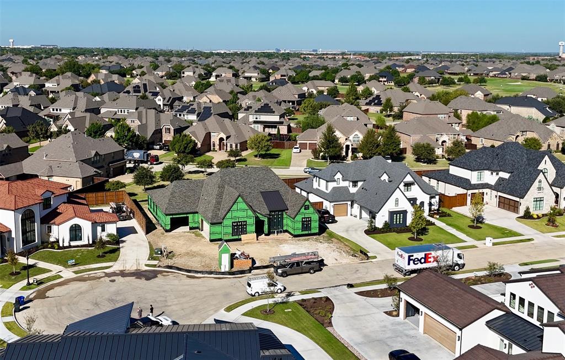
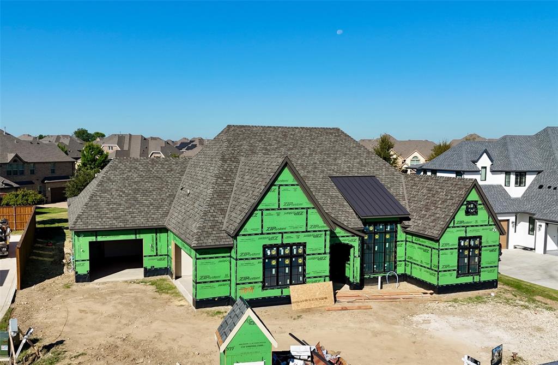
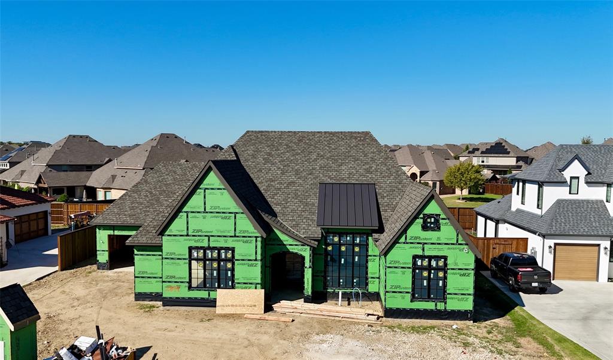
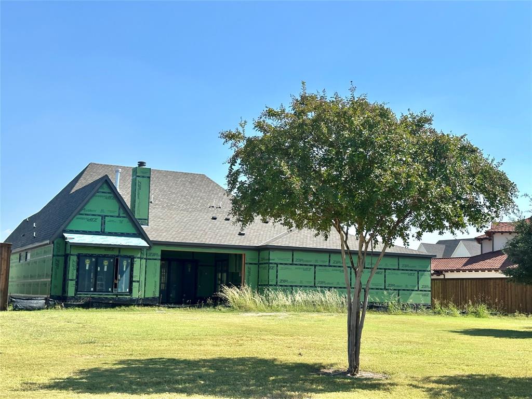
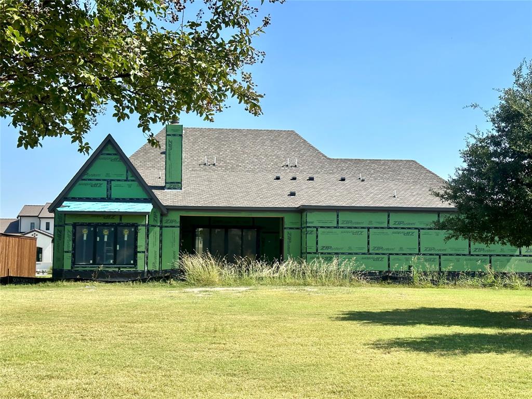
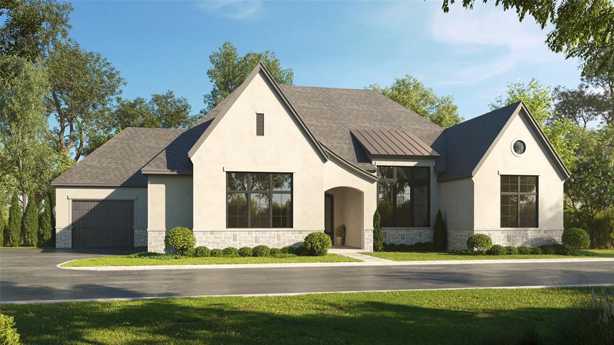
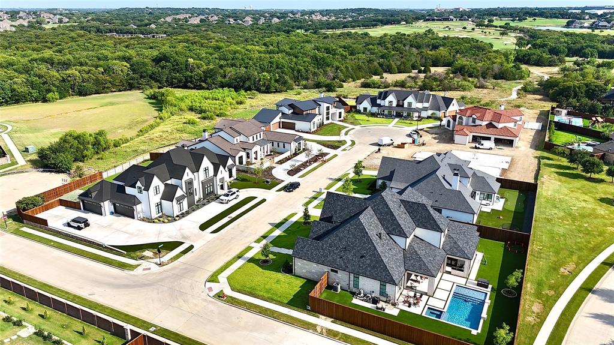
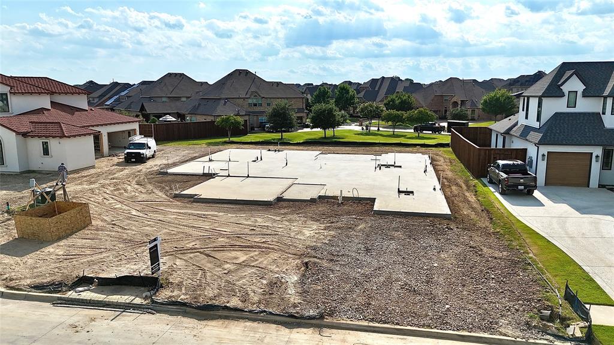
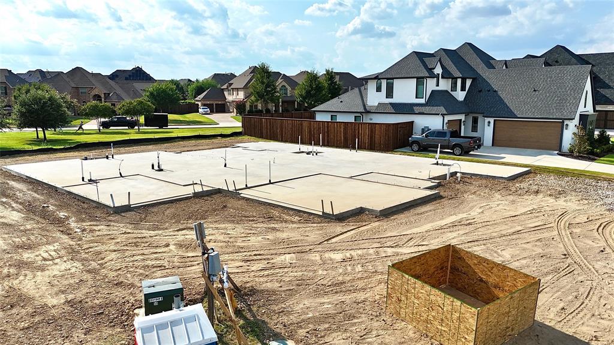
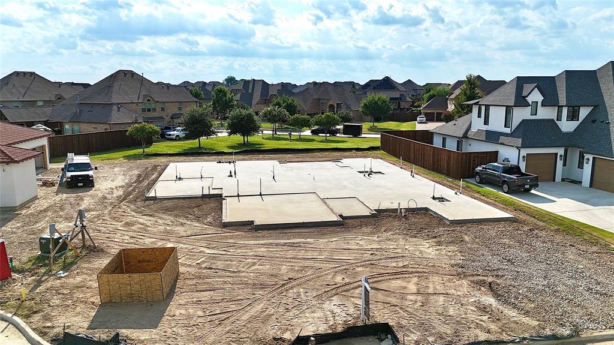
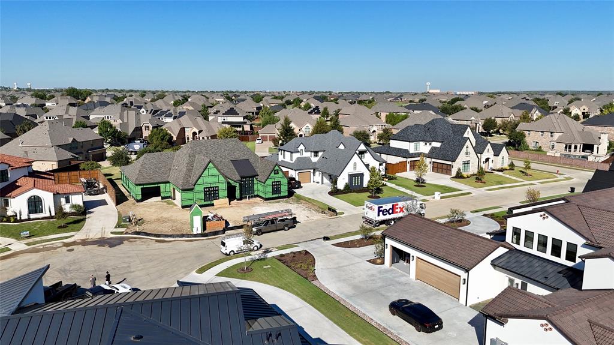
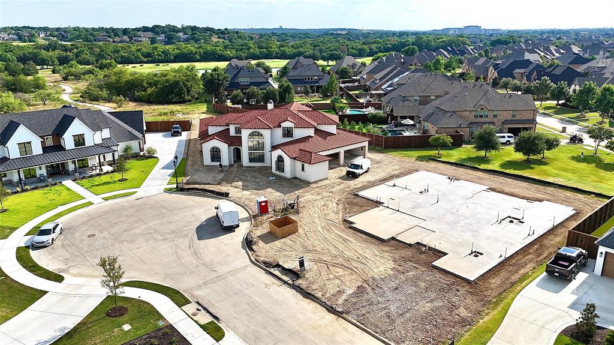
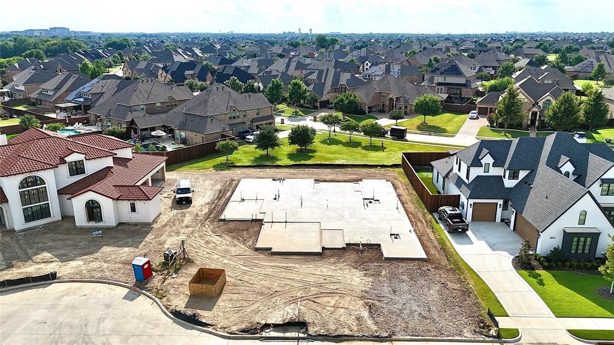
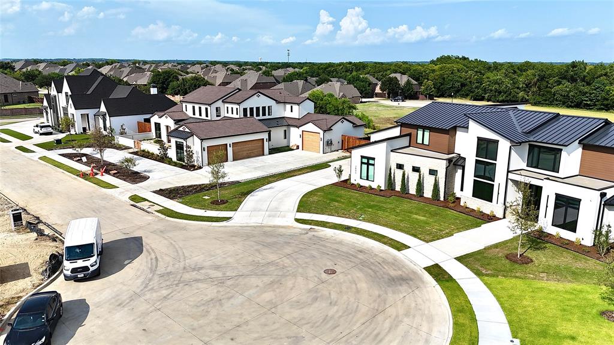
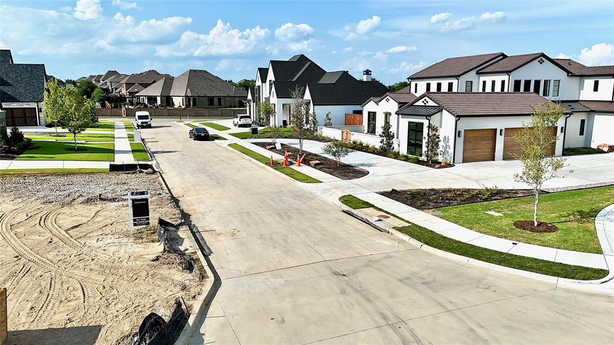
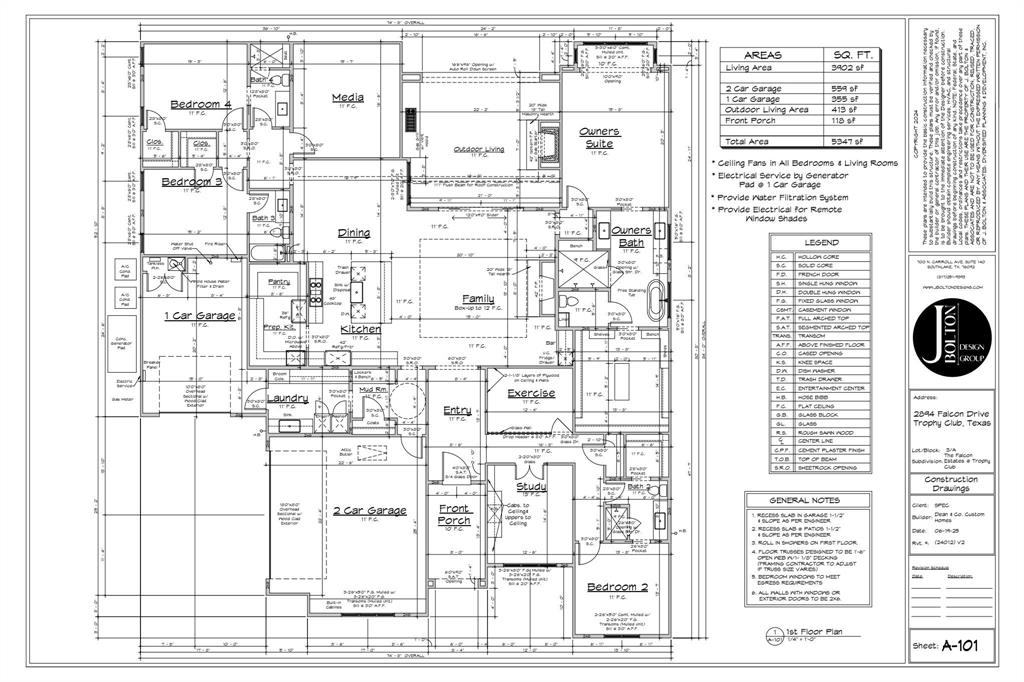
Stunning New Construction! Custom Home built by Dean & Co Custom Homes located in the coveted community of Trophy Club known as Falcon Estates. Hard to find single story. 4 bedroom, 4 bath home offers everything you could want for luxury living. Featuring indoor and outdoor living areas, study, flex room or can be storage room and media room. Engineered wood floors and cozy 42 inch gas fireplace. The gourmet kitchen with Thermador appliance package. Step outside to your huge covered screened porch with gas fireplace and built in grill. House is under construction so buyer can help with selections. Estimated completion Spring 2026. This is the last lot available in Falcon Estates.
Features & Amenities
Interior
-
Other Interior Features
Built-in Features, Eat-in Kitchen, Kitchen Island, Open Floorplan, Pantry, Walk-In Closet(s), Wired for Data, High Speed Internet
-
Total Bedrooms
4
-
Bathrooms
4
-
Basement YN
NO
-
Cooling YN
YES
-
Cooling
Ceiling Fan(s), Central Air, Electric, Zoned
-
Fireplace YN
YES
-
Heating YN
YES
-
Heating
Central, Natural Gas, Zoned
-
Pet friendly
N/A
Exterior
-
Garage
Yes
-
Garage spaces
3
-
Construction Materials
Stucco
-
Other Exterior Features
Gas Grill, Rain Gutters, Lighting, Outdoor Grill, Private Yard
-
Parking
Driveway, Garage, Garage Faces Side, Attached
-
Pool
No
-
Waterfront YN
NO
Area & Lot
-
Lot Features
Cul-De-Sac, Landscaped, Level, Subdivided
-
Lot Size(acres)
0.287
-
Lot Size(square feet)
12,501
-
Property Type
Residential
-
Property Sub Type
Single Family Residence
-
Architectural Style
Contemporary/Modern
Price
-
Sales Price
$2,100,000
-
Financing Options
Cash
-
Sq. Footage
3,898
-
Price/SqFt
$538
HOA
-
Association
YES
-
Association Fee
$125
-
Association Fee Frequency
Quarterly
-
Association Fee Includes
N/A
School District
-
Elementary School
Lakeview
-
Middle School
Medlin
-
High School
Byron Nelson
Property Features
-
New Construction
YES
-
Foundation Details
Pillar/Post/Pier, Slab
-
Senior Community YN
NO
-
Sewer
Public Sewer
-
Tax Lot
3
-
Water Source
Public
Schedule a Showing
Showing scheduled successfully.
Mortgage calculator
Estimate your monthly mortgage payment, including the principal and interest, property taxes, and HOA. Adjust the values to generate a more accurate rate.
Your payment
Principal and Interest:
$
Property taxes:
$
HOA fees:
$
Total loan payment:
$
Total interest amount:
$
Location
County
Denton
Elementary School
Lakeview
Middle School
Medlin
High School
Byron Nelson
Listing Courtesy of Jeannie Anderson, Compass RE Texas, LLC
RealHub Information is provided exclusively for consumers' personal, non-commercial use, and it may not be used for any purpose other than to identify prospective properties consumers may be interested in purchasing. All information deemed reliable but not guaranteed and should be independently verified. All properties are subject to prior sale, change or withdrawal. RealHub website owner shall not be responsible for any typographical errors, misinformation, misprints and shall be held totally harmless.

AGENT
Joe Boston
Call Joe today to schedule a private showing.

* Listings on this website come from the FMLS IDX Compilation and may be held by brokerage firms other than the owner of this website. The listing brokerage is identified in any listing details. Information is deemed reliable but is not guaranteed. If you believe any FMLS listing contains material that infringes your copyrighted work please click here to review our DMCA policy and learn how to submit a takedown request.© 2024 FMLS.
