


Property
Beds
6
Full Baths
3
1/2 Baths
None
Year Built
1968
Sq.Footage
2,022
Attention investors! Here’s a solid opportunity to own an income-producing brick duplex with a large amount of usable land and room for future possibilities. Includes two separate units totaling 2,022sf on an oversized 0.42-acre lot in an established Stephenville neighborhood. 290 N Barker offers 1,161 sf with 3 bedrooms, 2 baths and a 1-car carport. The home features tile flooring throughout, newer interior paint, newer HVAC, updated outside electrical service, and a washer and dryer that convey. The spacious covered patio provides a comfortable outdoor area overlooking the large fenced backyard. 292 N Barker offers 861 sf with 3 bedrooms and 1 bath. Improvements include tile flooring throughout, a newer roof, newer Carrier HVAC, updated outside electrical service, and a washer and dryer that convey. This unit also has a covered patio and large fenced backyard, providing plenty of usable outdoor space. The oversized lot is one of the property’s best features, with substantial fenced backyards and plenty of room to enjoy, expand or explore additional development options. There is even potential for an additional duplex, subject to City approval and applicable requirements. Buyers should verify development possibilities with the City of Stephenville. Conveniently located near Tarleton State University, schools, shopping and downtown, this property offers the combination investors look for: two existing rental units, established improvements, generous land and potential for additional income-producing space. A practical opportunity for an investor looking to add to their portfolio or someone wanting a property with multiple possibilities.
Features & Amenities
Interior
-
Other Interior Features
Tile Counters
-
Total Bedrooms
6
-
Bathrooms
3
-
Cooling YN
YES
-
Cooling
Central Air, Electric
-
Heating YN
YES
-
Heating
Central, Electric
-
Pet friendly
N/A
Exterior
-
Garage
No
-
Construction Materials
Brick
-
Other Exterior Features
Awning(s)
-
Parking
Carport, Driveway, On Street, Open
-
Patio and Porch Features
Awning(s), Covered, Patio, Rear Porch
-
Pool
No
-
Waterfront YN
NO
Area & Lot
-
Lot Features
Interior Lot
-
Lot Size(acres)
0.422
-
Lot Size(square feet)
18,382
-
Property Type
Residential Income
-
Property Sub Type
Duplex
Price
-
Sales Price
$350,000
-
Tax Amount
$3,862
-
Sq. Footage
2,022
-
Price/SqFt
$173
HOA
-
Association
No
School District
-
Elementary School
Central
-
Middle School
Stephenvil
-
High School
Stephenvil
Property Features
-
Foundation Details
Slab
-
Senior Community YN
NO
-
Sewer
Public Sewer
-
Tax Lot
14
-
Water Source
Public
Schedule a Showing
Showing scheduled successfully.
Mortgage calculator
Estimate your monthly mortgage payment, including the principal and interest, property taxes, and HOA. Adjust the values to generate a more accurate rate.
Your payment
Principal and Interest:
$
Property taxes:
$
HOA fees:
$
Total loan payment:
$
Total interest amount:
$
Location
County
Erath
Elementary School
Central
Middle School
Stephenvil
High School
Stephenvil
Listing Courtesy of Joyce Holland, HOLLAND HOME & LAND REALTY
RealHub Information is provided exclusively for consumers' personal, non-commercial use, and it may not be used for any purpose other than to identify prospective properties consumers may be interested in purchasing. All information deemed reliable but not guaranteed and should be independently verified. All properties are subject to prior sale, change or withdrawal. RealHub website owner shall not be responsible for any typographical errors, misinformation, misprints and shall be held totally harmless.

AGENT
Joe Boston
Call Joe today to schedule a private showing.

* Listings on this website come from the FMLS IDX Compilation and may be held by brokerage firms other than the owner of this website. The listing brokerage is identified in any listing details. Information is deemed reliable but is not guaranteed. If you believe any FMLS listing contains material that infringes your copyrighted work please click here to review our DMCA policy and learn how to submit a takedown request.© 2024 FMLS.
Related Properties
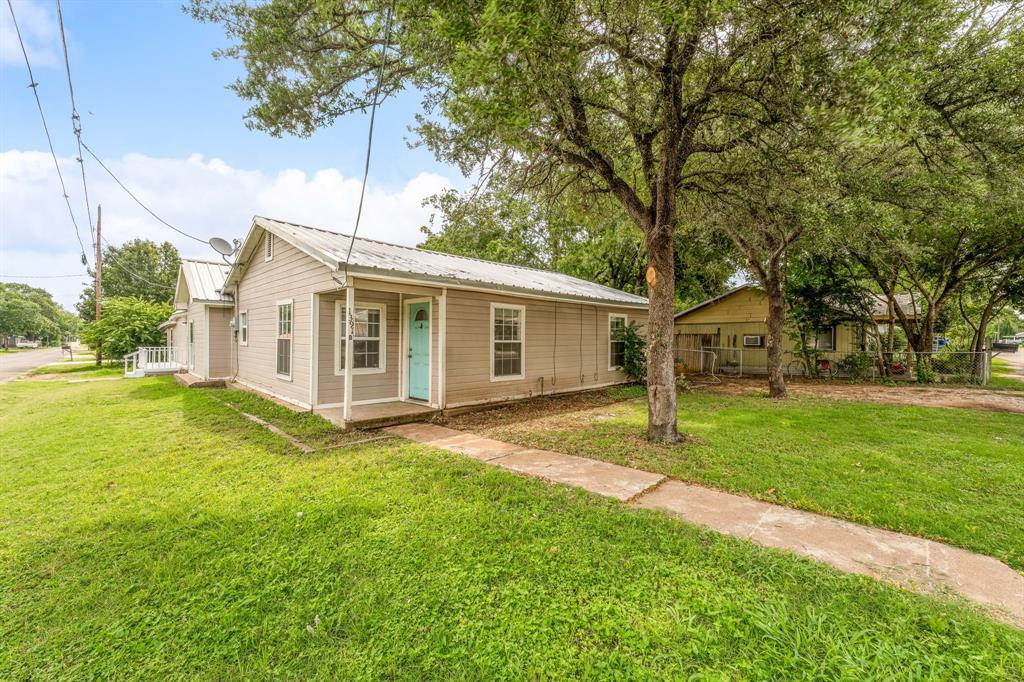
Stephenville
1391 N Paddock Street
6 Beds
2 Baths
1,639 Sq.Ft.
$365,000
MLS#: 21242182
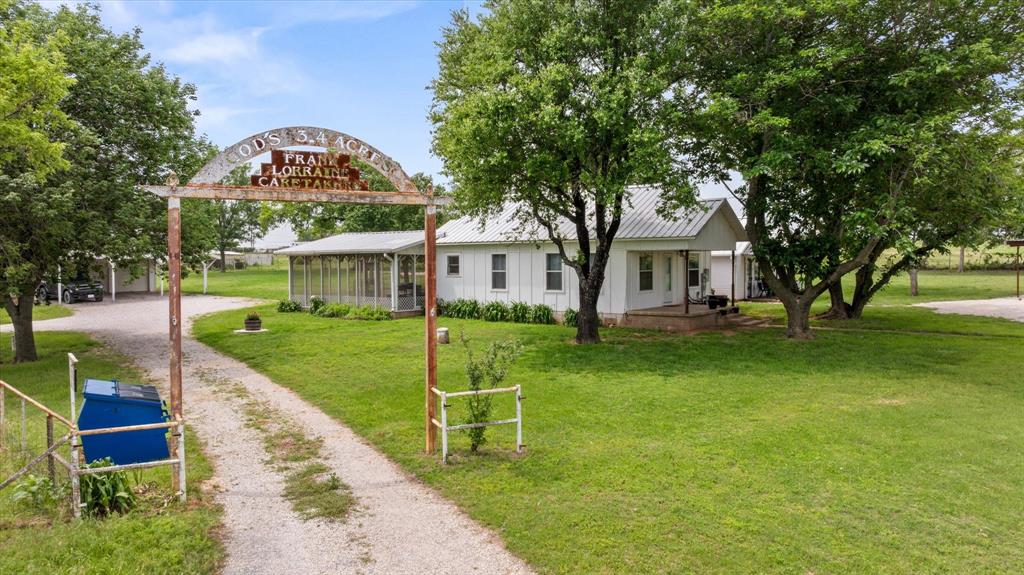
Stephenville
11755 West FM 8
4 Beds
2 Baths
1,978 Sq.Ft.
$415,000
MLS#: 21258675
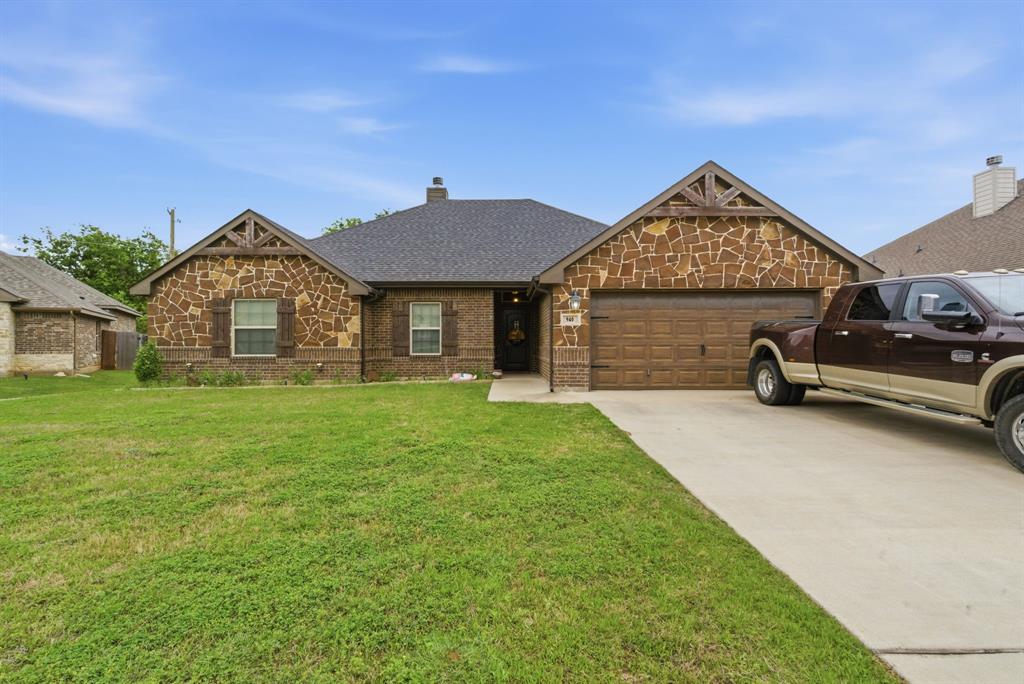
Stephenville
940 Elk Rdg Drive
3 Beds
2 Baths
1,874 Sq.Ft.
$395,000
MLS#: 21276659
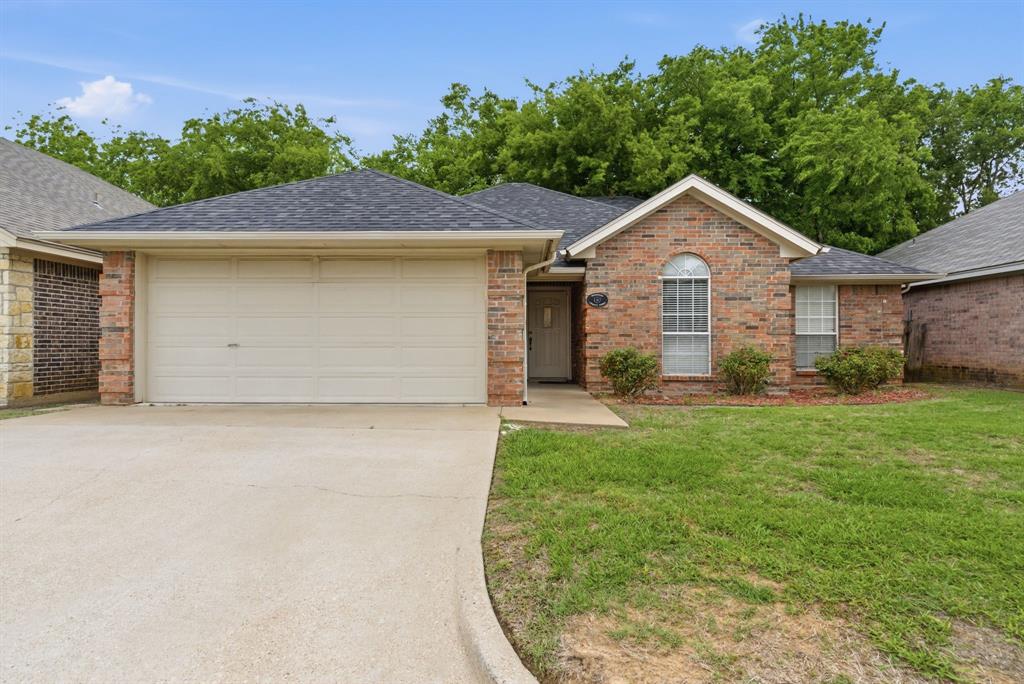
Stephenville
1723 Sully Court
3 Beds
2 Baths
1,386 Sq.Ft.
$280,000
MLS#: 21247812
