


Property
Beds
3
Full Baths
3
1/2 Baths
1
Year Built
2005
Sq.Footage
2,607
Experience elevated Dallas living from this exceptional 23rd-floor residence at The Azure, where sophisticated interiors meet sweeping, unobstructed views of the city skyline. A rare three-bedroom floor plan, this remarkable home is framed by floor-to-ceiling glass, 9- to 10-foot ceilings and expansive vistas that can be enjoyed from nearly every living and sleeping space. Rich hardwood floors flow throughout the open-concept interior, creating an inviting backdrop for both everyday living and effortless entertaining. Designed for the culinary enthusiast, the striking kitchen is appointed with a complete suite of Miele appliances, including double convection ovens, a built-in coffee and espresso system and six-burner gas cooktop, complemented by a Sub-Zero refrigerator and impressive six-foot, two-temperature wine cooler. The residence offers two generously sized primary suites, each featuring a gas fireplace and private access to the expansive covered terrace. The primary retreat provides a serene escape with captivating city views, a spa-inspired bath and thoughtfully designed walk-in closet, while the second suite offers exceptional privacy and flexibility for guests. A third bedroom provides additional accommodations and could easily serve as a sophisticated home office or personalized flex space. The expansive terrace creates a seamless extension of the living areas and offers an extraordinary setting for morning coffee, sunset cocktails or evenings overlooking the illuminated Dallas skyline. Life at The Azure is defined by exceptional service & resort-style amenities, including 24-hour concierge & valet service, state-of-the-art fitness center, resort pool & spa, theater, social room, two private storage lockers and a private four-car garage. Ideally positioned near the Katy Trail, acclaimed dining, Uptown, the Harwood District and American Airlines Center, this residence delivers a rare combination of privacy, luxury, convenience and panoramic city living.
Features & Amenities
Interior
-
Other Interior Features
Built-in Features, Chandelier, Double Vanity, Eat-in Kitchen, Kitchen Island, Open Floorplan, Pantry, Walk-In Closet(s), Elevator, High Speed Internet, Wired for Sound
-
Total Bedrooms
3
-
Bathrooms
3
-
1/2 Bathrooms
1
-
Basement YN
NO
-
Cooling YN
YES
-
Cooling
Ceiling Fan(s), Central Air, Electric
-
Fireplace YN
YES
-
Heating YN
YES
-
Heating
Exhaust Fan, Central, Natural Gas
-
Pet friendly
N/A
Exterior
-
Garage
Yes
-
Garage spaces
4
-
Construction Materials
Stone, Concrete
-
Other Exterior Features
Balcony, Lighting, Private Entrance
-
Parking
Additional Parking, Assigned, Concrete, Covered, Direct Access, Enclosed, Garage, Inside Entrance, Lighted, Attached
-
Patio and Porch Features
Covered, Patio
-
Pool
Yes
-
Pool Features
Gunite, In Ground, Outdoor Pool, Private
-
Waterfront YN
NO
Area & Lot
-
Lot Features
Interior Lot, Landscaped
-
Lot Size(acres)
1.311
-
Lot Size(square feet)
57,107
-
Property Type
Residential
-
Property Sub Type
Condominium
-
Architectural Style
Contemporary/Modern
Price
-
Sales Price
$2,400,000
-
Tax Amount
$46,440
-
Sq. Footage
2,607
-
Price/SqFt
$920
HOA
-
Association
YES
-
Association Fee
$3,100
-
Association Fee Frequency
Monthly
-
Association Fee Includes
N/A
Property Resources
-
Horse Property
NO
School District
-
Elementary School
Milam
-
Middle School
Spence
-
High School
North Dallas
Property Features
-
Accessibility Features
Accessible Elevator Installed
-
Foundation Details
Other
-
Senior Community YN
NO
-
Sewer
Public Sewer
-
Tax Lot
1A
-
Water Source
Public
Schedule a Showing
Showing scheduled successfully.
Mortgage calculator
Estimate your monthly mortgage payment, including the principal and interest, property taxes, and HOA. Adjust the values to generate a more accurate rate.
Your payment
Principal and Interest:
$
Property taxes:
$
HOA fees:
$
Total loan payment:
$
Total interest amount:
$
Location
County
Dallas
Elementary School
Milam
Middle School
Spence
High School
North Dallas
Listing Courtesy of Mary Markey, Compass RE Texas, LLC.
RealHub Information is provided exclusively for consumers' personal, non-commercial use, and it may not be used for any purpose other than to identify prospective properties consumers may be interested in purchasing. All information deemed reliable but not guaranteed and should be independently verified. All properties are subject to prior sale, change or withdrawal. RealHub website owner shall not be responsible for any typographical errors, misinformation, misprints and shall be held totally harmless.

AGENT
Joe Boston
Call Joe today to schedule a private showing.

* Listings on this website come from the FMLS IDX Compilation and may be held by brokerage firms other than the owner of this website. The listing brokerage is identified in any listing details. Information is deemed reliable but is not guaranteed. If you believe any FMLS listing contains material that infringes your copyrighted work please click here to review our DMCA policy and learn how to submit a takedown request.© 2024 FMLS.
Related Properties

Dallas
9921 Kingsway Avenue
4 Beds
4 Baths
4,158 Sq.Ft.
$2,749,000
MLS#: 21352556

Dallas
3505 Turtle Creek Boulevard 11C
3 Beds
4 Baths
3,616 Sq.Ft.
$2,375,000
MLS#: 21280309

Dallas
5624 Williamstown Road
5 Beds
5 Baths
6,496 Sq.Ft.
$2,698,000
MLS#: 21235586

Dallas
6416 Dykes Way
4 Beds
4 Baths
5,354 Sq.Ft.
$2,299,000
MLS#: 21357735

Dallas
7276 Lupton Circle
4 Beds
4 Baths
5,469 Sq.Ft.
$2,450,000
MLS#: 21342041
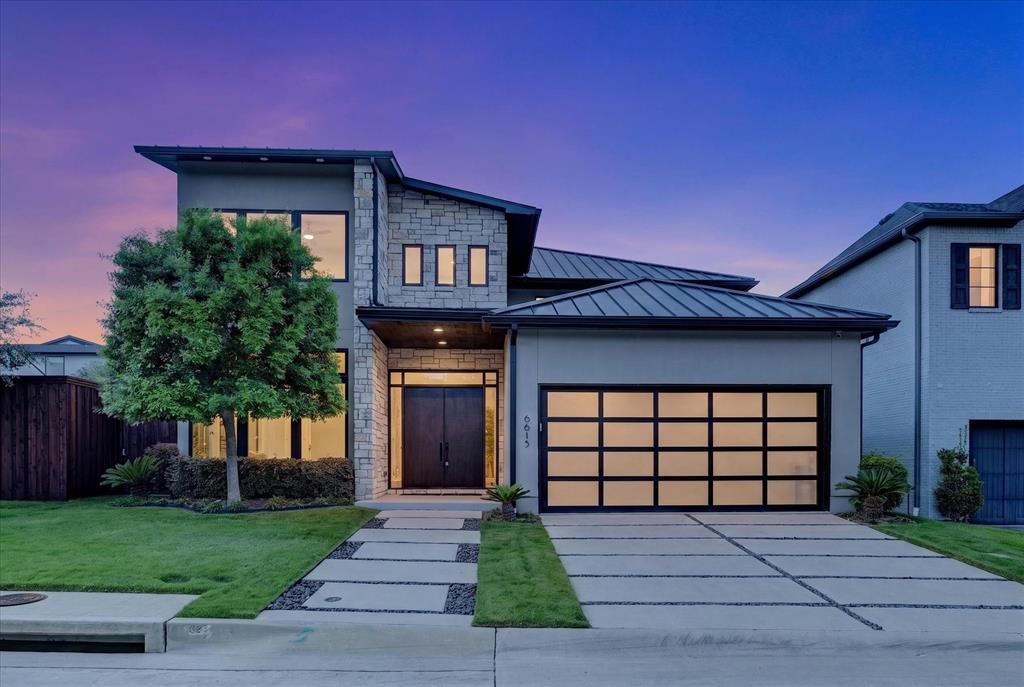
Dallas
6615 GREEN KNOLL Drive
4 Beds
4 Baths
3,748 Sq.Ft.
$2,099,000
MLS#: 21256029

Dallas
9845 Lenel Place
5 Beds
5 Baths
5,150 Sq.Ft.
$2,500,000
MLS#: 21369038

Dallas
16805 Chepstow Court
5 Beds
6 Baths
5,640 Sq.Ft.
$2,699,000
MLS#: 21371204

Dallas
6739 Walnut Hill Lane
5 Beds
5 Baths
4,778 Sq.Ft.
$2,150,000
MLS#: 21344217

Dallas
2525 N Pearl Street 1207
2 Beds
2 Baths
2,412 Sq.Ft.
$2,795,000
MLS#: 21382536
