Features & Amenities

Interior

  • Other Interior Features

    Eat-in Kitchen, Granite Counters, Kitchen Island, Open Floorplan, Pantry

  • Total Bedrooms

    4

  • Bathrooms

    2

  • Basement YN

    NO

  • Cooling YN

    YES

  • Cooling

    Central Air, Electric

  • Heating YN

    YES

  • Heating

    Central, Electric

  • Pet friendly

    N/A

Exterior

  • Garage

    Yes

  • Garage spaces

    2

  • Construction Materials

    Brick

  • Parking

    Attached

  • Pool

    No

Area & Lot

  • Lot Size(acres)

    0.184

  • Lot Size(square feet)

    8,015

  • Property Type

    Residential

  • Property Sub Type

    Single Family Residence

  • Architectural Style

    Traditional

Price

  • Sales Price

    $298,990

  • Sq. Footage

    1,791

  • Price/SqFt

    $166

HOA

  • Association

    YES

  • Association Fee

    $275

  • Association Fee Frequency

    Annually

  • Association Fee Includes

    N/A

School District

  • Elementary School

    Houston

  • Middle School

    N/A

  • High School

    Ennis

Property Features

  • Foundation Details

    Slab

  • Sewer

    Public Sewer

Schedule a Showing

Showing scheduled successfully.

<
>
IN PERSON
VIA CHAT

What is 3 + 4 ?


Mortgage calculator

Estimate your monthly mortgage payment, including the principal and interest, property taxes, and HOA. Adjust the values to generate a more accurate rate.

Your payment

Principal and Interest:

$

Property taxes:

$

HOA fees:

$

Total loan payment:

$

Total interest amount:

$

Location

County

Ellis

Elementary School

Houston

Middle School

High School

Ennis

Listing Courtesy of Bryan Reasor, Jeanette Anderson Real Estate

RealHub Information is provided exclusively for consumers' personal, non-commercial use, and it may not be used for any purpose other than to identify prospective properties consumers may be interested in purchasing. All information deemed reliable but not guaranteed and should be independently verified. All properties are subject to prior sale, change or withdrawal. RealHub website owner shall not be responsible for any typographical errors, misinformation, misprints and shall be held totally harmless.

Agent Joe Boston

AGENT

Joe Boston

Call Joe today to schedule a private showing.


* Listings on this website come from the FMLS IDX Compilation and may be held by brokerage firms other than the owner of this website. The listing brokerage is identified in any listing details. Information is deemed reliable but is not guaranteed. If you believe any FMLS listing contains material that infringes your copyrighted work please review our DMCA policy and learn how to submit a takedown request.© 2024 FMLS.
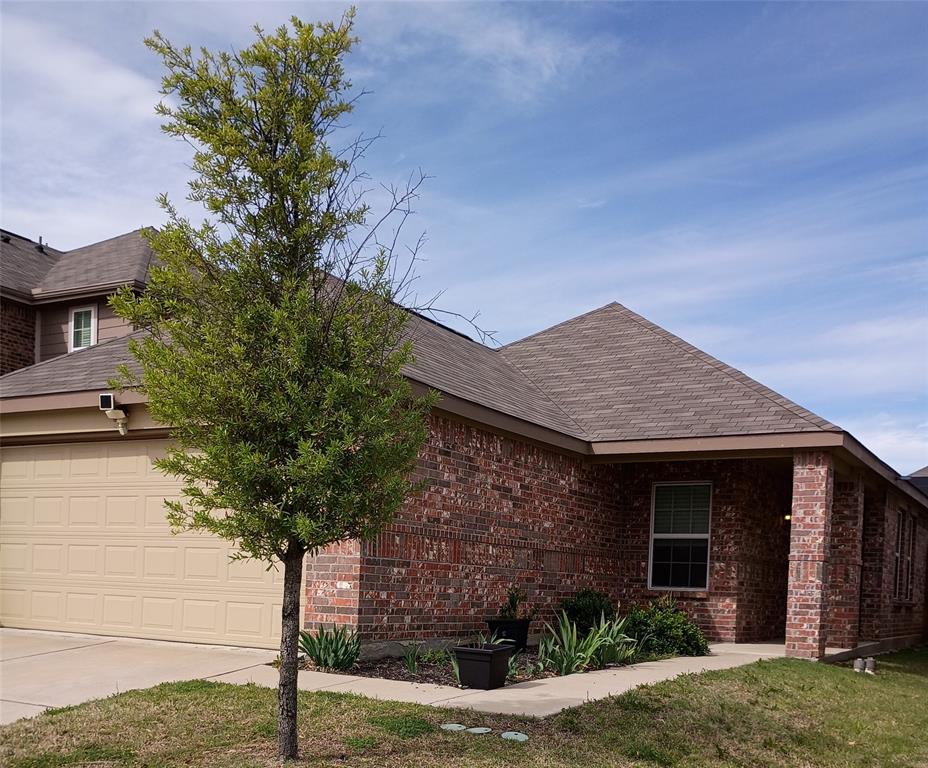
New! Beautiful single story with open floor plan! Four bedrooms, two full baths, and covered patio. Home includes, island kitchen, Quartz counters throughout, LED lighting, full sprinkler system, professionally engineered post tension foundation, and much more!
Come visit our D.R. Horton community located in the charming small town of Ennis also known as the Bluebonnet City. Located off I-45 approximately 35.4 miles from Downtown Dallas. The city of Ennis boosts the Big O Speedway, bluebonnet trails, area parks, Lake Bardwell, a drive-in movie theater, historic museums, and more! Stonewyck Farms features one-and two-story open-concept floorplans from 1,294 to 2,352 SF.  Stonewyck Farms offers something for everyone!

2902 Canterbury Lane

Message successfully sent.

What would you like to know?

What is 3 + 4 ?

I agree to receive email communication and understand I can unsubscribe at any time.

I agree to be contacted by Next Level Realty Group via call, email, and text for real estate services. To opt out, you can reply 'stop' at any time or reply 'help' for assistance. You can also click the unsubscribe link in the emails. Message and data rates may apply. Message frequency may vary. Privacy Policy

Related Properties

Price reduced
Buyer lost financing approval, so we are back on the market!! Motivated seller has reduced price below appraised value. Escape to the peace and privacy of country living with this spacious 4-bedroom, 2-bath double-wide home situated on 5.5 beautiful acres. Designed with room for everyone, this home features two living areas and two dining areas, offering plenty of space for entertaining, family gatherings, or a flexible home office setup. Step outside and enjoy the large covered back patio complete with decorative lighting—the perfect place to relax and take in the peaceful surroundings. The home also features a durable metal roof and rain gutters for added value and low-maintenance living.
The property is packed with extras, including a detached 2-car garage that also makes an excellent workshop, a 2-car carport, dedicated RV parking with a 30-amp hookup, a storage building, and a small metal barn with water access. Whether you need space for hobbies, livestock, equipment, or recreational vehicles, this property has it all. If you've been searching for the perfect blend of comfortable living and wide-open space, this versatile property is ready to welcome you home.
#21345921

Ennis

220 Barker Road

4 Beds

2 Baths

2,432 Sq.Ft.

$330,000

MLS#: 21345921

Price reduced
Beautifully updated and move-in ready, this spacious 4-bedroom home offers the feel of new construction without the wait! Freshly painted throughout, the home features all-new laminate wood-look flooring across the first level and brand-new carpet on the stairs and throughout the upstairs. The main level offers a comfortable living room, dining area, convenient half bath, and a spacious kitchen featuring granite countertops, stainless steel appliances, and plenty of cabinet and counter space. Upstairs, all four bedrooms provide privacy and separation from the main living areas. The generous primary suite features a large walk-in closet and an ensuite bath with a separate tub and shower. Outside, enjoy a spacious backyard with a covered patio, providing a great space for outdoor entertaining, relaxing, or enjoying the Texas weather. Conveniently located with easy access to Highway 45, this well-maintained home combines modern updates, functional living space, and an excellent location. A great opportunity for buyers looking for a home that shows like new!
#21379883

Ennis

1403 Kinglet Drive

4 Beds

2 Baths

2,104 Sq.Ft.

$264,990

MLS#: 21379883

New on site 2 days ago
New Construction Lennar Home - The Joplin Floor Plan - This single-story home shares an open layout between the kitchen, nook and family room for easy entertaining, along with access to the covered patio for year-round outdoor lounging. A luxe owner's suite is in a rear of the home and comes complete with an en-suite bathroom and walk-in closet. There are two secondary bedrooms at the front of the home, ideal for household members and overnight guests, as well as a versatile flex space that can transform to meet the homeowner’s needs.
#21427614

Ennis

4845 Egwani Drive

3 Beds

2 Baths

1,952 Sq.Ft.

$314,999

MLS#: 21427614

Price reduced
ATTENTION BUYERS: 3.99% rate mortgage is assumable! Inside, an open floorplan connects the kitchen, dining area, and family room for effortless everyday living and entertaining. The owner's suite is tucked into a private rear corner with an en-suite bathroom and generous walk-in closet, while three secondary bedrooms line the front of the home — ideal for family, guests, or a dedicated home office. Step outside to a big backyard, perfect for entertaining, play, or simply relaxing. Built for lasting value, this home features durable quartz countertops and luxury vinyl plank flooring throughout, along with a high-performance HVAC system and a tankless water heater to keep comfort in and costs down. Life at Prairie View means resort-style amenities steps from your door: a swimming pool with splash feature, dog park, playground, and scenic hike-and-bike trails. Explore the unique shops of downtown Ennis, stroll the Official Bluebonnet Trails of Texas, or hop on I-45 for an easy Dallas commute. Zoned to Ennis ISD. Don't miss your chance to own brand-new construction in one of Ellis County's most exciting up-and-coming communities!
#21394962

Ennis

4952 Stonebridge Drive

4 Beds

2 Baths

1,764 Sq.Ft.

$249,000

MLS#: 21394962
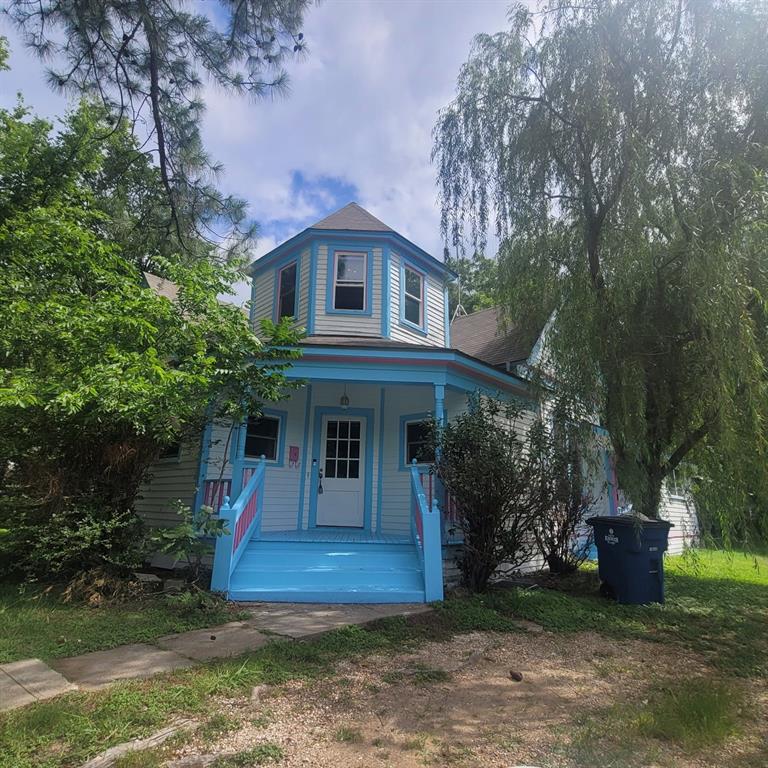
Lots of character in this 4 bedroom 3 bath 2 story Historic single family home with 2 living areas and 1,797 square feet. 2 covered parking spaces. This house has central air, electric range, dishwasher, hardwood floors, carpet in the bedrooms and lots of built-in shelving.
#21318404

Ennis

700 N Dallas Street

4 Beds

3 Baths

1,797 Sq.Ft.

$270,000

MLS#: 21318404
Price reduced
Beautiful all electric home,easy-care, heavy duty wood plank type vinyl flooring, garden master bath, big covered patio, large wood fenced backyard, okaysprinklered.
Possession at funding. First price change was mistake, 259000 is correct price.
#21270421

Ennis

3620 Judges

3 Beds

2 Baths

1,365 Sq.Ft.

$239,900

MLS#: 21270421

Welcome home to this STUNNING 3 bedroom 2 bath gem in the highly desirable STONEWYCK FARMS COMMUNITY IN ENNIS. This beautifully designed home offers an OPEN FLOOR PLAN perfect for everyday living and entertaining alike. The heart of the home is a GOURMET KITCHEN featuring a large KITCHEN ISLAND WITH A BREAKFAST BAR, sleek STAINLESS STEEL APPLIANCES, and a spacious WALK IN PANTRY offering abundant storage. GORGEOUS QUARTZ COUNTERTOPS flow throughout the home, complemented by MODERN LED LIGHTING and durable WOOD LAMINATE FLOORING for a polished, cohesive look. Retreat to the master suite boasting a HUGE WALK IN CLOSET, offering plenty of room for even the most extensive wardrobe. Step outside to your covered patio, ideal for morning coffee or evening relaxation, overlooking a LARGE PRIVACY FENCED BACKYARD complete with a SPRINKLER SYSTEM to keep your lawn lush year round. Conveniently located off I 45, this home is approximately 35 miles from downtown Dallas, OFFERING EASY ACCESS FOR COMMUTERS while enjoying the charm of small town living. The city of Ennis is packed with things to love, including the thrilling TEXAS MOTORPLEX SPEEDWAY, scenic BLUEBONNET TRAILS, beautiful parks, LAKE BARDWELL for boating and fishing, a nostalgic GALAXY DRIVE IN MOVIE THEATER, and rich Historic Museums showcasing the areas unique heritage. This move in ready home combines comfort, style, and an unbeatable location. Do not miss your opportunity to own this exceptional property in Stonewyck Farms. Schedule your private showing today.
#21362066

Ennis

2909 Baldwin Lane

3 Beds

2 Baths

1,637 Sq.Ft.

$269,777

MLS#: 21362066

Charming Corner Lot Home in Christian Meadows!
Welcome to 1600 Luke St., nestled in the desirable Christian Meadows community of Ennis. This well-maintained 3-bedroom, 2-bath home sits on a spacious corner lot, offering added privacy, curb appeal, and extra outdoor space. The functional floor plan features comfortable living areas, a bright kitchen, and generously sized bedrooms, making it ideal for first-time buyers, growing families, or anyone looking to enjoy small-town charm with modern convenience. Conveniently located near schools, shopping, dining, and easy access to major highways. Don't miss your opportunity to own this beautiful corner-lot home in one of Ennis's welcoming neighborhoods!
#21357218

Ennis

1600 Luke Street

3 Beds

2 Baths

1,439 Sq.Ft.

$269,999

MLS#: 21357218

Price reduced
Love where you live in Christian Meadows in Ennis, TX! Now featuring Legend’s NEW Smart Home package and Signature Design Collection! The Newcastle floor plan is a charming 1-story home with 3 bedrooms, 2 bathrooms, and a 2-car garage. This home has it all, including privacy blinds and vinyl plank flooring throughout the common areas! The gourmet kitchen is sure to please with 42-inch cabinets, silestone countertops, and stainless-steel appliances! Retreat to the secluded Owner's Suite featuring double sinks with silestone countertops, a sizable shower, and a walk-in closet! Don't miss your opportunity to call Christian Meadows home, schedule a visit today!
#21348991

Ennis

1712 Acts Lane

3 Beds

2 Baths

1,245 Sq.Ft.

$239,990

MLS#: 21348991

New Construction Lennar Home - The Walsh Floor Plan - This single-story home shares an open layout between the kitchen, nook and family room for easy entertaining, along with access to the covered patio for year-round outdoor lounging. A luxe owner's suite is at the back of the home and comes complete with an en-suite bathroom and walk-in closet, while three secondary bedrooms are near the front of the home, ideal for household members and overnight guests. The completion date, prices and features may vary and are subject to change. Please verify with Lennar directly. Photos are for illustrative purposes only.
#21409469

Ennis

1094 Fulmer Drive

4 Beds

2 Baths

1,902 Sq.Ft.

$306,999

MLS#: 21409469

Send a message

Message successfully sent.

Your message

What is 3 + 4 ?

Reason for contacting?

I agree to receive email communication and understand I can unsubscribe at any time.

I agree to be contacted by Next Level Realty Group via call, email, and text for real estate services. To opt out, you can reply 'stop' at any time or reply 'help' for assistance. You can also click the unsubscribe link in the emails. Message and data rates may apply. Message frequency may vary. Privacy Policy

Sign Out

Virtual Assistant

Would you like to take the next step with this property? We can help you schedule a showing or virtual tour, or send you more details.

Yes, I would like more information.

Thank You for Your Reply, One of Our Agents will contact you as soon as possible

No, maybe later.

Thank you, you can always contact me via email, phone number or through the contact form.

Realhub AI

Lucy - Your AI-Powered Realtor

Update Your Temporary Password

Personalize your search

Enter your email and we'll notify you immediately when new listings match what you're looking for.

or enter email address

Already have an account ? Login here

Continue your home search

I agree to receive communications and understand I can unsubscribe at any time.

I agree to be contacted by Next Level Realty Group via call, email, and text for real estate services. To opt out, you can reply 'stop' at any time or reply 'help' for assistance. You can also click the unsubscribe link in the emails. Message and data rates may apply. Message frequency may vary. Privacy Policy

Already have an account ? Login here

We use cookies

We use cookies primarily for analytics to enhance your experience. By accepting, you agree to our use of these cookies. You can manage your preferences or learn more about our cookies policy.