


Property
Beds
3
Full Baths
1
1/2 Baths
None
Year Built
1962
Sq.Footage
1,044
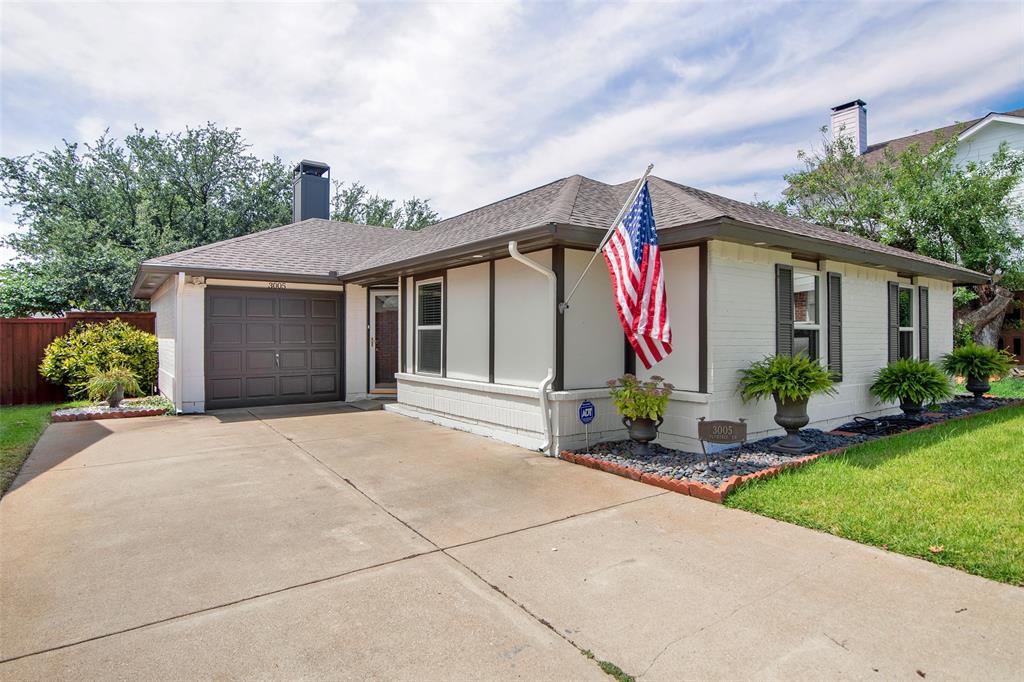
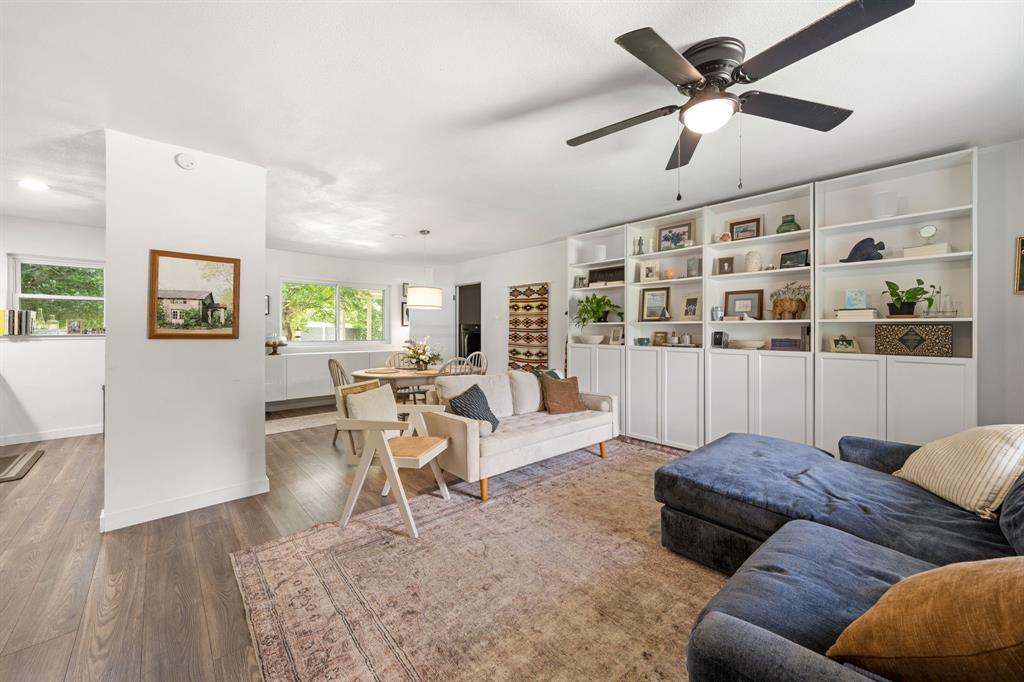
Welcome home to this charming Plano gem where comfort, convenience, and value come together. From the moment you arrive, you’ll appreciate the inviting curb appeal and welcoming atmosphere of this well-maintained 3-bedroom, 1-bath home. Step inside to discover a bright, open layout designed for easy living. The spacious living and dining areas flow seamlessly together, creating the perfect setting for everything from quiet evenings at home to gatherings with family and friends. Durable tile flooring throughout means no carpet to maintain, while large windows fill the home with natural light. The kitchen offers expansive countertops, appliances, generous cabinet space, and a layout that makes meal preparation both practical and enjoyable. The updated bathroom features stylish finishes and a beautifully tiled shower surround, adding a modern touch to the home. Outside, you’ll find a large backyard with endless possibilities—whether you envision weekend barbecues, a play area for pets, a garden, or simply a place to relax and unwind. The attached one-car garage provides additional storage and convenience. Ideally located in the heart of Plano, you’ll enjoy quick access to major highways, shopping, dining, parks, and schools, making daily life both easy and enjoyable. Whether you’re searching for your first home, looking to downsize, or seeking a smart investment opportunity, this move-in-ready property offers the perfect combination of affordability, functionality, and location. Don’t miss your chance to see everything this charming home has to offer!
Features & Amenities
Interior
-
Other Interior Features
Open Floorplan
-
Total Bedrooms
3
-
Bathrooms
1
-
Basement YN
NO
-
Cooling YN
YES
-
Cooling
Ceiling Fan(s), Central Air
-
Heating YN
YES
-
Heating
Natural Gas
-
Pet friendly
N/A
Exterior
-
Garage
Yes
-
Garage spaces
1
-
Construction Materials
Brick
-
Other Exterior Features
Awning(s)
-
Parking
Driveway, Garage, Attached
-
Patio and Porch Features
Awning(s)
-
Pool
No
-
Waterfront YN
NO
Area & Lot
-
Lot Size(acres)
0.16
-
Lot Size(square feet)
6,969
-
Property Type
Residential
-
Property Sub Type
Single Family Residence
-
Architectural Style
Ranch
Price
-
Sales Price
$270,000
-
Tax Amount
$3,997
-
Sq. Footage
1,044
-
Price/SqFt
$258
HOA
-
Association
No
School District
-
Elementary School
Meadows
-
Middle School
Armstrong
-
High School
Williams
Property Features
-
Foundation Details
Slab
-
Sewer
Public Sewer
-
Tax Lot
14
-
Water Source
Public
Schedule a Showing
Showing scheduled successfully.
Mortgage calculator
Estimate your monthly mortgage payment, including the principal and interest, property taxes, and HOA. Adjust the values to generate a more accurate rate.
Your payment
Principal and Interest:
$
Property taxes:
$
HOA fees:
$
Total loan payment:
$
Total interest amount:
$
Location
County
Collin
Elementary School
Meadows
Middle School
Armstrong
High School
Williams
Listing Courtesy of Jennifer Turner , Washington First Realty TX LLC
RealHub Information is provided exclusively for consumers' personal, non-commercial use, and it may not be used for any purpose other than to identify prospective properties consumers may be interested in purchasing. All information deemed reliable but not guaranteed and should be independently verified. All properties are subject to prior sale, change or withdrawal. RealHub website owner shall not be responsible for any typographical errors, misinformation, misprints and shall be held totally harmless.

AGENT
Joe Boston
Call Joe today to schedule a private showing.

* Listings on this website come from the FMLS IDX Compilation and may be held by brokerage firms other than the owner of this website. The listing brokerage is identified in any listing details. Information is deemed reliable but is not guaranteed. If you believe any FMLS listing contains material that infringes your copyrighted work please click here to review our DMCA policy and learn how to submit a takedown request.© 2024 FMLS.
Related Properties
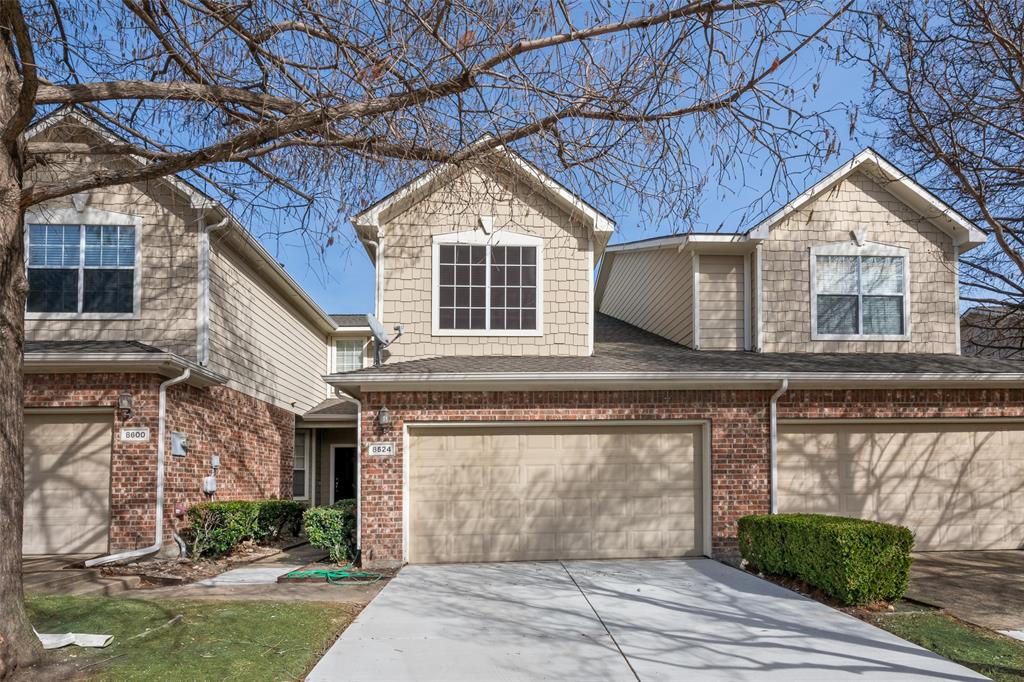
Plano
8524 Heather Ridge Drive
2 Beds
1 Baths
1,418 Sq.Ft.
$295,000
MLS#: 21190691
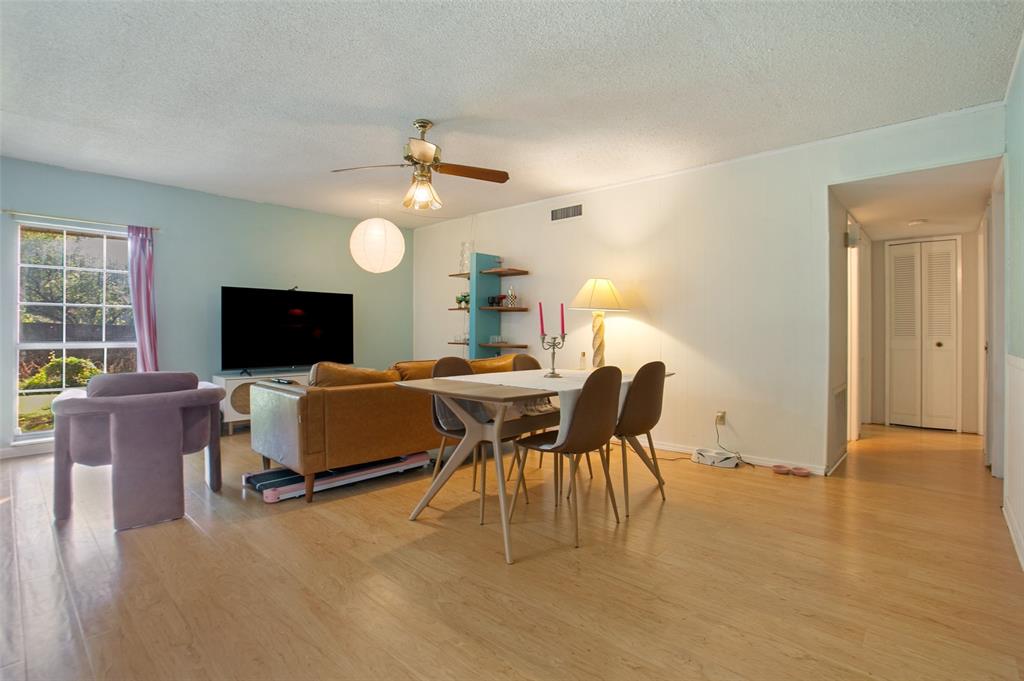
Plano
3304 Westminster Drive
3 Beds
2 Baths
1,313 Sq.Ft.
$315,000
MLS#: 21288148
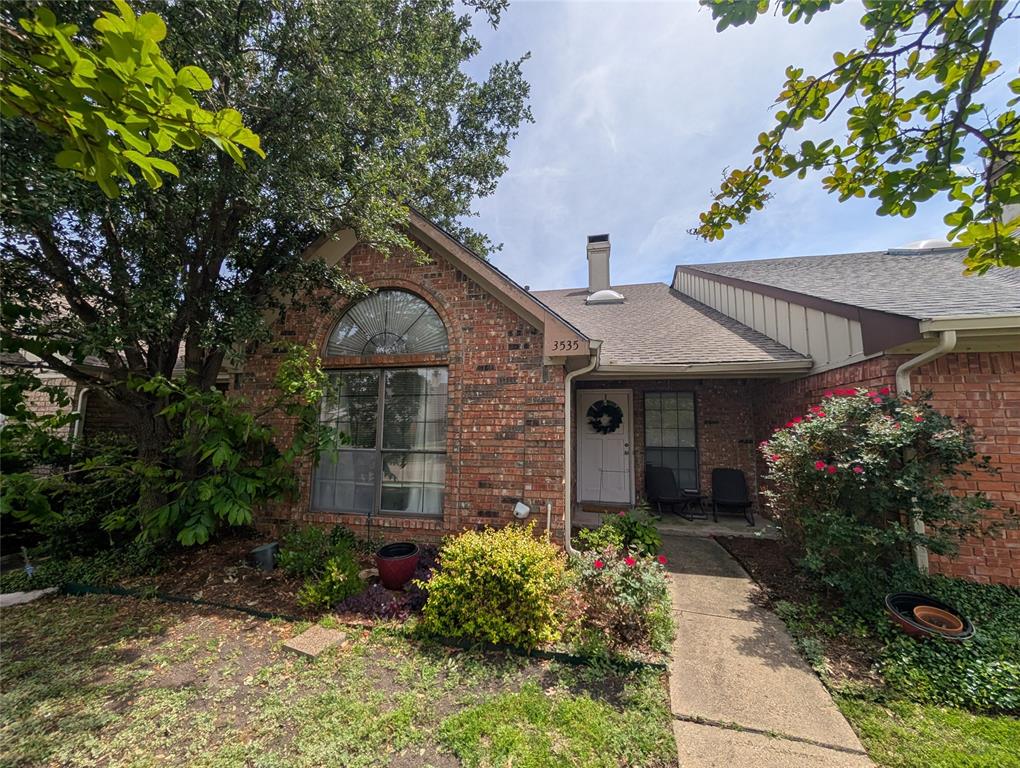
Plano
3535 Hilltop Lane
2 Beds
2 Baths
1,516 Sq.Ft.
$295,000
MLS#: 21261810

Plano
1700 Amelia Court 613
2 Beds
2 Baths
879 Sq.Ft.
$225,000
MLS#: 21321999
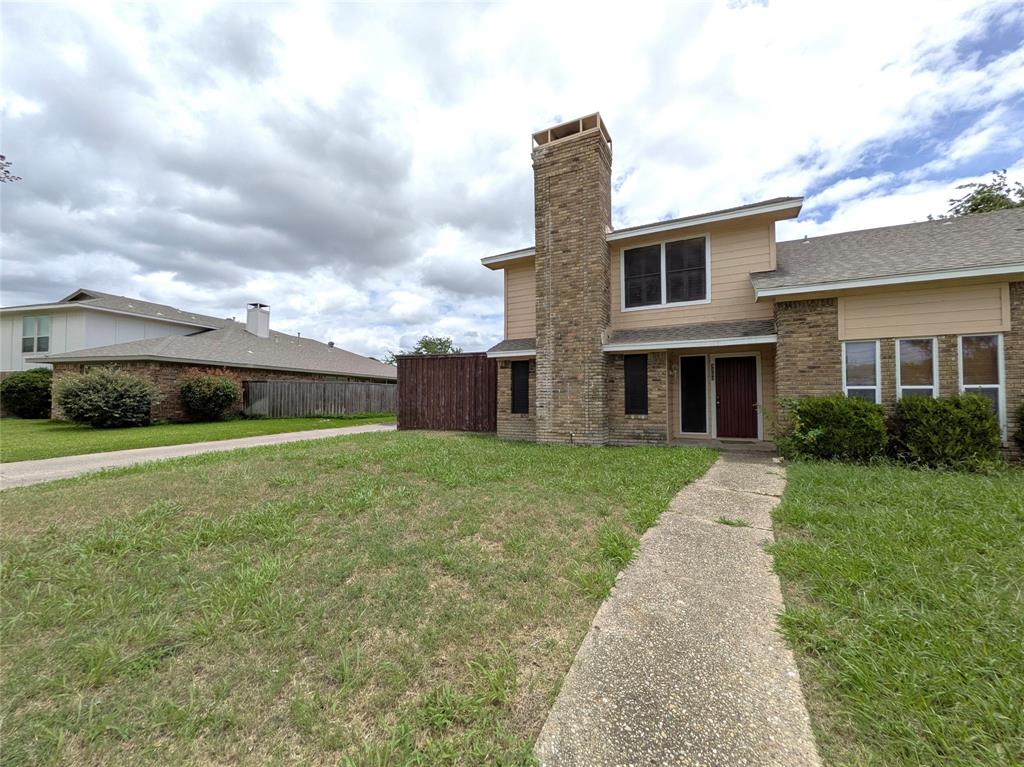
Plano
3302 Townbluff Place
3 Beds
2 Baths
1,517 Sq.Ft.
$285,000
MLS#: 21302084

Plano
2813 Tallowood Court
3 Beds
1 Baths
1,260 Sq.Ft.
$323,990
MLS#: 21327151
Plano
3005 Plumtree Lane
3 Beds
2 Baths
1,160 Sq.Ft.
$299,500
MLS#: 21198863

Plano
3120 Devonshire Drive 231
2 Beds
2 Baths
1,071 Sq.Ft.
$245,000
MLS#: 21353230

Plano
1908 Treehouse Lane
3 Beds
2 Baths
1,640 Sq.Ft.
$314,900
MLS#: 21333679
Plano
2901 Janet Court
3 Beds
1 Baths
1,054 Sq.Ft.
$280,000
MLS#: 21296701
