Features & Amenities

Interior

  • Other Interior Features

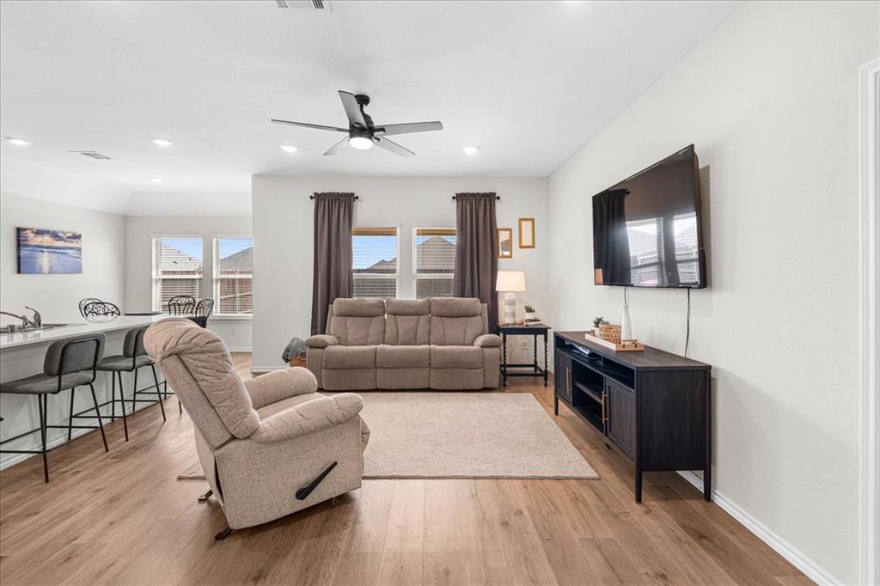
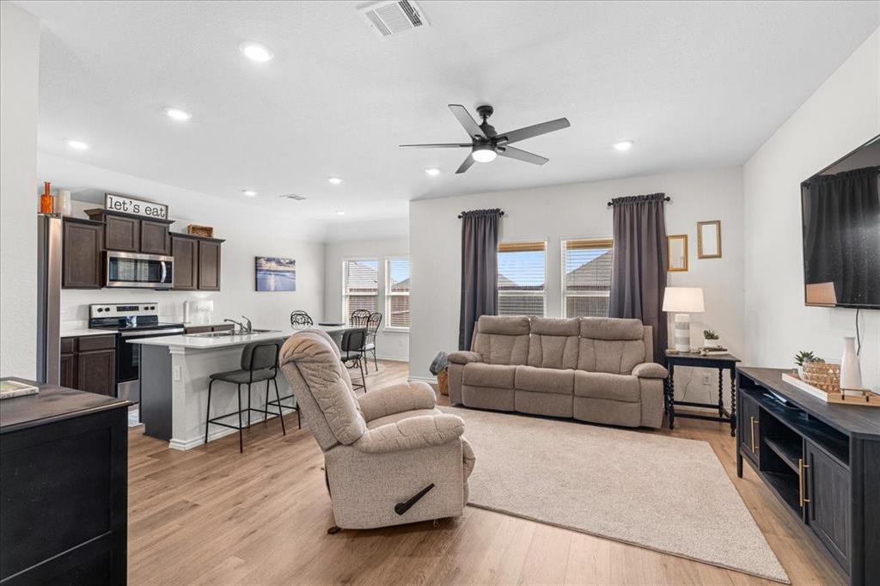
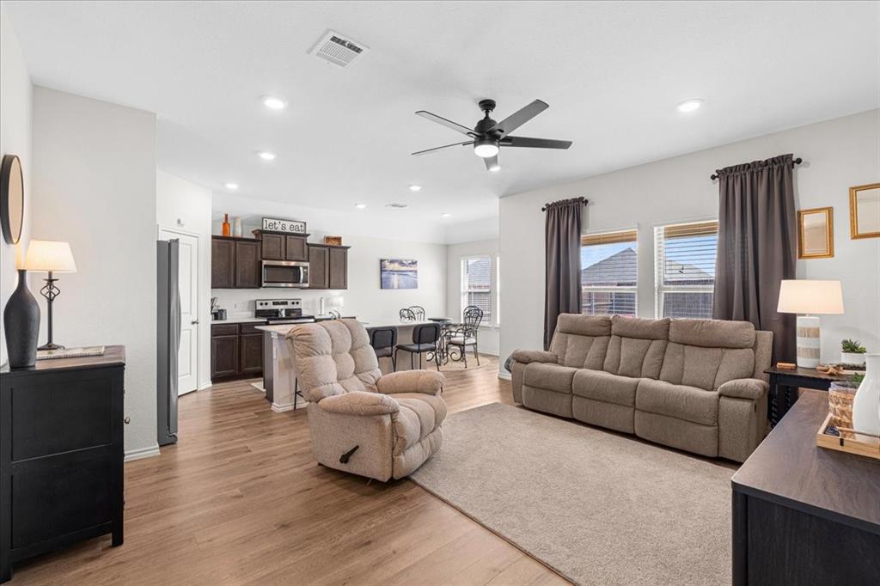
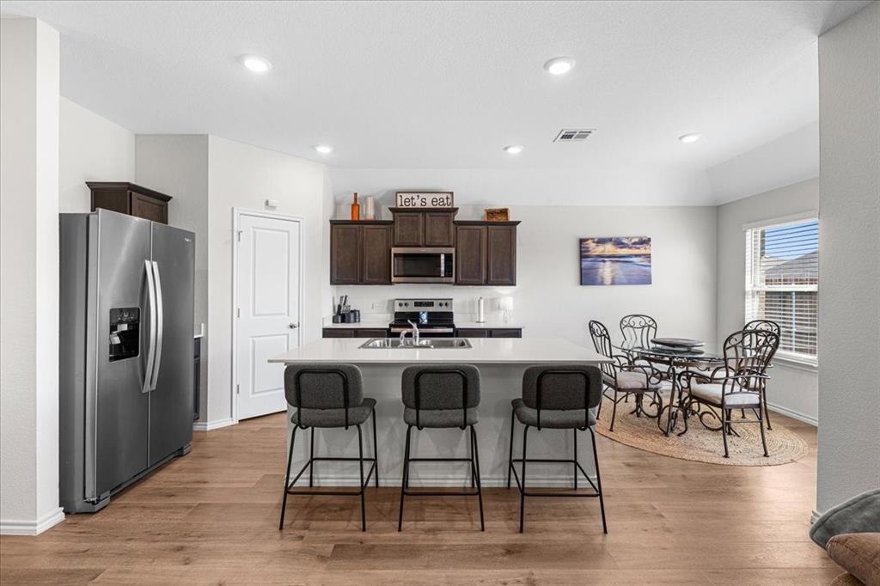
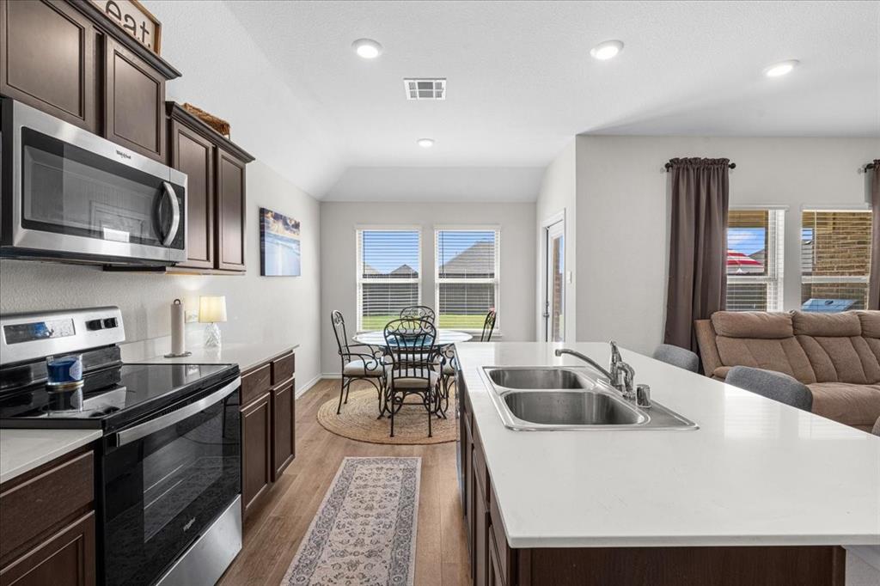
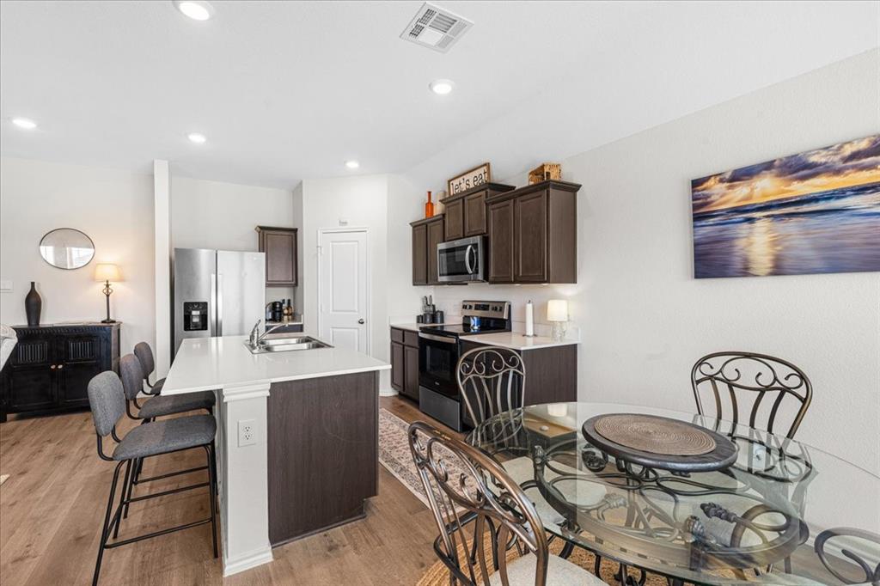
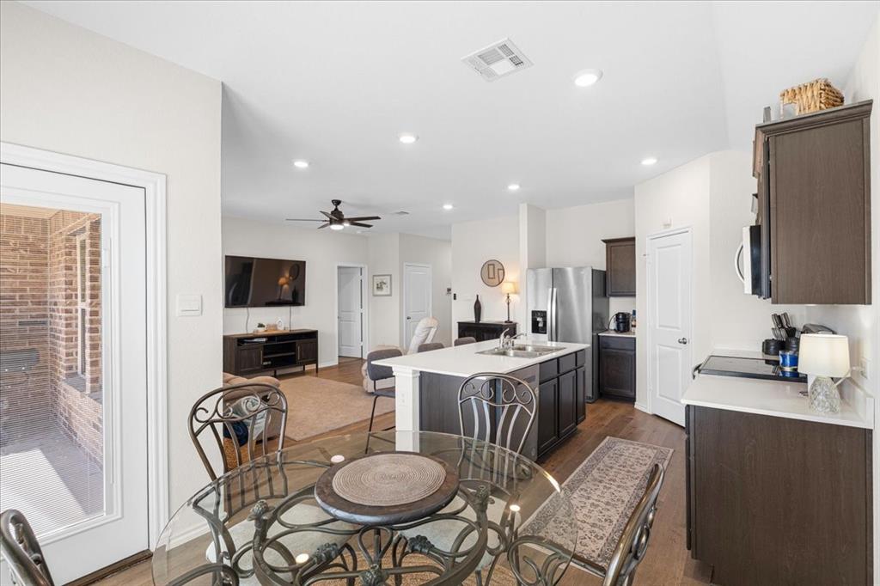
    Eat-in Kitchen, Kitchen Island, Open Floorplan, Pantry, Walk-In Closet(s), Smart Home

  • Total Bedrooms

    3

  • Bathrooms

    2

  • Basement YN

    NO

  • Cooling YN

    YES

  • Cooling

    Ceiling Fan(s), Central Air, Electric

  • Heating YN

    YES

  • Heating

    Central, Electric

  • Pet friendly

    N/A

Exterior

  • Garage

    Yes

  • Garage spaces

    2

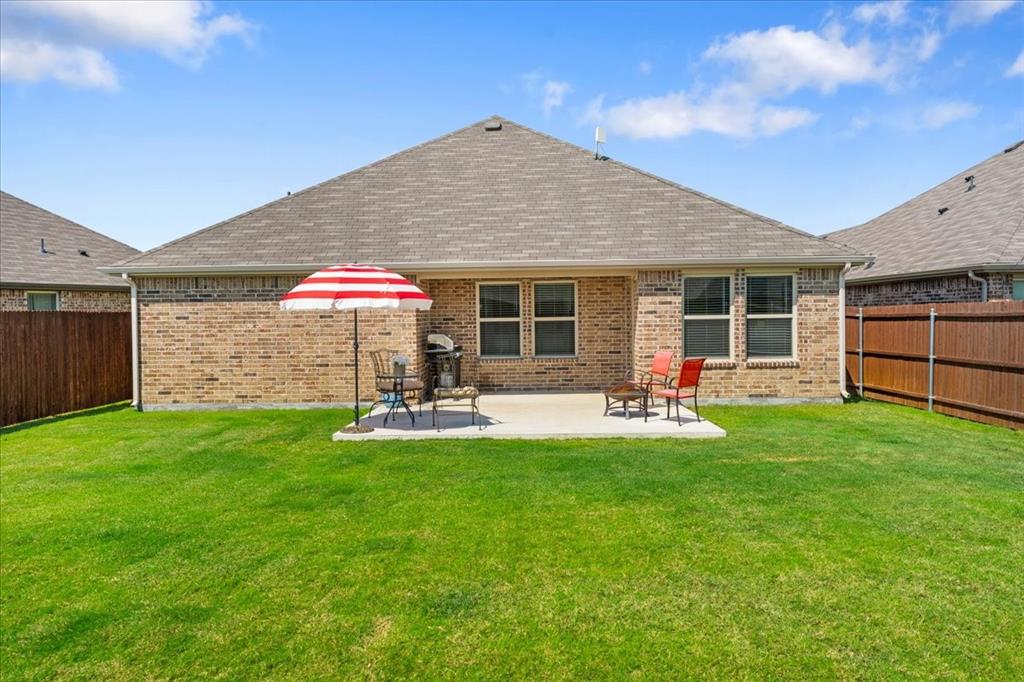
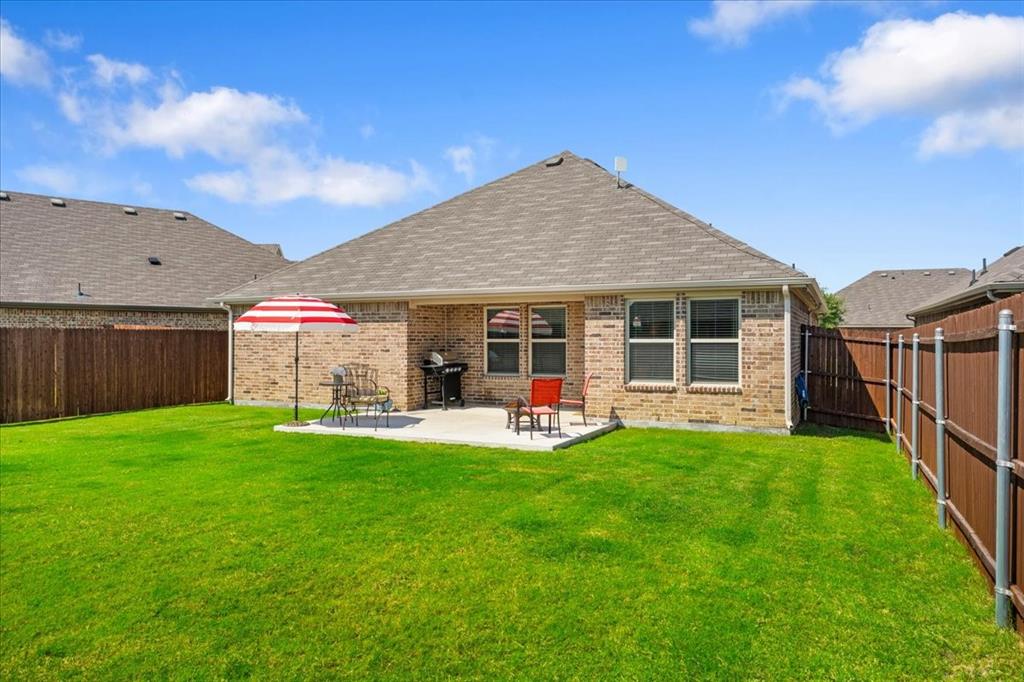
  • Construction Materials

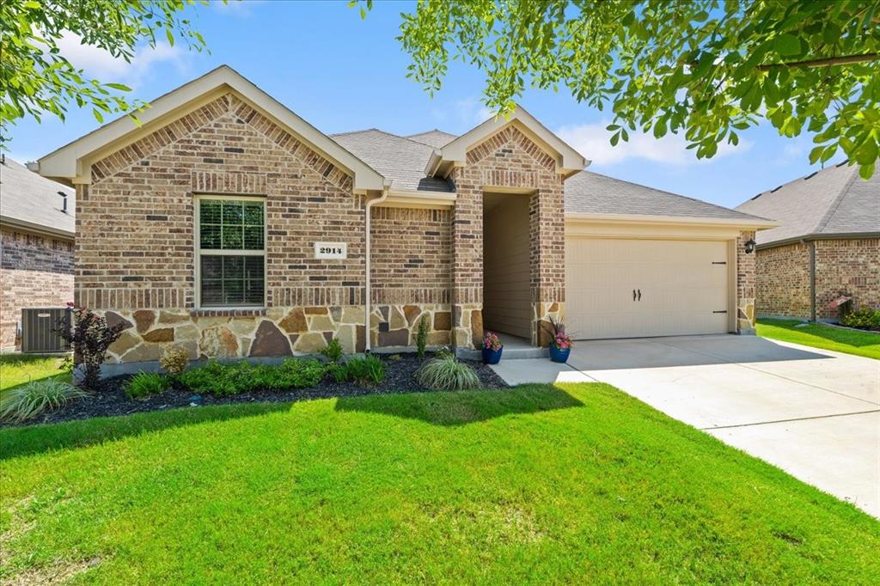
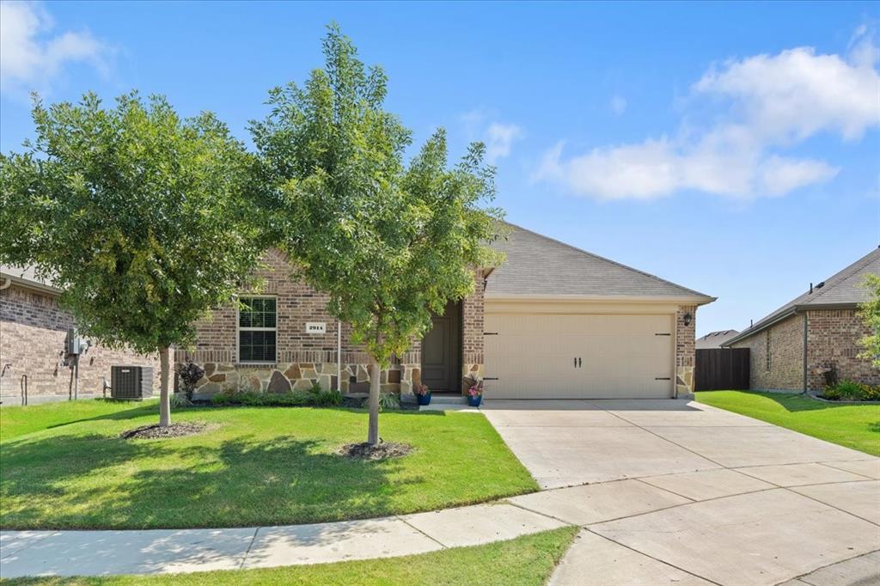
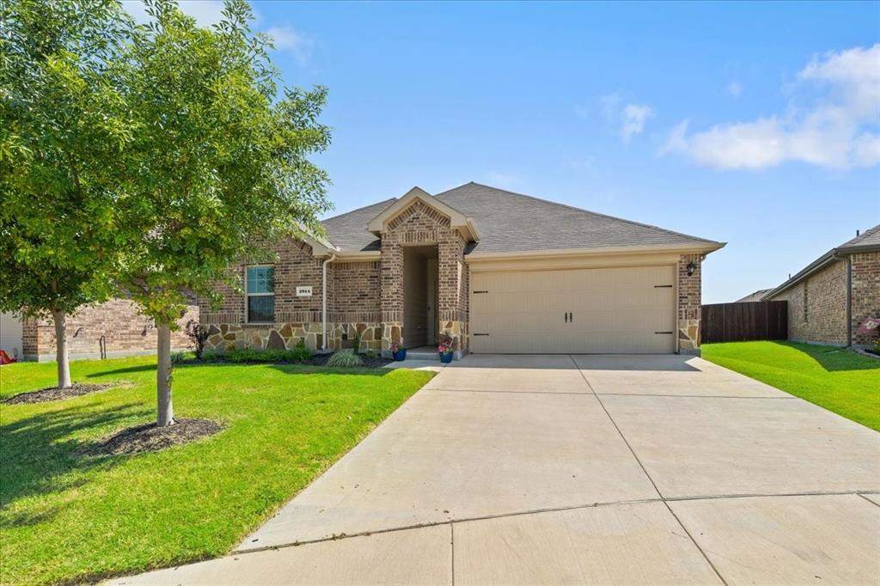
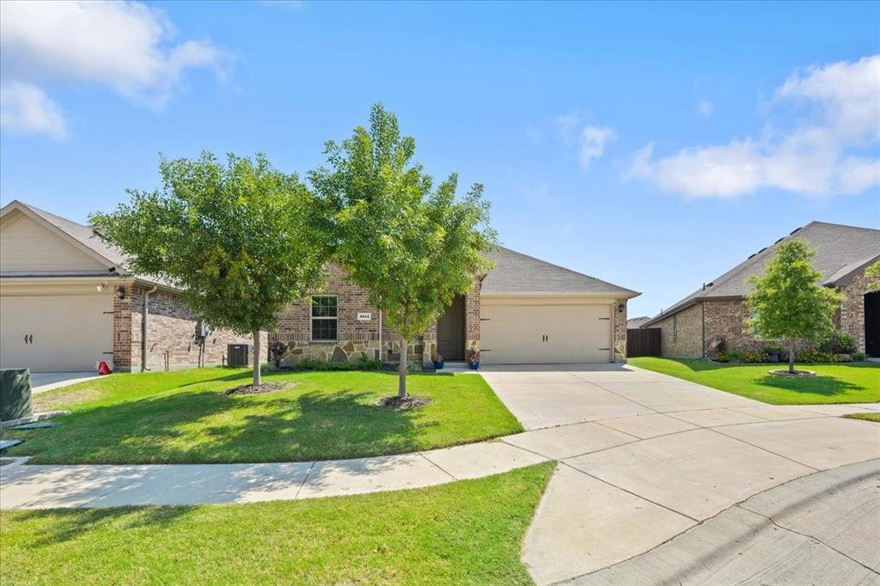
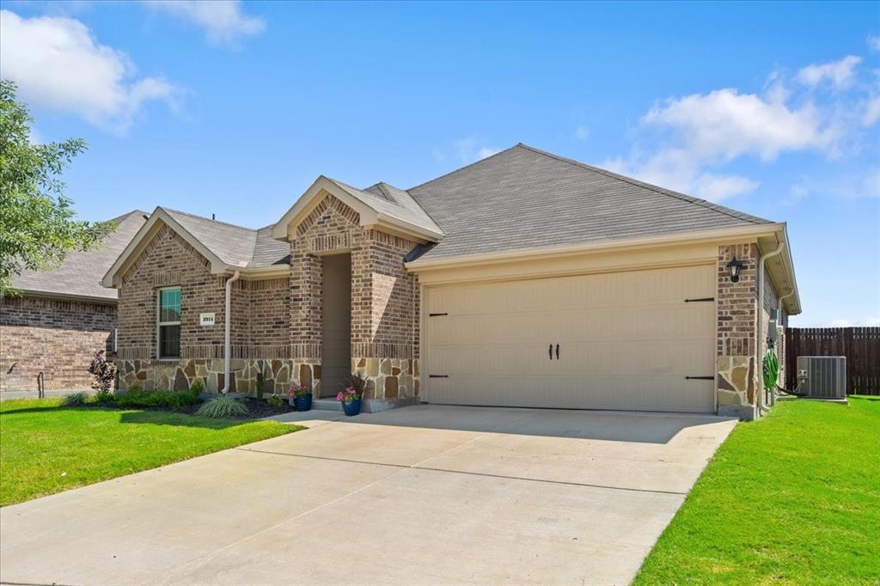
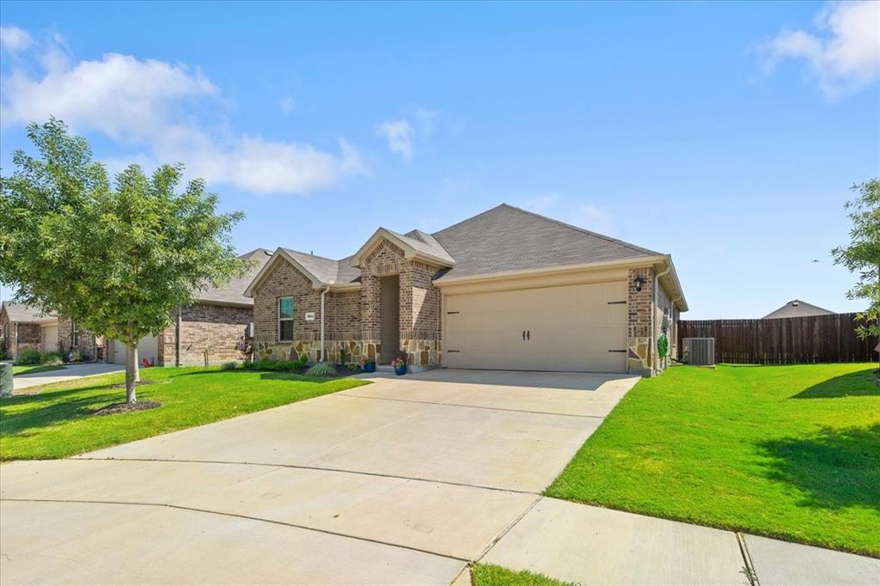
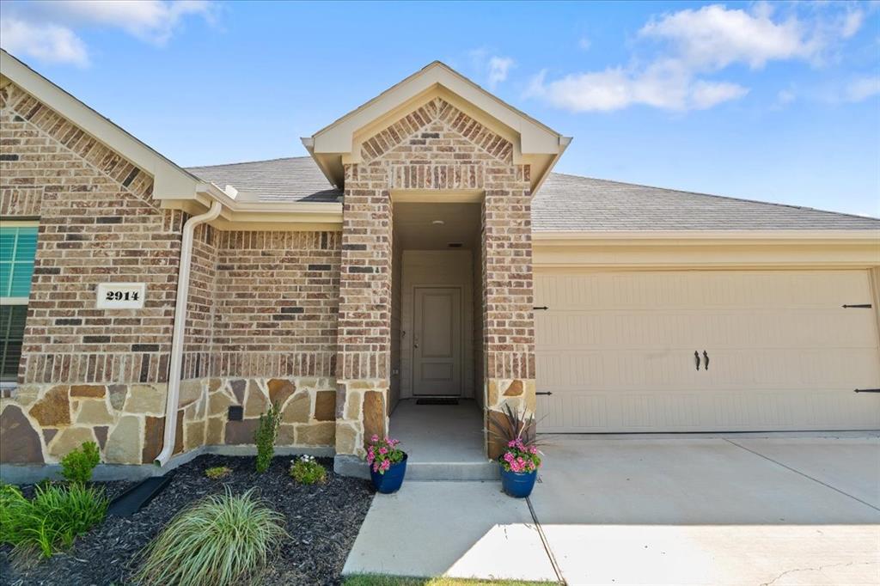
    Brick, Stone

  • Parking

    Driveway, Garage Faces Front, Attached

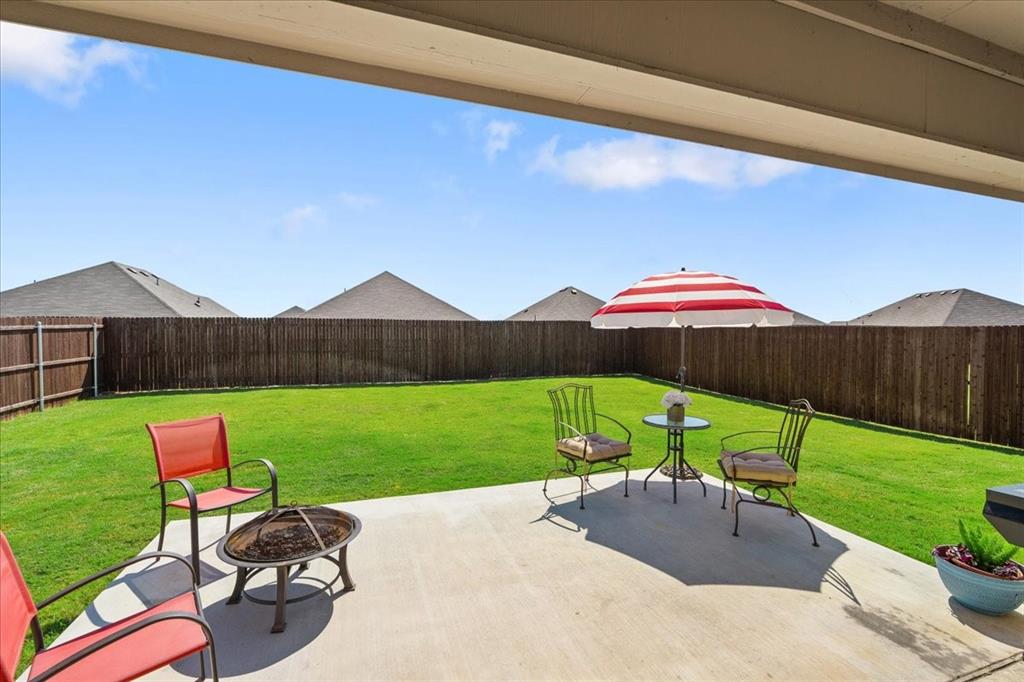
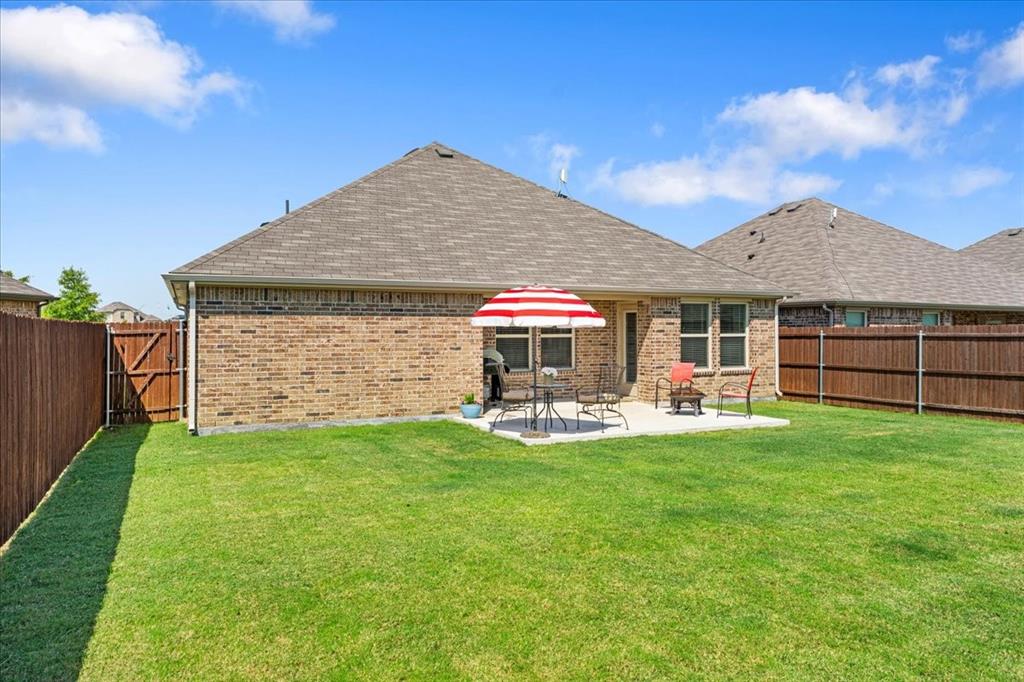
  • Patio and Porch Features

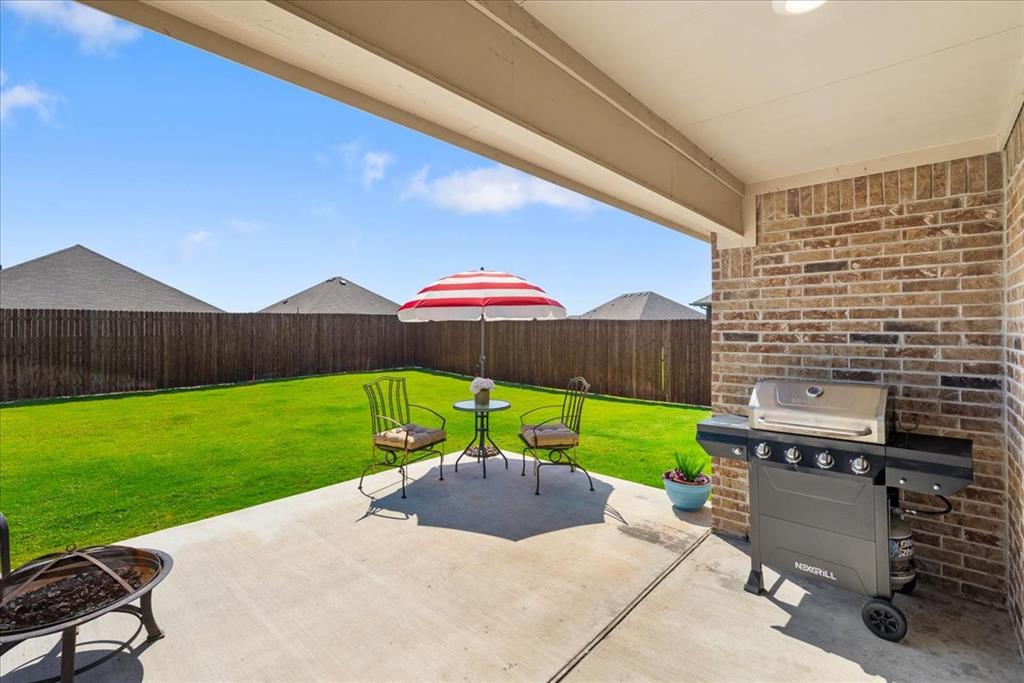
    Covered, Front Porch

  • Pool

    No

  • Waterfront YN

    NO

Area & Lot

  • Lot Size(acres)

    0.127

  • Lot Size(square feet)

    5,532

  • Property Type

    Residential

  • Property Sub Type

    Single Family Residence

  • Architectural Style

    Traditional

Price

  • Sales Price

    $275,500

  • Tax Amount

    $5,312

  • Sq. Footage

    1,367

  • Price/SqFt

    $201

HOA

  • Association

    YES

  • Association Fee

    $290

  • Association Fee Frequency

    Annually

  • Association Fee Includes

    N/A

School District

  • Elementary School

    Houston

  • Middle School

    Ennis

  • High School

    Ennis

Property Features

  • Foundation Details

    Slab

  • Sewer

    Public Sewer

  • Tax Lot

    33

  • Water Source

    Public

Schedule a Showing

Showing scheduled successfully.

<
>
IN PERSON
VIA CHAT

What is 3 + 4 ?


Change time

Mortgage calculator

Estimate your monthly mortgage payment, including the principal and interest, property taxes, and HOA. Adjust the values to generate a more accurate rate.

Your payment

Principal and Interest:

$

Property taxes:

$

HOA fees:

$

Total loan payment:

$

Total interest amount:

$

Location

County

Ellis

Elementary School

Houston

Middle School

Ennis

High School

Ennis

Listing Courtesy of Hanna Phillips , Premier Realty

RealHub Information is provided exclusively for consumers' personal, non-commercial use, and it may not be used for any purpose other than to identify prospective properties consumers may be interested in purchasing. All information deemed reliable but not guaranteed and should be independently verified. All properties are subject to prior sale, change or withdrawal. RealHub website owner shall not be responsible for any typographical errors, misinformation, misprints and shall be held totally harmless.

Agent Joe Boston

AGENT

Joe Boston

Call Joe today to schedule a private showing.


* Listings on this website come from the FMLS IDX Compilation and may be held by brokerage firms other than the owner of this website. The listing brokerage is identified in any listing details. Information is deemed reliable but is not guaranteed. If you believe any FMLS listing contains material that infringes your copyrighted work please click here to review our DMCA policy and learn how to submit a takedown request.© 2024 FMLS.
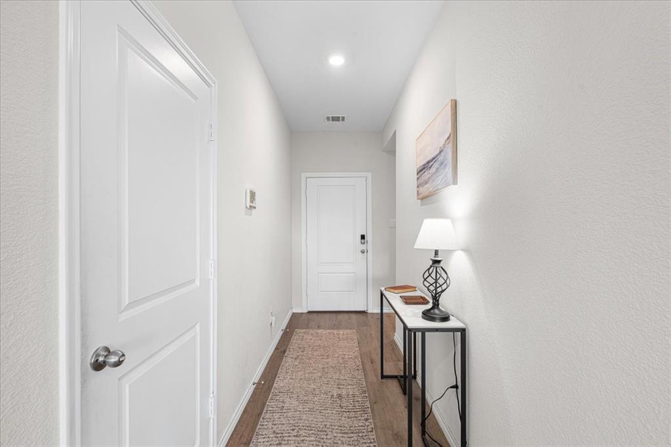
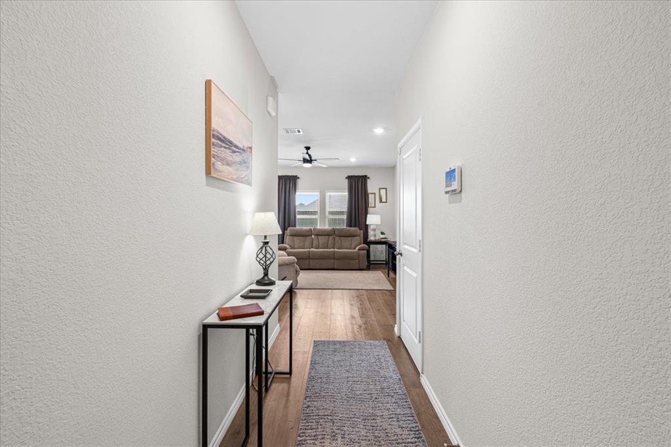
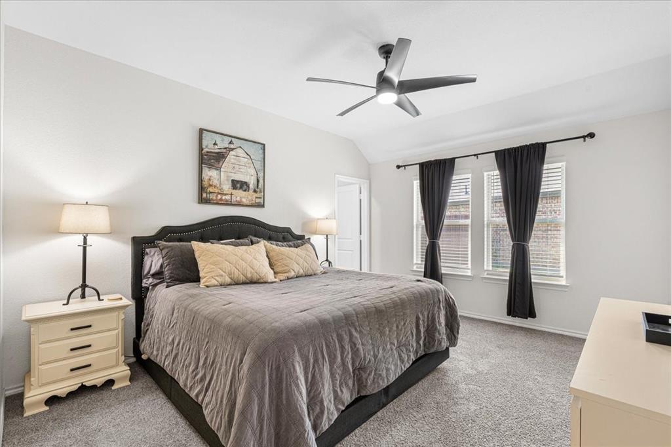
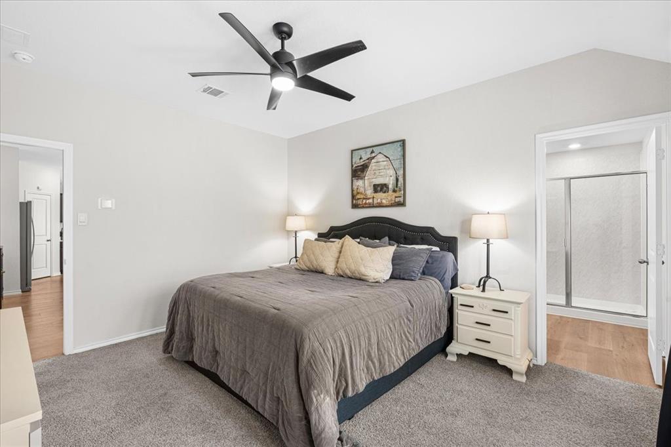
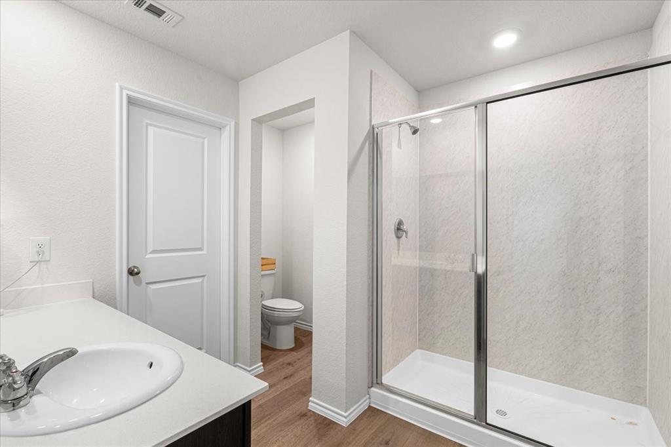
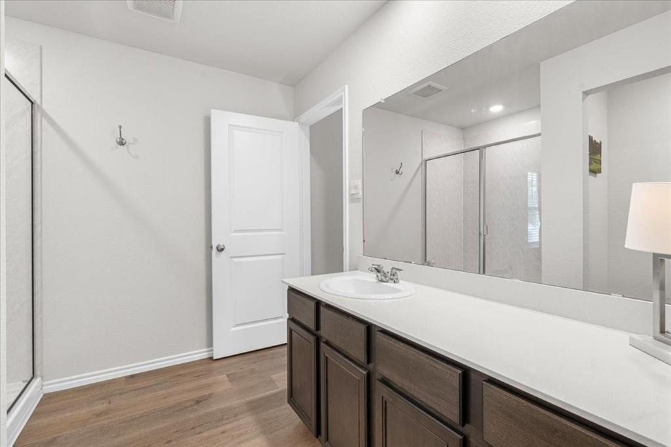
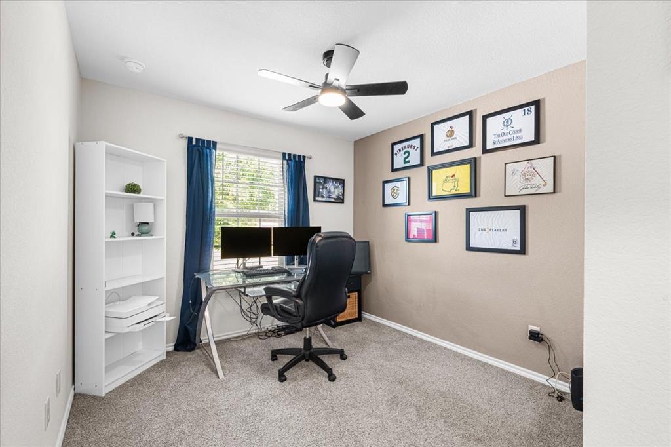
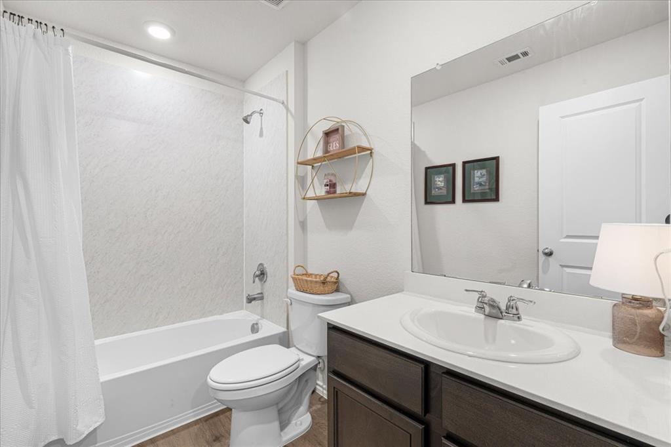
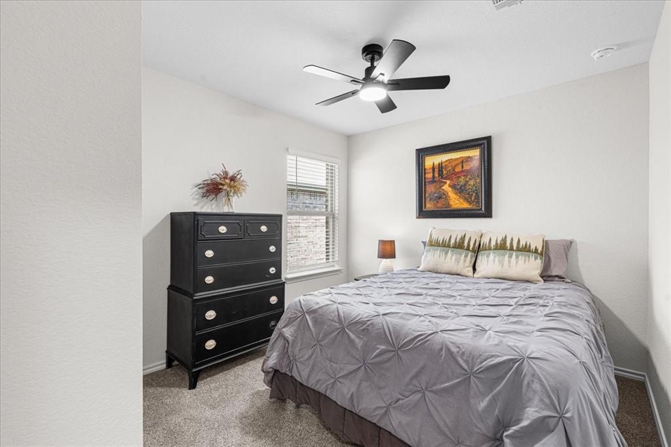
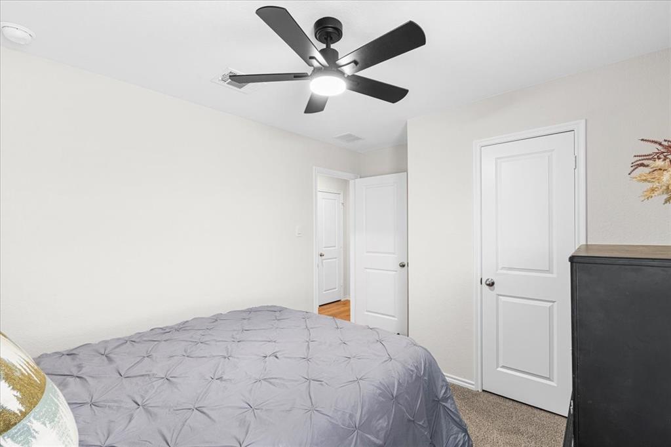
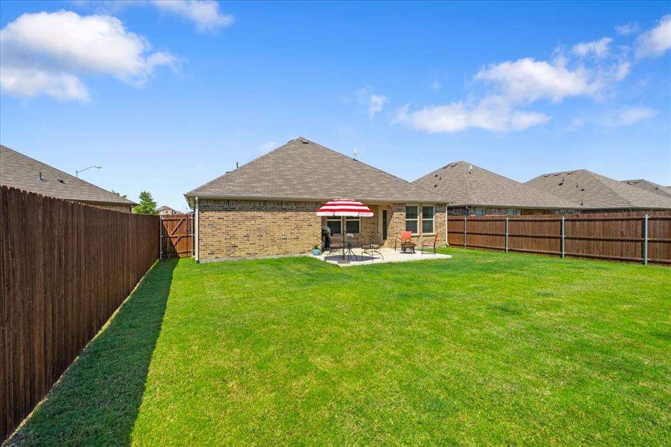
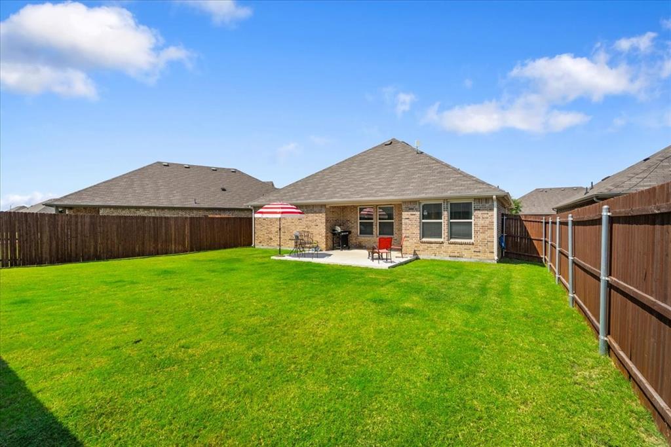
Welcome to 2914 Baldwin Lane in Ennis, TX!  This beautifully well maintained 3-bedroom, 2-bath home offers a functional open-concept layout filled with natural light and welcoming spaces.  The modern kitchen features generous counter space, stainless-steel appliances, plenty of cabinet storage, and a large center island flowing into the living and dining areas.  The spacious primary bedroom provides a private retreat with an ensuite bath, large vanity, oversized walk-in shower and walk-in closet.  While the additional bedrooms offer flexibility for family, guests, or a home office. The home has ceiling fans throughout which provides year-round comfort.  Enjoy the professionally landscaped yard with sprinkler system, fully fenced back yard, cover patio and extended outdoor space--perfect for relaxing or entertaining.  Conveniently located near schools, shopping, dining, major highways, and with Lake Bardwell and a variety of recreational destinations just minutes away.  This move-in ready home offers the perfect blend of comfort, style, and convenience.  Don't miss your chance to make this beautiful Ennis home your own.

2914 Baldwin Lane

Message successfully sent.

What would you like to know?

What is 3 + 4 ?

I agree to receive email communication and understand I can unsubscribe at any time.

I agree to be contacted by Next Level Realty Group via call, email, and text for real estate services. To opt out, you can reply 'stop' at any time or reply 'help' for assistance. You can also click the unsubscribe link in the emails. Message and data rates may apply. Message frequency may vary. Privacy Policy

Related Properties

Built in 1905, this Ennis home offers a combination of character, functionality, and updates that are difficult to find in one property. With 3 bedrooms, 1 bathroom, and 1,968 square feet, there is plenty of room to enjoy both inside and out.

One of the standout features is the fully remodeled kitchen. Thoughtfully updated with abundant cabinet storage and generous countertop space, it provides the perfect setting for everything from everyday meals to holiday gatherings and entertaining guests.

The oversized utility room offers flexibility that today's buyers appreciate. In addition to serving as a laundry area, it provides ample space for storage, hobbies, crafts, a home office, or other creative uses.

Situated on just over half an acre, the fully fenced yard offers room for pets, gardening, outdoor activities, and future projects. The circular driveway adds convenience while creating a welcoming first impression from the moment you arrive.

The property is also equipped with solar panels, offering potential energy savings for the next owner. Buyer will need to assume the existing solar panel agreement.

If you're looking for a home with charm, space, and meaningful updates, this Ennis property deserves a place on your must-see list. From the remodeled kitchen to the spacious lot and historic character, this home offers a unique opportunity to enjoy the best of both old and new.
#21288719

Ennis

801 S Hall Street

3 Beds

1 Baths

1,968 Sq.Ft.

$285,000

MLS#: 21288719

LENNAR - Prairie View - Ramsey Floorplan - This new single-story design makes smart use of the space available. At the front are all three secondary bedrooms arranged near a convenient full-sized bathroom. Down the foyer is a modern layout connecting a peninsula-style kitchen made for inspired meals, an intimate dining area and a family room ideal for gatherings. Tucked in a quiet corner is the owner’s suite with an attached bathroom and walk-in closet.


Prices, dimensions and features may vary and are subject to change. Photos are for illustrative purposes only.
#21275828

Ennis

2047 Neyland Drive

3 Beds

2 Baths

1,522 Sq.Ft.

$238,999

MLS#: 21275828

Beautifully updated 3-bedroom, 1-bath home ready for its new owner! Recent updates include new flooring throughout, fresh interior and exterior paint, new kitchen counters & cabinets, and updated bathroom cabinetry. The kitchen refrigerator conveys with the sale of the home. The foundation has been professionally shimmed and leveled with a warranty. The roof is believed to be approximately one year old (buyer to verify). Conveniently located near historic downtown Ennis, shopping, restaurants, parks, and schools, this move-in ready home offers both comfort and convenience! **FHA eligible 7-16-26.**

Most information provided by third-party sources. The information is deemed reliable but is not guaranteed. Neither the seller nor the listing agent makes any warranties or representations as to the accuracy of the information provided. Buyers and buyers' agents are encouraged to perform their own due diligence and verify all information, including schools, measurements, and any applicable restrictions. Buyer is encouraged to perform their own inspections.

Seller will choose the title company for this transaction! Seller is open to reasonable buyer requests.
#21309529

Ennis

505 W Linden Street

3 Beds

1 Baths

1,148 Sq.Ft.

$225,000

MLS#: 21309529

This charming, well-maintained brick home, built in 2004, offers 1,550 square feet of comfortable living space.
Featuring three bedrooms and two bathrooms, it's perfect for families just starting out or anyone seeking a cozy,
functional home. Conveniently located near Ennis High School and Houston Elementary, this property also provides
quick access to the highway, making it ideal for commuters. With its blend of convenience, quality, and prime location,
this home is a fantastic find.
#21252466

Ennis

1201 Vicksburg Drive

3 Beds

2 Baths

1,550 Sq.Ft.

$239,000

MLS#: 21252466

Beautiful all electric home,easy-care, heavy duty wood plank type vinyl flooring, garden master bath, big covered patio, sprinklered.
Possession at funding.
#21270421

Ennis

3620 Judges

3 Beds

2 Baths

1,365 Sq.Ft.

$279,900

MLS#: 21270421

Very well kept with updates, this  3 bedroom, 2 bath home is ready for new owners. This move-in ready home features an open living area with a cozy wood-burning fireplace with updates to kitchen and baths. Enjoy the large fenced backyard with a covered patio, plus a 2-car garage. Close to schools, shopping, and dining.
#21318079

Ennis

604 Casa Linda Street

3 Beds

2 Baths

1,740 Sq.Ft.

$260,000

MLS#: 21318079

Price reduced
New! Amazing, two story floor plan! Four bedrooms, three full baths, large game room, and covered patio. Home includes, island kitchen, granite counters throughout, LED lighting, full sprinkler system, professionally engineered post tension foundation, and much more!
Come visit our D.R. Horton community located in the charming small town of Ennis also known as the Bluebonnet City. Located off I-45 approximately 35.4 miles from Downtown Dallas. The city of Ennis boosts the Big O Speedway, bluebonnet trails, area parks, Lake Bardwell, a drive-in movie theater, historic museums, and more! Stonewyck Farms features one-and two-story open-concept floorplans from 1,294 to 2,352 SF.  Stonewyck Farms offers something for everyone!
#21260223

Ennis

3310 Charleston Drive

4 Beds

3 Baths

2,354 Sq.Ft.

$329,990

MLS#: 21260223

**MOVE IN READY**Current interest rate may be assumable.
Welcome to this like-new 3 bedroom, 2 bathroom, 2 car garage home located in the desirable BlueBonnet Estate subdivision. Built with the popular Fullerton plan by Lennar, this home offers a well-designed layout that blends comfort and functionality. The kitchen features quality appliances, abundant storage, and clear sight lines to the living and dining areas, making it ideal for both everyday living and entertaining. Luxury vinyl tile flooring runs throughout the main living spaces, adding style and durability. A split bedroom layout provides added privacy, with the primary suite offering its own ensuite bathroom for a relaxing retreat. Outside, enjoy fully sodded front and back yards equipped with a rain sensor for easy maintenance. Move-in ready and thoughtfully finished, this home is conveniently located close to shopping, dining, and area amenities. **FRIDGE AND WASHER & DRYER INCLUDED**
#21172737

Ennis

1109 Odlozil Lane

3 Beds

2 Baths

1,515 Sq.Ft.

$264,999

MLS#: 21172737

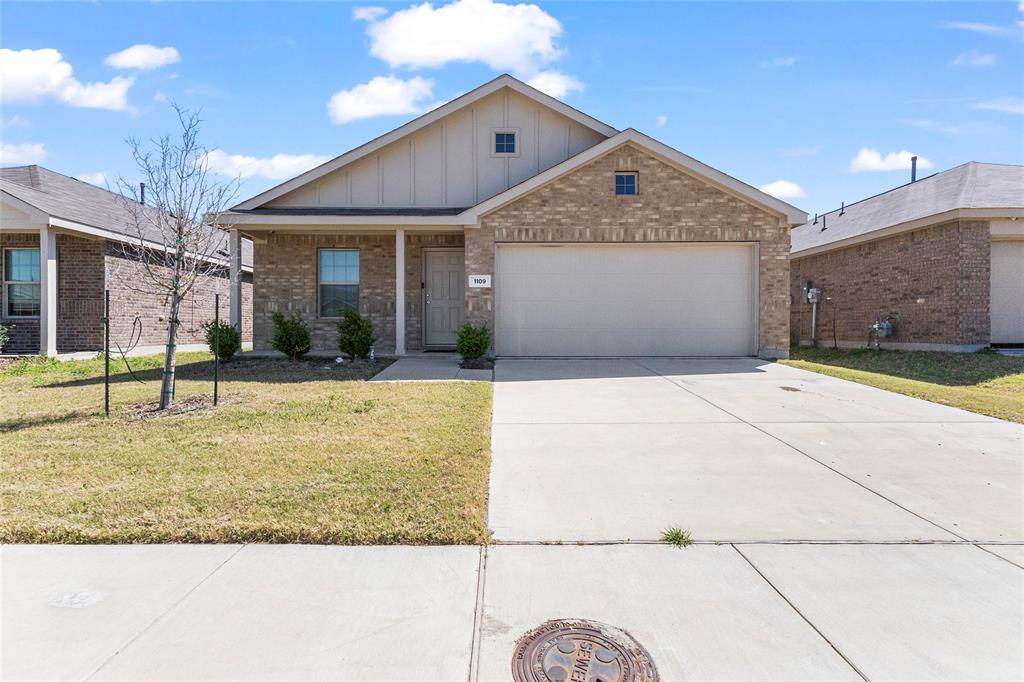
Beautifully maintained, move-in ready home in a desirable Ennis neighborhood! This inviting home offers an open-concept floor plan with modern finishes, spacious living areas, and a private backyard—perfect for first-time buyers, downsizers, or anyone looking for low-maintenance living. Step inside to find durable luxury vinyl plank flooring flowing throughout the main living spaces, soaring ceilings that create an open and airy feel, and an abundance of natural light. The spacious living room seamlessly connects to the dining area and kitchen, making entertaining effortless. The well-appointed kitchen features rich espresso cabinetry, granite countertops, stainless steel appliances, tile backsplash, ample cabinet storage, and generous counter space for meal preparation. The adjoining dining area is filled with natural light and offers the perfect setting for everyday meals or hosting guests. The oversized primary suite provides a peaceful retreat with plush carpeting, vaulted ceilings, and an ensuite bath featuring granite countertops, a large vanity, and a walk-in glass-enclosed shower. Secondary bedrooms are generously sized with fresh carpet and share a beautifully maintained full bath. Outside, enjoy a fully fenced backyard with plenty of room for pets, play, gardening, or creating your own outdoor oasis. The covered front porch offers welcoming curb appeal, while the attached two-car garage provides additional storage and convenience. Ideally located with easy access to schools, shopping, dining, and major highways, this home offers comfort, style, and everyday convenience in one attractive package.
#21321333

Ennis

1603 Blue Jay Drive

4 Beds

2 Baths

1,640 Sq.Ft.

$255,000

MLS#: 21321333

None
#21306546

Ennis

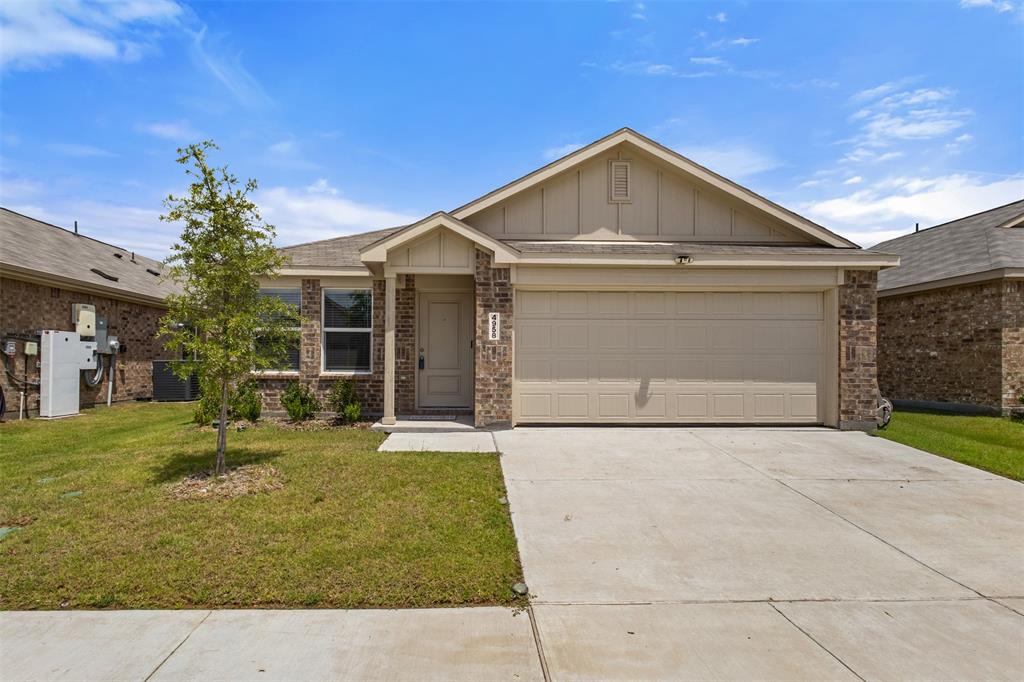
4958 Meadow Glen Drive

4 Beds

2 Baths

1,710 Sq.Ft.

$264,000

MLS#: 21306546

 - property

Send a message

Message successfully sent.

Your message

What is 3 + 4 ?

Reason for contacting?

I agree to receive email communication and understand I can unsubscribe at any time.

I agree to be contacted by Next Level Realty Group via call, email, and text for real estate services. To opt out, you can reply 'stop' at any time or reply 'help' for assistance. You can also click the unsubscribe link in the emails. Message and data rates may apply. Message frequency may vary. Privacy Policy

Sign Out

Virtual Assistant

Would you like to take the next step with this property? We can help you schedule a showing or virtual tour, or send you more details.

Yes, I would like more information.

Thank You for Your Reply, One of Our Agents will contact you as soon as possible

No, maybe later.

Thank you, you can always contact me via email, phone number or through the contact form.

Realhub AI

Lucy - Your AI-Powered Realtor

Update Your Temporary Password

Personalize your search

Enter your email and we'll notify you immediately when new listings match what you're looking for.

or enter email address

Already have an account ? Login here

Continue your home search

I agree to receive communications and understand I can unsubscribe at any time.

I agree to be contacted by Next Level Realty Group via call, email, and text for real estate services. To opt out, you can reply 'stop' at any time or reply 'help' for assistance. You can also click the unsubscribe link in the emails. Message and data rates may apply. Message frequency may vary. Privacy Policy

Already have an account ? Login here

We use cookies

We use cookies primarily for analytics to enhance your experience. By accepting, you agree to our use of these cookies. You can manage your preferences or learn more about our cookies policy.