Features & Amenities

Interior

  • Other Interior Features

    Granite Counters, Kitchen Island, Open Floorplan, Walk-In Closet(s), Smart Home

  • Total Bedrooms

    4

  • Bathrooms

    3

  • Basement YN

    NO

  • Fireplace YN

    YES

  • Pet friendly

    N/A

Exterior

  • Garage

    Yes

  • Garage spaces

    2

  • Parking

    Garage, Garage Door Opener, Attached

  • Pool

    No

  • Waterfront YN

    NO

Area & Lot

  • Lot Size(acres)

    0.167

  • Lot Size(square feet)

    7,274

  • Property Type

    Residential

  • Property Sub Type

    Single Family Residence

Price

  • Sales Price

    $395,000

  • Tax Amount

    $9,876

  • Sq. Footage

    2,510

  • Price/SqFt

    $157

HOA

  • Association

    YES

  • Association Fee

    $450

  • Association Fee Frequency

    Semi-Annually

  • Association Fee Includes

    N/A

School District

  • Elementary School

    Jackie Fuller

  • Middle School

    Aubrey

  • High School

    Aubrey

Property Features

  • Tax Lot

    2

Schedule a Showing

Showing scheduled successfully.

<
>
IN PERSON
VIA CHAT

What is 3 + 4 ?


Mortgage calculator

Estimate your monthly mortgage payment, including the principal and interest, property taxes, and HOA. Adjust the values to generate a more accurate rate.

Your payment

Principal and Interest:

$

Property taxes:

$

HOA fees:

$

Total loan payment:

$

Total interest amount:

$

Location

County

Denton

Elementary School

Jackie Fuller

Middle School

Aubrey

High School

Aubrey

Listing Courtesy of Kayla Frazer, DABCO Realty

RealHub Information is provided exclusively for consumers' personal, non-commercial use, and it may not be used for any purpose other than to identify prospective properties consumers may be interested in purchasing. All information deemed reliable but not guaranteed and should be independently verified. All properties are subject to prior sale, change or withdrawal. RealHub website owner shall not be responsible for any typographical errors, misinformation, misprints and shall be held totally harmless.

Agent Joe Boston

AGENT

Joe Boston

Call Joe today to schedule a private showing.


* Listings on this website come from the FMLS IDX Compilation and may be held by brokerage firms other than the owner of this website. The listing brokerage is identified in any listing details. Information is deemed reliable but is not guaranteed. If you believe any FMLS listing contains material that infringes your copyrighted work please review our DMCA policy and learn how to submit a takedown request.© 2024 FMLS.
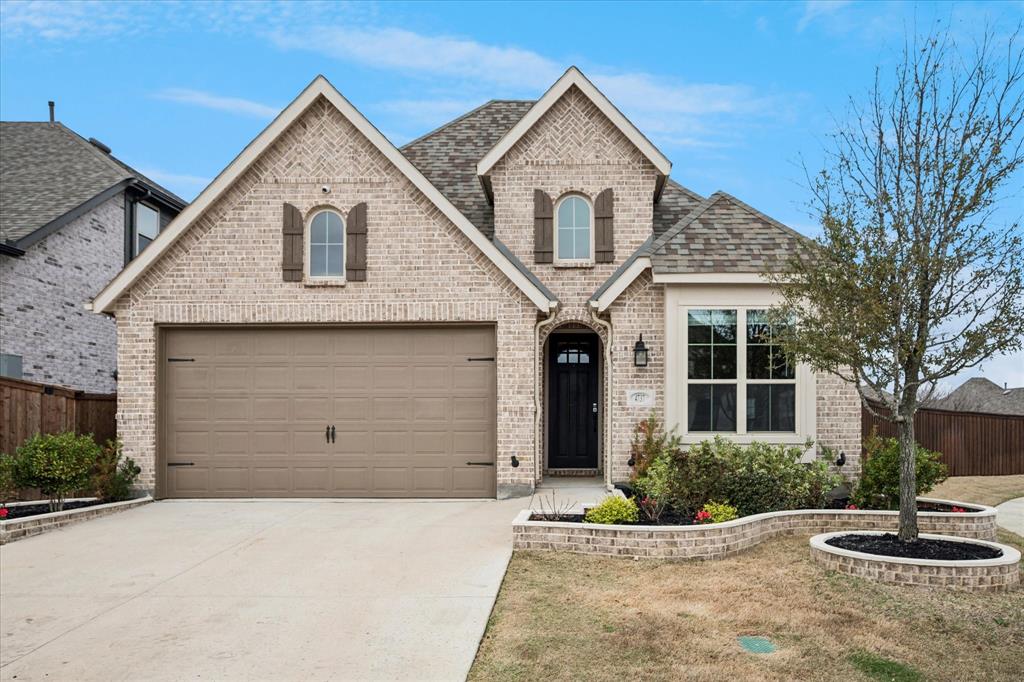
Well-maintained 4-bedroom, 3-full-bath home with a spacious layout and convenient location! All four bedrooms are downstairs, including a private primary suite with dual sinks, a separate tub and shower, and a walk-in closet. The open kitchen features a large island and walk-in pantry and flows into the dining and family rooms for easy everyday living and entertaining. Upstairs, an expansive game room with a closet and full bathroom offers flexibility for recreation, hobbies, or guests. Additional highlights include ceiling fans in every bedroom, a mudroom, a dedicated laundry room, and a two-car garage. Enjoy outdoor living on the covered patio with an extended backyard patio area. Within walking distance of the elementary school, amenity center, and multiple playgrounds!
Enjoy an amenity-rich lifestyle in Silverado, a master-planned community in Aubrey! Residents have access to resort-style pools, a splash pad, playgrounds, and courts for basketball, tennis, and pickleball. A pavilion and event lawn provide inviting spaces to gather and enjoy the outdoors. This home is within walking distance of the elementary school, amenity center, and multiple playgrounds, putting neighborhood recreation close to your doorstep.

2924 Faro Road

Message successfully sent.

What would you like to know?

What is 3 + 4 ?

I agree to receive email communication and understand I can unsubscribe at any time.

I agree to be contacted by Next Level Realty Group via call, email, and text for real estate services. To opt out, you can reply 'stop' at any time or reply 'help' for assistance. You can also click the unsubscribe link in the emails. Message and data rates may apply. Message frequency may vary. Privacy Policy

Related Properties

Beautiful 2023-built home situated on a quiet cul-de-sac in the award-winning Sandbrock Ranch community. This spacious 4-bedroom, 2.5-bath home features an open-concept floor plan with a gourmet kitchen offering granite countertops, an oversized island, abundant cabinetry, and seamless flow into the living and dining areas.

The private primary suite includes a spa-inspired bath with a freestanding soaking tub, separate shower, and generous closet space. Flexible bonus spaces provide options for a home office, media room, or playroom.

Enjoy the covered patio overlooking a .30 acre lot enhanced with four shade trees, four fruit trees, and permanent JellyFish exterior lighting for year-round curb appeal and security.

Sandbrock Ranch residents enjoy resort-style amenities including a community pool, clubhouse, parks, playgrounds, walking and biking trails, and abundant green space. Conveniently located with easy access to Denton, Frisco, Prosper, shopping, dining, and major commuter routes.
#21284888

Aubrey

4737 Pin Oak Court

4 Beds

2 Baths

1,955 Sq.Ft.

$445,000

MLS#: 21284888

Rare chance to own a home with built in equity. Stunning Highland Home built in 2023 and located in the highly sought- fter Sandbrock Ranch community. This spacious floor plan offers 4 bedrooms, 3 full bathrooms, and 1 half bath, with both the primary suite and a secondary bedroom conveniently located on the first floor. The open-concept design features soaring ceilings, abundant natural light, and a beautiful living area that flows seamlessly into the open kitchen complete with quartz countertops, white cabinetry, a large island, gas cooktop, and ample storage. The private primary retreat offers dual vanities, a soaking tub, separate shower, and a generous walk-in closet. Upstairs features additional living space with a game room and media room, perfect for entertaining or relaxing. Additional highlights include a dedicated office, covered patio. Enjoy resort-style amenities including a community pool, fitness center, clubhouse, walking trails, fishing lakes, playgrounds, and a dog park. Conveniently located near shopping, dining, and everyday conveniences including Costco, Kroger, Starbucks, Walmart, and numerous retail and restaurant options, with easy access to major commuter routes and everything North Texas has to offer.
#21305903

Aubrey

1804 Pelham

4 Beds

3 Baths

2,894 Sq.Ft.

$452,000

MLS#: 21305903

Beautifully maintained 4-bedroom home BACKING to a heavily treed GREENBELT for ultimate PRIVACY in a community full of AMENITIES! This LOCATION is an everyday convenience being WALKING distance to the community pool, playground, elementary school and short drive to all LIFESTYLE necessities! The open-concept floor plan offers abundant NATURAL LIGHT and SEAMLESSLY connects the kitchen, dining and living areas while extending to the secluded backyard - perfect for all occasions! The well DESIGNED kitchen features AMPLE cabinetry, generous counter space, a breakfast BAR, and a breakfast dining area. The SPLIT-bedroom layout provides a SECLUDED primary retreat on the first floor, complete with a LARGE walk-in closet, DUAL sinks, SOAKING tub, and separate shower. Upstairs is an over ABUNDANTLY LARGE game room with endless FLEXIBILITY options for a media room, home office, gym, playroom or even ALL of above in one space! That is how big it is! Likewise, are three GENEROUSLY sized secondary bedrooms with large WALK-IN closets. Recent UPDATES include an entire HVAC system with a transferable 10-YEAR warranty, NEW CARPET throughout, front-yard SOD, and roof. Cross Oak Ranch offers outstanding amenities including two RESORT-STYLE pools, SPLASH pad, FITNESS center, fishing PONDS, playgrounds, and miles of SCENIC walking trails. Conveniently located just minutes from US-380 with easy access to shopping, dining, and entertainment. A NEW high school is currently under construction with a planned 2027 opening.
ADDED BONUS: This home has been approved for an assumable loan with an attractive 3.875% interest rate for qualified buyers.
#21281820

Aubrey

8924 Holliday Lane

4 Beds

2 Baths

2,646 Sq.Ft.

$349,900

MLS#: 21281820

MLS# 21337405 - Built by Pacesetter Homes - Nov 2026 completion! ~ 2012 Sesaro Drive features the Grapevine II floor plan with a 2-story layout offering 4 bedrooms and 3 bathrooms. The second-floor game room overlooks the family room below and includes a vaulted ceiling that matches the vaulted ceiling in the family room. The kitchen is equipped with 36inch upper cabinets, stainless steel appliances including a dishwasher, microhood, and free-standing range, along with an added appliance center. Pendant lighting over the kitchen island and brushed nickel light fixtures carry a consistent look throughout the home. Additional features include full gutters and a Ring Floodlight Cam Pro for added functionality and security.
#21337405

Aubrey

2012 Sesaro Drive

4 Beds

3 Baths

2,657 Sq.Ft.

$419,970

MLS#: 21337405

MLS# 21257410 - Built by Pacesetter Homes - Ready Now! ~ 1608 Meadow Crest Drive offers the Palmetto floor plan—a spacious design with 4 bedrooms and 3 bathrooms. Enjoy an extended covered patio and a family room with a dramatic cathedral ceiling. The kitchen is a chef’s dream, featuring quartz countertops, 36in shaker-style cabinets, stainless steel appliances, pendant lighting over the island, and smart storage solutions like pot & pan drawers and a pull-out trash drawer. The master suite includes a shower with a built-in seat and engineered marble countertops for a touch of luxury. Additional details such as brushed nickel light fixtures, LED disk lighting, wiring for wall-mounted TVs, and full gutters around the home make this property as functional as it is stylish.
#21257410

Aubrey

1608 Meadow Crest Drive

4 Beds

3 Baths

1,706 Sq.Ft.

$334,950

MLS#: 21257410

New Construction by D.R. Horton with an all brick elevation. The Rivington plan is a sure win for your buyers! This is a 1 story 3 bed 2 bath open layout plan.
#21398635

Aubrey

4836 Silver Strike Road

3 Beds

2 Baths

1,758 Sq.Ft.

$330,990

MLS#: 21398635

New Construction by DR Horton with brick and stone elevation. The Cedarwood Plan is a sure win for your buyers. This is a 1 story, 3 bed 2 bath wonderful new home, 36 in cabinets, kitchen island and covered back patio!
#21404539

Aubrey

4820 Silver Chute Avenue

3 Beds

2 Baths

1,655 Sq.Ft.

$319,990

MLS#: 21404539

Welcome home to the Lantana—a beautifully designed Beazer Home where elegance meets comfort. From the moment you step inside, a lovely foyer and a breathtaking open concept living space set the tone for a home that’s both stunning and inviting. This 4 bedroom, 2.5 bathroom home features a fireplace, a primary walk in closet, and a covered patio. The luxurious kitchen offers a warm welcome to visitors, while the thoughtfully designed layout ensures space for every part of your life. 

Every Beazer home is certified by the Department of Energy as a Zero Energy Ready Home, designed for superior energy efficiency and healthier indoor air quality with Indoor airPLUS. This solar-ready home is built with durable 2x6 exterior walls and spray foam insulation, achieving an impressive average HERS score of 42.

Estimated completion: October 2026

Days on market reflect the start of new home construction
#21393193

Aubrey

8717 Saratoga Street

4 Beds

2 Baths

2,640 Sq.Ft.

$373,990

MLS#: 21393193

Welcome home to the Avalon—a beautifully designed Beazer Home where elegance meets comfort. From the moment you step inside, a lovely foyer and a breathtaking open concept living space set the tone for a home that’s both stunning and inviting. This 4 bedroom, 3 bathroom home features a fireplace, study, media room, and a covered patio, all situated on an east-facing homesite. The luxurious kitchen offers a warm welcome to visitors, while the thoughtfully designed layout ensures space for every part of your life. 

Designed with the latest trends in mind, this home showcases quartz countertops, rich hardwood flooring, and striking 42-inch cabinetry. 

Every Beazer home is certified by the Department of Energy as a Zero Energy Ready Home, designed for superior energy efficiency and healthier indoor air quality with Indoor airPLUS. This solar-ready home is built with durable 2x6 exterior walls and spray foam insulation, achieving an impressive HERS score of 40.

Estimated completion: November 2026
Days on market reflect the start of new home construction
#21386390

Aubrey

8717 Whirlaway Lane

4 Beds

3 Baths

2,782 Sq.Ft.

$454,990

MLS#: 21386390

Gorgeous and FULL of updates-Look through the pictures to see the updates list AND what is included in the purchase of this home! $5000 seller concession with full price offer! Thoughtfully enhanced with stunning upgrades and designed for both comfort and entertaining, this home offers the perfect blend of modern style, functionality, and everyday luxury. Head inside to an inviting open-concept floor plan featuring an office and spacious living room with projector screen installed for the best movie nights! The kitchen is a true centerpiece, showcasing a large island, GE Profile Series stainless steel appliances, and ample workspace—perfect for creating memorable meals and gathering with family and friends. The private primary suite offers a peaceful retreat with an ensuite bathroom featuring dual sinks and a large walk-in shower. Two additional generously sized bedrooms and a full secondary bath. Private backyard oasis, beautifully landscaped with artificial turf and designed for relaxation and entertaining. Enjoy a spacious outdoor setting featuring a storage shed, wooden deck, extended patio with gazebo, and a swim spa with steps perfect for unwinding, exercising, or enjoying time outdoors. The backyard is truly an escape of its own, complete with a tranquil waterfall and pond. Additional upgrades include under cabinet lighting in the bathrooms, heated toilet seats, attic lift system, Govee exterior LED lighting, EV charging station, and so much more! Every detail has been thoughtfully considered to enhance comfort, convenience, and lifestyle. The Cross Oak Ranch community offers incredible amenities including 2 pools-one with splash pad, scenic jogging trails, parks, and fishing pond with dock—creating the perfect environment to stay active and connected with neighbors. Conveniently located minutes from Little Elm and Frisco, near shopping, dining, major highways, and everyday conveniences. Come see this one-of-a-kind property today!
#21349409

Aubrey

1101 Broken Wheel Trail

3 Beds

2 Baths

2,041 Sq.Ft.

$430,000

MLS#: 21349409

Send a message

Message successfully sent.

Your message

What is 3 + 4 ?

Reason for contacting?

I agree to receive email communication and understand I can unsubscribe at any time.

I agree to be contacted by Next Level Realty Group via call, email, and text for real estate services. To opt out, you can reply 'stop' at any time or reply 'help' for assistance. You can also click the unsubscribe link in the emails. Message and data rates may apply. Message frequency may vary. Privacy Policy

Sign Out

Virtual Assistant

Would you like to take the next step with this property? We can help you schedule a showing or virtual tour, or send you more details.

Yes, I would like more information.

Thank You for Your Reply, One of Our Agents will contact you as soon as possible

No, maybe later.

Thank you, you can always contact me via email, phone number or through the contact form.

Realhub AI

Lucy - Your AI-Powered Realtor

Update Your Temporary Password

Personalize your search

Enter your email and we'll notify you immediately when new listings match what you're looking for.

or enter email address

Already have an account ? Login here

Continue your home search

I agree to receive communications and understand I can unsubscribe at any time.

I agree to be contacted by Next Level Realty Group via call, email, and text for real estate services. To opt out, you can reply 'stop' at any time or reply 'help' for assistance. You can also click the unsubscribe link in the emails. Message and data rates may apply. Message frequency may vary. Privacy Policy

Already have an account ? Login here

We use cookies

We use cookies primarily for analytics to enhance your experience. By accepting, you agree to our use of these cookies. You can manage your preferences or learn more about our cookies policy.