


Property
Beds
2
Full Baths
2
1/2 Baths
None
Year Built
1983
Sq.Footage
1,240
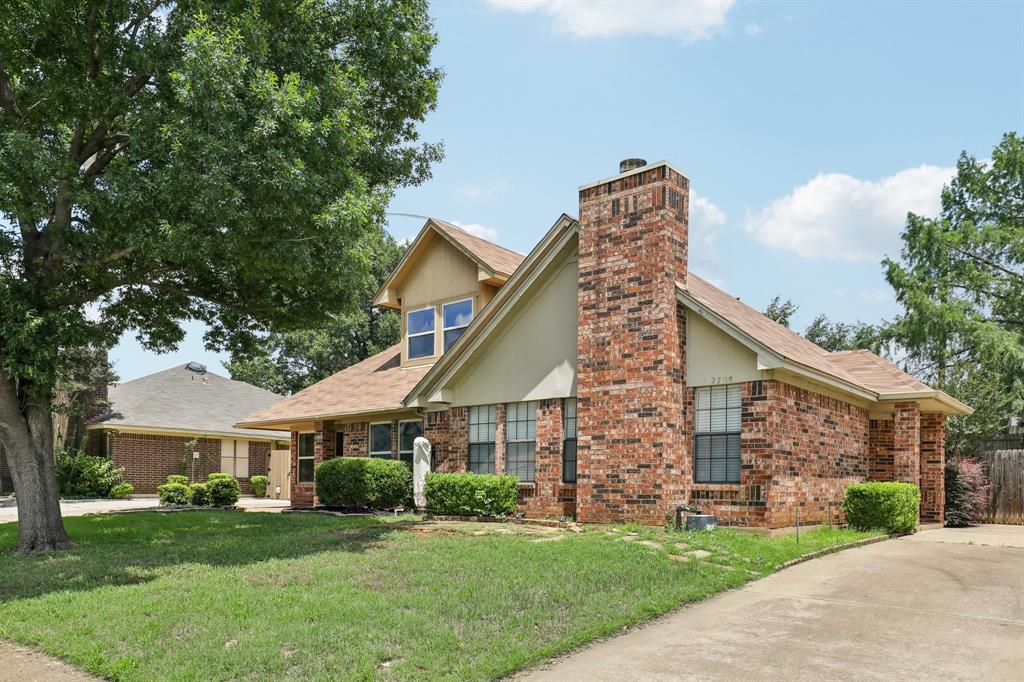
Welcome to this charming Euless home in Northgate Add, offering a spacious floor plan, abundant natural light, and thoughtful updates throughout. Soaring ceilings and large windows create a bright, inviting living room centered around a cozy wood-burning fireplace, with French doors opening to the well-appointed kitchen. The kitchen features granite countertops, stainless steel appliances, stone backsplash, upgraded lighting, tile flooring, pantry, and an eat-in dining area. Both bedrooms offer plush carpet, ceiling fans, and walk-in closets. The primary suite includes a private bath with a tub-shower combination, tile flooring, and granite countertop, while the secondary bath offers matching finishes and a linen closet. Hardwood and other hard-surface flooring extend throughout the main living areas, kitchen, dining area, and baths. Enjoy outdoor living in the fully fenced backyard with a covered patio, plus a rear-facing covered carport with two parking spaces and a long driveway for additional parking. Recent improvements include a 2022 roof, 2023 microwave and perimeter fence, 2024 dishwasher, and new windows in 2026. The laundry area is conveniently located just off the kitchen. With NO HOA, neighborhood walking trails, and a central DFW location, this home puts convenience at your fingertips. Enjoy easy access to Hwy 121 and Hwy 360, DFW Airport, and the Rangers and Cowboys stadiums, with Downtown Dallas and Fort Worth approximately 20–30 minutes away. Click the Virtual Tour link to explore the 3D walkthrough and see all this home has to offer! Discounted rate options and no-lender-fee future refinancing may be available for qualified buyers.
Features & Amenities
Interior
-
Other Interior Features
Eat-in Kitchen, Open Floorplan, Pantry, Vaulted Ceiling(s), Walk-In Closet(s)
-
Total Bedrooms
2
-
Bathrooms
2
-
Basement YN
NO
-
Cooling YN
YES
-
Cooling
Ceiling Fan(s), Central Air
-
Fireplace YN
YES
-
Heating YN
YES
-
Heating
Central, Electric
-
Pet friendly
N/A
Exterior
-
Garage
No
-
Construction Materials
Wood Siding, Brick
-
Other Exterior Features
Rain Gutters, Lighting
-
Parking
Driveway, Garage Faces Rear, Workshop in Garage
-
Patio and Porch Features
Covered
-
Pool
No
-
Waterfront YN
NO
Area & Lot
-
Lot Features
Few Trees, Interior Lot
-
Lot Size(acres)
0.106
-
Lot Size(square feet)
4,617
-
Property Type
Residential
-
Property Sub Type
Townhouse
-
Architectural Style
Traditional
Price
-
Sales Price
$260,000
-
Tax Amount
$4,418
-
Sq. Footage
1,240
-
Price/SqFt
$209
HOA
-
Association
No
School District
-
Elementary School
Bear Creek
-
Middle School
Heritage
-
High School
Colleyville Heritage
Property Features
-
Foundation Details
Slab
-
Sewer
Public Sewer
-
Tax Lot
14
-
Water Source
Public
Schedule a Showing
Showing scheduled successfully.
Mortgage calculator
Estimate your monthly mortgage payment, including the principal and interest, property taxes, and HOA. Adjust the values to generate a more accurate rate.
Your payment
Principal and Interest:
$
Property taxes:
$
HOA fees:
$
Total loan payment:
$
Total interest amount:
$
Location
County
Tarrant
Elementary School
Bear Creek
Middle School
Heritage
High School
Colleyville Heritage
Listing Courtesy of Kelli Burke , Orchard Brokerage
RealHub Information is provided exclusively for consumers' personal, non-commercial use, and it may not be used for any purpose other than to identify prospective properties consumers may be interested in purchasing. All information deemed reliable but not guaranteed and should be independently verified. All properties are subject to prior sale, change or withdrawal. RealHub website owner shall not be responsible for any typographical errors, misinformation, misprints and shall be held totally harmless.

AGENT
Joe Boston
Call Joe today to schedule a private showing.

* Listings on this website come from the FMLS IDX Compilation and may be held by brokerage firms other than the owner of this website. The listing brokerage is identified in any listing details. Information is deemed reliable but is not guaranteed. If you believe any FMLS listing contains material that infringes your copyrighted work please click here to review our DMCA policy and learn how to submit a takedown request.© 2024 FMLS.
Related Properties

Euless
404 E Alexander Lane
3 Beds
1 Baths
1,346 Sq.Ft.
$279,900
MLS#: 21143556

Euless
1324 El Camino Real
3 Beds
2 Baths
1,827 Sq.Ft.
$279,000
MLS#: 21318706

Euless
814 Rock Creek Drive
3 Beds
2 Baths
1,064 Sq.Ft.
$265,000
MLS#: 21357767
Euless
2710 Newkirk Court
3 Beds
2 Baths
1,355 Sq.Ft.
$300,000
MLS#: 21280682

Euless
114 Glade Shadow Drive
2 Beds
1 Baths
1,044 Sq.Ft.
$257,000
MLS#: 21346680

Euless
2917 Penny Lane
2 Beds
1 Baths
990 Sq.Ft.
$259,000
MLS#: 21331021

Euless
1207 Aransas Drive
3 Beds
1 Baths
1,132 Sq.Ft.
$270,000
MLS#: 21348771

Euless
703 Whitener Road
3 Beds
1 Baths
1,023 Sq.Ft.
$274,900
MLS#: 21351540

Euless
28 Abbey Road
1 Beds
1 Baths
924 Sq.Ft.
$215,000
MLS#: 21338861

Euless
41 Abbey Road
2 Beds
1 Baths
976 Sq.Ft.
$232,000
MLS#: 21362723
