


Property
Beds
3
Full Baths
2
1/2 Baths
None
Year Built
1995
Sq.Footage
1,678
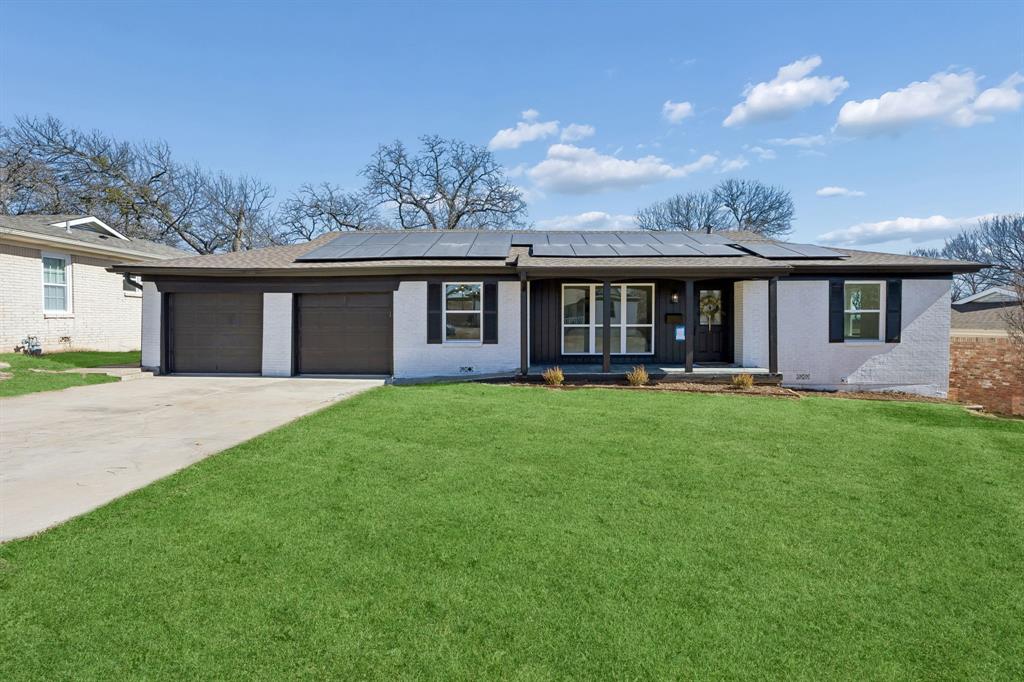
Welcome to your dream home in the desirable Eagles Landing addition of Bedford, TX! Just a quick 3-minute drive from the beautiful Bedford Boys Ranch Park, this captivating residence offers convenience and charm in equal measure. Nestled near Hwy 183 and Hwy 121, every commute or errand becomes a breeze. Step inside and be greeted by the abundance of natural light pouring through skylights, creating a warm and inviting atmosphere. The heart of the home, the upgraded kitchen, is a chef's delight, boasting new countertops, a sleek backsplash, and stainless-steel appliances that promise style and functionality. The thoughtfully updated bathrooms offer modern comforts, ensuring that both you and your guests feel pampered. When it's time to relax, head to the covered back porch where a charming swing awaits—perfect for unwinding on lazy afternoons or entertaining friends and family. Experience the perfect balance of tranquility and convenience with this stunning home. Explore the vibrant community surrounding you and embrace the lifestyle you've been dreaming of. This property is not just a house; it's a place you will love to call home.
Features & Amenities
Interior
-
Other Interior Features
Eat-in Kitchen, Granite Counters, Pantry, Walk-In Closet(s), High Speed Internet
-
Total Bedrooms
3
-
Bathrooms
2
-
Basement YN
NO
-
Cooling YN
YES
-
Cooling
Ceiling Fan(s), Central Air, Electric
-
Fireplace YN
YES
-
Heating YN
YES
-
Heating
Central, Fireplace(s), Natural Gas
-
Pet friendly
N/A
Exterior
-
Garage
Yes
-
Garage spaces
2
-
Construction Materials
Brick
-
Other Exterior Features
Rain Gutters
-
Parking
Concrete, Driveway, Enclosed, Garage, Garage Door Opener, Garage Faces Front, Attached
-
Patio and Porch Features
Covered, Patio, Rear Porch
-
Pool
No
-
Waterfront YN
NO
Area & Lot
-
Lot Features
Interior Lot, Landscaped
-
Lot Size(acres)
0.095
-
Lot Size(square feet)
4,138
-
Property Type
Residential
-
Property Sub Type
Single Family Residence
-
Architectural Style
Traditional
Price
-
Sales Price
$375,000
-
Tax Amount
$7,421
-
Sq. Footage
1,678
-
Price/SqFt
$223
HOA
-
Association
YES
-
Association Fee
$463
-
Association Fee Frequency
Annually
-
Association Fee Includes
N/A
Property Resources
-
Horse Property
NO
School District
-
Elementary School
Bedfordhei
-
Middle School
Bedford
-
High School
Bell
Property Features
-
Senior Community YN
NO
-
Sewer
Public Sewer
-
Tax Lot
8
-
Water Source
Public
Schedule a Showing
Showing scheduled successfully.
Mortgage calculator
Estimate your monthly mortgage payment, including the principal and interest, property taxes, and HOA. Adjust the values to generate a more accurate rate.
Your payment
Principal and Interest:
$
Property taxes:
$
HOA fees:
$
Total loan payment:
$
Total interest amount:
$
Location
County
Tarrant
Elementary School
Bedfordhei
Middle School
Bedford
High School
Bell
Listing Courtesy of Christopher Johnston , Hartford Realty Group
RealHub Information is provided exclusively for consumers' personal, non-commercial use, and it may not be used for any purpose other than to identify prospective properties consumers may be interested in purchasing. All information deemed reliable but not guaranteed and should be independently verified. All properties are subject to prior sale, change or withdrawal. RealHub website owner shall not be responsible for any typographical errors, misinformation, misprints and shall be held totally harmless.

AGENT
Joe Boston
Call Joe today to schedule a private showing.

* Listings on this website come from the FMLS IDX Compilation and may be held by brokerage firms other than the owner of this website. The listing brokerage is identified in any listing details. Information is deemed reliable but is not guaranteed. If you believe any FMLS listing contains material that infringes your copyrighted work please click here to review our DMCA policy and learn how to submit a takedown request.© 2024 FMLS.
Related Properties
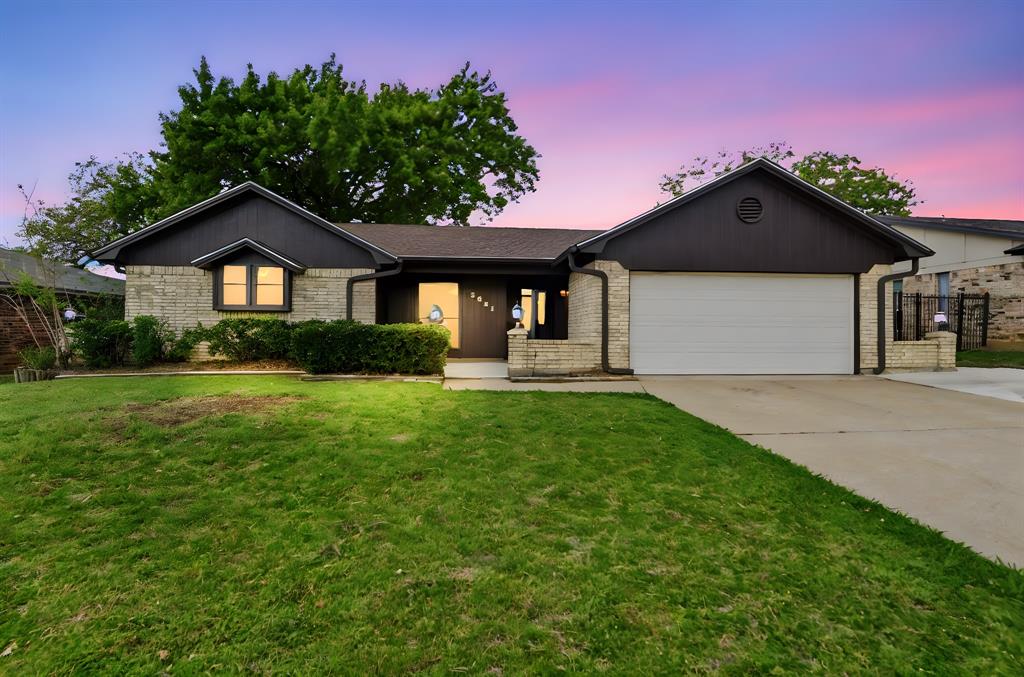
Bedford
3021 Mossy Oak Lane
3 Beds
2 Baths
1,719 Sq.Ft.
$365,000
MLS#: 21222767
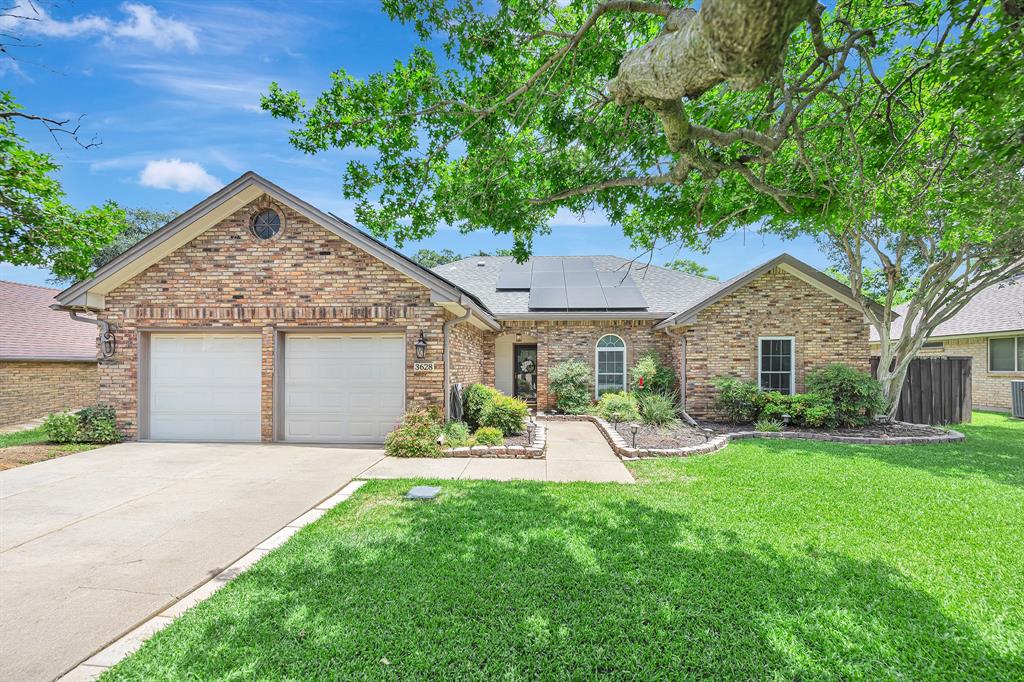
Bedford
3628 Rolling Meadows Drive
3 Beds
2 Baths
1,926 Sq.Ft.
$450,000
MLS#: 21318307
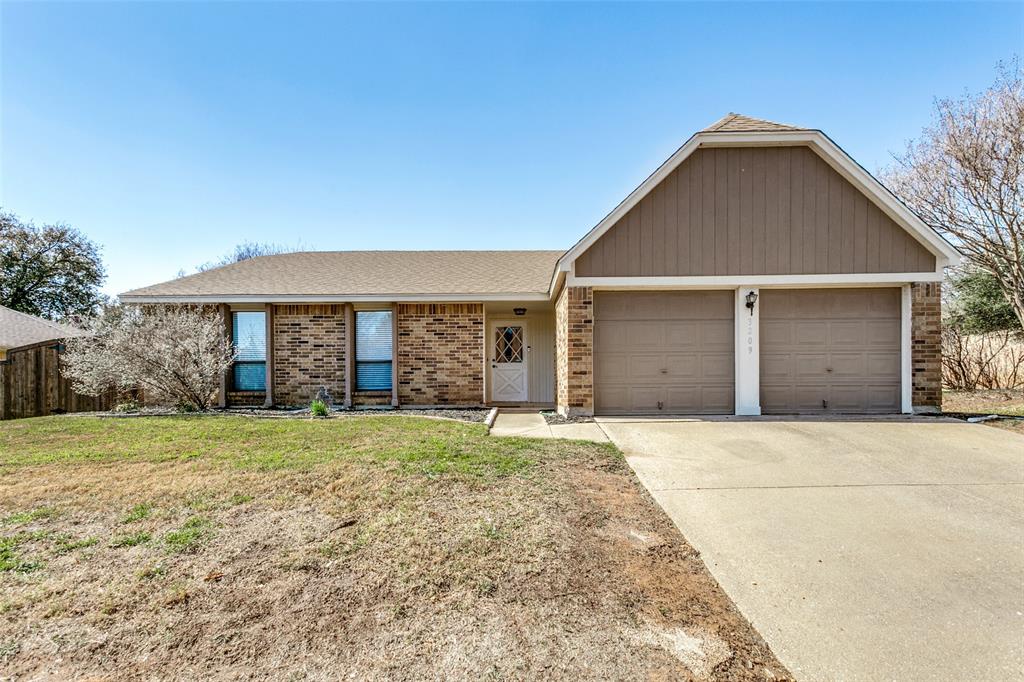
Bedford
3209 Vintage Way
4 Beds
2 Baths
1,904 Sq.Ft.
$385,000
MLS#: 21194586
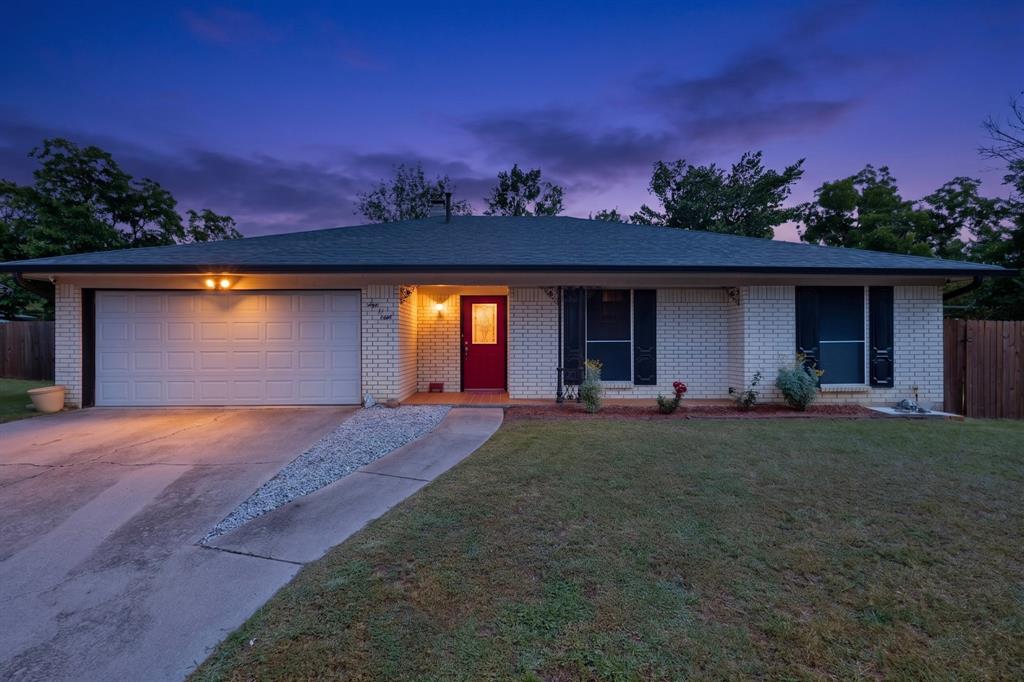
Bedford
908 Hillside Court
3 Beds
2 Baths
1,446 Sq.Ft.
$345,000
MLS#: 21320844

Bedford
3113 Spring Lake Drive
4 Beds
2 Baths
1,412 Sq.Ft.
$330,000
MLS#: 21324810

Bedford
1812 Realistic Court
2 Beds
2 Baths
1,747 Sq.Ft.
$350,000
MLS#: 21335974
Bedford
808 Lee Drive
3 Beds
2 Baths
1,466 Sq.Ft.
$315,000
MLS#: 21175677

Bedford
3104 Story Lane
3 Beds
2 Baths
1,899 Sq.Ft.
$399,000
MLS#: 21284299

Bedford
3425 Dorchester Drive
4 Beds
2 Baths
1,891 Sq.Ft.
$410,000
MLS#: 21342804
