


Property
Beds
4
Full Baths
2
1/2 Baths
None
Year Built
1945
Sq.Footage
1,602
LOCATION, LOCATION, LOCATION! Excellent opportunity just blocks from TCU in one of Fort Worth’s most convenient and sought-after areas. This approximately 1,602 sq. ft. property is configured as two separate living units, providing immediate rental income with flexibility to potentially convert back into one spacious home. The FRONT UNIT, approximately 902 sq. ft., features a unique loft-style room on the second floor—the ONLY room upstairs. The entire main living area is downstairs, including the primary bedroom, living room, dining area, kitchen, and full bathroom with marble finishes. Recently remodeled, the front unit is leased for $1,500 per month month-to-month. The REAR UNIT, approximately 700 sq. ft., is entirely one level and includes two bedrooms, living room, kitchen, and full bathroom. It offers access from the rear alley and a side walkway from the front. The rear unit is leased for $1,100 per month month-to-month. Combined rental income is $2,600 PER MONTH. Both units share water and electricity. The property could potentially be converted into one approximately 1,602 sq. ft. home by opening the wall separating the living spaces, subject to buyer verification. Additional improvements include a covered front porch, new fencing, fresh exterior paint, and recent remodeling to the front unit. Just blocks from TEXAS CHRISTIAN UNIVERSITY TCU and Paschal High School, with convenient access to the TCU and Berry Street area, restaurants, coffee shops, bars, shopping, and entertainment. Enjoy close proximity to the Fort Worth Zoo, Colonial Country Club, University Park Village, Trinity Park, Magnolia Avenue, Near Southside, and Downtown Fort Worth. Surrounded by established neighborhoods including Park Hill, University West, Fairmount, Berkeley Place, and Prospect Heights. An excellent opportunity for investors, owner-occupants, or buyers seeking a flexible property near TCU.
Features & Amenities
Interior
-
Other Interior Features
Built-in Features, Chandelier, Granite Counters, Open Floorplan
-
Total Bedrooms
4
-
Bathrooms
2
-
Basement YN
NO
-
Cooling YN
YES
-
Cooling
Ceiling Fan(s), Central Air, Wall/Window Unit(s), Window Unit(s)
-
Heating YN
YES
-
Heating
Exhaust Fan, Central, Electric
-
Pet friendly
N/A
Exterior
-
Garage
No
-
Construction Materials
Wood Siding, Brick, Cedar, Concrete
-
Parking
Additional Parking, Alley Access, Attached Carport, Concrete, Direct Access, Drive Through, Driveway, On Street, Oversized, Parking Lot, Secured
-
Patio and Porch Features
Covered
-
Pool
No
-
Waterfront YN
NO
Area & Lot
-
Lot Features
Few Trees
-
Lot Size(acres)
0.144
-
Lot Size(square feet)
6,272
-
Property Type
Residential
-
Property Sub Type
Single Family Residence
-
Architectural Style
Traditional
Price
-
Sales Price
$309,000
-
Tax Amount
$5,653
-
Sq. Footage
1,602
-
Price/SqFt
$192
HOA
-
Association
No
School District
-
Elementary School
Clayton Li
-
Middle School
Mclean
-
High School
Paschal
Property Features
-
Sewer
Public Sewer
-
Tax Lot
14
-
Water Source
Public
Schedule a Showing
Showing scheduled successfully.
Mortgage calculator
Estimate your monthly mortgage payment, including the principal and interest, property taxes, and HOA. Adjust the values to generate a more accurate rate.
Your payment
Principal and Interest:
$
Property taxes:
$
HOA fees:
$
Total loan payment:
$
Total interest amount:
$
Location
County
Tarrant
Elementary School
Clayton Li
Middle School
Mclean
High School
Paschal
Listing Courtesy of Imelda Dominguez, 5X Realty
RealHub Information is provided exclusively for consumers' personal, non-commercial use, and it may not be used for any purpose other than to identify prospective properties consumers may be interested in purchasing. All information deemed reliable but not guaranteed and should be independently verified. All properties are subject to prior sale, change or withdrawal. RealHub website owner shall not be responsible for any typographical errors, misinformation, misprints and shall be held totally harmless.

AGENT
Joe Boston
Call Joe today to schedule a private showing.

* Listings on this website come from the FMLS IDX Compilation and may be held by brokerage firms other than the owner of this website. The listing brokerage is identified in any listing details. Information is deemed reliable but is not guaranteed. If you believe any FMLS listing contains material that infringes your copyrighted work please click here to review our DMCA policy and learn how to submit a takedown request.© 2024 FMLS.
Related Properties

Fort Worth
6317 Seal Cove
2 Beds
2 Baths
1,011 Sq.Ft.
$265,000
MLS#: 21222593

Fort Worth
2600 W 7th Street 1727
2 Beds
2 Baths
1,263 Sq.Ft.
$369,500
MLS#: 21277948

Fort Worth
8173 Heritage Place Drive
4 Beds
2 Baths
1,848 Sq.Ft.
$345,000
MLS#: 21273823

Fort Worth
4621 Mccart Avenue
3 Beds
2 Baths
1,980 Sq.Ft.
$327,500
MLS#: 21239784

Fort Worth
9616 Thorncrown Lane
3 Beds
2 Baths
1,907 Sq.Ft.
$337,900
MLS#: 21307953

Fort Worth
9620 Thorncrown Lane
3 Beds
2 Baths
1,907 Sq.Ft.
$337,900
MLS#: 21312091

Fort Worth
9700 Thorncrown Lane
3 Beds
2 Baths
1,907 Sq.Ft.
$337,900
MLS#: 21312101
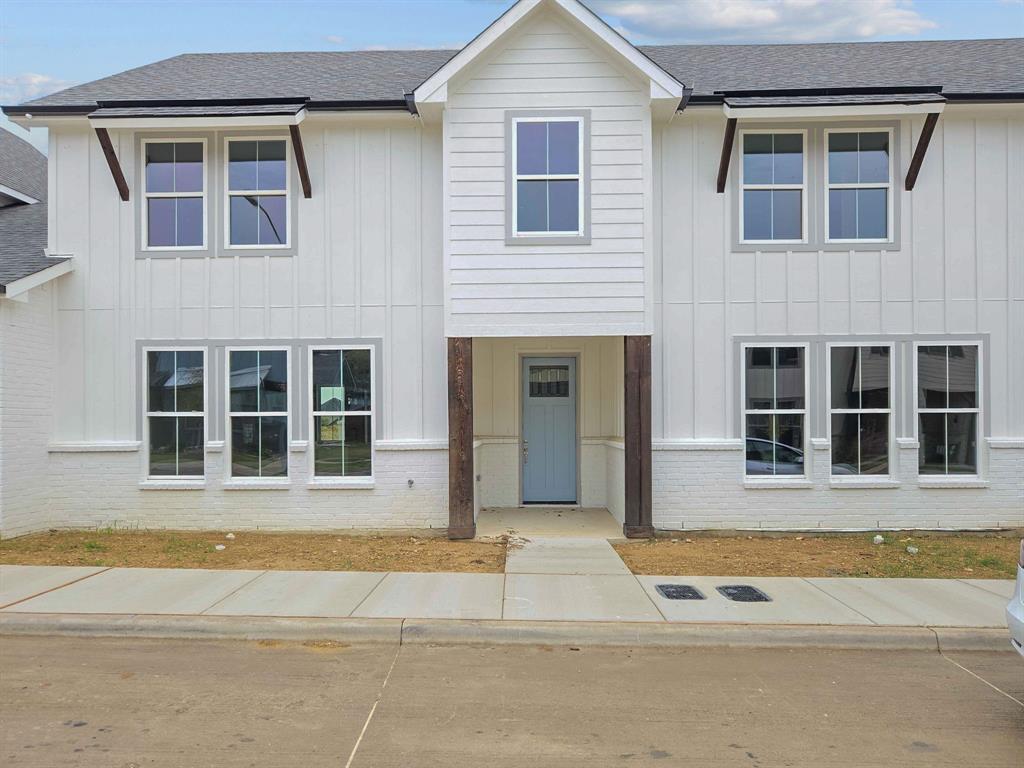
Fort Worth
9624 Thorncrown Lane
3 Beds
2 Baths
1,907 Sq.Ft.
$337,900
MLS#: 21312111

Fort Worth
201 W Lancaster Avenue 406
2 Beds
2 Baths
934 Sq.Ft.
$269,900
MLS#: 21301363
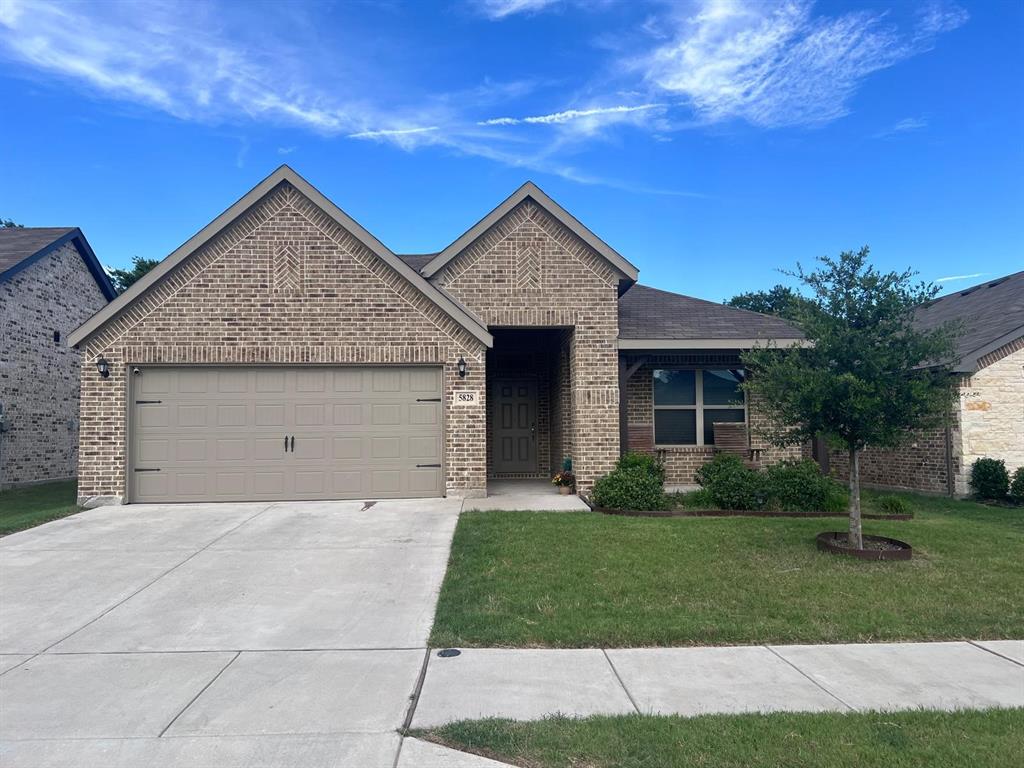
Fort Worth
5828 Brookville Drive
3 Beds
2 Baths
1,861 Sq.Ft.
$324,000
MLS#: 21309450
