


Property
Beds
3
Full Baths
2
1/2 Baths
None
Year Built
1982
Sq.Footage
1,769
This 3 BEDROOM, 2 BATHROOM home has so much to offer! As soon as you walk in, you'll love the flexible EXTRA SPACE that can be used as a formal dining room, home office, playroom, or whatever fits your lifestyle best. The backyard is what really steals the show! Sitting on an OVERSIZED CORNER LOT, there's plenty of room to spread out and enjoy. Work on your golf game with your own PUTTING GREEN, plus the poles are already installed and ready for you to add a practice net after you move in. You'll also find a large covered patio that's perfect for entertaining, a dog run, and a storage shed with plenty of room for all your outdoor equipment. The SPLIT FLOOR PLAN gives the primary suite extra privacy while keeping the rest of the home functional and inviting. Oversized garage with tons of storage. To top it all off, NEW ROOF was replaced in 2025! You'll love the location too. You're only about a minute from town, so running errands is quick and easy, but you'll still get to enjoy the peace and quiet of an established neighborhood. This home truly gives you the best of both worlds! 2 minutes from Fairway Oaks golf course.
Features & Amenities
Interior
-
Other Interior Features
Eat-in Kitchen, Granite Counters, Natural Woodwork, Pantry, Vaulted Ceiling(s), Walk-In Closet(s), High Speed Internet
-
Total Bedrooms
3
-
Bathrooms
2
-
Basement YN
NO
-
Cooling YN
YES
-
Cooling
Ceiling Fan(s), Central Air, Electric
-
Fireplace YN
YES
-
Heating YN
YES
-
Heating
Central, Fireplace(s)
-
Pet friendly
N/A
Exterior
-
Garage
Yes
-
Garage spaces
2
-
Construction Materials
Brick
-
Other Exterior Features
Dog Run, Private Yard, Storage
-
Parking
Concrete, Driveway, Garage, Garage Faces Side, Inside Entrance, Outside, See Remarks, Attached
-
Patio and Porch Features
Covered, Patio, Rear Porch
-
Pool
No
-
Waterfront YN
NO
Area & Lot
-
Lot Features
Few Trees, Landscaped
-
Lot Size(acres)
0.396
-
Lot Size(square feet)
17,249
-
Property Type
Residential
-
Property Sub Type
Single Family Residence
-
Architectural Style
Traditional
Price
-
Sales Price
$350,000
-
Tax Amount
$5,102
-
Sq. Footage
1,769
-
Price/SqFt
$197
HOA
-
Association
No
School District
-
Elementary School
Ward
-
Middle School
Madison
-
High School
Cooper
Property Features
-
Foundation Details
Slab
-
Senior Community YN
NO
-
Sewer
Public Sewer
-
Tax Lot
11
-
Water Source
Public
Schedule a Showing
Showing scheduled successfully.
Mortgage calculator
Estimate your monthly mortgage payment, including the principal and interest, property taxes, and HOA. Adjust the values to generate a more accurate rate.
Your payment
Principal and Interest:
$
Property taxes:
$
HOA fees:
$
Total loan payment:
$
Total interest amount:
$
Location
County
Taylor
Elementary School
Ward
Middle School
Madison
High School
Cooper
Listing Courtesy of Lia VanPelt , Coldwell Banker Apex, REALTORS
RealHub Information is provided exclusively for consumers' personal, non-commercial use, and it may not be used for any purpose other than to identify prospective properties consumers may be interested in purchasing. All information deemed reliable but not guaranteed and should be independently verified. All properties are subject to prior sale, change or withdrawal. RealHub website owner shall not be responsible for any typographical errors, misinformation, misprints and shall be held totally harmless.

AGENT
Joe Boston
Call Joe today to schedule a private showing.

* Listings on this website come from the FMLS IDX Compilation and may be held by brokerage firms other than the owner of this website. The listing brokerage is identified in any listing details. Information is deemed reliable but is not guaranteed. If you believe any FMLS listing contains material that infringes your copyrighted work please click here to review our DMCA policy and learn how to submit a takedown request.© 2024 FMLS.
Related Properties
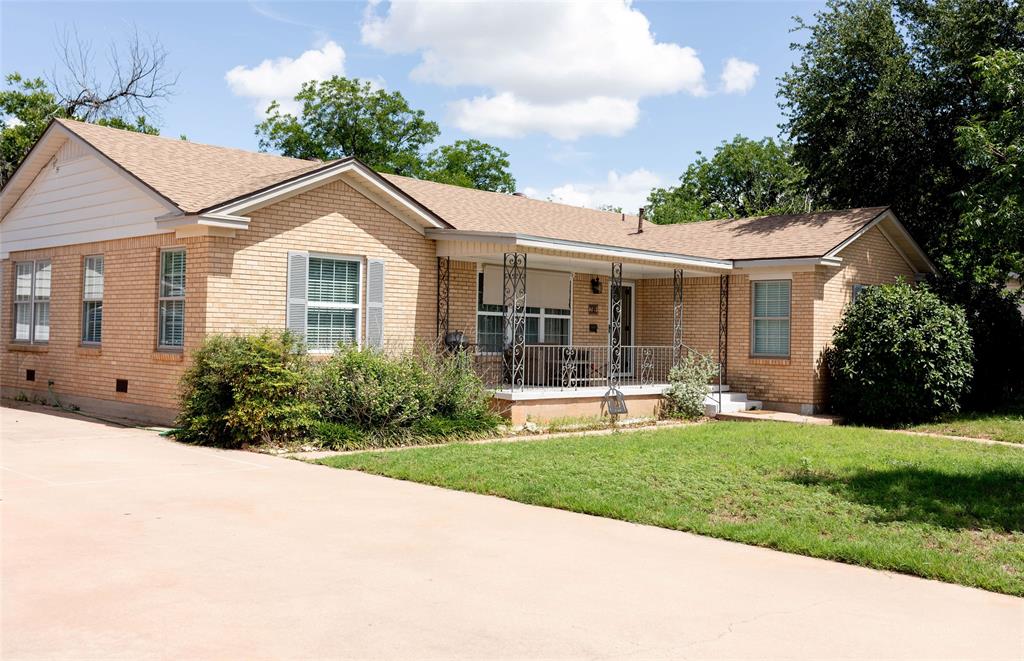
Abilene
749 S Leggett
3 Beds
2 Baths
2,089 Sq.Ft.
$345,000
MLS#: 21306598
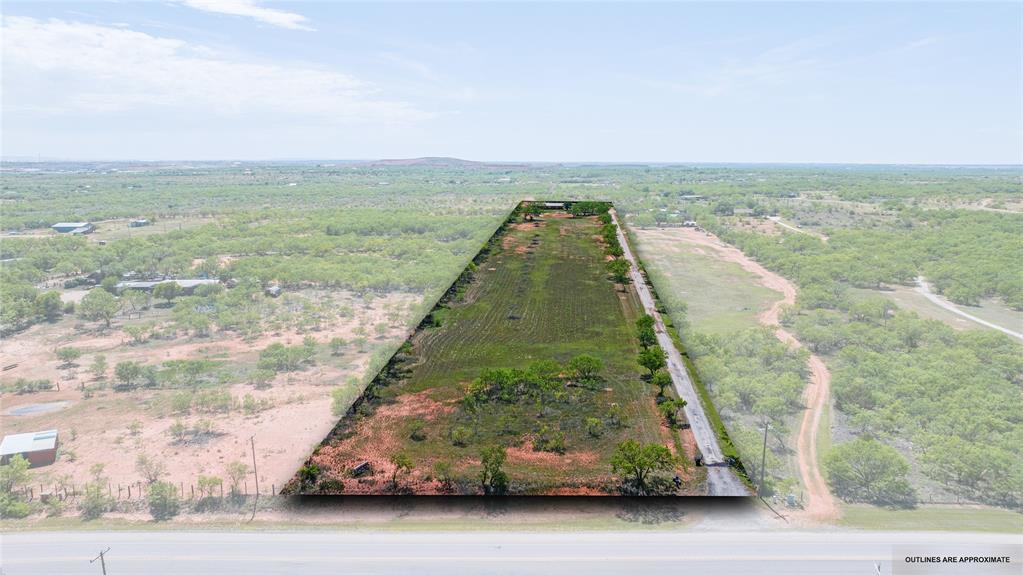
Abilene
6702 W Lake Road
4 Beds
2 Baths
3,227 Sq.Ft.
$350,000
MLS#: 21292271
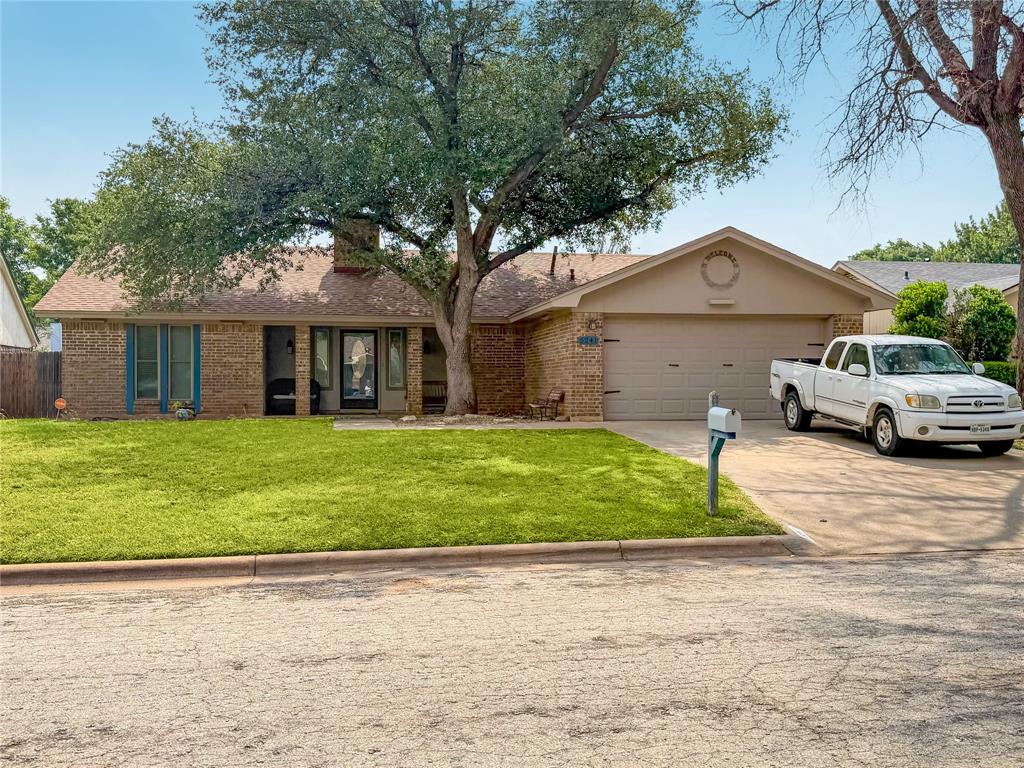
Abilene
5241 Meadowick Lane
3 Beds
2 Baths
1,708 Sq.Ft.
$290,000
MLS#: 21277829

Abilene
1918 Swenson Street
4 Beds
2 Baths
2,088 Sq.Ft.
$330,000
MLS#: 21329598

Abilene
2701 Autumnwood Way
5 Beds
2 Baths
2,408 Sq.Ft.
$286,990
MLS#: 21320266

Abilene
7582 Hudson Way
4 Beds
2 Baths
1,599 Sq.Ft.
$335,000
MLS#: 21265263
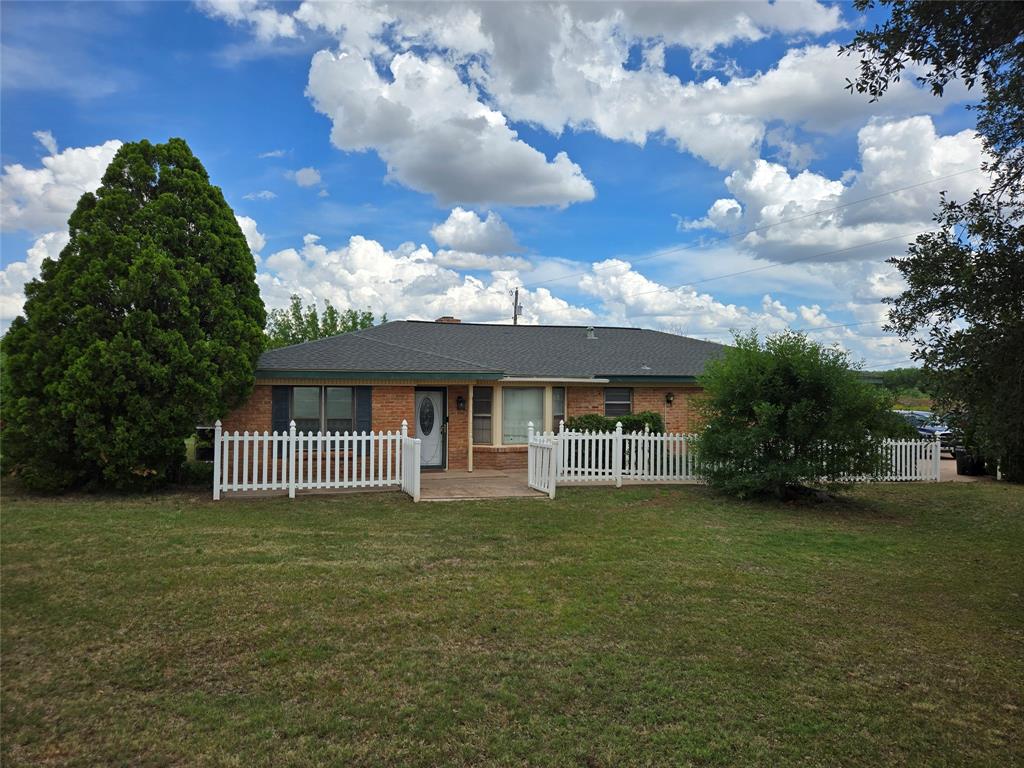
Abilene
3701 Caldwell Road
3 Beds
2 Baths
2,255 Sq.Ft.
$399,000
MLS#: 21279094

Abilene
6818 Red Yucca Road
4 Beds
2 Baths
1,775 Sq.Ft.
$405,000
MLS#: 21336812

Abilene
5565 Butterfield Meadows Parkway
3 Beds
2 Baths
1,522 Sq.Ft.
$312,900
MLS#: 21330178

Abilene
3102 Ivanhoe Lane
3 Beds
2 Baths
2,373 Sq.Ft.
$329,000
MLS#: 21309386
