


Property
Beds
3
Full Baths
2
1/2 Baths
None
Year Built
2006
Sq.Footage
1,518
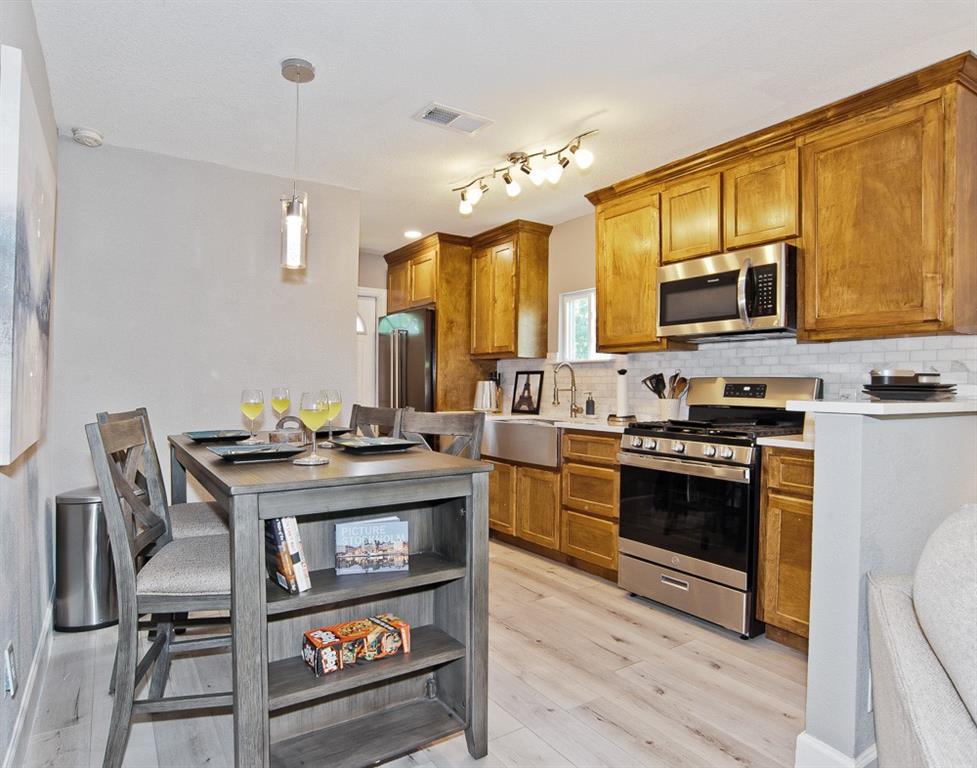
GET $10K in DOWN PAYMENT ASSISTANCE + up to $5K in CLOSING COSTS to buy this home! Inviting & move-in ready, this 2006 single-story offers an easy, comfortable layout with a NEW roof, fresh paint & plenty of room to make it your own. With 3 nicely sized bedrooms, 2 full baths, a flexible front room & a large grassy backyard, it’s a great opportunity for first-time buyers, a growing household or anyone looking for a home that’s ready now with room to personalize over time. The main living area feels open & welcoming with vaulted ceilings, great natural light & a wood-burning fireplace creating a cozy focal point. A breakfast bar connects the living room to the kitchen, which offers ample cabinetry & pantry storage with plenty of prep space. The front flex room works beautifully as a formal dining room—giving you dedicated gathering space for those holiday family dinners & special occasions. The spacious primary bedroom includes an ensuite bath & large walk-in closet, while the secondary full bath is conveniently positioned between the additional bedrooms with access from both sides for added function. A full-size laundry room with extra storage connects directly to the attached 2-car garage—another practical plus. Out back, enjoy a large fenced grassy yard with plenty of room for pets, play, gardening or creating your own outdoor entertaining space. Ideally located in the RedBird-Wolf Creek area near McCree Park, B.B. Owen Park, Flag Pole Hill & White Rock Lake, with nearby trails, pickleball & tennis courts. Meadow Stone Park, Boulder Park, Five Mile Creek Trail & Oak Cliff Nature Preserve add even more outdoor recreation options, while The Shops at RedBird & Camp Wisdom retail put shopping, dining, groceries & everyday essentials just minutes away.
Features & Amenities
Interior
-
Other Interior Features
Open Floorplan, Pantry, Vaulted Ceiling(s), Walk-In Closet(s), High Speed Internet
-
Total Bedrooms
3
-
Bathrooms
2
-
Basement YN
NO
-
Cooling YN
YES
-
Cooling
Ceiling Fan(s), Central Air, Electric
-
Fireplace YN
YES
-
Heating YN
YES
-
Heating
Exhaust Fan, Central, Electric, Fireplace(s)
-
Pet friendly
N/A
Exterior
-
Garage
Yes
-
Garage spaces
2
-
Construction Materials
Brick
-
Other Exterior Features
Rain Gutters, Lighting, Private Entrance, Private Yard
-
Parking
Direct Access, Driveway, Garage, Garage Door Opener, Garage Faces Front, Inside Entrance, Kitchen Level, Lighted, Private, Attached
-
Patio and Porch Features
Covered, Front Porch, Patio
-
Pool
No
-
Waterfront YN
NO
Area & Lot
-
Lot Features
Interior Lot, Landscaped
-
Lot Size(acres)
0.132
-
Lot Size(square feet)
5,749
-
Property Type
Residential
-
Property Sub Type
Single Family Residence
-
Architectural Style
Traditional
Price
-
Sales Price
$275,000
-
Tax Amount
$5,925
-
Sq. Footage
1,518
-
Price/SqFt
$181
HOA
-
Association
YES
-
Association Fee
$360
-
Association Fee Frequency
Annually
-
Association Fee Includes
N/A
School District
-
Elementary School
Mcnair
-
Middle School
Hulcy Steam
-
High School
Carter
Property Features
-
Foundation Details
Slab
-
Senior Community YN
NO
-
Sewer
Public Sewer
-
Tax Lot
12
-
Water Source
Public
Schedule a Showing
Showing scheduled successfully.
Mortgage calculator
Estimate your monthly mortgage payment, including the principal and interest, property taxes, and HOA. Adjust the values to generate a more accurate rate.
Your payment
Principal and Interest:
$
Property taxes:
$
HOA fees:
$
Total loan payment:
$
Total interest amount:
$
Location
County
Dallas
Elementary School
Mcnair
Middle School
Hulcy Steam
High School
Carter
Listing Courtesy of Matt Templeton, Keller Williams Urban Dallas
RealHub Information is provided exclusively for consumers' personal, non-commercial use, and it may not be used for any purpose other than to identify prospective properties consumers may be interested in purchasing. All information deemed reliable but not guaranteed and should be independently verified. All properties are subject to prior sale, change or withdrawal. RealHub website owner shall not be responsible for any typographical errors, misinformation, misprints and shall be held totally harmless.

AGENT
Joe Boston
Call Joe today to schedule a private showing.

* Listings on this website come from the FMLS IDX Compilation and may be held by brokerage firms other than the owner of this website. The listing brokerage is identified in any listing details. Information is deemed reliable but is not guaranteed. If you believe any FMLS listing contains material that infringes your copyrighted work please click here to review our DMCA policy and learn how to submit a takedown request.© 2024 FMLS.
Related Properties

Dallas
5118 Wesley Chapel Lane
3 Beds
2 Baths
1,383 Sq.Ft.
$275,000
MLS#: 21193820

Dallas
2627 Sharon Street
3 Beds
2 Baths
1,100 Sq.Ft.
$289,000
MLS#: 21230029

Dallas
11118 Aledo Drive
4 Beds
2 Baths
2,380 Sq.Ft.
$299,000
MLS#: 21280242

Dallas
7031 Holly Hill Drive 10
2 Beds
2 Baths
1,225 Sq.Ft.
$225,000
MLS#: 21280311

Dallas
6335 W Northwest Highway 1013
2 Beds
2 Baths
1,770 Sq.Ft.
$259,000
MLS#: 21303697

Dallas
11206 Tascosa Street
3 Beds
2 Baths
1,365 Sq.Ft.
$279,500
MLS#: 21247460

Dallas
3635 Chestnut Oak Drive
4 Beds
2 Baths
1,780 Sq.Ft.
$295,000
MLS#: 21312273

Dallas
1227 Wilbur Street
5 Beds
2 Baths
1,832 Sq.Ft.
$325,000
MLS#: 21340364

Dallas
4912 Trinity Cross Court
3 Beds
2 Baths
1,544 Sq.Ft.
$325,000
MLS#: 21245613
Dallas
1810 Shaw Street
3 Beds
1 Baths
810 Sq.Ft.
$250,000
MLS#: 21293202
