
Property
Beds
3
Full Baths
2
1/2 Baths
1
Year Built
1987
Sq.Footage
1,626
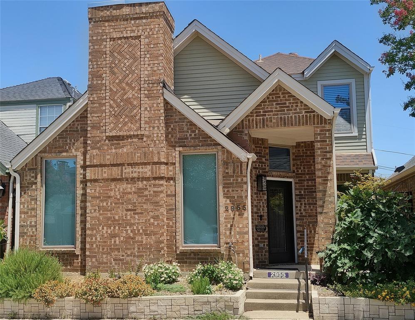
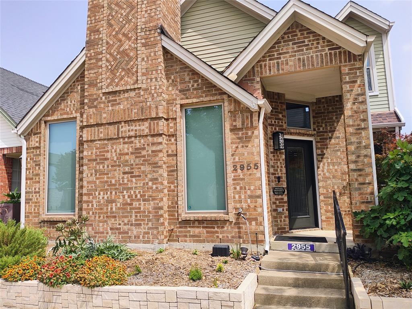
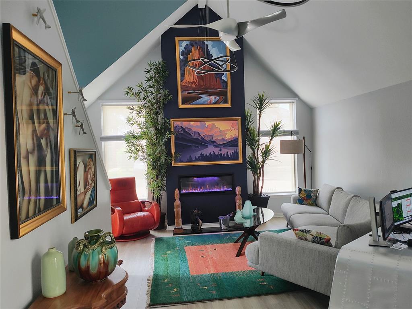
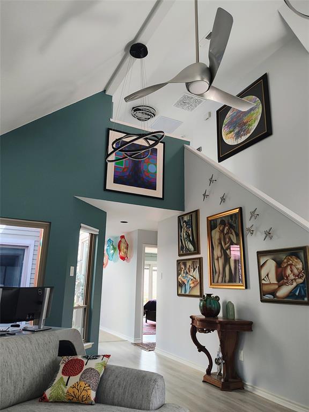
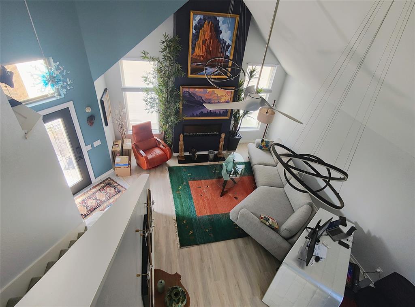
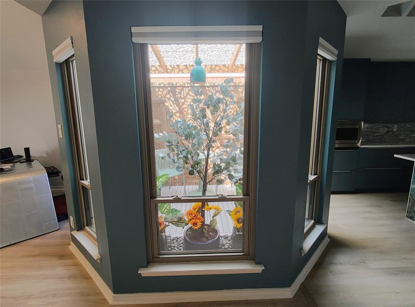
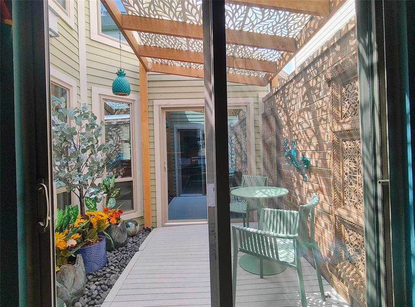
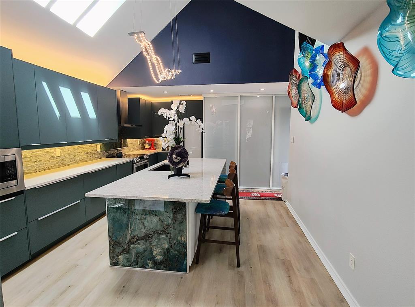
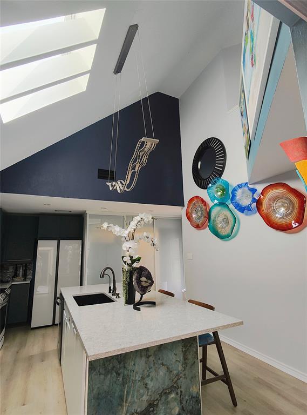
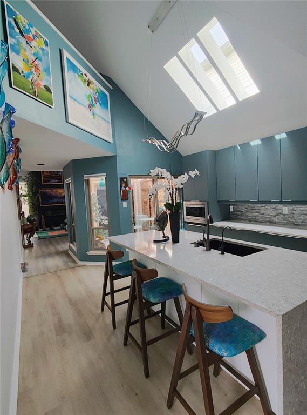
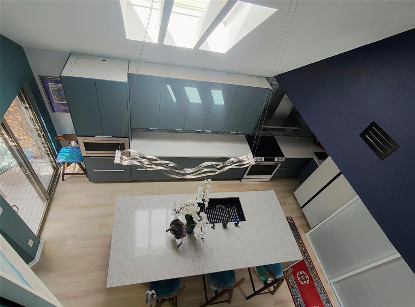
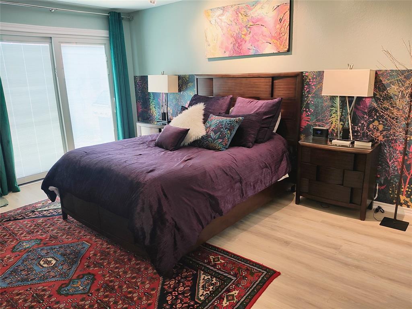
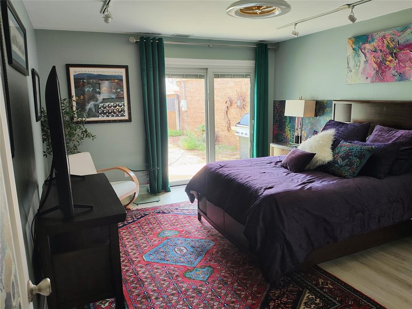
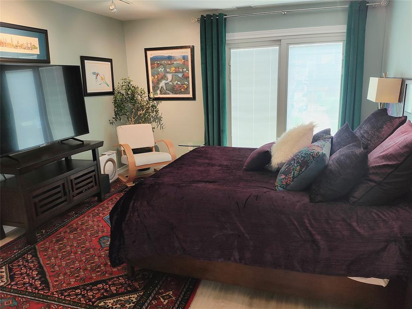
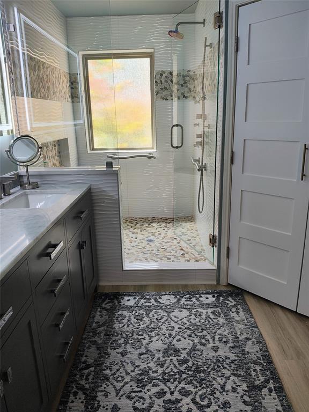
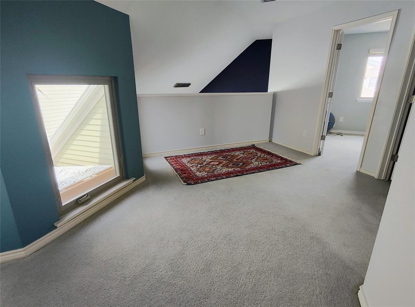
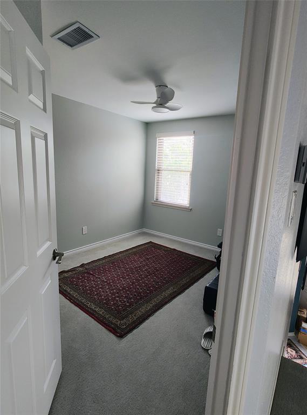
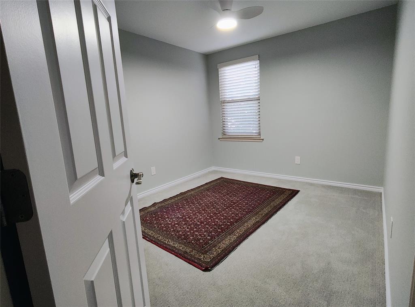
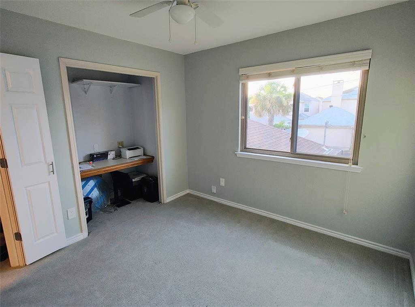
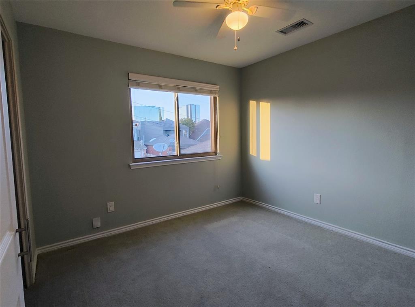
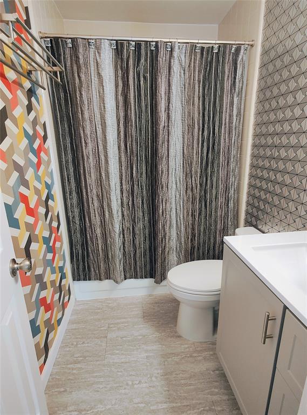
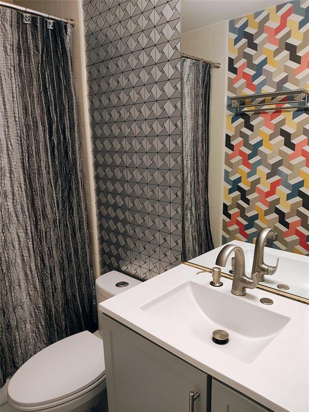
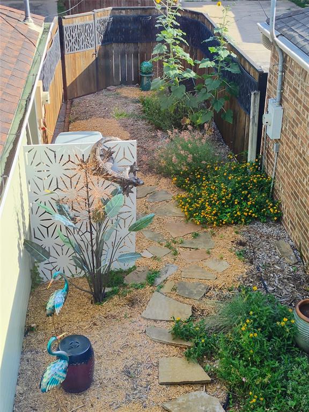
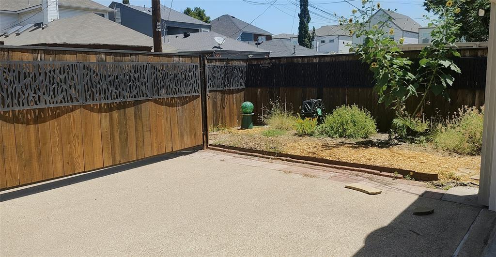
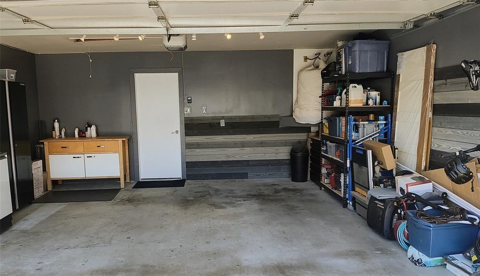
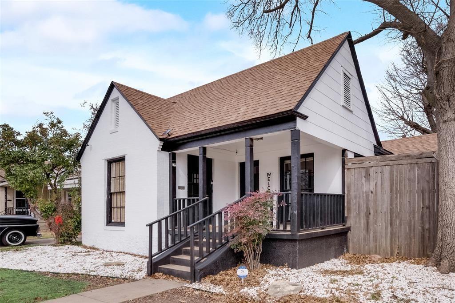
Welcome to this beautifully updated 3-bedroom, 2.5-bath home with an attached 2-car garage in the highly sought-after Northtown Square community of Northwest Dallas. Blending timeless architecture with modern upgrades, this move-in-ready residence offers exceptional style, comfort, and low-maintenance living. The attractive exterior features a classic brick façade complemented by durable Hardie® cement siding and grass-free, landscaped grounds. The private backyard is designed for easy upkeep and entertaining, with a movable gate that opens to the driveway, creating a flexible outdoor space for gatherings while maintaining privacy. Inside, soaring vaulted ceilings create a dramatic, light-filled atmosphere throughout the main living areas. The chef-inspired kitchen serves as the centerpiece of the home, showcasing sleek IKEA cabinetry, a spectacular custom island with a quartz waterfall countertop and seating for up to six, a stylish glass tile backsplash, and premium Samsung Bespoke appliances. A skylight fills the space with natural light. The spacious living room is anchored by a modern electric LED fireplace, creating the perfect setting for relaxing or entertaining. Adjacent to the living area, a unique private atrium offers a tranquil indoor-outdoor retreat, complete with a pergola and decorative metal panels that filter sunlight and enhance privacy. The large primary ensuite provides a true retreat, with a luxury sliding door filling the room with light. The updated en-suite bath features a dual-sink vanity, custom glass-enclosed shower, and a large walk-in closet. Upstairs, you'll find two secondary bedrooms, a full bath, and a versatile loft overlooking the impressive living and kitchen spaces below. Conveniently located near shopping, dining, entertainment, and major employment centers, this exceptional Northwest Dallas home combines thoughtful updates, distinctive architectural features, and effortless indoor-outdoor living.
Features & Amenities
Interior
-
Other Interior Features
Eat-in Kitchen, Kitchen Island, Pantry, Vaulted Ceiling(s)
-
Total Bedrooms
3
-
Bathrooms
2
-
1/2 Bathrooms
1
-
Basement YN
NO
-
Cooling YN
YES
-
Cooling
Ceiling Fan(s), Central Air, Electric
-
Fireplace YN
YES
-
Heating YN
YES
-
Heating
Fireplace Insert, Central, Electric
-
Pet friendly
N/A
Exterior
-
Garage
Yes
-
Garage spaces
2
-
Construction Materials
Brick
-
Other Exterior Features
Rain Gutters
-
Parking
Additional Parking, Garage, Garage Door Opener, Garage Faces Rear, Inside Entrance, Kitchen Level, Lighted, Attached
-
Patio and Porch Features
Front Porch, Patio, See Remarks
-
Pool
No
-
Waterfront YN
NO
Area & Lot
-
Lot Features
Interior Lot
-
Lot Size(acres)
0.07
-
Lot Size(square feet)
3,049
-
Property Type
Residential
-
Property Sub Type
Single Family Residence
-
Architectural Style
Traditional
Price
-
Sales Price
$440,000
-
Tax Amount
$6,550
-
Sq. Footage
1,626
-
Price/SqFt
$270
HOA
-
Association
YES
-
Association Fee
$440
-
Association Fee Frequency
Annually
-
Association Fee Includes
N/A
Property Resources
-
Horse Property
NO
School District
-
Elementary School
Degolyer
-
Middle School
Medrano
-
High School
White
Property Features
-
Sewer
Public Sewer
Schedule a Showing
Showing scheduled successfully.
Mortgage calculator
Estimate your monthly mortgage payment, including the principal and interest, property taxes, and HOA. Adjust the values to generate a more accurate rate.
Your payment
Principal and Interest:
$
Property taxes:
$
HOA fees:
$
Total loan payment:
$
Total interest amount:
$
Location
County
Dallas
Elementary School
Degolyer
Middle School
Medrano
High School
White
Listing Courtesy of Gary Mckelvain , Minerva Realty Corporation
RealHub Information is provided exclusively for consumers' personal, non-commercial use, and it may not be used for any purpose other than to identify prospective properties consumers may be interested in purchasing. All information deemed reliable but not guaranteed and should be independently verified. All properties are subject to prior sale, change or withdrawal. RealHub website owner shall not be responsible for any typographical errors, misinformation, misprints and shall be held totally harmless.

AGENT
Joe Boston
Call Joe today to schedule a private showing.

* Listings on this website come from the FMLS IDX Compilation and may be held by brokerage firms other than the owner of this website. The listing brokerage is identified in any listing details. Information is deemed reliable but is not guaranteed. If you believe any FMLS listing contains material that infringes your copyrighted work please click here to review our DMCA policy and learn how to submit a takedown request.© 2024 FMLS.
Related Properties

Dallas
2438 Five Mile Circle
3 Beds
2 Baths
1,904 Sq.Ft.
$417,000
MLS#: 21201942

Dallas
4423 Hopkins Avenue
3 Beds
1 Baths
1,048 Sq.Ft.
$495,000
MLS#: 21098783

Dallas
6404 Star Crossed Place
3 Beds
2 Baths
2,236 Sq.Ft.
$499,000
MLS#: 21193188

Dallas
6373 MASON Court
4 Beds
4 Baths
2,458 Sq.Ft.
$444,900
MLS#: 21190165

Dallas
1615 Poplar Street
4 Beds
2 Baths
2,197 Sq.Ft.
$430,000
MLS#: 21101093

Dallas
6377 MASON Court
4 Beds
4 Baths
2,458 Sq.Ft.
$444,900
MLS#: 21115482
Dallas
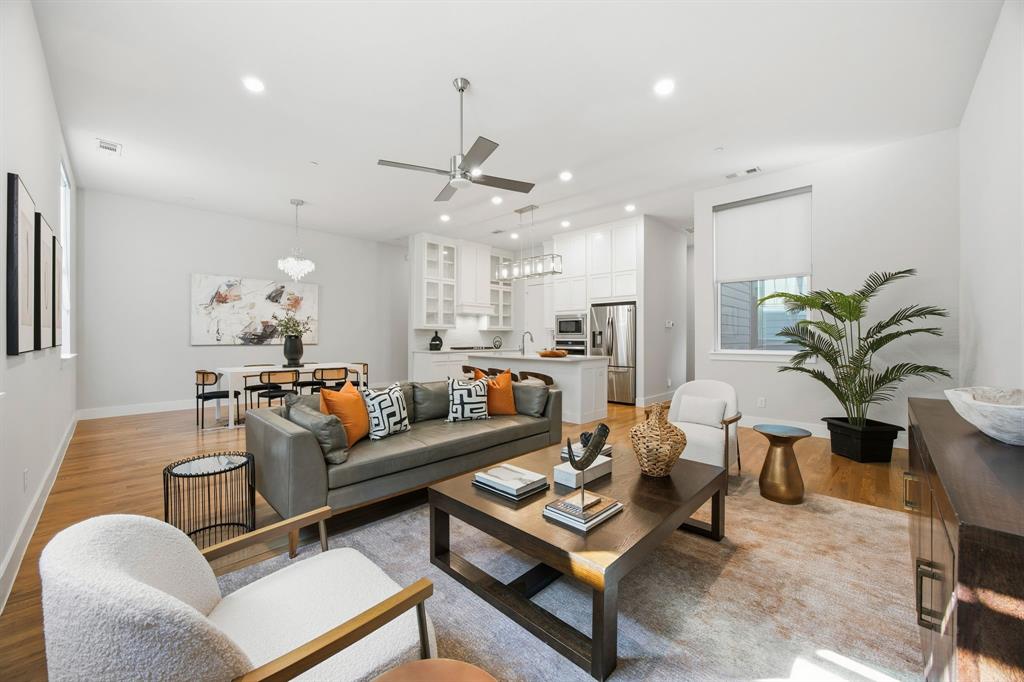
625 N Tyler Street 402
2 Beds
2 Baths
2,163 Sq.Ft.
$525,000
MLS#: 21169841

Dallas
3225 Turtle Creek Boulevard 1420
2 Beds
2 Baths
1,154 Sq.Ft.
$464,000
MLS#: 21165530
Dallas
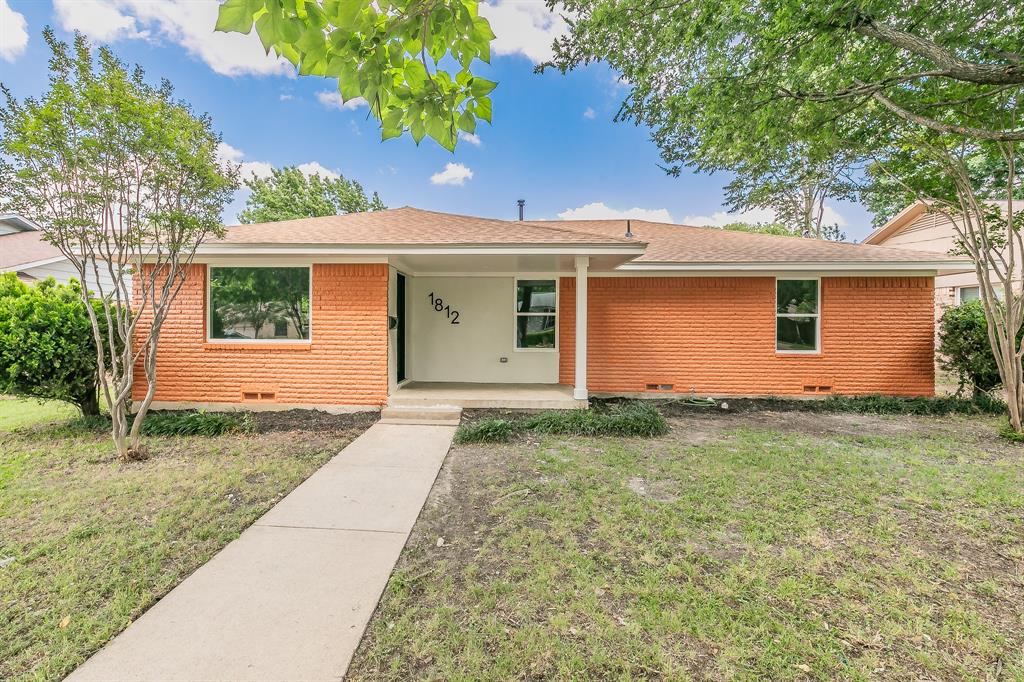
1812 Boyd Street
4 Beds
2 Baths
2,016 Sq.Ft.
$475,000
MLS#: 21147170
Dallas
2707 Burlington Boulevard
3 Beds
2 Baths
1,524 Sq.Ft.
$434,900
MLS#: 21182975
