Features & Amenities

Interior

  • Other Interior Features

    Eat-in Kitchen, Walk-In Closet(s)

  • Total Bedrooms

    2

  • Bathrooms

    3

  • Basement YN

    NO

  • Cooling YN

    YES

  • Cooling

    Ceiling Fan(s), Electric, Wall Unit(s)

  • Heating YN

    YES

  • Heating

    Electric, Other

  • Pet friendly

    N/A

Exterior

  • Garage

    No

  • Construction Materials

    Metal Siding

  • Parking

    Additional Parking, Open

  • Pool

    No

  • Waterfront YN

    NO

Area & Lot

  • Lot Size(acres)

    1.87

  • Lot Size(square feet)

    81,457

  • Property Type

    Residential

  • Property Sub Type

    Single Family Residence

Price

  • Sales Price

    $279,000

  • Tax Amount

    $2,972

  • Financing Options

    Cash, Conventional, FHA, VA Loan

  • Sq. Footage

    2,400

  • Price/SqFt

    $116

HOA

  • Association

    No

School District

  • Elementary School

    Fairfield

  • Middle School

    Fairfield

  • High School

    Fairfield

Property Features

  • Foundation Details

    Slab

  • Sewer

    Septic Tank

Schedule a Showing

Showing scheduled successfully.

<
>
IN PERSON
VIA CHAT

What is 3 + 4 ?


Mortgage calculator

Estimate your monthly mortgage payment, including the principal and interest, property taxes, and HOA. Adjust the values to generate a more accurate rate.

Your payment

Principal and Interest:

$

Property taxes:

$

HOA fees:

$

Total loan payment:

$

Total interest amount:

$

Location

County

Freestone

Elementary School

Fairfield

Middle School

Fairfield

High School

Fairfield

Listing Courtesy of Rainey Hicks, McSwane Real Estate LLC

RealHub Information is provided exclusively for consumers' personal, non-commercial use, and it may not be used for any purpose other than to identify prospective properties consumers may be interested in purchasing. All information deemed reliable but not guaranteed and should be independently verified. All properties are subject to prior sale, change or withdrawal. RealHub website owner shall not be responsible for any typographical errors, misinformation, misprints and shall be held totally harmless.

Agent Joe Boston

AGENT

Joe Boston

Call Joe today to schedule a private showing.


* Listings on this website come from the FMLS IDX Compilation and may be held by brokerage firms other than the owner of this website. The listing brokerage is identified in any listing details. Information is deemed reliable but is not guaranteed. If you believe any FMLS listing contains material that infringes your copyrighted work please review our DMCA policy and learn how to submit a takedown request.© 2024 FMLS.
Escape to peaceful country living with this charming property offering the ultimate blend of privacy, security and comfort. Situated on a surveyed 1.87-acre lot (survey available) featuring a secure gated entrance, this property provides a serene and protected retreat surrounded by quiet open spaces. This comfortable 2,400-square-foot residence features 2 bedrooms and 3 full baths. Built in 2002, the home is all-electric and has been updated with a high-efficiency mini-split system installed in October 2022 to ensure year-round climate control and comfort. Outside, you will find property features tailored for hobbies and everyday convenience. A versatile garage-shop includes spray-foam insulation on the ceiling, making it an ideal workshop or extra storage space. The grounds also feature an aerobic septic system and a dedicated fenced area for pets in the side yard, perfect for keeping animals safe and secure.

297 FCR 441

Message successfully sent.

What would you like to know?

What is 3 + 4 ?

I agree to receive email communication and understand I can unsubscribe at any time.

I agree to be contacted by Next Level Realty Group via call, email, and text for real estate services. To opt out, you can reply 'stop' at any time or reply 'help' for assistance. You can also click the unsubscribe link in the emails. Message and data rates may apply. Message frequency may vary. Privacy Policy

Related Properties

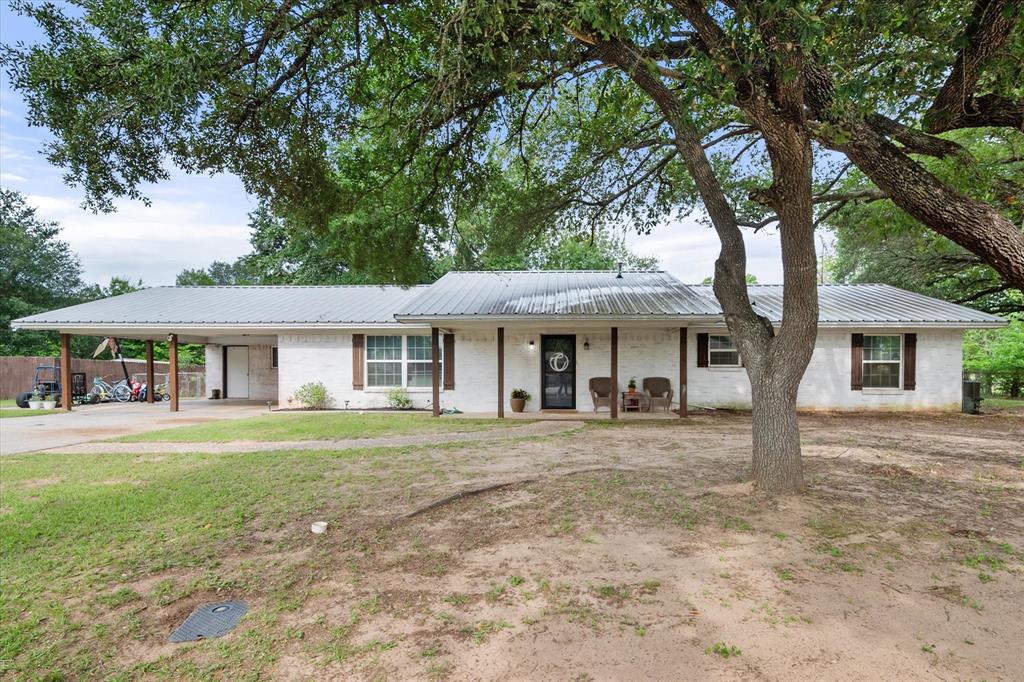
Welcome to this charming farmhouse-style home in Fairfield ISD! Featuring 3 bedrooms, 2 full bathrooms, and approximately 2,000 square feet, this beautifully updated home sits on almost half an acre with a fenced backyard perfect for entertaining, kids, or pets. The inviting exterior showcases crisp white paint with warm wood shutters and posts, topped with a durable metal roof that adds both charm and functionality.

Inside, you’ll find spacious rooms and a thoughtfully modernized interior featuring a charming fireplace in the living room, subway tile backsplash, and a beautiful butcher block island in the kitchen. Updated windows completed within the last few years give the home a fresh feel while helping improve energy efficiency. The primary bedroom offers an ensuite bathroom with dual sinks for added convenience, while the two additional bedrooms provide plenty of room for family, guests, or a home office setup. The kitchen includes a gas range ideal for cooking enthusiasts, and the attached two-car carport adds everyday convenience.

Conveniently located within walking distance to parks, walking trails, and schools, this move-in ready home truly has it all. What a place to call home — this is a must-see!
#21277097

Fairfield

951 Faircrest Drive

3 Beds

2 Baths

2,000 Sq.Ft.

$255,000

MLS#: 21277097
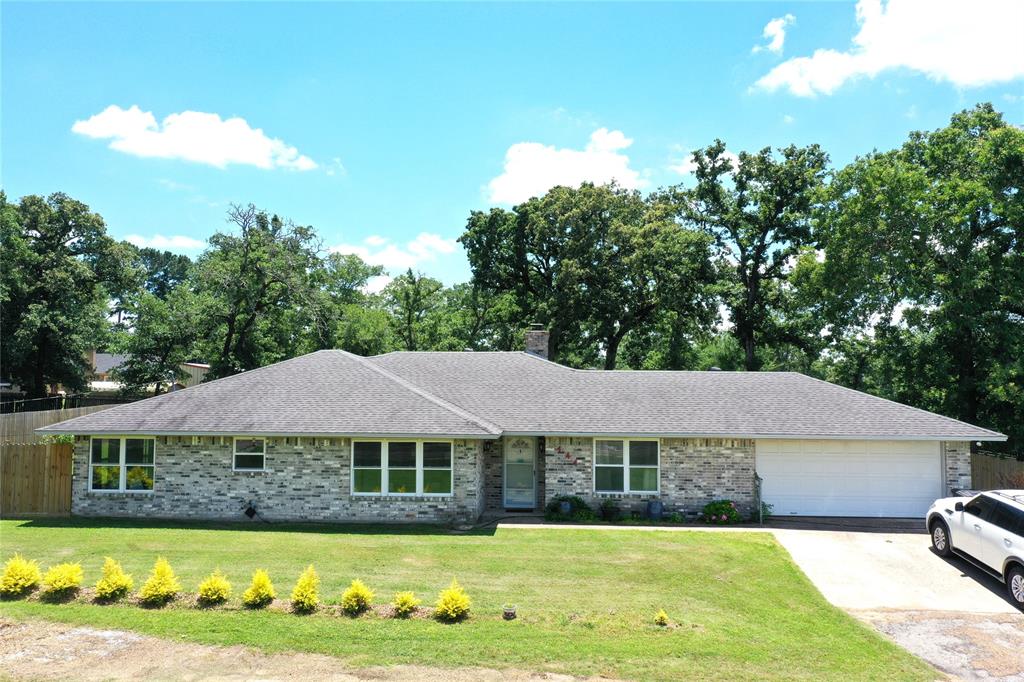
Spacious 2 bedroom, 2 bath brick home is situated on a large lot on the outskirts of Fairfield in the highly desirable Oak Forest Addition. This property places you just minutes away from I-45, shopping, schools, medical facilities, and dining for the ultimate in convenience. Inside, the thoughtful layout begins with an elegant formal dining room that flows seamlessly into a large island kitchen. Home chefs will love the premium setup featuring a smooth cooktop, double oven, tons of cabinet storage, and a bright, sunny breakfast nook for casual mornings. At the back of the home, a cozy living room serves as the perfect gathering space, complete with custom built-in cabinets and a warm wood-burning fireplace. Slide open the glass doors to step into your private enclosed porch, ideal for relaxing year-round.The home is designed with a split bedroom floor plan to maximize privacy and comfort. The primary suite has two walk-in closets and a spacious bathroom with a soaking tub and separate shower. On the opposite side of the home, the second bedroom enjoys convenient access to the hall bathroom, which features a step-in shower. A dedicated laundry room adds everyday utility, complete with a handy sink, extra space for a second refrigerator (included), and a full sized washer and dryer (included). Outside, the property truly shines with its mature trees and an expansive backyard that can easily accommodate a large garden spot. A nice-sized storage building with a lean-to that provides the ultimate setup for organizing your tools, lawnmower, and outdoor gear.  The lean-to on the other side houses a chicken coop.
#21284257

Fairfield

141 Fm 27 W

2 Beds

2 Baths

2,013 Sq.Ft.

$279,000

MLS#: 21284257

Price reduced
Welcome to this beautifully updated 4-bedroom, 3-bath home situated on just under an acre in the desirable Lakewood Subdivision in Fairfield, Texas. Offering plenty of space and thoughtful improvements throughout, this home is ready for its next chapter.
Step inside to find fresh paint, updated light fixtures, and new flooring throughout the main living areas, with the bedrooms retaining their existing flooring. The remodeled kitchen features new stainless steel appliances and an updated design perfect for everyday living and entertaining. The primary suite includes a completely remodeled bathroom highlighted by a spacious walk-in shower.
Major improvements provide added peace of mind, including a new roof and a professionally leveled foundation with a transferable warranty.
Outside, the property sits on just under an acre, surrounded by mature trees that provide a beautiful setting and plenty of room to enjoy the outdoors.
With four bedrooms, three full bathrooms, extensive updates, and a spacious lot, this Lakewood home combines comfort, functionality, and country-style space while remaining conveniently located in Fairfield. Schedule your showing and come see everything this property has to offer!
#21387111

Fairfield

142 Mary Grace

4 Beds

3 Baths

1,844 Sq.Ft.

$285,000

MLS#: 21387111

Send a message

Message successfully sent.

Your message

What is 3 + 4 ?

Reason for contacting?

I agree to receive email communication and understand I can unsubscribe at any time.

I agree to be contacted by Next Level Realty Group via call, email, and text for real estate services. To opt out, you can reply 'stop' at any time or reply 'help' for assistance. You can also click the unsubscribe link in the emails. Message and data rates may apply. Message frequency may vary. Privacy Policy

Sign Out

Virtual Assistant

Would you like to take the next step with this property? We can help you schedule a showing or virtual tour, or send you more details.

Yes, I would like more information.

Thank You for Your Reply, One of Our Agents will contact you as soon as possible

No, maybe later.

Thank you, you can always contact me via email, phone number or through the contact form.

Realhub AI

Lucy - Your AI-Powered Realtor

Update Your Temporary Password

Personalize your search

Enter your email and we'll notify you immediately when new listings match what you're looking for.

or enter email address

Already have an account ? Login here

Continue your home search

I agree to receive communications and understand I can unsubscribe at any time.

I agree to be contacted by Next Level Realty Group via call, email, and text for real estate services. To opt out, you can reply 'stop' at any time or reply 'help' for assistance. You can also click the unsubscribe link in the emails. Message and data rates may apply. Message frequency may vary. Privacy Policy

Already have an account ? Login here

We use cookies

We use cookies primarily for analytics to enhance your experience. By accepting, you agree to our use of these cookies. You can manage your preferences or learn more about our cookies policy.