Features & Amenities

Interior

  • Other Interior Features

    Open Floorplan

  • Total Bedrooms

    5

  • Bathrooms

    3

  • Basement YN

    NO

  • Cooling YN

    YES

  • Cooling

    Central Air

  • Fireplace YN

    YES

  • Heating YN

    YES

  • Heating

    Electric

  • Pet friendly

    N/A

Exterior

  • Garage

    No

  • Construction Materials

    Brick

  • Parking

    Drive Through

  • Pool

    No

  • Waterfront YN

    NO

Area & Lot

  • Lot Size(acres)

    5.948

  • Lot Size(square feet)

    259,094

  • Property Type

    Residential

  • Property Sub Type

    Single Family Residence

Price

  • Sales Price

    $435,000

  • Tax Amount

    $6,443

  • Sq. Footage

    2,672

  • Price/SqFt

    $162

HOA

  • Association

    No

School District

  • Elementary School

    Terrell

  • Middle School

    Henry Scott

  • High School

    Denison

Property Features

  • Sewer

    Public Sewer, Septic Tank

Schedule a Showing

Showing scheduled successfully.

<
>
IN PERSON
VIA CHAT

What is 3 + 4 ?


Mortgage calculator

Estimate your monthly mortgage payment, including the principal and interest, property taxes, and HOA. Adjust the values to generate a more accurate rate.

Your payment

Principal and Interest:

$

Property taxes:

$

HOA fees:

$

Total loan payment:

$

Total interest amount:

$

Location

County

Grayson

Elementary School

Terrell

Middle School

Henry Scott

High School

Denison

Listing Courtesy of Shawana O'Neal, Servants Heart Realty of North

RealHub Information is provided exclusively for consumers' personal, non-commercial use, and it may not be used for any purpose other than to identify prospective properties consumers may be interested in purchasing. All information deemed reliable but not guaranteed and should be independently verified. All properties are subject to prior sale, change or withdrawal. RealHub website owner shall not be responsible for any typographical errors, misinformation, misprints and shall be held totally harmless.

Agent Joe Boston

AGENT

Joe Boston

Call Joe today to schedule a private showing.


* Listings on this website come from the FMLS IDX Compilation and may be held by brokerage firms other than the owner of this website. The listing brokerage is identified in any listing details. Information is deemed reliable but is not guaranteed. If you believe any FMLS listing contains material that infringes your copyrighted work please review our DMCA policy and learn how to submit a takedown request.© 2024 FMLS.
Discover the potential of country living on 5.94 acres at 298 Butterfield Road. Tucked away on a quiet dead-end road and located outside the city limits, this brick home offers privacy, space, and endless possibilities.

Step inside to find a large, open floor plan featuring an expansive living and dining area that flows seamlessly into the kitchen, creating the perfect space for gathering with family and friends. The home offers very large rooms throughout and 3 full bathrooms, providing plenty of room for comfortable living.

Outside, you’ll enjoy nearly 6 acres of peaceful countryside, highlighted by a huge pond that adds both beauty and recreational opportunities. The property offers a private setting with plenty of room to enjoy the outdoors, raise animals, or simply relax and take in the views.

The home has solid bones and is ready for a new owner to add their personal touch. The back deck needs repair or replacement, but it has the potential to become a beautiful outdoor living space overlooking the property. An added bonus is the roof, which was replaced just a couple of years ago, providing peace of mind for years to come.

Property Features:

5.94 acres
Brick home
Large open-concept floor plan
Spacious living and dining area open to the kitchen
3 full bathrooms
Very large rooms throughout
Huge pond
Roof replaced approximately 2 years ago
Quiet dead-end road
Outside city limits
Endless potential to make it your own

298 Butterfield Road

Message successfully sent.

What would you like to know?

What is 3 + 4 ?

I agree to receive email communication and understand I can unsubscribe at any time.

I agree to be contacted by Next Level Realty Group via call, email, and text for real estate services. To opt out, you can reply 'stop' at any time or reply 'help' for assistance. You can also click the unsubscribe link in the emails. Message and data rates may apply. Message frequency may vary. Privacy Policy

Related Properties

Welcome to this like-new home offering an exceptional blend of style, space, and functionality. With 4 bedrooms, 4 full baths, this thoughtfully designed home features a spacious open concept floor plan perfect for everyday living and entertaining. The heart of the home is the large gourmet kitchen, showcasing a generous island, beautiful quartz countertops, ample cabinetry, and plenty of workspace that flows seamlessly into the open living and dining areas. The living room, with light filled, open ceilings, and cozy fireplace provides an inviting gathering space for family and friends. A separate office provides the ideal space for working from home. Upstairs there is an additional living area, and media room perfect for movie nights. With multiple living spaces, abundant room for guests, and modern finishes throughout, this impressive home offers the feel of new construction without the wait!
#21369106

Denison

4166 Carter Court

4 Beds

4 Baths

2,859 Sq.Ft.

$499,000

MLS#: 21369106

Price reduced
None
#21361510

Denison

2106 Renaissance Drive

3 Beds

2 Baths

1,910 Sq.Ft.

$349,000

MLS#: 21361510
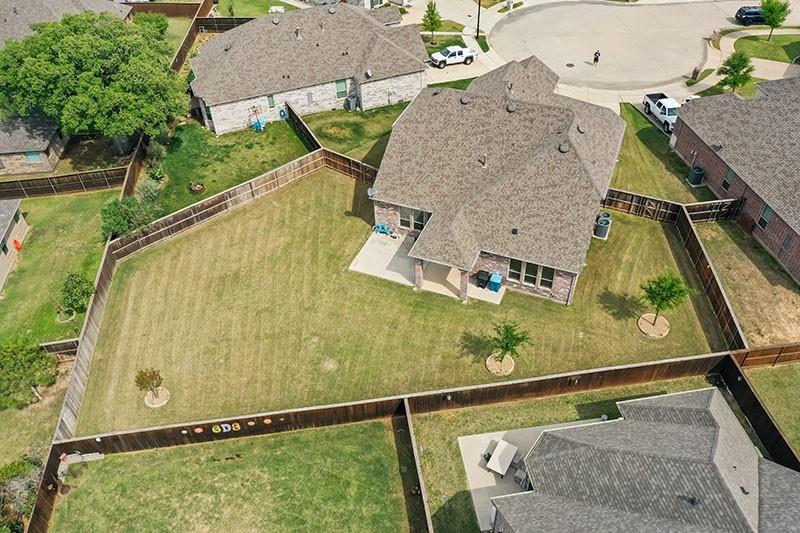
Located in Denison, this property places you at the heart of a community known for its charm, history, and access to incredible outdoor recreation. Just minutes away, you’ll find an abundance of parks and green spaces that make it easy to stay active and connected to nature. Spend weekends exploring the scenic trails at Waterloo Park, enjoying a peaceful afternoon at Forest Park, or heading out to Munson Park for its walking paths, playgrounds, and serene surroundings. Eisenhower State Park and Lake Texoma are also within close reach, offering boating, fishing, hiking, and breathtaking sunset views. Denison’s revitalized downtown adds even more appeal, with local dining, boutiques, and seasonal events that bring the community together year-round. 
Situated in a quiet cul-de-sac on an expansive lot space is not lacking inside or out of this home!  Walk in to high ceilings and open living and kitchen area. Downstairs offers an office, guest bedroom and primary suite.  Upstairs an additional living room plus 3 more bedrooms.  Meticulously cared for inside with neutral colors and tons of natural light.  Outside is a opportunity for entertaining or just a private retreat.  Expansive backyard with plenty of room to run or add a pool.  
This is more than just a home, it’s a place where space, comfort, and the best of Denison living come together
#21226901

Denison

3705 Magnolia Court

5 Beds

4 Baths

3,317 Sq.Ft.

$510,000

MLS#: 21226901
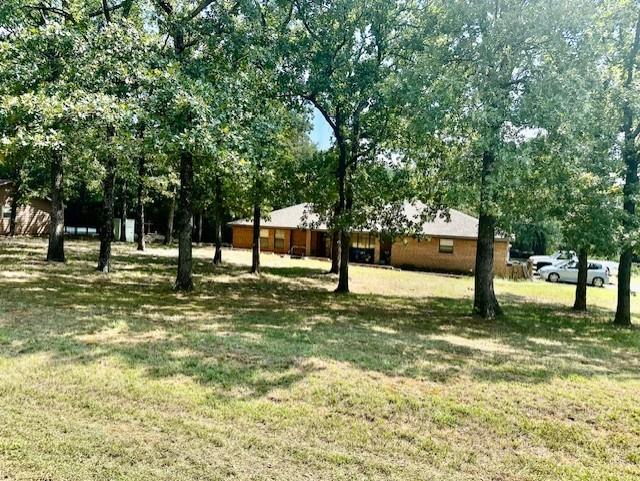
Motivated Seller! NO CITY TAXES & NO HOA! Escape to this rare, 2.14-acre country home, in Cross Timbers Estates, just east of Denison, Tx, off Hwy 69.  Positioned on a spacious corner lot with mature shade trees, this 1985 home is perfect for small acreage living. Step out onto the massive, covered back deck to experience total serenity—the home’s layout helps to add privacy from the street and side neighbors, leaving you with peaceful views of your backyard and the remainder of the 2.14 acres. Inside, enjoy a move in ready, 3, possibly 4 bedroom, 2.5-bathroom floor plan featuring fresh interior paint, modernized lighting, an attached garage, and a cozy wood fireplace. This property has a detached workshop with a concrete floor, electricity, and possibly water—plus a separate covered RV parking bay and an additional storage unit. Perfect for hobbyists, contractors, or Lake Texoma boat owners looking for freedom from city restrictions and high storage fees. Properties offering this blend of acreage, utility, and monthly tax savings since outside the city limits are incredibly rare at this price point. Recent appraisal places value slightly above list price. Newly added Seller Concession of $7,000.00 toward updating the AC Unit, which still works, but is an older unit. New updated survey. Schedule your tour today and experience the privacy for yourself! All information deemed correct and accurate, however buyer and buyer’s agent to verify all information.
#21059924

Denison

40 Cumberland Circle

3 Beds

2 Baths

1,909 Sq.Ft.

$364,500

MLS#: 21059924
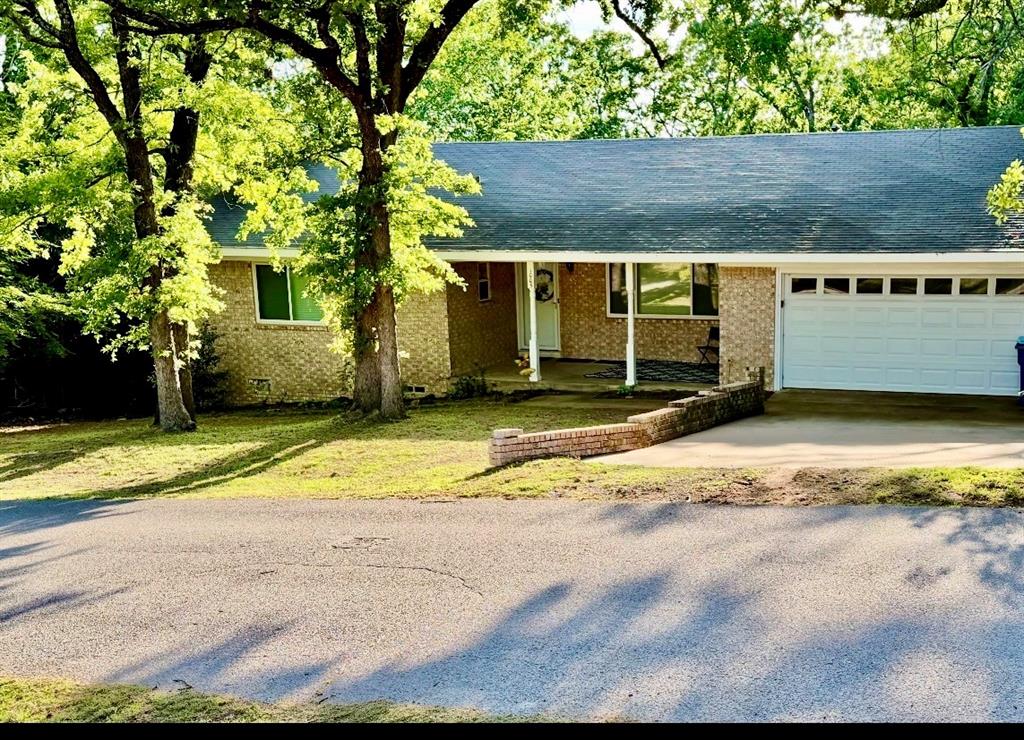
Fully furnished and move-in ready! This beautifully upgraded 4-bedroom, 2.5 bath home in Western Hills offers 2,373sq ft of stylish living space with a completely renovated interior. Enjoy a versatile bonus  room beneath  the home that has recently been updated adding an additional 289 square feet of living space perfect for a game room, bedroom, gym, storage, or your very own speakeasy! Step outside to your private retreat featuring a swimming pool and two adjacent heavily wooded lots for added privacy and space. A rare turnkey opportunity ideal for a primary home, vacation getaway, or investment opportunity.
#21247019

Denison

1005 Balboa Street

4 Beds

2 Baths

2,373 Sq.Ft.

$365,700

MLS#: 21247019

3 Acres, 3,060 Sq Ft Home & A 1,600 Sq Ft Shop — Bring Your Vision And Your Vibe - Denison, TX

Set on 3 acres outside the Denison city limits, this 5-bedroom, 3-bath home is ready for a complete renovation and a new vision. Whether you plan to tackle the transformation yourself, hire a remodeling team, or see the potential as an investment, this property offers the space and flexibility to make it your own. With 3,060 square feet, a pine vaulted ceiling, a wide, extended concrete driveway with parking for up to 9 additional vehicles, and a 1,600-square-foot shop with electricity, there is plenty of room for projects, hobbies, guests, and more. The property also features a private well and septic, pipe and cable fencing around the perimeter of the house, and mature trees that add to the rural setting.

Located in the Pottsboro ISD and just minutes from Lake Texoma, city amenities, and major routes including Hwy 75, FM 120, TX 289, and FM 1417, you get the best of both worlds—peaceful country living with convenience close by. I like to call it boujee rural. Sold AS-IS and ready for someone to take on this renovation to transform it into something truly special.
#21363178

Denison

5292 Preston Road

5 Beds

3 Baths

3,060 Sq.Ft.

$399,000

MLS#: 21363178
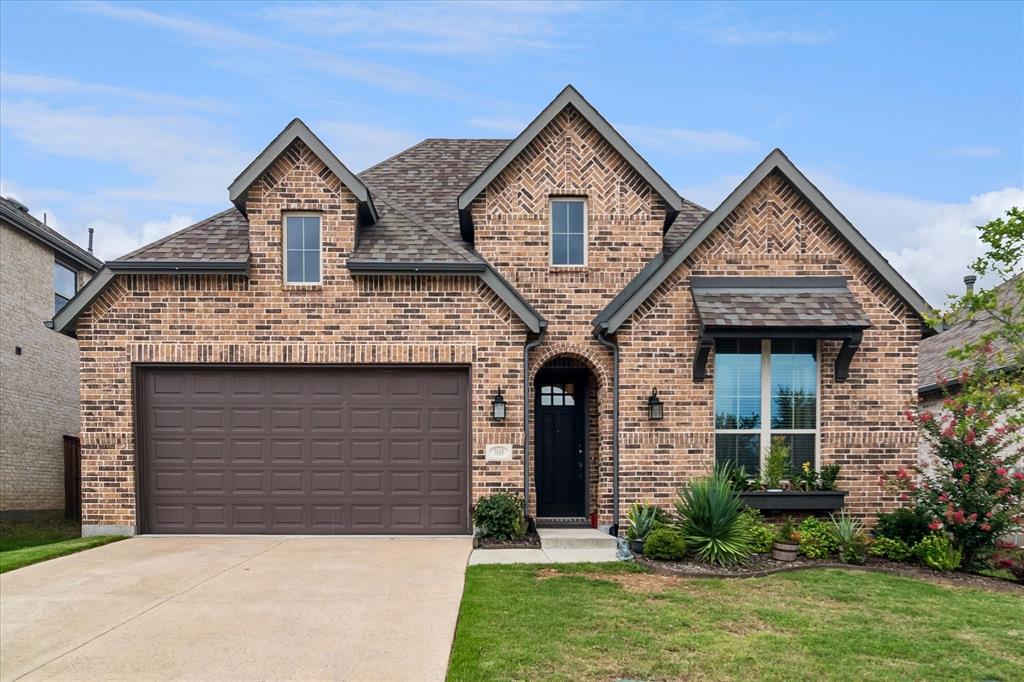
Wonderfully maintained Highland Home.  Home has high ceilings and open floor plan.  Kitchen, living and dining form one open space.  Kitchen has an abundance of cabinets and countertops  Gas cooktop, stainless appliances and kitchen island. Living room is large with a beautiful stone fireplace.  Master is large with impressive ensuite bathroom.  3 more bedrooms all of which are good size.  4 total bedrooms and 3 full baths plus an office.  Beautiful luxury vinyl plank floor through out the home with carpet in the bedrooms.  Backyard is good size.  Gateway Village is a wonderful place to live and call home.
#21309536

Denison

3810 Iron Ore Drive

4 Beds

3 Baths

2,309 Sq.Ft.

$399,000

MLS#: 21309536

Open house
Beautiful single story Highland Home nestled in the heart of Gateway! The Rover is a 4 bedroom, 3 bath plan that boasts 11' ceilings, 8 foot doors, and large dramatic windows! The executive kitchen touts custom cabinetry, quartz countertops, and plenty of storage! The Rover has an open layout from the kitchen through the dining and into the family room. Structural upgrades include the Extended Outdoor Living space, the Primary Bay Window, and a Free-Standing Tub!
#21224742

Denison

5008 Westhaven Circle

4 Beds

3 Baths

2,120 Sq.Ft.

$395,000

MLS#: 21224742

Open house
A Turn-of-the-Century Home Where History and Modern Opulence Meet. Experience a home more than a century in the making. Built between 1897 and 1900, this distinctive Downtown Denison residence is a masterclass in Victorian elegance with architectural artistry at every turn while offering beautifully updated spaces for modern living. A wrap-around covered porch, gable detailing and tall windows create exceptional historic curb appeal. Step inside to foyer with original hardwood floors and lofty ceilings. Historic purists will appreciate the preserved fretwork in the cased opening leading to the original parlor. The massive pocket doors are a rare, functional work of art in this space defined by a historic fireplace. Thoughtful updates complement rather than erase the history in this home. The dramatic kitchen features tiled accent wall, open shelving, elegant brass accents and warm wood center island with stone top. Hidden behind the glass door is a butler's pantry that pairs moody cabinetry with a classic London apron sink. Equal parts, historic romance and modern prep luxury! The main floor bath honors the late-Victorian era with geometric patterned marble tile, classic brass fixtures and a graceful pedestal sink. The upstairs bath is modern luxury wrapped in historic charm with a dramatic freestanding soaking tub, classic subway tile and crisp plank wall covering. The lighting throughout the home showcases a dialogue between eras with contemporary silhouettes and ornate crystal chandeliers. Carefully preserved architectural details including some original panel doors, and era-authentic layered and pooling draperies, fill this home with rich provenance. Located just one block from historic and vibrant Downtown Denison, 605 W Chestnut isn't a reproduction of a historic home—it's the real thing. For the buyer seeking authentic architecture with modern comfort, this is an uncommon opportunity to become the next steward of a remarkable piece of Denison history.
#21375636

Denison

605 W Chestnut Street

3 Beds

2 Baths

1,932 Sq.Ft.

$349,900

MLS#: 21375636

Send a message

Message successfully sent.

Your message

What is 3 + 4 ?

Reason for contacting?

I agree to receive email communication and understand I can unsubscribe at any time.

I agree to be contacted by Next Level Realty Group via call, email, and text for real estate services. To opt out, you can reply 'stop' at any time or reply 'help' for assistance. You can also click the unsubscribe link in the emails. Message and data rates may apply. Message frequency may vary. Privacy Policy

Sign Out

Virtual Assistant

Would you like to take the next step with this property? We can help you schedule a showing or virtual tour, or send you more details.

Yes, I would like more information.

Thank You for Your Reply, One of Our Agents will contact you as soon as possible

No, maybe later.

Thank you, you can always contact me via email, phone number or through the contact form.

Realhub AI

Lucy - Your AI-Powered Realtor

Update Your Temporary Password

Personalize your search

Enter your email and we'll notify you immediately when new listings match what you're looking for.

or enter email address

Already have an account ? Login here

Continue your home search

I agree to receive communications and understand I can unsubscribe at any time.

I agree to be contacted by Next Level Realty Group via call, email, and text for real estate services. To opt out, you can reply 'stop' at any time or reply 'help' for assistance. You can also click the unsubscribe link in the emails. Message and data rates may apply. Message frequency may vary. Privacy Policy

Already have an account ? Login here

We use cookies

We use cookies primarily for analytics to enhance your experience. By accepting, you agree to our use of these cookies. You can manage your preferences or learn more about our cookies policy.