Features & Amenities

Interior

  • Other Interior Features

    Built-in Features, Chandelier, Double Vanity, Eat-in Kitchen, Kitchen Island, Open Floorplan, Pantry, High Speed Internet

  • Total Bedrooms

    4

  • Bathrooms

    4

  • 1/2 Bathrooms

    1

  • Basement YN

    NO

  • Cooling YN

    YES

  • Cooling

    Ceiling Fan(s), Central Air, Electric

  • Fireplace YN

    YES

  • Heating YN

    YES

  • Heating

    Central, Fireplace(s), Natural Gas

  • Pet friendly

    N/A

Exterior

  • Garage

    Yes

  • Garage spaces

    2

  • Construction Materials

    Brick

  • Other Exterior Features

    Rain Gutters, Lighting, Private Yard, Garden

  • Parking

    Driveway, Garage Faces Front, Attached

  • Patio and Porch Features

    Covered

  • Pool

    No

  • Waterfront YN

    NO

Area & Lot

  • Lot Features

    Cleared, Landscaped, Level

  • Lot Size(acres)

    0.147

  • Lot Size(square feet)

    6,403

  • Property Type

    Residential

  • Property Sub Type

    Single Family Residence

  • Architectural Style

    Traditional

Price

  • Sales Price

    $1,469,900

  • Sq. Footage

    3,371

  • Price/SqFt

    $436

HOA

  • Association

    YES

  • Association Fee

    $950

  • Association Fee Frequency

    Annually

  • Association Fee Includes

    N/A

School District

  • Elementary School

    Johnson

  • Middle School

    N/A

  • High School

    Carroll

Property Features

  • New Construction

    YES

  • Sewer

    Public Sewer

  • Tax Lot

    4

  • Water Source

    Public

Schedule a Showing

Showing scheduled successfully.

<
>
IN PERSON
VIA CHAT

What is 3 + 4 ?


Change time

Mortgage calculator

Estimate your monthly mortgage payment, including the principal and interest, property taxes, and HOA. Adjust the values to generate a more accurate rate.

Your payment

Principal and Interest:

$

Property taxes:

$

HOA fees:

$

Total loan payment:

$

Total interest amount:

$

Location

County

Tarrant

Elementary School

Johnson

Middle School

High School

Carroll

Listing Courtesy of Katie Bankston, Agency Dallas Park Cities, LLC

RealHub Information is provided exclusively for consumers' personal, non-commercial use, and it may not be used for any purpose other than to identify prospective properties consumers may be interested in purchasing. All information deemed reliable but not guaranteed and should be independently verified. All properties are subject to prior sale, change or withdrawal. RealHub website owner shall not be responsible for any typographical errors, misinformation, misprints and shall be held totally harmless.

Agent Joe Boston

AGENT

Joe Boston

Call Joe today to schedule a private showing.


* Listings on this website come from the FMLS IDX Compilation and may be held by brokerage firms other than the owner of this website. The listing brokerage is identified in any listing details. Information is deemed reliable but is not guaranteed. If you believe any FMLS listing contains material that infringes your copyrighted work please click here to review our DMCA policy and learn how to submit a takedown request.© 2024 FMLS.
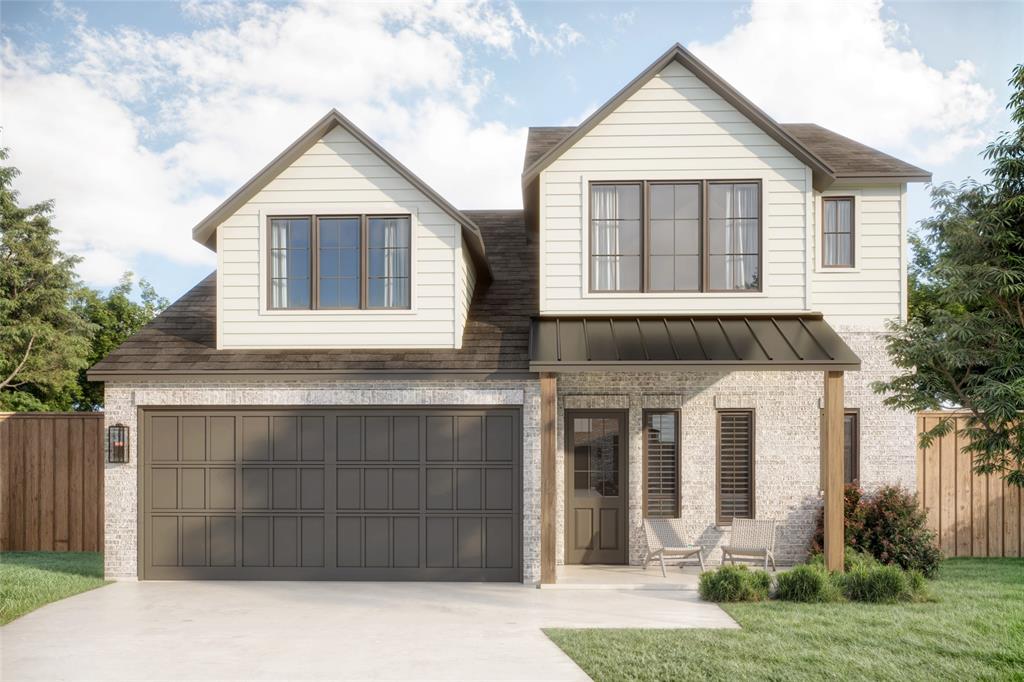
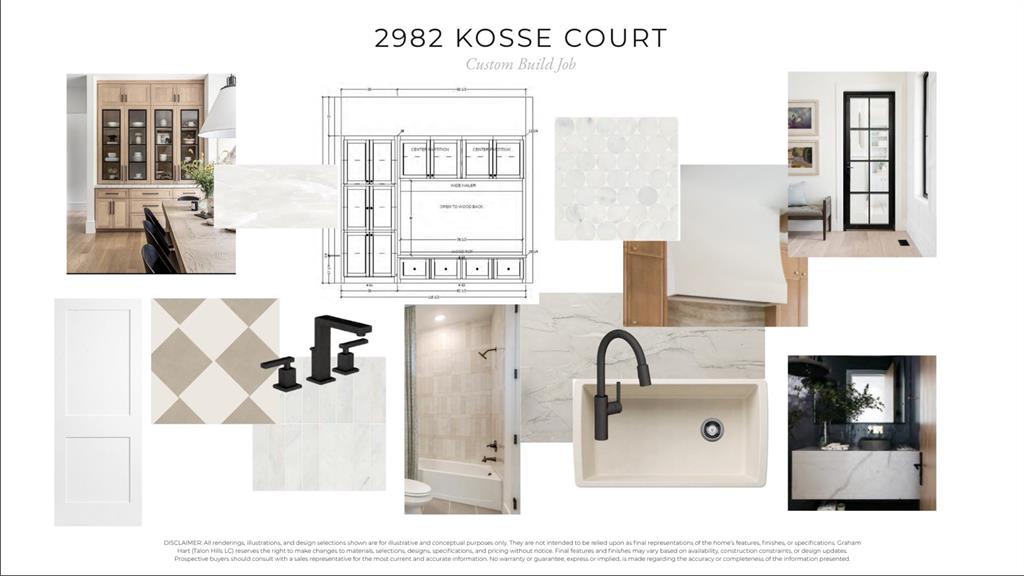
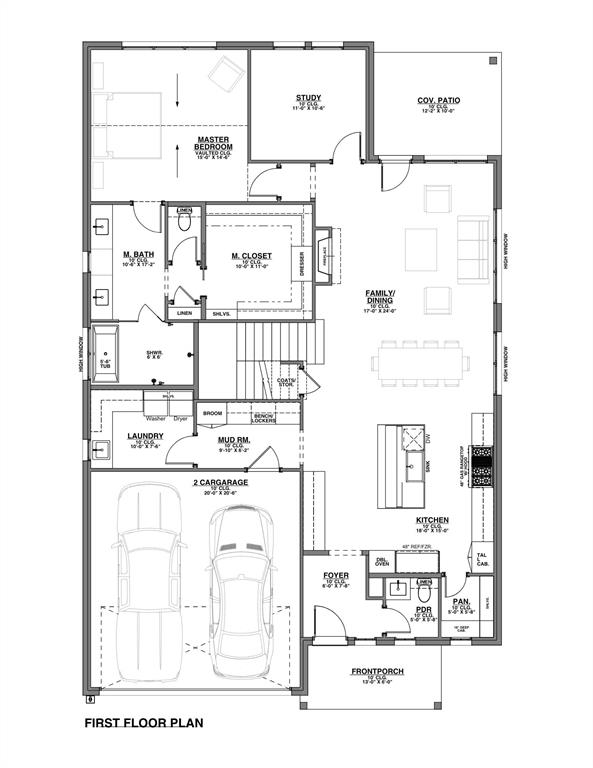
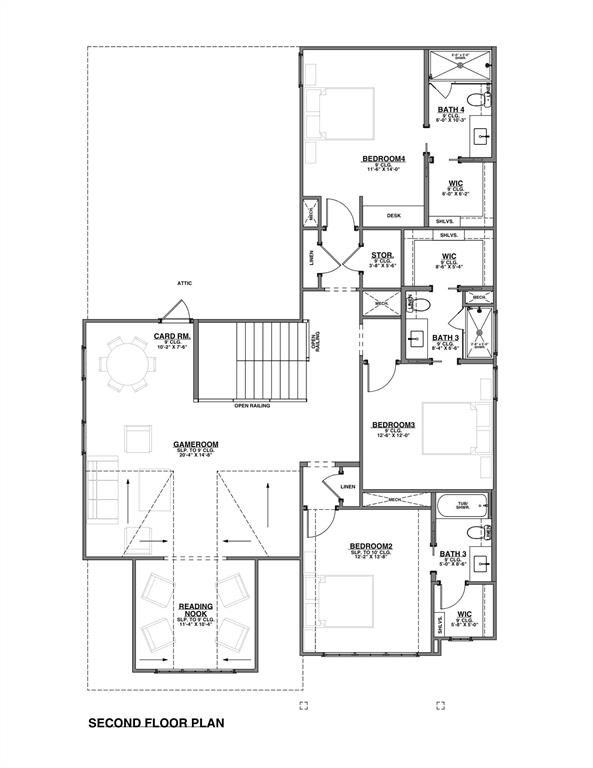
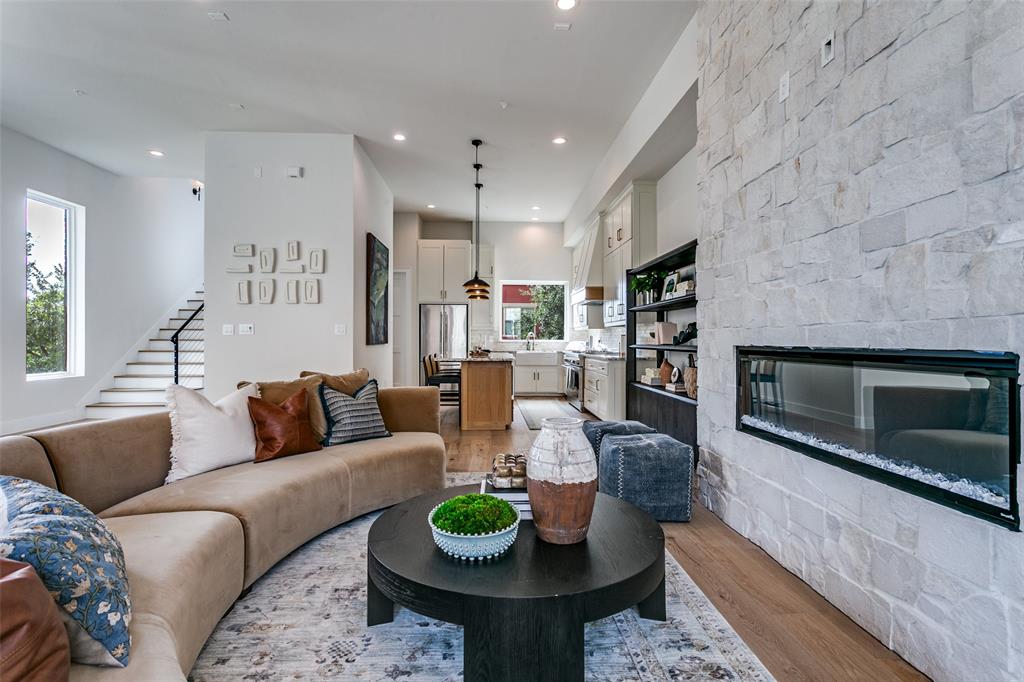
A home designed for the way you live and unwind. This modern farmhouse at 2982 Kosse Court spans 3,371 square feet and pairs elevated finishes with effortless function. Behind the striking painted-brick exterior and metal awning, the main level opens to light-filled living and dining anchored by a luxury kitchen appointed with JennAir appliances, quartz countertops, and designer cabinetry. Warm wood tones and matte black fixtures carry a clean, timeless aesthetic throughout. Everyday life feels intentional here: a private study supports focused mornings, while a dedicated card room sets the stage for evenings well spent. A tucked-away reading nook offers a quiet escape, and each of the four bedrooms provides its own sense of retreat. The spa-inspired primary bathroom elevates daily routines with refined materials and a calming atmosphere. Outdoors, enjoy the welcoming covered porch and an oversized garage with handsome paneled doors. Thoughtfully laid out and effortlessly livable, this residence brings together meaningful spaces and refined design for the rhythm of daily life—work, play, and rest—all under one roof.

2982 Kosse Court

Message successfully sent.

What would you like to know?

What is 3 + 4 ?

I agree to receive email communication and understand I can unsubscribe at any time.

I agree to be contacted by Next Level Realty Group via call, email, and text for real estate services. To opt out, you can reply 'stop' at any time or reply 'help' for assistance. You can also click the unsubscribe link in the emails. Message and data rates may apply. Message frequency may vary. Privacy Policy

Related Properties

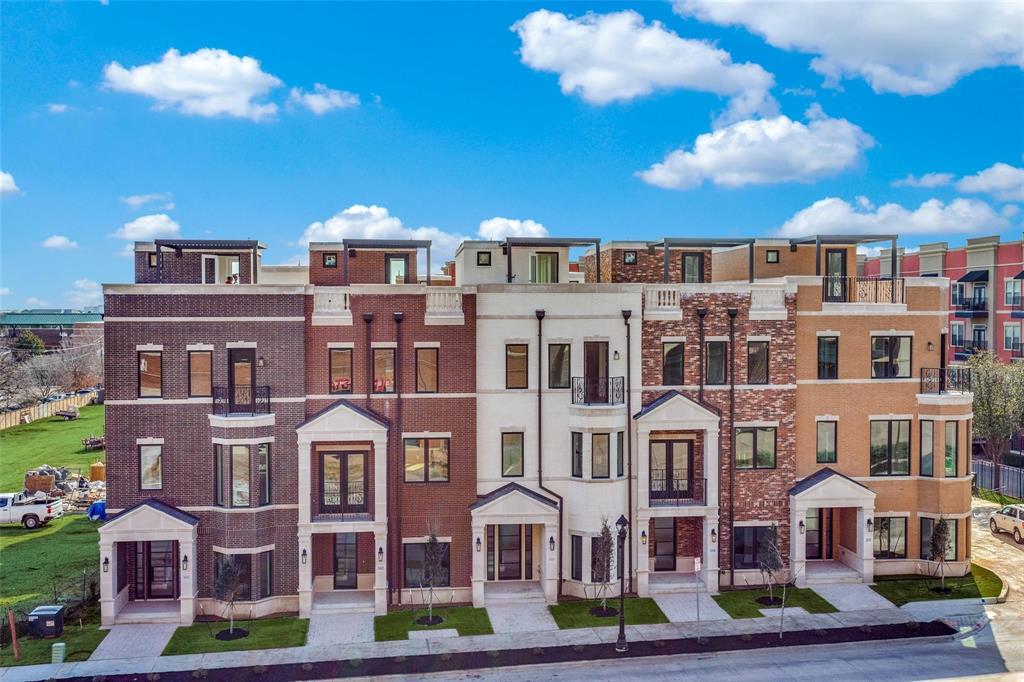
Welcome to The Grapevine Brownstones Phase 2, only 7 Homes left! This new construction Monticello plan presents a limited opportunity to own a luxury Lock and Leave Residence in the heart of Grapevine across from Hotel Vin and the new Vin Reserve, steps from Historic Main St, Peace Plaza, Harvest Hall and The Grapevine REC. A short walk across Dallas Rd to the TEX Rail which will drop you at DFW Airport or Ft. Worth and the The Grapevine Vintage RR with special excursion including the Stockyards and the Christmas Train. This beautiful Residence is 4 stories with 3 bdrm, 3.5 bath, 2 car garage and the 4th floor rooftop patio. Amenities include 12 foot ceilings in the kitchen and living room, luxurious showers, and a unique 2nd floor balcony off the kitchen that faces one of only two courtyards in the community.  Enjoy easy access to many of the special events Grapevine offers including Main St Days, Grapefest, and all that comes with being The Christmas Capital of Texas. Walking is easy with a 75 Walkscore and also quick access to highways, Southlake Town Square, and DFW Airport. This home will be built elevator ready and the buyer can choose to add after closing. Estimated closings November 2026 through early 2027.
#21000328

Grapevine

250 E Dallas Street 124

3 Beds

3 Baths

2,638 Sq.Ft.

$1,460,000

MLS#: 21000328
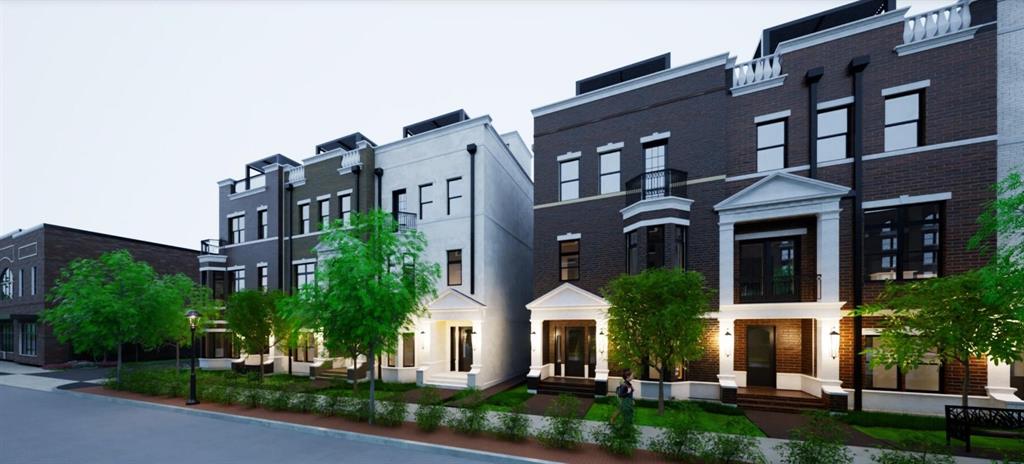
New construction!!! Welcome to The Grapevine Brownstones Phase 2, only 7 homes left! This a a limited opportunity to own the last luxury Lock and Leave Residence with a Rooftop Terrace room in the heart of Grapevine on Dallas Rd directly across from the expanding Hotel Vin Reserve.  This home is steps from Historic Main St, Peace Plaza, Harvest Hall and The Grapevine REC. A short walk across Dallas Rd to the TEX Rail which will drop you at DFW Airport or Ft. Worth and the The Grapevine Vintage RR with special excursions including the Stockyards and the Christmas Train. These beautiful Residences are 4 stories with 3 bdrm, 3.5 bath, 2 car garages and a 4th floor rooftop patio. This is the only Residence left on Dallas Rd with the enclosed rooftop Terrace room with a wetbar and could be a second living area or game room!  Luxury living with twelve foot ceilings  throughout the 2nd floor living, dining and kitchen as well as a lovely balcony for watching the world go by. These homes are built elevator ready which buyer can choose to add after closing. Enjoy a front row seat to many of the special events Grapevine offers including Main St Fest, Grapefest, and all that comes with being The Christmas Capital of Texas. Walking is easy with a 75 Walkscore and also quick access to highways, Southlake Town Square, and DFW Airport. Estimated completion date starting in November 2026. All pictures and plans are representations of Phase 2 Residences and subject to change.
#21114044

Grapevine

250 E Dallas Road 112

3 Beds

3 Baths

2,827 Sq.Ft.

$1,550,000

MLS#: 21114044
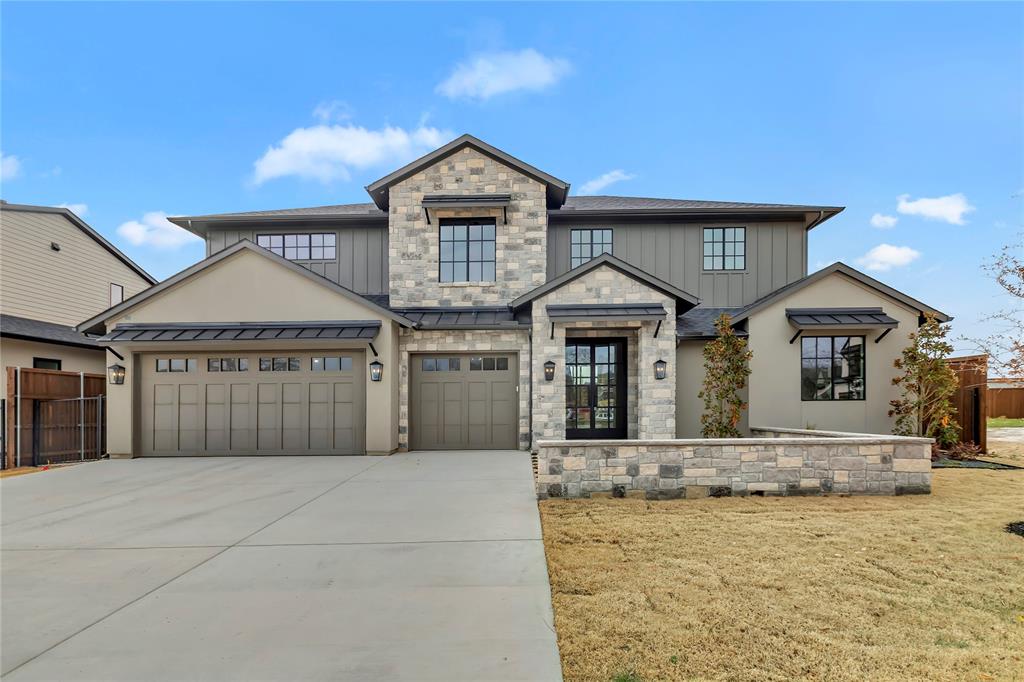
Move-in ready and beautifully complete, this stunning new construction by VPG Custom Homes delivers modern luxury and timeless craftsmanship in the coveted Ferguson Place community — zoned to the prestigious Carroll ISD, widely recognized as the top public school district in DFW. Newly repriced, this 5-bedroom, 4.5-bath, 3-car garage residence represents an exceptional value in one of North Texas's most sought-after areas.
Spanning 3,478 square feet of meticulously designed living space, the home blends elegance, innovation, and comfort at every turn. Step inside to a chef-inspired kitchen featuring an elite Thermador appliance package with a built-in refrigerator, quartz surfaces, custom cabinetry, and a spacious walk-in pantry. The open-concept layout flows effortlessly into expansive living and dining areas, accentuated by rich hardwood flooring, designer lighting, and warm, inviting tones.
Retreat to the primary suite sanctuary, complete with dual vanities, a spa-like bath, and an oversized his-and-her closet with built-in washer dryer connections — the ultimate in convenience and luxury. Upstairs, you'll find additional bedrooms with en suite baths and thoughtfully designed flex spaces for work, play, or entertainment.
Entertain effortlessly on the covered patio, complete with a cozy fireplace, motorized shades, and gas grill connections — perfect for year-round gatherings. Energy-efficient upgrades include tankless water heaters, a high-performance HVAC system, and generator-ready connections for added peace of mind.
With designer finishes throughout and a floor plan that balances sophistication with livability, this home is more than a place to live — it's a statement of style, comfort, and modern Texas luxury. Complete, move-in ready, and now priced to deliver outstanding value in Carroll ISD — don't miss this rare opportunity.
#21185029

Grapevine

3316 Ferguson Road

5 Beds

4 Baths

3,478 Sq.Ft.

$1,529,000

MLS#: 21185029
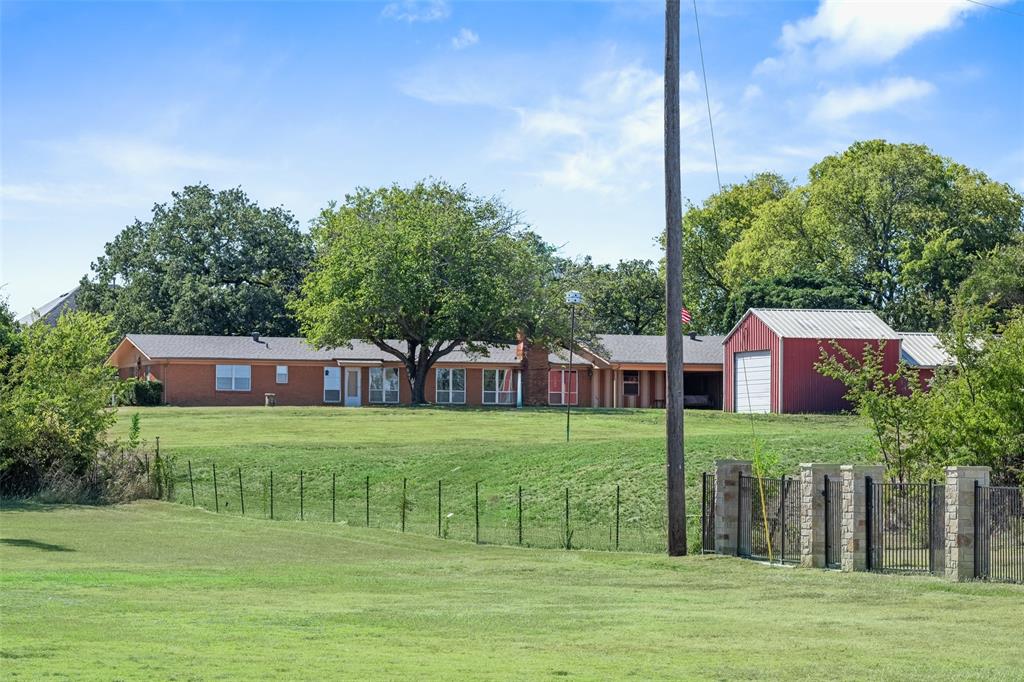
Discover this extraordinary piece of history, held by the same family since 1962. Spanning just under 2 acres, this exceptional property is graced with majestic oak trees, some over 250 years old, offering a serene and private retreat. Nestled in a highly sought-after location, the property boasts a charming single-story ranch home, originally built in 1952, overlooking the scenic Meadowmere Park and Corp of Engineer land. Enjoy the tranquility of your own private pond, while the potential for breathtaking views of Lake Grapevine from a second story adds to the allure. Whether you choose to renovate the existing home, rich with character and history, or bring your own builder to craft a custom masterpiece, this property provides endless possibilities for creating your dream home with unparalleled privacy. Don’t miss this once-in-a-lifetime opportunity to own a truly unique property in a prime location with top-rated Carroll ISD schools.
#21094324

Grapevine

3055 Midway Road

3 Beds

2 Baths

2,652 Sq.Ft.

$1,640,000

MLS#: 21094324

Known as The Enchanted Cottage at Goat Point, this remarkable woodland property occupies one of the more private settings on Grapevine Lake. Just minutes from Southlake Town Square, Historic Downtown Grapevine, and DFW International Airport, the road gives way to towering oaks and a property that feels remarkably removed from the city around it. Perched above the quiet waters of Labrador Bay and backing directly to protected Corps of Engineers land, the property offers a level of privacy and permanence that is increasingly rare. Step through the back gate into miles of wooded trails, scenic shoreline, and direct access to Grapevine Lake, where protected public land becomes a natural extension of your backyard. Few homes offer this connection to nature while remaining so close to shopping, restaurants, entertainment, and Carroll ISD. Inside, more than 4,100 square feet of living space is filled with natural light and wooded views. Multiple living areas, five spacious bedrooms, and five full baths provide 
a flexible floor plan for entertaining, multigenerational living, working from home, or everyday comfort. The kitchen features an oversized island, breakfast bar, butler’s pantry, and walk-in pantry that connects seamlessly to the gathering spaces. Multiple decks, covered outdoor living areas, and shaded spaces invite morning coffee or peaceful evenings overlooking Labrador Bay. A separate building offers endless possibilities as a private office, fitness room, art studio, workshop, or creative retreat. Properties offering this combination of mature woodland, protected Corps of Engineers 
frontage, Carroll ISD, direct access to Grapevine Lake, and a location just minutes from Southlake and DFW Airport rarely become available. The Enchanted Cottage at Goat Point is a truly rare opportunity.
#21335081

Grapevine

2930 Peninsula Drive

5 Beds

4 Baths

4,177 Sq.Ft.

$1,395,000

MLS#: 21335081
New construction!!! Welcome to The Grapevine Brownstones Phase 2, only 7 homes left!  This a a limited opportunity to own a luxury Lock and Leave Residence in the heart of Grapevine across from Hotel Vin and the new Vin Reserve, steps from Historic Main St, Peace Plaza, Harvest Hall and The Grapevine REC. A short walk across Dallas Rd to the TEX Rail which will drop you at DFW Airport or Ft. Worth and the The Grapevine Vintage RR with special excursions including the Stockyards and the Christmas Train. This sought after Bordeaux Residence is the only remaining home of the larger Residences with 4 stories, 3 bdrm, 3.5 bath, 2 car garage and a 4th floor rooftop patio. Features include 12 foot ceilings throughout the second floor with a beautiful balcony off the living that spans across the front of the home.  This home also features two dedicated parking spots in front of the garage, extra storage under the stairs and two laundry rooms. The homes are built elevator ready and buyers have option to install after closing.  Enjoy a front row seat to many of the special events Grapevine offers including Main St Days, Grapefest, and all that comes with being The Christmas Capital of Texas. Walking is easy with a 75 Walkscore and also quick access to highways, Southlake Town Square, and DFW Airport. Residences pictured are representative of Phase 2 homes which are under construction and estimated to start closings in November 2026 through early 2027.
#21186797

Grapevine

250 E Dallas Road 121

3 Beds

3 Baths

3,284 Sq.Ft.

$1,535,000

MLS#: 21186797
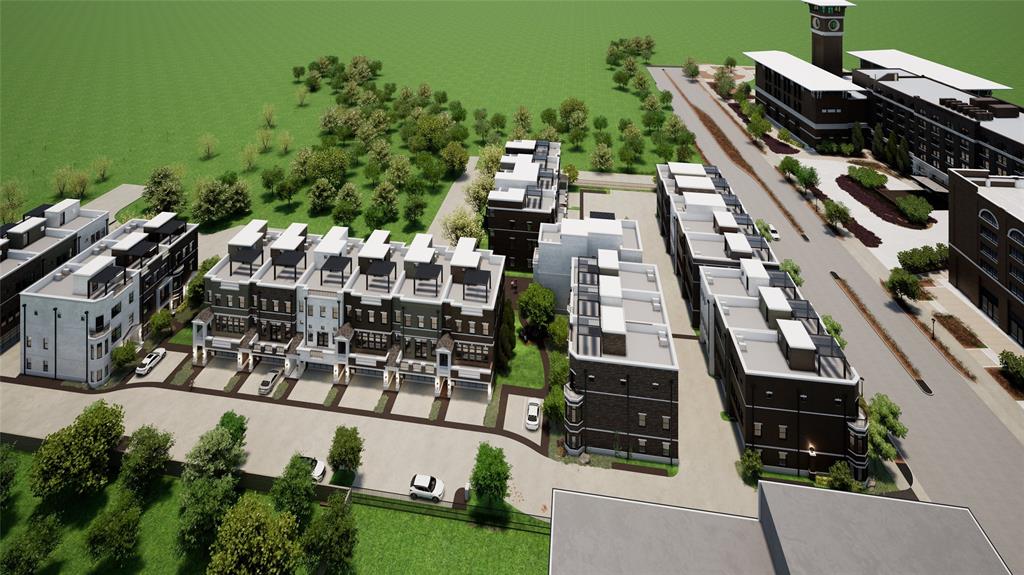
The Grapevine Brownstones Phase 2 offers a limited opportunity to own a luxury Lock and Leave Residence in the heart of Grapevine, located across from Hotel Vin and the new Vin Reserve, and steps from Historic Main St. ONLY 7 Homes left in Phase 2! The residences currently under construction are only a short walk across Dallas Rd to the TEX Rail will drop you at DFW Airport or Ft. Worth and the The Grapevine Vintage RR with special excursions including the Stockyards and the Christmas Train. The highly sought after Vintner Residence is situated on a corner with a Magnificent and Distinctive Bay window. This Residence is 4 stories with 3 bdrm, 3.5 bath, 2 car garage and a 4th floor rooftop patio. Features include 12 foot ceilings in the kitchen and living room with a beautiful bay window and a third floor balcony off the guest room. Don't miss the 13 foot long kitchen island built for entertaining and Bosch appliances with 36 inch gas cooktop!  The homes are built elevator ready and buyers have option to install after closing. Enjoy a front row seat to many of the special events Grapevine offers including Main St Days, Grapefest, and all that comes with being The Christmas Capital of Texas. Walking is easy with a 75 Walkscore and also quick access to highways, Southlake Town Square, and DFW Airport. Residences pictured are representative of Phase 2 homes. The Brownstones are estimated to start closings in November 2026!
#21134937

Grapevine

250 E Dallas Road 114

3 Beds

3 Baths

2,960 Sq.Ft.

$1,535,000

MLS#: 21134937

Welcome to all the modern finishes you will experience with this open concept north facing home.  That is strategically located in the heart of the Dallas-Ft. Worth Metroplex!  Learn to love that it is an easy 10-minute drive to be dropped off at your gate at DFW airport.  This newly constructed home is conveniently located to all major highways North, South, East or West.  So, no matter if you are looking for fine dining, casual dining, shopping, arts, entertainment or outdoor recreational activities.  Come experience all the joys of living in Grapevine…the Christmas Capital of Texas!  Inside you will experience open concepts, with tall ceilings, large single pane windows, tankless water heaters, a 5' x 9' kitchen island, lighted kitchen cabinetry, soft close kitchen cabinet doors and drawers, Bosh kitchen appliances, motorized window shades, hardwood floors and thoughtfully designed interior finishes.  All delivering the home's ultra-modern feel and style!  This beautiful home has three large bedrooms, 5 bathrooms, 2 living areas, 3 car garages, a large covered patio with a built-in grill station, an 8' x 20' attic storage area and a low maintenance irrigated lawn. Tour it today to experience it yourself and possibly be the next lucky owner of this wonderfully located home in the heart of the DFW Metrolpex!  Public Open House:  5-17-26 1:00 - 3:00 p.m.
#21029425

Grapevine

2081 Holt Way

3 Beds

3 Baths

3,614 Sq.Ft.

$1,250,000

MLS#: 21029425

Behind a private electric gate on beautifully landscaped grounds, this exceptional Mediterranean-inspired estate offers timeless architecture and remarkable versatility on an expansive Grapevine homesite. Thoughtfully designed with 3 bedrooms, 2.1 baths, and multiple living and entertaining spaces, the residence seamlessly blends everyday comfort with refined luxury. A grand foyer leads to elegant living and dining rooms before opening to the kitchen, beautifully appointed with a large center island, breakfast bar seating, abundant cabinetry, and a sunlit breakfast area. Anchored by a fireplace with custom built-ins, the expansive living room features French doors opening to the covered patio for effortless indoor-outdoor living. A family room with generous storage, private office, utility room with built-in cabinetry and sink, and powder bath provide exceptional functionality. Privately situated in its own wing, the primary retreat offers a sitting area, dual walk-in closets, private patio access, and a spa-inspired ensuite with dual vanities, soaking tub, and walk-in shower. Two generously sized secondary bedrooms feature walk-in closets and private vanity areas connected by a Jack-and-Jill bath. Designed for year-round enjoyment, the outdoor living spaces are exceptional. A covered patio overlooks the heated pool and spa with tranquil water features, while the beautifully landscaped grounds showcase mature trees, a peaceful pond, winding pathways, and multiple areas for relaxing and entertaining. A porte-cochère leads to a single-car garage, complemented by an attached 2-car garage and a detached oversized 4-car garage complete with a half bath and storage, offering exceptional space for collectors, hobbyists, or workshop needs. Combining elegant Mediterranean design, exceptional craftsmanship, and resort-inspired outdoor living, this distinguished Grapevine residence offers a rare opportunity to enjoy privacy, sophistication, and unparalleled functionality.
#21338660

Grapevine

4145 Roberts Road

3 Beds

2 Baths

4,363 Sq.Ft.

$1,425,000

MLS#: 21338660

 - property

Send a message

Message successfully sent.

Your message

What is 3 + 4 ?

Reason for contacting?

I agree to receive email communication and understand I can unsubscribe at any time.

I agree to be contacted by Next Level Realty Group via call, email, and text for real estate services. To opt out, you can reply 'stop' at any time or reply 'help' for assistance. You can also click the unsubscribe link in the emails. Message and data rates may apply. Message frequency may vary. Privacy Policy

Sign Out

Virtual Assistant

Would you like to take the next step with this property? We can help you schedule a showing or virtual tour, or send you more details.

Yes, I would like more information.

Thank You for Your Reply, One of Our Agents will contact you as soon as possible

No, maybe later.

Thank you, you can always contact me via email, phone number or through the contact form.

Realhub AI

Lucy - Your AI-Powered Realtor

Update Your Temporary Password

Personalize your search

Enter your email and we'll notify you immediately when new listings match what you're looking for.

or enter email address

Already have an account ? Login here

Continue your home search

I agree to receive communications and understand I can unsubscribe at any time.

I agree to be contacted by Next Level Realty Group via call, email, and text for real estate services. To opt out, you can reply 'stop' at any time or reply 'help' for assistance. You can also click the unsubscribe link in the emails. Message and data rates may apply. Message frequency may vary. Privacy Policy

Already have an account ? Login here

We use cookies

We use cookies primarily for analytics to enhance your experience. By accepting, you agree to our use of these cookies. You can manage your preferences or learn more about our cookies policy.