Features & Amenities

Interior

  • Other Interior Features

    Other

  • Total Bedrooms

    4

  • Bathrooms

    2

  • Pet friendly

    N/A

Exterior

  • Garage

    Yes

  • Garage spaces

    2

  • Construction Materials

    Brick

  • Parking

    Attached

  • Pool

    No

Area & Lot

  • Lot Size(acres)

    0.141

  • Lot Size(square feet)

    6,141

  • Property Type

    Residential

  • Property Sub Type

    Single Family Residence

Price

  • Sales Price

    $285,000

  • Tax Amount

    $6,455

  • Sq. Footage

    1,951

  • Price/SqFt

    $146

HOA

  • Association

    YES

  • Association Fee

    $477

  • Association Fee Frequency

    Annually

  • Association Fee Includes

    N/A

School District

  • Elementary School

    Sidney H Poynter

  • Middle School

    Stevens

  • High School

    Crowley

Schedule a Showing

Showing scheduled successfully.

<
>
IN PERSON
VIA CHAT

What is 3 + 4 ?


Change time

Mortgage calculator

Estimate your monthly mortgage payment, including the principal and interest, property taxes, and HOA. Adjust the values to generate a more accurate rate.

Your payment

Principal and Interest:

$

Property taxes:

$

HOA fees:

$

Total loan payment:

$

Total interest amount:

$

Location

County

Tarrant

Elementary School

Sidney H Poynter

Middle School

Stevens

High School

Crowley

Listing Courtesy of Robert Salmons, Entera Realty LLC

RealHub Information is provided exclusively for consumers' personal, non-commercial use, and it may not be used for any purpose other than to identify prospective properties consumers may be interested in purchasing. All information deemed reliable but not guaranteed and should be independently verified. All properties are subject to prior sale, change or withdrawal. RealHub website owner shall not be responsible for any typographical errors, misinformation, misprints and shall be held totally harmless.

Agent Joe Boston

AGENT

Joe Boston

Call Joe today to schedule a private showing.


* Listings on this website come from the FMLS IDX Compilation and may be held by brokerage firms other than the owner of this website. The listing brokerage is identified in any listing details. Information is deemed reliable but is not guaranteed. If you believe any FMLS listing contains material that infringes your copyrighted work please click here to review our DMCA policy and learn how to submit a takedown request.© 2024 FMLS.
Welcome to 300 Elk Run Drive! This four bedroom, 2 bath home is nestled in the Parks of Deer Creek subdivision.
The living room is spacious, which is great for entertaining your family and friends. Enjoy the outdoors in your private backyard with plenty of
room for outdoor entertaining and is pet-friendly. Convenient access to medical, restaurants, and commercial businesses. This property also is 500 ft. away from Highway 35W, making transportation to neighboring cities much more accessible. Schedule your tour today!

300 Elk Run Drive I

Message successfully sent.

What would you like to know?

What is 3 + 4 ?

I agree to receive email communication and understand I can unsubscribe at any time.

I agree to be contacted by Next Level Realty Group via call, email, and text for real estate services. To opt out, you can reply 'stop' at any time or reply 'help' for assistance. You can also click the unsubscribe link in the emails. Message and data rates may apply. Message frequency may vary. Privacy Policy

Related Properties

Corner lot property with main house and either a guest home or rental attached. The main home has 3 bedrooms and 1.5 baths, covered patio and storage areas, with a Large bonus room upstairs. The guest house has separate entry with 2 bedrooms, 1 bath, kitchen and living room. Corner lot, so ample parking. Main home has central HVAC. Guest unit has window units.
#21123219

Fort Worth

3601 Ryan Avenue

3 Beds

1 Baths

2,245 Sq.Ft.

$270,000

MLS#: 21123219

This charming 2 bedroom, 2 bath home features an open floor plan with spacious living area, wood like tile floors, and a cozy wood burning fireplace in your living room. Enjoy cooking and entertaining in your kitchen with beautiful white cabinets, and stainless appliances including a built in microwave and electric range. Relax in your spacious back yard with plenty of room for pets and entertaining. The home also has solar panels, which are paid off, lowering that monthly bill of yours. A short drive to main highways, tons of shopping and restaurants. Whether you are a first time buyer, downsizing, or looking for a solid investment, this property checks all of the boxes. Close to Parkview Elementary and Marine Creek Reservoir. Welcome Home!!
#21222593

Fort Worth

6317 Seal Cove

2 Beds

2 Baths

1,011 Sq.Ft.

$265,000

MLS#: 21222593

2 Miles from TCU and less than 1 mile from SW Baptist Theological Seminary with convenient access to Interstate 20 for commuters. This 2 story, 3 bedroom, 2.5 bathroom home sits on a large corner lot. The first floor offers an open kitchen, dining and living room, half bathroom, large laundry room, ample storage and primary bedroom en suite. The second floor has 2 large bedrooms, full bathroom, enormous storage closet and a huge loft space that can be used as a game room or converted into an office or 4th bedroom. No HOA. Side entry driveway offers private, gated parking.
#21239784

Fort Worth

4621 Mccart Avenue

3 Beds

2 Baths

1,980 Sq.Ft.

$327,500

MLS#: 21239784

Located in the highly acclaimed Eagle Mountain-Saginaw ISD, this brand-new 2026-built townhome offers modern living in a prime Fort Worth location near shopping, dining, entertainment, and Eagle Mountain Lake. The open-concept floor plan features luxury vinyl plank flooring, a chef-inspired kitchen with stone countertops, stainless steel appliances, and designer finishes throughout. Upstairs, the spacious primary suite includes a spa-like bath with dual sinks, a walk-in shower, and a large walk-in closet. Two additional bedrooms and a full bath complete the second floor. Enjoy peace of mind with a 1-2-10 builder warranty. Don't miss this exceptional opportunity to own a beautiful new home in a growing area!
#21307953

Fort Worth

9616 Thorncrown Lane

3 Beds

2 Baths

1,907 Sq.Ft.

$337,900

MLS#: 21307953

Located in the highly acclaimed Eagle Mountain-Saginaw ISD, this brand-new 2026-built townhome offers modern living in a prime Fort Worth location near shopping, dining, entertainment, and Eagle Mountain Lake. The open-concept floor plan features luxury vinyl plank flooring, a chef-inspired kitchen with stone countertops, stainless steel appliances, and designer finishes throughout. Upstairs, the spacious primary suite includes a spa-like bath with dual sinks, a walk-in shower, and a large walk-in closet. Two additional bedrooms and a full bath complete the second floor. Enjoy peace of mind with a 1-2-10 builder warranty. Don't miss this exceptional opportunity to own a beautiful new home in a growing area!
#21312091

Fort Worth

9620 Thorncrown Lane

3 Beds

2 Baths

1,907 Sq.Ft.

$337,900

MLS#: 21312091

Located in the highly acclaimed Eagle Mountain-Saginaw ISD, this brand-new 2026-built townhome offers modern living in a prime Fort Worth location near shopping, dining, entertainment, and Eagle Mountain Lake. The open-concept floor plan features luxury vinyl plank flooring, a chef-inspired kitchen with stone countertops, stainless steel appliances, and designer finishes throughout. Upstairs, the spacious primary suite includes a spa-like bath with dual sinks, a walk-in shower, and a large walk-in closet. Two additional bedrooms and a full bath complete the second floor. Enjoy peace of mind with a 1-2-10 builder warranty. Don't miss this exceptional opportunity to own a beautiful new home in a growing area!
#21312101

Fort Worth

9700 Thorncrown Lane

3 Beds

2 Baths

1,907 Sq.Ft.

$337,900

MLS#: 21312101
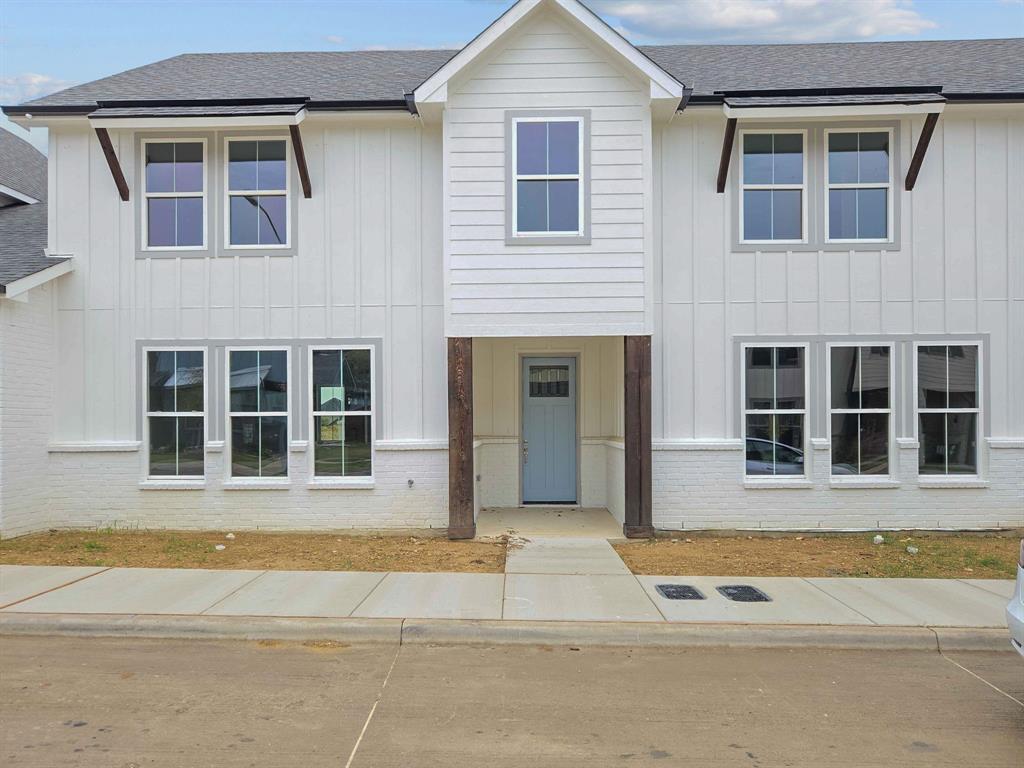
Located in the highly acclaimed Eagle Mountain-Saginaw ISD, this brand-new 2026-built townhome offers modern living in a prime Fort Worth location near shopping, dining, entertainment, and Eagle Mountain Lake. The open-concept floor plan features luxury vinyl plank flooring, a chef-inspired kitchen with stone countertops, stainless steel appliances, and designer finishes throughout. Upstairs, the spacious primary suite includes a spa-like bath with dual sinks, a walk-in shower, and a large walk-in closet. Two additional bedrooms and a full bath complete the second floor. Enjoy peace of mind with a 1-2-10 builder warranty. Don't miss this exceptional opportunity to own a beautiful new home in a growing area!
#21312111

Fort Worth

9624 Thorncrown Lane

3 Beds

2 Baths

1,907 Sq.Ft.

$337,900

MLS#: 21312111

Experience downtown Fort Worth living at historic T&P Lofts. This well-maintained 2-bedroom, 2-bath condo features a desirable split-bedroom floor plan with two private primary suites and 934 square feet of comfortable living space. Large windows provide abundant natural light, while the open living and kitchen areas create a functional layout for everyday living and entertaining.

Residents enjoy access to community amenities including a pool, fitness center, resident lounge, secured entry, and covered parking. Conveniently located near Sundance Square, the Near Southside, restaurants, entertainment, and TEXRail service to DFW Airport. Low-maintenance living in one of Fort Worth's most recognizable historic buildings.
#21301363

Fort Worth

201 W Lancaster Avenue 406

2 Beds

2 Baths

934 Sq.Ft.

$269,900

MLS#: 21301363
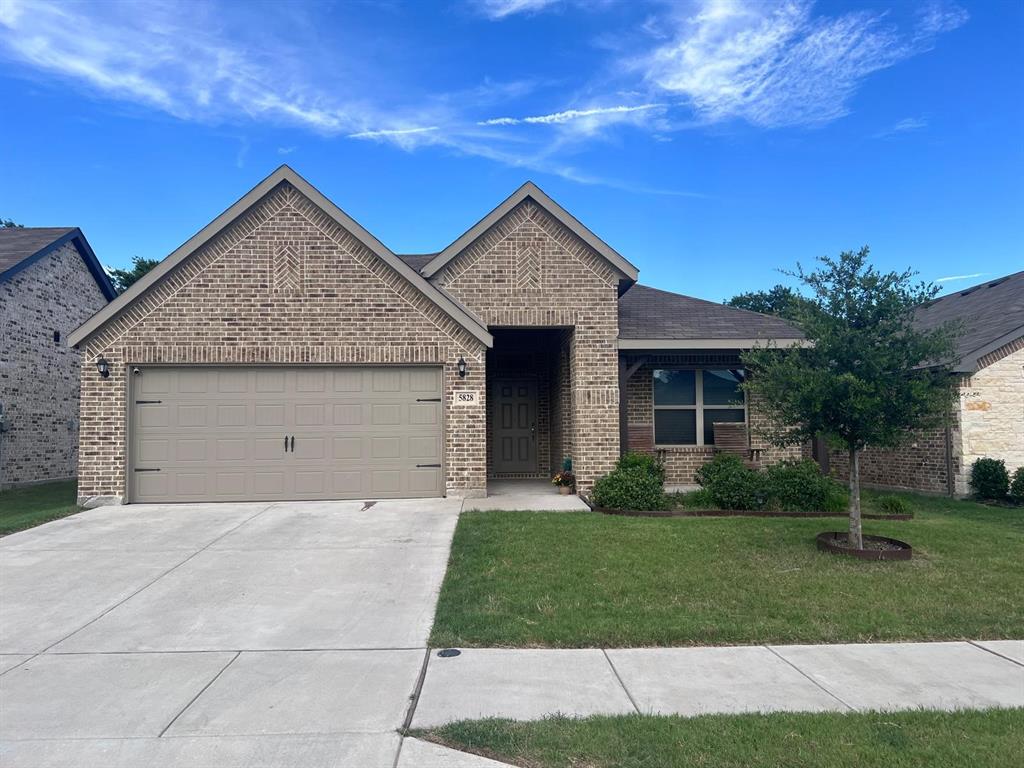
Welcome to 5828 Brookwell Drive, Fort Worth, TX 76179! Built in 2022, this nearly new home offers a spacious and functional floor plan designed for comfortable everyday living. The open-concept layout features generous living areas, a well-appointed kitchen, and abundant natural light throughout. The primary suite provides a private retreat, while additional bedrooms offer flexibility for family, guests, or a home office.
Conveniently located near schools, shopping, dining, and major highways, this home combines modern comfort, convenience, and value without the wait of new construction.

The home is equipped with solar panels that are currently under contract. The solar panel agreement will need to be assumed by the buyer. The current monthly payment is approximately **$184 per month**, which helps offset and typically covers the home's electricity costs.

With its 2022 construction, modern features, and energy-saving solar system, this move-in-ready home is an excellent opportunity in a growing Fort Worth community.

Don't miss your chance to make this beautiful home your own!
#21309450

Fort Worth

5828 Brookville Drive

3 Beds

2 Baths

1,861 Sq.Ft.

$324,000

MLS#: 21309450
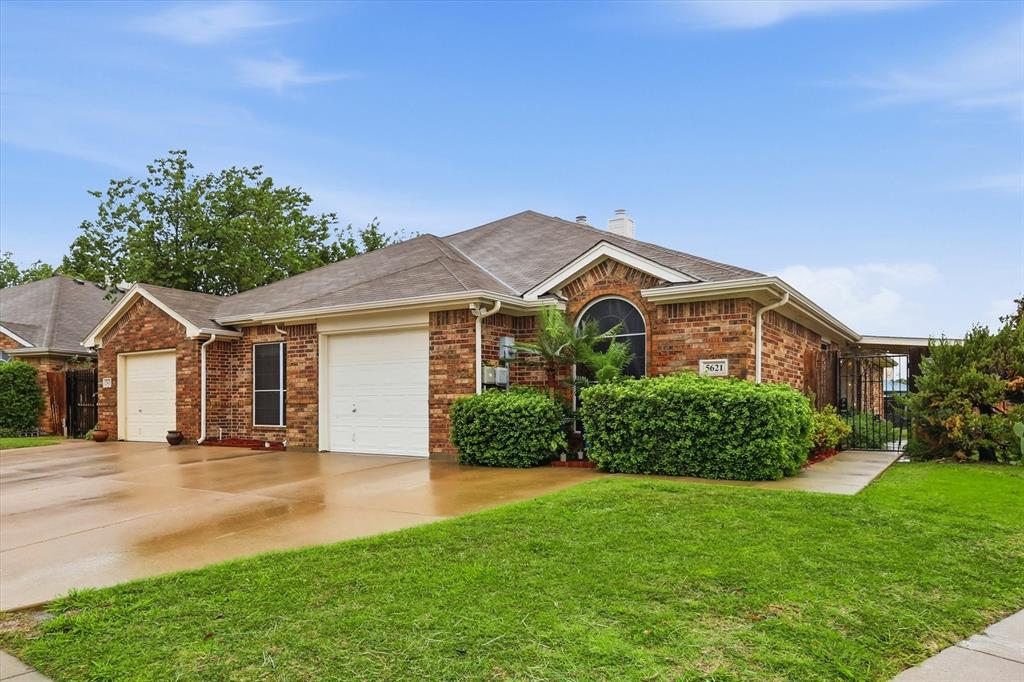
Beautifully updated single story with LVP flooring, recessed lighting, upgraded primary bath, and more! Oversized landscaped yard with covered patio. Spacious bedrooms!! Meticulously maintained and move-in ready. Centrally located to shopping, 377, 35 and more. Seller has a transferrable home warranty on the property through July 2027. Home warranty company is Choice.
#21225347

Fort Worth

5621 Swords Drive

3 Beds

2 Baths

1,371 Sq.Ft.

$292,000

MLS#: 21225347

 - property

Send a message

Message successfully sent.

Your message

What is 3 + 4 ?

Reason for contacting?

I agree to receive email communication and understand I can unsubscribe at any time.

I agree to be contacted by Next Level Realty Group via call, email, and text for real estate services. To opt out, you can reply 'stop' at any time or reply 'help' for assistance. You can also click the unsubscribe link in the emails. Message and data rates may apply. Message frequency may vary. Privacy Policy

Sign Out

Virtual Assistant

Would you like to take the next step with this property? We can help you schedule a showing or virtual tour, or send you more details.

Yes, I would like more information.

Thank You for Your Reply, One of Our Agents will contact you as soon as possible

No, maybe later.

Thank you, you can always contact me via email, phone number or through the contact form.

Realhub AI

Lucy - Your AI-Powered Realtor

Update Your Temporary Password

Personalize your search

Enter your email and we'll notify you immediately when new listings match what you're looking for.

or enter email address

Already have an account ? Login here

Continue your home search

I agree to receive communications and understand I can unsubscribe at any time.

I agree to be contacted by Next Level Realty Group via call, email, and text for real estate services. To opt out, you can reply 'stop' at any time or reply 'help' for assistance. You can also click the unsubscribe link in the emails. Message and data rates may apply. Message frequency may vary. Privacy Policy

Already have an account ? Login here

We use cookies

We use cookies primarily for analytics to enhance your experience. By accepting, you agree to our use of these cookies. You can manage your preferences or learn more about our cookies policy.
