


Property
Beds
3
Full Baths
2
1/2 Baths
None
Year Built
2026
Sq.Footage
1,301
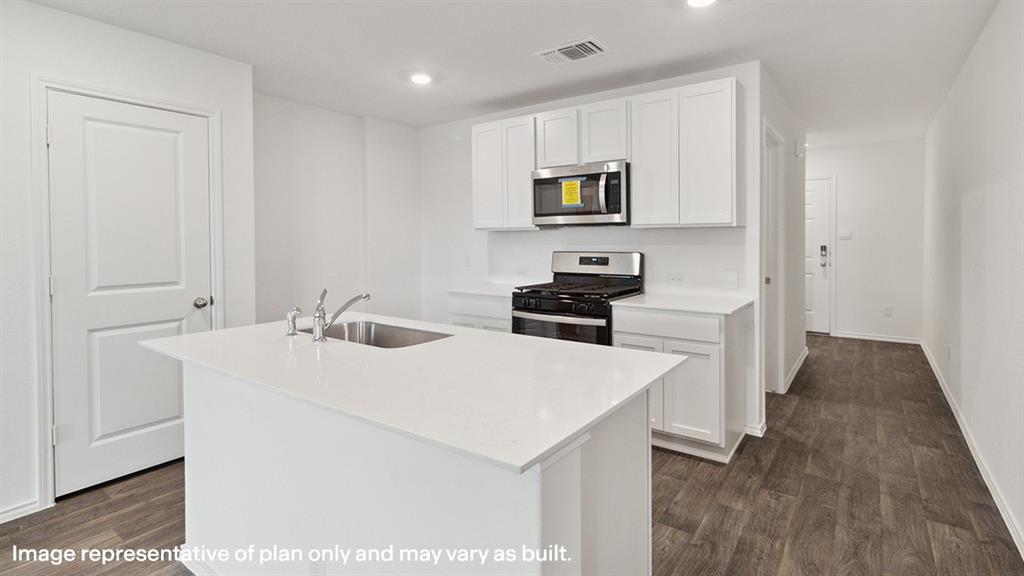
BLUE RIDGE CROSSING - GRAND OPENING - AUGUST 8. Call today for extra savings for Grand Opening weekend only! The Hawthorn is a thoughtfully designed home featuring three bedrooms, two bathrooms, and an open-concept layout that connects the kitchen, dining area, and living room to create the perfect space for everyday living and entertaining. While the master suite creates a private retreat, the two secondary bedrooms offer flexibility to fit your lifestyle, whether used as children’s rooms, guest accommodations, a home office, workout space, or hobby area. With spacious closets, dedicated storage areas, and an attached garage for vehicles and additional belongings, the Hawthorn makes it easy to keep everything organized. Combining smart design with versatile spaces, the Hawthorn provides a welcoming place to create lasting memories.
Features & Amenities
Interior
-
Other Interior Features
Granite Counters, Open Floorplan, Pantry, Walk-In Closet(s)
-
Total Bedrooms
3
-
Bathrooms
2
-
Basement YN
NO
-
Cooling YN
YES
-
Cooling
Ceiling Fan(s), Central Air, Electric
-
Heating YN
YES
-
Heating
Central, Natural Gas
-
Pet friendly
N/A
Exterior
-
Garage
Yes
-
Garage spaces
2
-
Parking
Covered, Garage, Garage Door Opener, Garage Faces Front, Inside Entrance, Attached
-
Pool
No
-
Waterfront YN
NO
Area & Lot
-
Lot Features
Corner Lot, Few Trees, Landscaped, Subdivided
-
Lot Size(acres)
0.1459
-
Lot Size(square feet)
6,357
-
Property Type
Residential
-
Property Sub Type
Single Family Residence
-
Architectural Style
Traditional
Price
-
Sales Price
$279,900
-
Sq. Footage
1,301
-
Price/SqFt
$215
HOA
-
Association
YES
-
Association Fee
$480
-
Association Fee Frequency
Annually
-
Association Fee Includes
N/A
Property Resources
-
Horse Property
NO
School District
-
Elementary School
Blueridge
-
Middle School
Blueridge
-
High School
Blueridge
Property Features
-
New Construction
YES
-
Foundation Details
Slab
-
Sewer
Public Sewer
-
Tax Lot
1
-
Water Source
Public
Schedule a Showing
Showing scheduled successfully.
Mortgage calculator
Estimate your monthly mortgage payment, including the principal and interest, property taxes, and HOA. Adjust the values to generate a more accurate rate.
Your payment
Principal and Interest:
$
Property taxes:
$
HOA fees:
$
Total loan payment:
$
Total interest amount:
$
Location
County
Collin
Elementary School
Blueridge
Middle School
Blueridge
High School
Blueridge
Listing Courtesy of Mona Hill , LGI Homes
RealHub Information is provided exclusively for consumers' personal, non-commercial use, and it may not be used for any purpose other than to identify prospective properties consumers may be interested in purchasing. All information deemed reliable but not guaranteed and should be independently verified. All properties are subject to prior sale, change or withdrawal. RealHub website owner shall not be responsible for any typographical errors, misinformation, misprints and shall be held totally harmless.

AGENT
Joe Boston
Call Joe today to schedule a private showing.

* Listings on this website come from the FMLS IDX Compilation and may be held by brokerage firms other than the owner of this website. The listing brokerage is identified in any listing details. Information is deemed reliable but is not guaranteed. If you believe any FMLS listing contains material that infringes your copyrighted work please click here to review our DMCA policy and learn how to submit a takedown request.© 2024 FMLS.
Related Properties

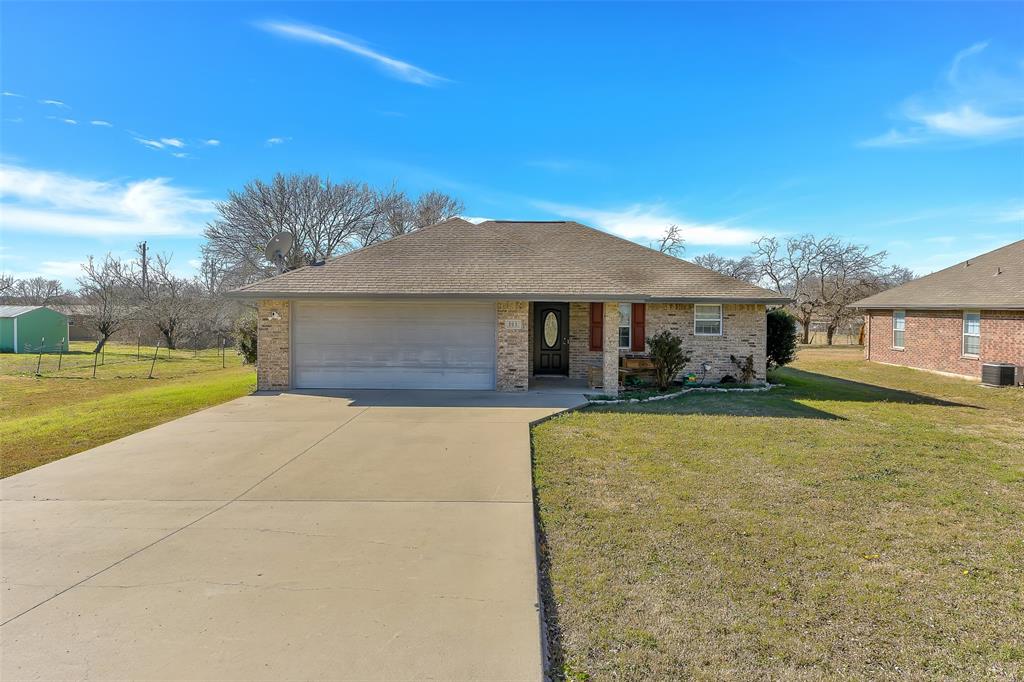
Blue Ridge
210 Hilltop Circle
3 Beds
2 Baths
1,154 Sq.Ft.
$249,900
MLS#: 21229777
Blue Ridge
203 N Church Street
3 Beds
2 Baths
1,353 Sq.Ft.
$299,900
MLS#: 21158519
Blue Ridge
1704 Fawn Creek Drive
3 Beds
2 Baths
1,500 Sq.Ft.
$244,990
MLS#: 21163000

Blue Ridge
1821 Teton River Drive
3 Beds
2 Baths
1,532 Sq.Ft.
$247,990
MLS#: 21322205

Blue Ridge
1715 Riverside Trail
3 Beds
2 Baths
1,791 Sq.Ft.
$299,999
MLS#: 21340532
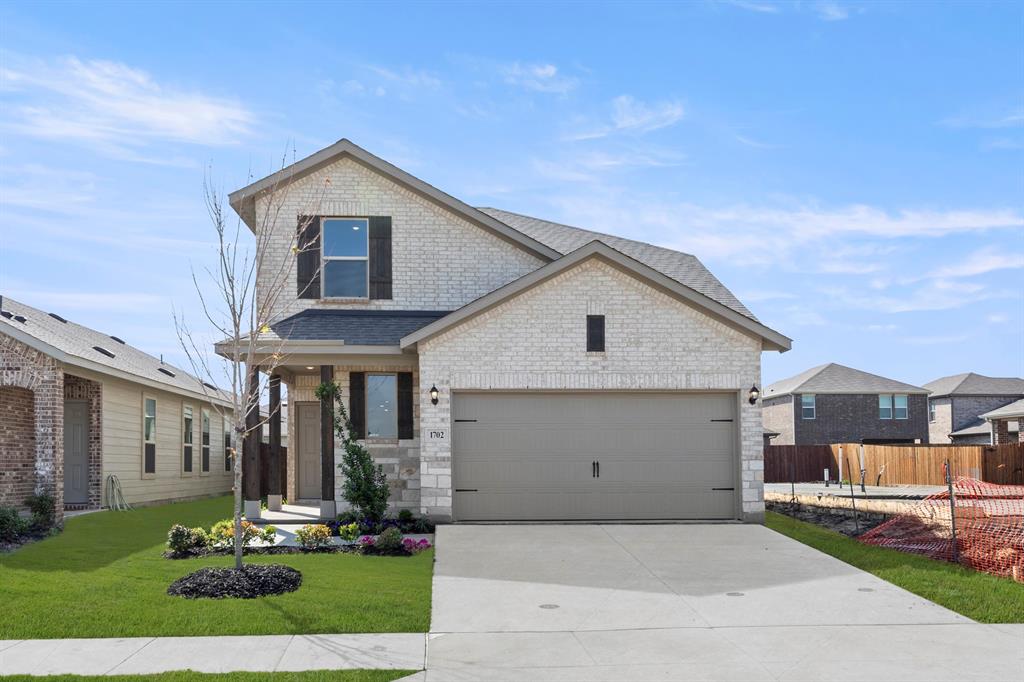
Blue Ridge
1702 Potomac Lane
5 Beds
3 Baths
2,466 Sq.Ft.
$319,999
MLS#: 21244789

Blue Ridge
1609 Potomac Lane
3 Beds
2 Baths
1,500 Sq.Ft.
$271,999
MLS#: 21341066

Blue Ridge
312 Heritage Grove Road
4 Beds
2 Baths
1,878 Sq.Ft.
$320,485
MLS#: 21364265
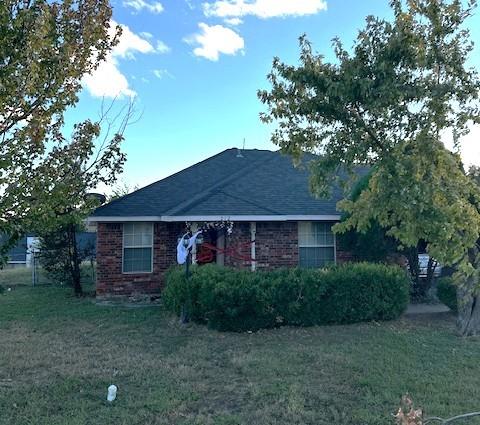
Blue Ridge
212 Ridgetop Court
3 Beds
2 Baths
1,336 Sq.Ft.
$225,000
MLS#: 21238577

Blue Ridge
1808 Potomac Lane
3 Beds
2 Baths
1,532 Sq.Ft.
$251,990
MLS#: 21183600
