


Property
Beds
4
Full Baths
2
1/2 Baths
None
Year Built
2024
Sq.Footage
1,957
Stunning single story, Stone Hollow home on an expansive ¼ acre lot, built in 2024, located in Heritage Grove neighborhood, walking distance to Blue Ridge Town Center and zoned for top-rated Blue Ridge ISD! Beautifully designed landscaping and fully sodded on the front, side and back yard. The brick exterior is embellished with stone accents, and the front porch offers a transom window above the front door, and a Kwikset keyless entry pad for ease of entrance. A breathtaking front entry welcomes you with site lines that reach all the way to the back of the home, rounded corners on all walls, and luxury vinyl plank flooring with a white oak woodgrain look that carries throughout. The spacious bonus room at the front of the home could serve as an office, play room, or second living, featuring plush carpet and a large window allowing in bright natural light. The heart of the home is the chef’s kitchen, featuring waterproof and easy-to-clean LVP flooring, a large kitchen island, shaker cabinets with crown molding, show-stopping hard marble countertops, and a glossy gray subway tile that compliments the veining in the marble. The spacious open floor plan leads seamlessly from the kitchen to the living room, featuring a stunning cast stone, wood-burning fireplace, 5 windows to brighten the space, and a glass exterior door that leads to the private back porch and oversized yard. End a long day in the exceptional primary suite, featuring a large walk-in closet and a luxurious en suite bathroom with built in shelving. The 2-car garage includes a wi-fi enabled garage door opener, and the lot comes equipped with a multi-zone programmable sprinkler system and rain sensor. Spend your summer evenings relaxing on the private back patio, and enjoy endless outdoor activities in the unforgettable, expansive yard, fenced with a 6-foot wooden privacy fence. The land behind the home belongs to a church and likely will not be built on.
Features & Amenities
Interior
-
Other Interior Features
Built-in Features, Eat-in Kitchen, Kitchen Island, Open Floorplan, Pantry, Vaulted Ceiling(s), Walk-In Closet(s), High Speed Internet
-
Total Bedrooms
4
-
Bathrooms
2
-
Basement YN
NO
-
Cooling YN
YES
-
Cooling
Ceiling Fan(s), Central Air, Electric
-
Fireplace YN
YES
-
Heating YN
YES
-
Heating
Central, Electric, Fireplace(s)
-
Pet friendly
N/A
Exterior
-
Garage
Yes
-
Garage spaces
2
-
Construction Materials
Brick, Stone
-
Other Exterior Features
Rain Gutters, Private Yard
-
Parking
Additional Parking, Concrete, Direct Access, Driveway, Enclosed, Garage, Garage Door Opener, Garage Faces Front, Inside Entrance, Kitchen Level, Lighted, Private, Attached
-
Pool
No
-
Waterfront YN
NO
Area & Lot
-
Lot Features
Few Trees, Landscaped, Subdivided
-
Lot Size(acres)
0.305
-
Lot Size(square feet)
13,285
-
Property Type
Residential
-
Property Sub Type
Single Family Residence
-
Architectural Style
Traditional
Price
-
Sales Price
$394,000
-
Tax Amount
$1,095
-
Sq. Footage
1,957
-
Price/SqFt
$201
HOA
-
Association
YES
-
Association Fee
$650
-
Association Fee Frequency
Annually
-
Association Fee Includes
N/A
School District
-
Elementary School
Blueridge
-
Middle School
Blueridge
-
High School
Blueridge
Property Features
-
Foundation Details
Slab
-
Sewer
Public Sewer
-
Tax Lot
12
-
Water Source
Public
Schedule a Showing
Showing scheduled successfully.
Mortgage calculator
Estimate your monthly mortgage payment, including the principal and interest, property taxes, and HOA. Adjust the values to generate a more accurate rate.
Your payment
Principal and Interest:
$
Property taxes:
$
HOA fees:
$
Total loan payment:
$
Total interest amount:
$
Location
County
Collin
Elementary School
Blueridge
Middle School
Blueridge
High School
Blueridge
Listing Courtesy of Hannah Gigley , RE/MAX Four Corners
RealHub Information is provided exclusively for consumers' personal, non-commercial use, and it may not be used for any purpose other than to identify prospective properties consumers may be interested in purchasing. All information deemed reliable but not guaranteed and should be independently verified. All properties are subject to prior sale, change or withdrawal. RealHub website owner shall not be responsible for any typographical errors, misinformation, misprints and shall be held totally harmless.

AGENT
Joe Boston
Call Joe today to schedule a private showing.

* Listings on this website come from the FMLS IDX Compilation and may be held by brokerage firms other than the owner of this website. The listing brokerage is identified in any listing details. Information is deemed reliable but is not guaranteed. If you believe any FMLS listing contains material that infringes your copyrighted work please click here to review our DMCA policy and learn how to submit a takedown request.© 2024 FMLS.
Related Properties
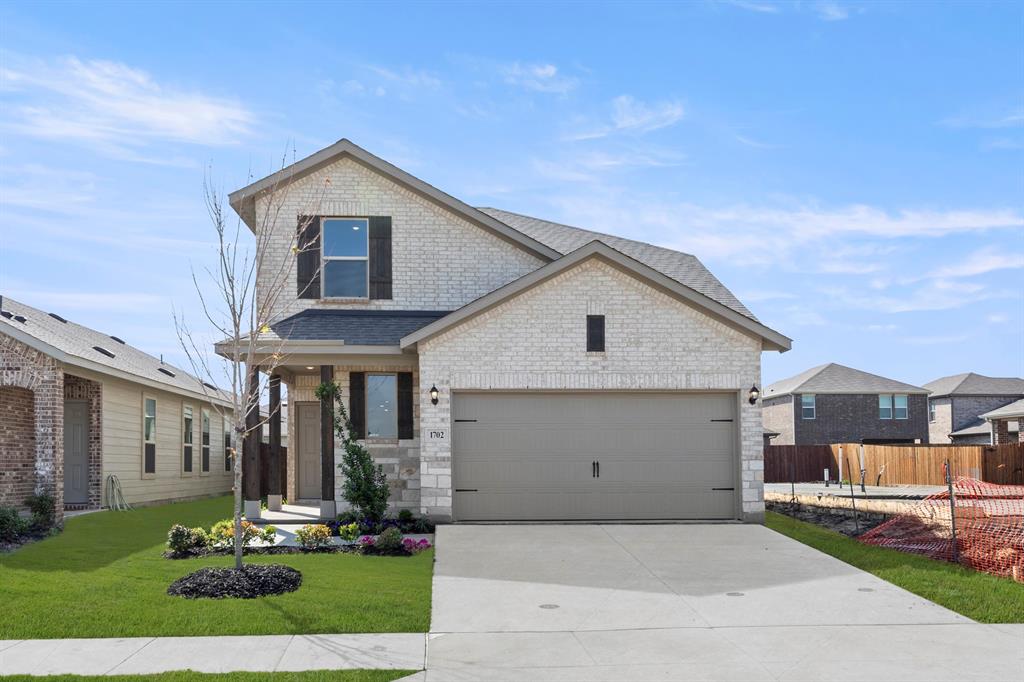
Blue Ridge
1702 Potomac Lane
5 Beds
3 Baths
2,466 Sq.Ft.
$319,999
MLS#: 21244789

Blue Ridge
312 Heritage Grove Road
4 Beds
2 Baths
1,878 Sq.Ft.
$320,485
MLS#: 21364265

Blue Ridge
10950 County Road 632
5 Beds
3 Baths
2,220 Sq.Ft.
$399,950
MLS#: 21257461

Blue Ridge
402 Heritage Grove Road
4 Beds
2 Baths
1,878 Sq.Ft.
$317,895
MLS#: 21277990
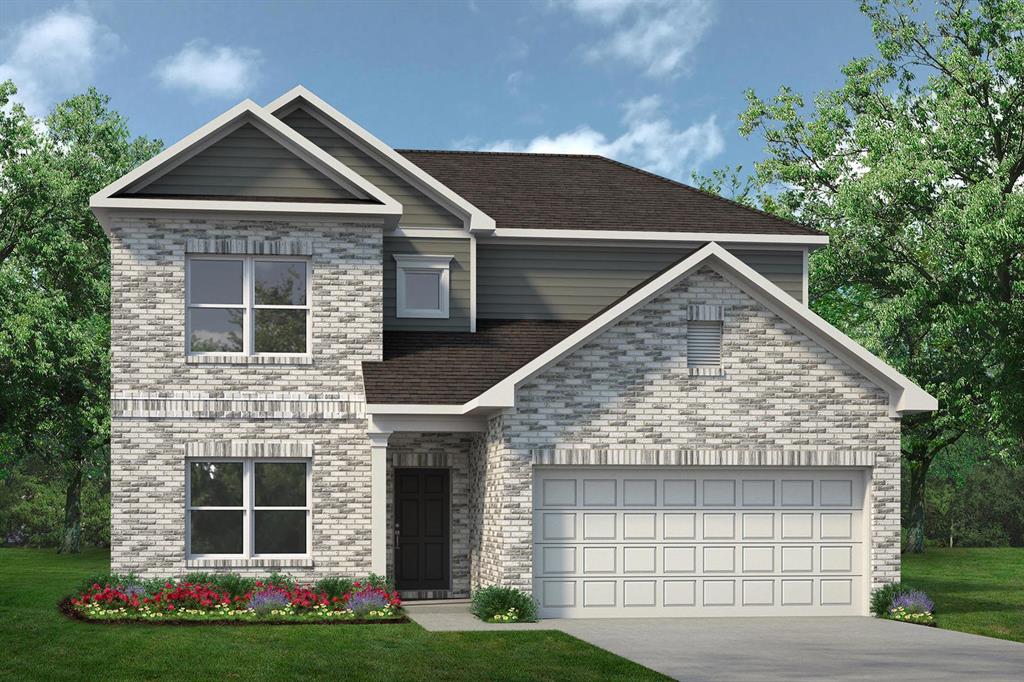
Blue Ridge
304 Heritage Grove Road
4 Beds
2 Baths
2,446 Sq.Ft.
$360,990
MLS#: 21239340
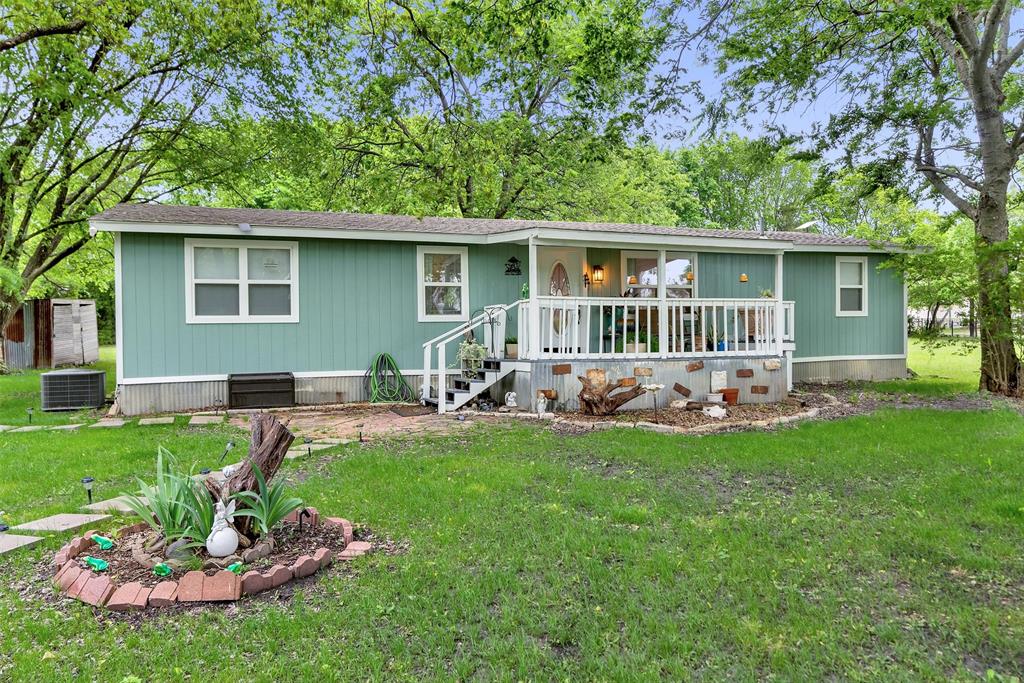
Blue Ridge
8546 County Road 500
4 Beds
1 Baths
1,296 Sq.Ft.
$330,000
MLS#: 21241095
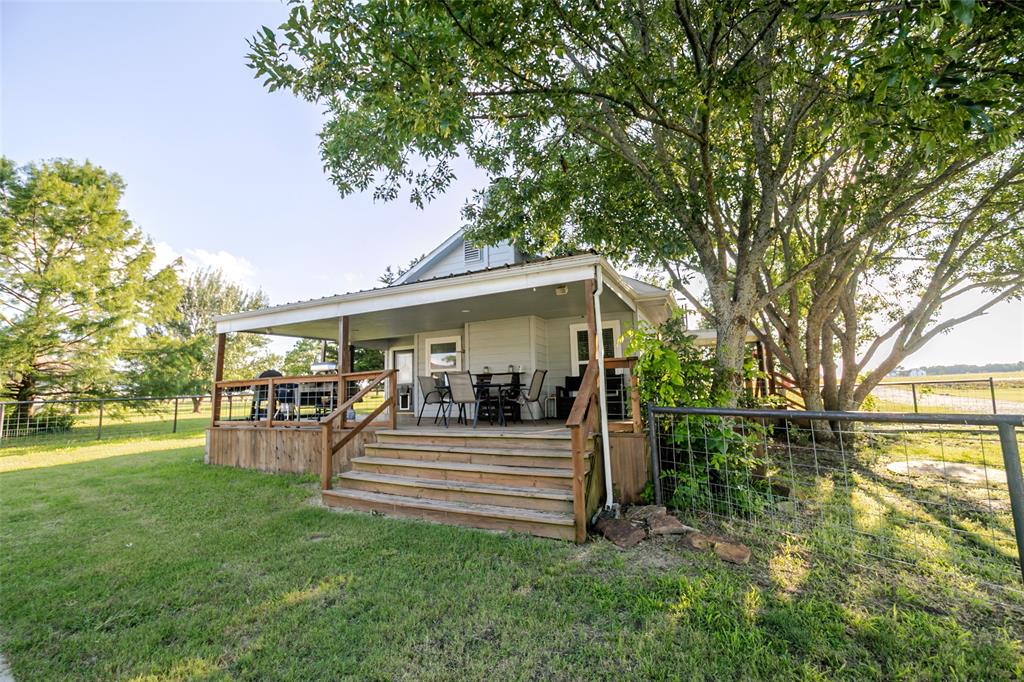
Blue Ridge
9112 County Road 626
3 Beds
2 Baths
2,100 Sq.Ft.
$465,000
MLS#: 21305289
