


Property
Beds
4
Full Baths
4
1/2 Baths
None
Year Built
1995
Sq.Footage
3,707
Situated on an oversized .33-acre lot in the desirable Eldorado Heights community, this beautifully maintained home offers the perfect combination of comfort, functionality, and outdoor living. Spend your summers enjoying the sparkling pool, covered patios, and expansive backyard with plenty of space for entertaining, play, or simply relaxing. Inside, extensive hardwood flooring flows through the entry, study, and family room, complemented by updated flooring in the primary bath. The spacious and private primary suite offers a peaceful retreat, while the upstairs second primary bedroom is perfect as an in-law or guest suite. Two additional bedrooms and a generous game room provide plenty of room for family, guests, or a home office.The spacious kitchen features granite countertops, stainless steel appliances, a Butler's pantry, ample cabinetry, and generous prep space. The light filled open floor plan is enhanced by large windows overlooking the patio and pool, creating a bright and inviting atmosphere. The impressive family room showcases a dramatic two-story vaulted ceiling, a cozy fireplace flanked by custom built-in bookcases, and seamless flow into the kitchen, making it ideal for entertaining. Additional highlights include and an unbeatable location with quick access to SH 121, US-75, shopping, dining, parks, and highly rated McKinney ISD schools. This exceptional home truly offers the space, comfort, and lifestyle today's buyers are looking for.
Features & Amenities
Interior
-
Other Interior Features
Built-in Features, Open Floorplan, Pantry, Walk-In Closet(s), In-Law Floorplan
-
Total Bedrooms
4
-
Bathrooms
4
-
Basement YN
NO
-
Fireplace YN
YES
-
Pet friendly
N/A
Exterior
-
Garage
Yes
-
Garage spaces
2
-
Parking
Garage, Garage Door Opener, Attached
-
Pool
Yes
-
Pool Features
In Ground
-
Waterfront YN
NO
Area & Lot
-
Lot Size(acres)
0.3315
-
Lot Size(square feet)
14,441
-
Property Type
Residential
-
Property Sub Type
Single Family Residence
Price
-
Sales Price
$629,000
-
Tax Amount
$10,412
-
Sq. Footage
3,707
-
Price/SqFt
$169
HOA
-
Association
YES
-
Association Fee
$155
-
Association Fee Frequency
Annually
-
Association Fee Includes
N/A
School District
-
Elementary School
Mcneil
-
Middle School
Dowell
-
High School
Mckinney
Property Features
-
Tax Lot
24
Schedule a Showing
Showing scheduled successfully.
Mortgage calculator
Estimate your monthly mortgage payment, including the principal and interest, property taxes, and HOA. Adjust the values to generate a more accurate rate.
Your payment
Principal and Interest:
$
Property taxes:
$
HOA fees:
$
Total loan payment:
$
Total interest amount:
$
Location
County
Collin
Elementary School
Mcneil
Middle School
Dowell
High School
Mckinney
Listing Courtesy of Abdulmannan Ghazi, Monument Realty
RealHub Information is provided exclusively for consumers' personal, non-commercial use, and it may not be used for any purpose other than to identify prospective properties consumers may be interested in purchasing. All information deemed reliable but not guaranteed and should be independently verified. All properties are subject to prior sale, change or withdrawal. RealHub website owner shall not be responsible for any typographical errors, misinformation, misprints and shall be held totally harmless.

AGENT
Joe Boston
Call Joe today to schedule a private showing.

* Listings on this website come from the FMLS IDX Compilation and may be held by brokerage firms other than the owner of this website. The listing brokerage is identified in any listing details. Information is deemed reliable but is not guaranteed. If you believe any FMLS listing contains material that infringes your copyrighted work please click here to review our DMCA policy and learn how to submit a takedown request.© 2024 FMLS.
Related Properties

McKinney
815 N Kentucky Street A
3 Beds
2 Baths
2,336 Sq.Ft.
$674,000
MLS#: 21152385

McKinney
10516 Sedalia Drive
4 Beds
2 Baths
3,060 Sq.Ft.
$550,000
MLS#: 21310706

McKinney
4705 Starlight Drive
4 Beds
4 Baths
3,445 Sq.Ft.
$644,490
MLS#: 21382933

McKinney
4545 Sunfish Lane
4 Beds
3 Baths
2,184 Sq.Ft.
$548,243
MLS#: 21384437

McKinney
3809 Pitchstone Drive
4 Beds
2 Baths
3,300 Sq.Ft.
$520,000
MLS#: 21294494
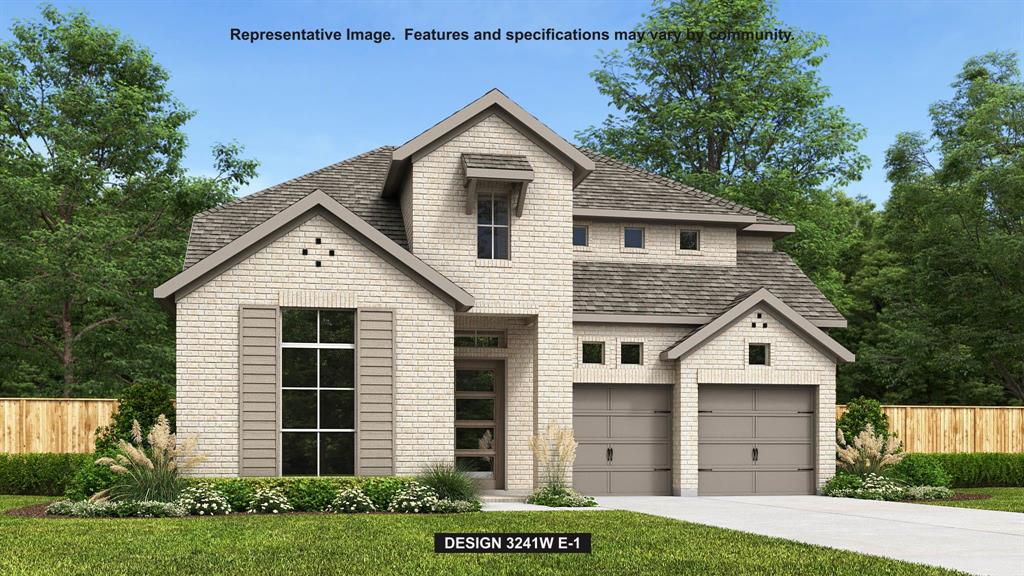
McKinney
7213 Hallerbos Court
4 Beds
3 Baths
3,379 Sq.Ft.
$699,900
MLS#: 21338444

McKinney
2822 Roundrock
4 Beds
3 Baths
3,296 Sq.Ft.
$749,900
MLS#: 21310784
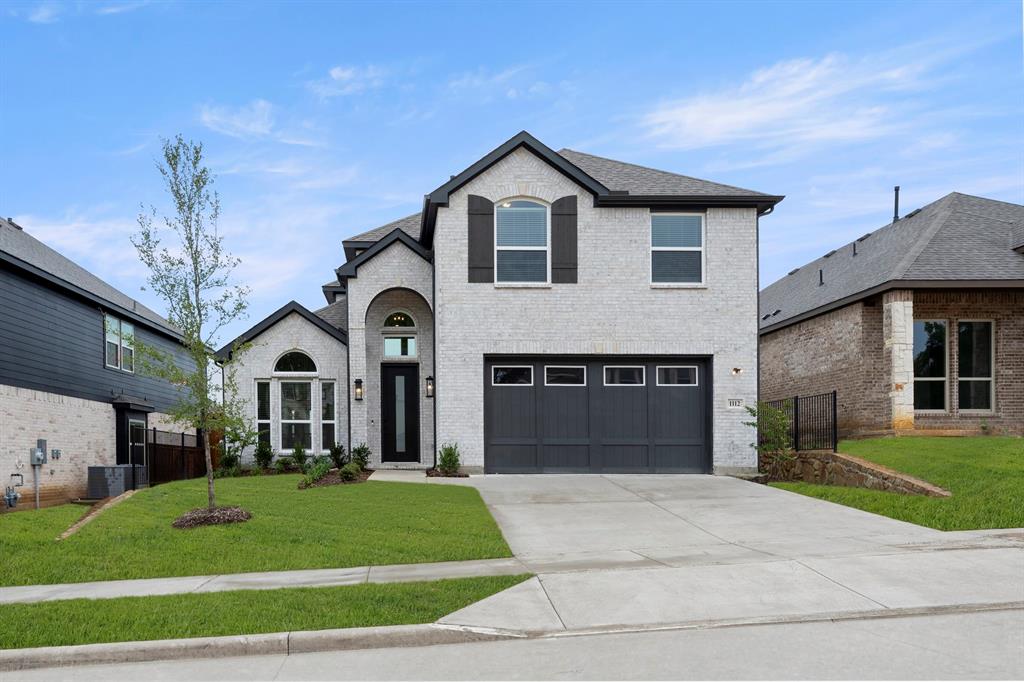
McKinney
1112 Branching Brook Drive
4 Beds
3 Baths
2,700 Sq.Ft.
$678,518
MLS#: 21283172

McKinney
808 Ping Street
3 Beds
2 Baths
2,551 Sq.Ft.
$510,000
MLS#: 21291901
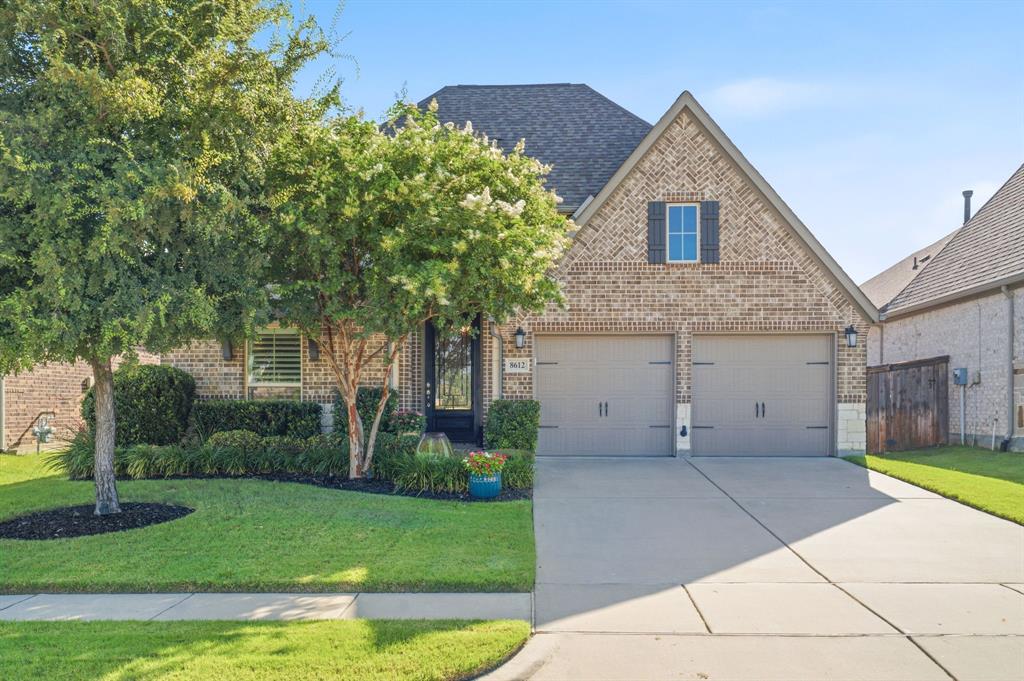
McKinney
8612 Backwater Bay Cove
4 Beds
3 Baths
2,544 Sq.Ft.
$539,000
MLS#: 21320916
