


Property
Beds
4
Full Baths
2
1/2 Baths
None
Year Built
2004
Sq.Footage
2,124
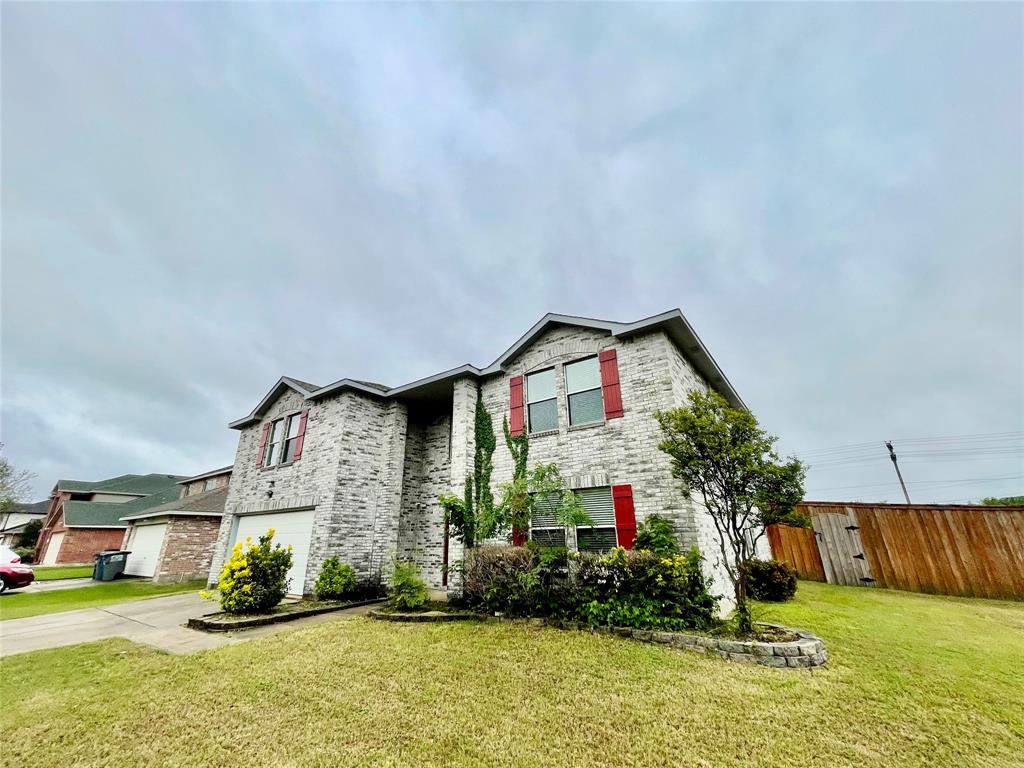
Well maintained 4-bedroom, 2-bath home in the desirable Sage Creek neighborhood! Residents of Sage Creek enjoy an outstanding selection of HOA amenities, including beautifully maintained parks, a community clubhouse, a gated swimming pool with on-site attendant, a playground, and courts for basketball, tennis, pickleball, and volleyball—offering recreation and entertainment for all ages. This move-in-ready home features fresh interior paint, new exterior paint, and brand-new carpet throughout, creating a clean and modern feel. The spacious open-concept layout offers comfortable living and entertaining spaces, while the large study provides the perfect setting for a home office, flex room, or additional living area. The kitchen opens to the main living area, making it easy to stay connected with guests. The private primary suite offers a relaxing retreat, complemented by generously sized secondary bedrooms. Large windows fill the home with natural light, enhancing the bright and inviting atmosphere. Step outside to a spacious backyard with plenty of room for outdoor enjoyment. Conveniently located near schools, shopping, dining, and major commuter routes, this well-maintained home combines comfort, functionality, and recent updates that homeowners will appreciate. Don't miss this opportunity to own a beautifully refreshed home in the heart of Wylie!
Features & Amenities
Interior
-
Other Interior Features
Other
-
Total Bedrooms
4
-
Bathrooms
2
-
Basement YN
NO
-
Cooling YN
YES
-
Cooling
Central Air, Electric
-
Fireplace YN
YES
-
Heating YN
YES
-
Heating
Central, Natural Gas
-
Pet friendly
N/A
Exterior
-
Garage
Yes
-
Garage spaces
2
-
Construction Materials
Brick
-
Other Exterior Features
Rain Gutters
-
Parking
Garage, Attached
-
Patio and Porch Features
Patio
-
Pool
No
-
Waterfront YN
NO
Area & Lot
-
Lot Features
Landscaped
-
Lot Size(acres)
0.16
-
Lot Size(square feet)
6,969
-
Property Type
Residential
-
Property Sub Type
Single Family Residence
-
Architectural Style
Traditional
Price
-
Sales Price
$384,000
-
Tax Amount
$7,630
-
Sq. Footage
2,124
-
Price/SqFt
$180
HOA
-
Association
YES
-
Association Fee
$159
-
Association Fee Frequency
Quarterly
-
Association Fee Includes
N/A
School District
-
Elementary School
Groves
-
Middle School
Cooper
-
High School
Wylie
Property Features
-
Foundation Details
Slab
-
Sewer
Public Sewer
-
Tax Lot
3
-
Water Source
Public
Schedule a Showing
Showing scheduled successfully.
Mortgage calculator
Estimate your monthly mortgage payment, including the principal and interest, property taxes, and HOA. Adjust the values to generate a more accurate rate.
Your payment
Principal and Interest:
$
Property taxes:
$
HOA fees:
$
Total loan payment:
$
Total interest amount:
$
Location
County
Collin
Elementary School
Groves
Middle School
Cooper
High School
Wylie
Listing Courtesy of Jack McLemore , Listing Results, LLC
RealHub Information is provided exclusively for consumers' personal, non-commercial use, and it may not be used for any purpose other than to identify prospective properties consumers may be interested in purchasing. All information deemed reliable but not guaranteed and should be independently verified. All properties are subject to prior sale, change or withdrawal. RealHub website owner shall not be responsible for any typographical errors, misinformation, misprints and shall be held totally harmless.

AGENT
Joe Boston
Call Joe today to schedule a private showing.

* Listings on this website come from the FMLS IDX Compilation and may be held by brokerage firms other than the owner of this website. The listing brokerage is identified in any listing details. Information is deemed reliable but is not guaranteed. If you believe any FMLS listing contains material that infringes your copyrighted work please click here to review our DMCA policy and learn how to submit a takedown request.© 2024 FMLS.
Related Properties

Wylie
2721 Garden Gate Lane
2 Beds
2 Baths
1,343 Sq.Ft.
$345,000
MLS#: 21275812
Wylie
2800 Gold Hill Drive
5 Beds
3 Baths
3,891 Sq.Ft.
$424,950
MLS#: 21244624

Wylie
112 Plainview Drive
3 Beds
2 Baths
1,650 Sq.Ft.
$339,000
MLS#: 21316693

Wylie
1506 Millbrook Lane
4 Beds
2 Baths
2,600 Sq.Ft.
$419,999
MLS#: 21330502

Wylie
102 Paul Wilson Road
3 Beds
1 Baths
2,110 Sq.Ft.
$360,000
MLS#: 21226760

Wylie
1303 Starpoint Lane
4 Beds
2 Baths
2,293 Sq.Ft.
$389,000
MLS#: 21157332

Wylie
305 Fairland Drive
3 Beds
2 Baths
1,550 Sq.Ft.
$365,000
MLS#: 21251956

Wylie
1204 Bayside Drive
3 Beds
2 Baths
1,859 Sq.Ft.
$385,000
MLS#: 21288003

Wylie
3102 Lena Court
3 Beds
2 Baths
1,980 Sq.Ft.
$425,000
MLS#: 21336848
