


Property
Beds
3
Full Baths
2
1/2 Baths
None
Year Built
1976
Sq.Footage
1,528
Bring Your Vision & Make It Your Own! If you’ve been searching for a home where you can build equity while creating a space that truly reflects your style, this could be the opportunity you’ve been waiting for. With a solid structure, new roof & freshly painted exterior already in place, the transformation can focus where it matters most, the interior. The existing floor plan provides a great starting point with 3 bedrooms & 2 full baths, including a privately situated primary suite separate from the secondary bedrooms. A generously sized living room opens through a sliding door to the side yard patio, perfect for Fall cookouts, while the spacious kitchen footprint offers exciting possibilities. Consider removing a wall to create one large, open kitchen & living area designed exactly the way you want it. Yes, the interior needs a complete renovation, but that’s also what makes this home so intriguing. Instead of paying for someone else’s finishes, choose your own floors, cabinets, counters, fixtures & colors from the beginning. Whether you’re an experienced renovator or a homeowner ready to roll up your sleeves & put some sweat equity to work, there’s plenty of potential here. Add a good-sized yard & 2-car garage, and you have the foundation for something special. Good bones, a functional layout & a blank canvas—bring your ideas and turn this house into your home.
Features & Amenities
Interior
-
Other Interior Features
High Speed Internet
-
Total Bedrooms
3
-
Bathrooms
2
-
Basement YN
NO
-
Pet friendly
N/A
Exterior
-
Garage
Yes
-
Garage spaces
2
-
Construction Materials
Wood Siding, Brick
-
Parking
Garage, Garage Faces Rear, Attached
-
Pool
No
-
Waterfront YN
NO
Area & Lot
-
Lot Size(acres)
0.19
-
Lot Size(square feet)
8,276
-
Property Type
Residential
-
Property Sub Type
Single Family Residence
-
Architectural Style
Contemporary/Modern, Traditional
Price
-
Sales Price
$300,000
-
Tax Amount
$4,997
-
Sq. Footage
1,528
-
Price/SqFt
$196
HOA
-
Association
No
School District
-
Elementary School
Meadows
-
Middle School
Armstrong
-
High School
Mcmillen
Property Features
-
Accessibility Features
Accessible Entrance
-
Foundation Details
Slab
-
Sewer
Public Sewer
-
Tax Lot
23
-
Water Source
Public
Schedule a Showing
Showing scheduled successfully.
Mortgage calculator
Estimate your monthly mortgage payment, including the principal and interest, property taxes, and HOA. Adjust the values to generate a more accurate rate.
Your payment
Principal and Interest:
$
Property taxes:
$
HOA fees:
$
Total loan payment:
$
Total interest amount:
$
Location
County
Collin
Elementary School
Meadows
Middle School
Armstrong
High School
Mcmillen
Listing Courtesy of Stephanie Irvin, EXP REALTY
RealHub Information is provided exclusively for consumers' personal, non-commercial use, and it may not be used for any purpose other than to identify prospective properties consumers may be interested in purchasing. All information deemed reliable but not guaranteed and should be independently verified. All properties are subject to prior sale, change or withdrawal. RealHub website owner shall not be responsible for any typographical errors, misinformation, misprints and shall be held totally harmless.

AGENT
Joe Boston
Call Joe today to schedule a private showing.

* Listings on this website come from the FMLS IDX Compilation and may be held by brokerage firms other than the owner of this website. The listing brokerage is identified in any listing details. Information is deemed reliable but is not guaranteed. If you believe any FMLS listing contains material that infringes your copyrighted work please click here to review our DMCA policy and learn how to submit a takedown request.© 2024 FMLS.
Related Properties
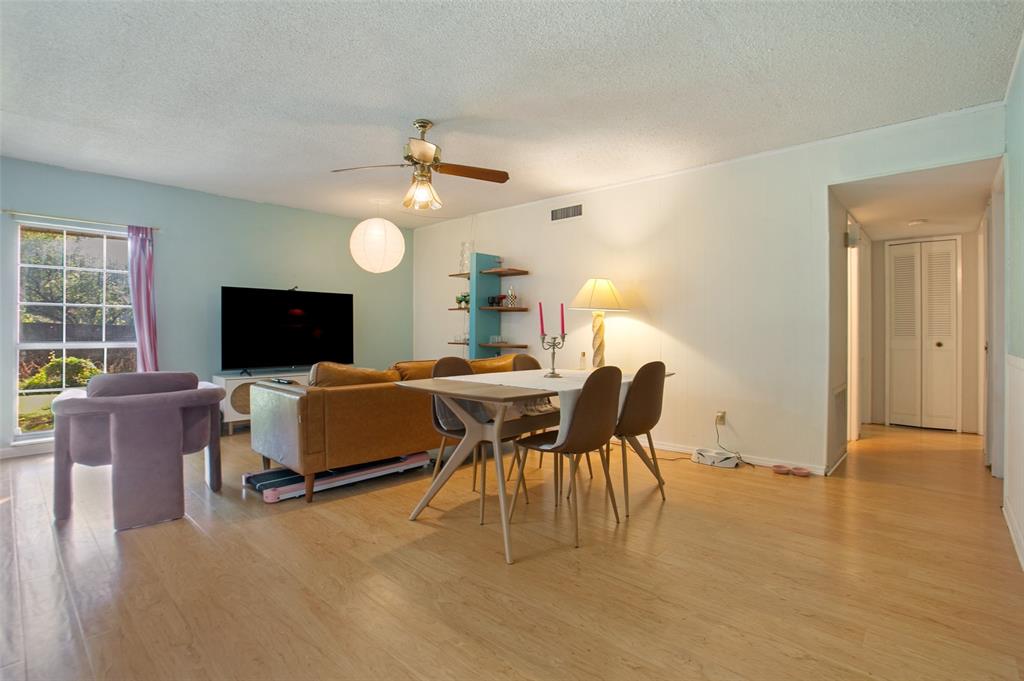
Plano
3304 Westminster Drive
3 Beds
2 Baths
1,313 Sq.Ft.
$315,000
MLS#: 21288148

Plano
1309 Whitehall Drive
3 Beds
2 Baths
1,744 Sq.Ft.
$340,000
MLS#: 21366873
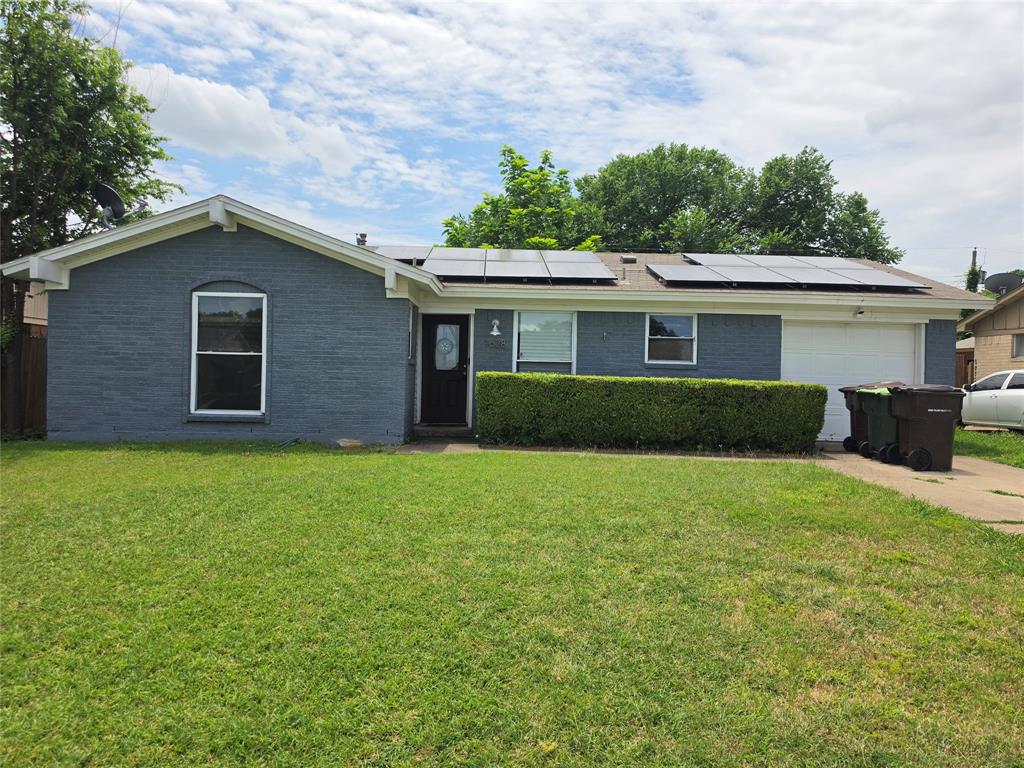
Plano
1628 Japonica Lane
3 Beds
1 Baths
1,014 Sq.Ft.
$245,000
MLS#: 21284494
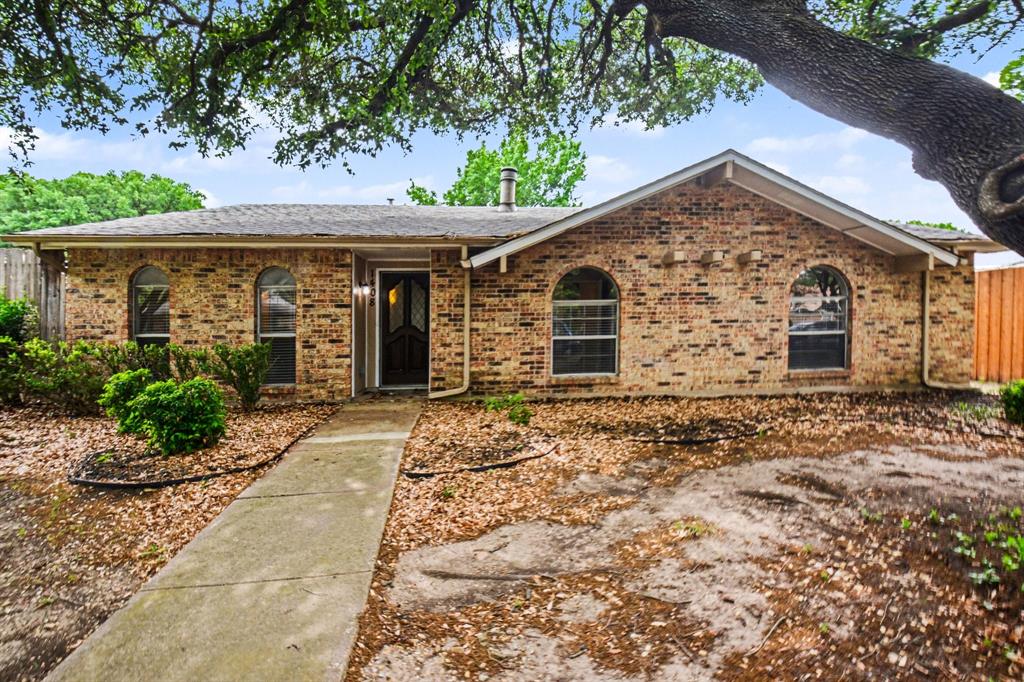
Plano
1408 Vanderbilt Drive
3 Beds
2 Baths
1,425 Sq.Ft.
$339,000
MLS#: 21245752

Plano
3120 Devonshire Drive 231
2 Beds
2 Baths
1,071 Sq.Ft.
$245,000
MLS#: 21353230

Plano
8601 Forest Highlands Drive
2 Beds
1 Baths
1,300 Sq.Ft.
$310,000
MLS#: 21293139

Plano
1109 E Avenue
4 Beds
2 Baths
1,366 Sq.Ft.
$340,000
MLS#: 21357549

Plano
3221 Judge Holland Lane
3 Beds
2 Baths
1,597 Sq.Ft.
$339,000
MLS#: 21152148

Plano
7957 Hannah Street
3 Beds
2 Baths
1,661 Sq.Ft.
$323,500
MLS#: 21354416
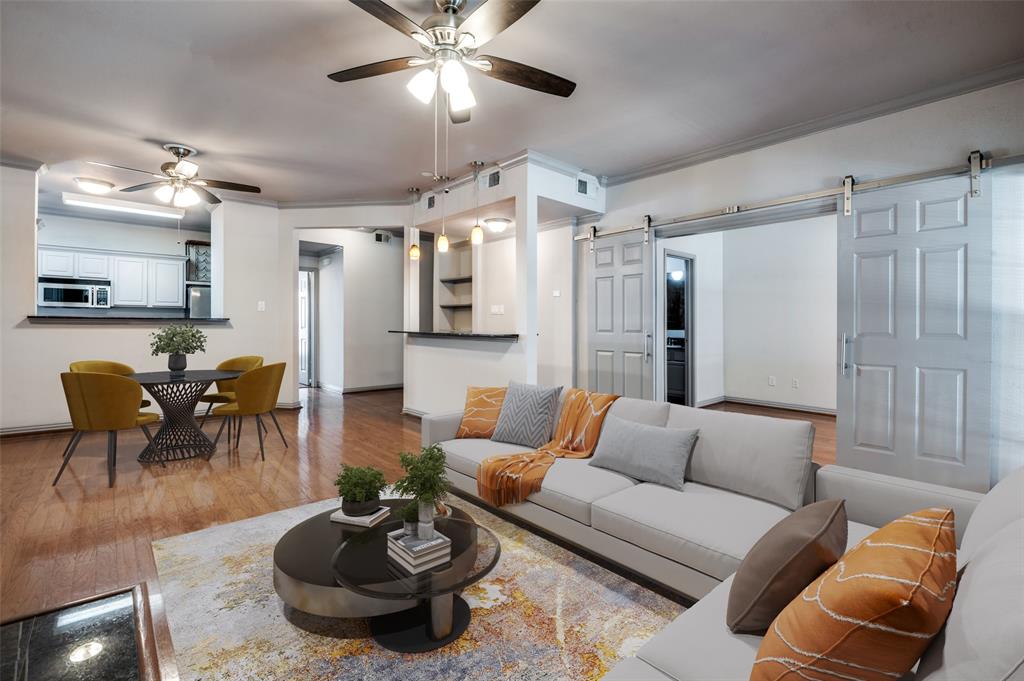
Plano
2524 Preston Road 1404
2 Beds
2 Baths
1,406 Sq.Ft.
$285,900
MLS#: 21129275
