


Property
Beds
4
Full Baths
2
1/2 Baths
1
Year Built
2008
Sq.Footage
3,083
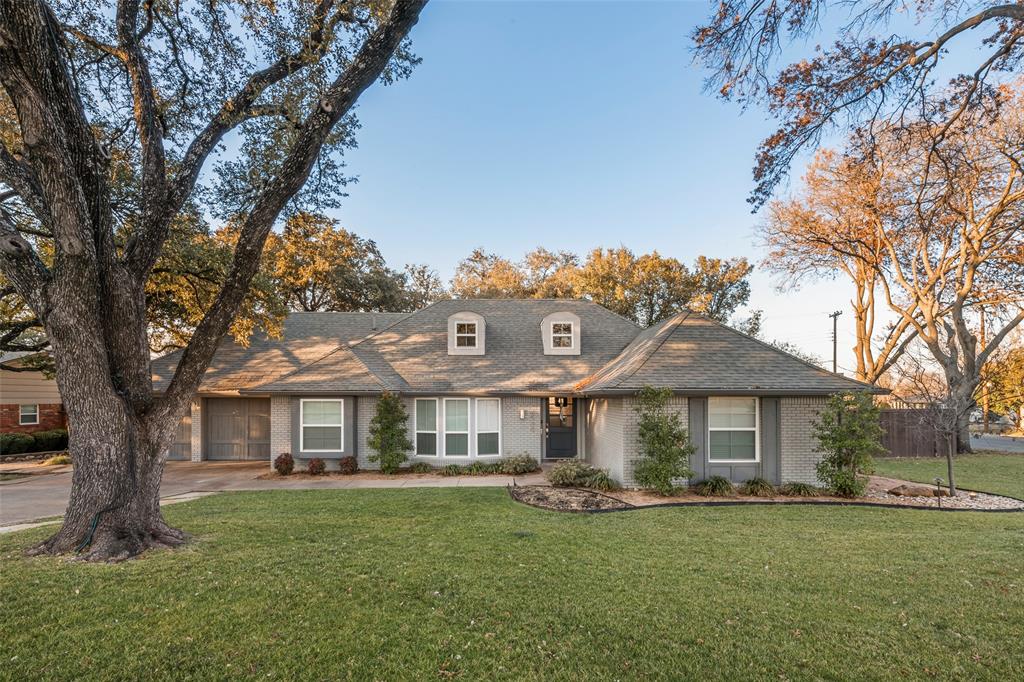
Welcome to 3008 Elm River Drive a beautifully maintained single story home tucked beneath mature trees in the desirable River Elm community. Offering 3 bedrooms 2.5 bathrooms and 3083 square feet this home sits on an oversized lot of approximately 0.41 acres. The spacious living room makes an immediate impression with soaring vaulted ceilings rich hardwood floors exposed beams a stone fireplace and custom built ins. Multiple French doors fill the room with natural light and open to the backyard for easy indoor and outdoor living. The kitchen features abundant cabinetry granite countertops a large center island farmhouse sink stainless steel appliances double ovens and a gas cooktop. The private primary suite includes a relaxing jetted tub separate glass enclosed shower generous vanity area and an impressive custom walk in closet with built in shelving and drawers. Step outside to a covered patio overlooking the peaceful tree shaded yard and your own private putting green perfect for entertaining practicing your short game or simply relaxing at home. Beautiful landscaping timeless architectural details and a convenient Fort Worth location make this home one you will not want to miss.
Features & Amenities
Interior
-
Other Interior Features
Vaulted Ceiling(s), High Speed Internet, Wired for Sound
-
Total Bedrooms
4
-
Bathrooms
2
-
1/2 Bathrooms
1
-
Basement YN
NO
-
Cooling YN
YES
-
Cooling
Ceiling Fan(s), Central Air, Electric
-
Fireplace YN
YES
-
Heating YN
YES
-
Heating
Exhaust Fan, Central, Natural Gas
-
Pet friendly
N/A
Exterior
-
Garage
Yes
-
Garage spaces
2
-
Parking
Garage, Garage Door Opener, Attached
-
Pool
No
-
Waterfront YN
NO
Area & Lot
-
Lot Size(acres)
0.41
-
Lot Size(square feet)
17,859
-
Property Type
Residential
-
Property Sub Type
Single Family Residence
Price
-
Sales Price
$999,900
-
Tax Amount
$18,867
-
Sq. Footage
3,083
-
Price/SqFt
$324
HOA
-
Association
YES
-
Association Fee
$1,100
-
Association Fee Frequency
Annually
-
Association Fee Includes
N/A
School District
-
Elementary School
Ridgleahil
-
Middle School
Monnig
-
High School
Arlington Heights
Property Features
-
Sewer
Public Sewer
-
Tax Lot
38
-
Water Source
Public
Schedule a Showing
Showing scheduled successfully.
Mortgage calculator
Estimate your monthly mortgage payment, including the principal and interest, property taxes, and HOA. Adjust the values to generate a more accurate rate.
Your payment
Principal and Interest:
$
Property taxes:
$
HOA fees:
$
Total loan payment:
$
Total interest amount:
$
Location
County
Tarrant
Elementary School
Ridgleahil
Middle School
Monnig
High School
Arlington Heights
Listing Courtesy of DeWayne Smart , Smart Realty
RealHub Information is provided exclusively for consumers' personal, non-commercial use, and it may not be used for any purpose other than to identify prospective properties consumers may be interested in purchasing. All information deemed reliable but not guaranteed and should be independently verified. All properties are subject to prior sale, change or withdrawal. RealHub website owner shall not be responsible for any typographical errors, misinformation, misprints and shall be held totally harmless.

AGENT
Joe Boston
Call Joe today to schedule a private showing.

* Listings on this website come from the FMLS IDX Compilation and may be held by brokerage firms other than the owner of this website. The listing brokerage is identified in any listing details. Information is deemed reliable but is not guaranteed. If you believe any FMLS listing contains material that infringes your copyrighted work please click here to review our DMCA policy and learn how to submit a takedown request.© 2024 FMLS.
Related Properties
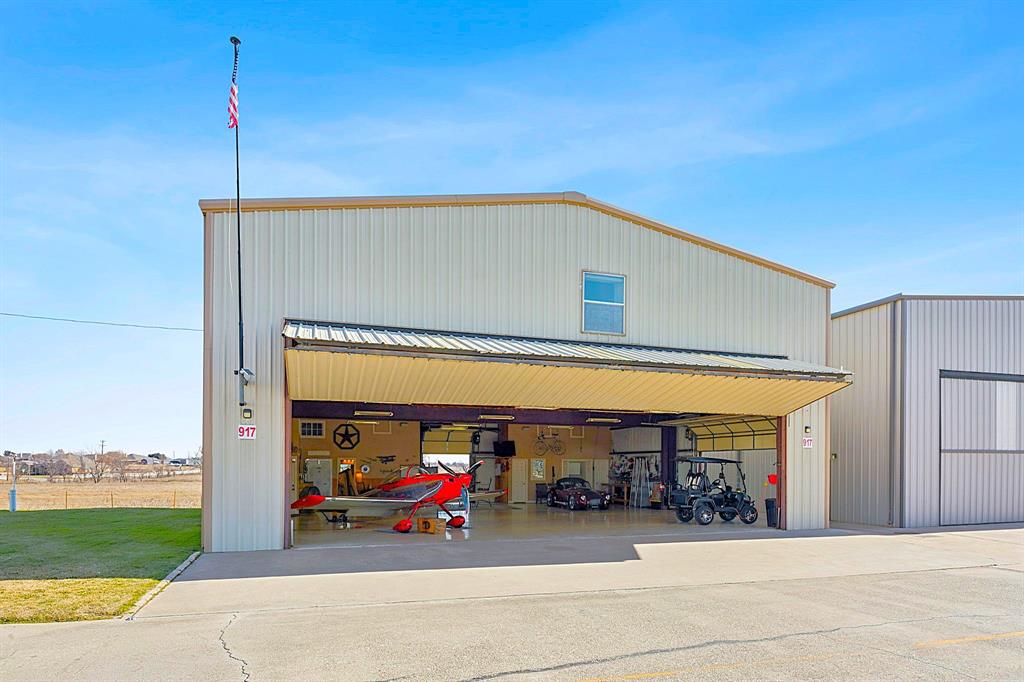
Fort Worth
917 Aviator Drive
3 Beds
3 Baths
5,500 Sq.Ft.
$912,000
MLS#: 21302211
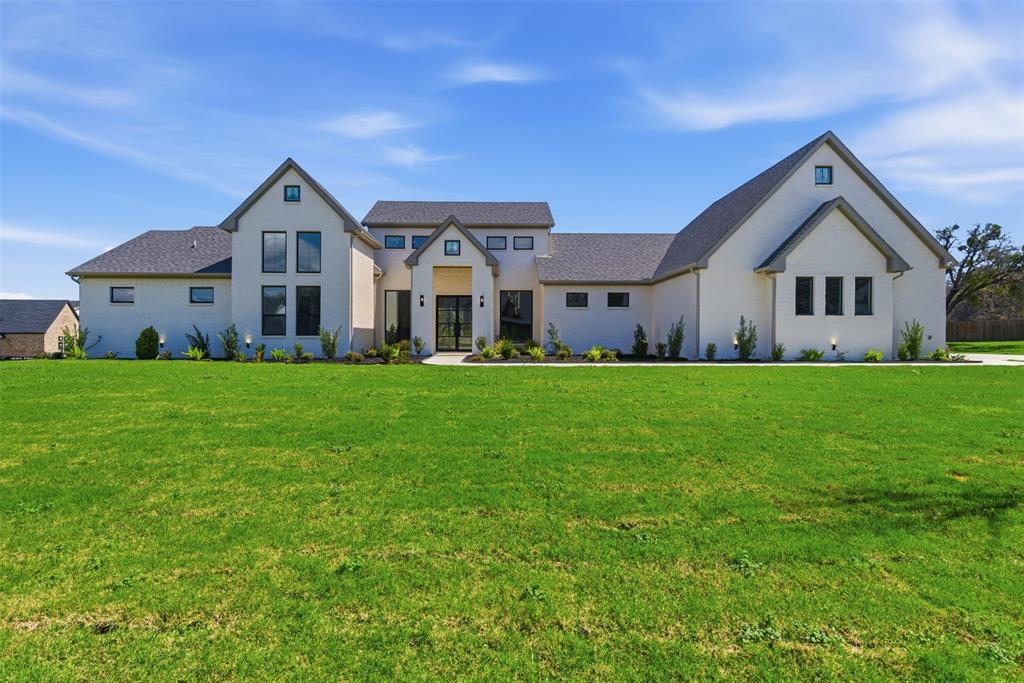
Fort Worth
5825 Grey Wolf Court
5 Beds
3 Baths
3,470 Sq.Ft.
$1,075,000
MLS#: 21209124
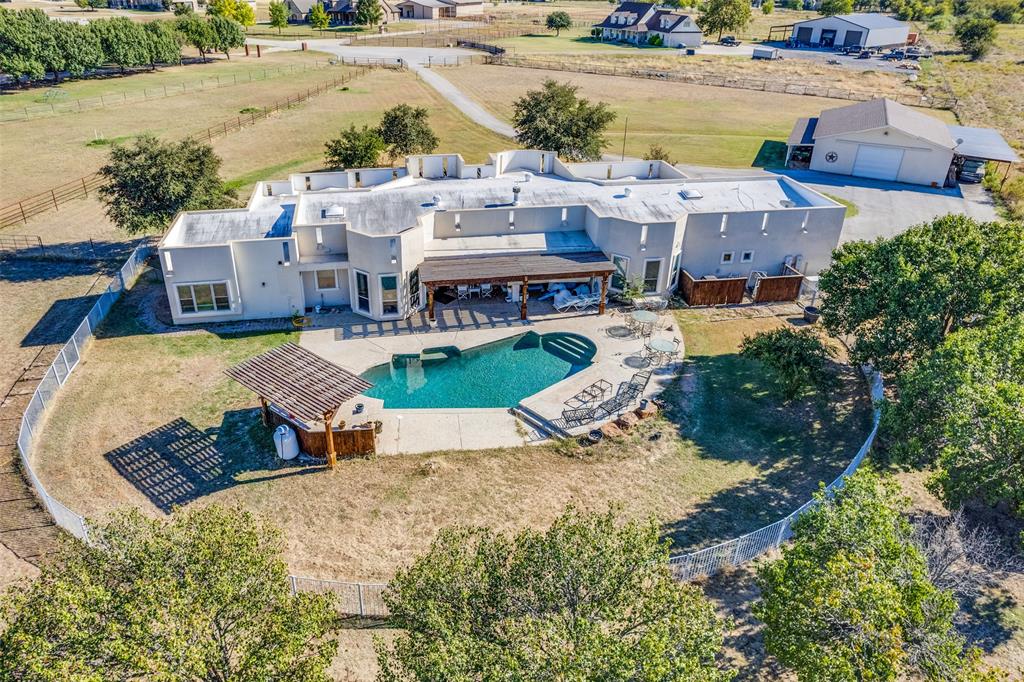
Fort Worth
5040 Wind Hill Court
5 Beds
3 Baths
3,233 Sq.Ft.
$1,110,000
MLS#: 21103219
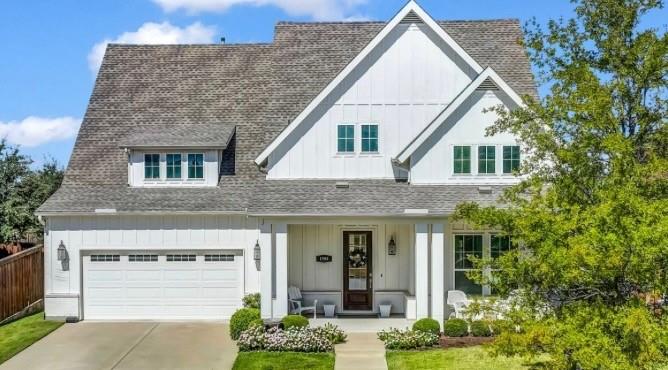
Fort Worth
1709 Roundtree Circle E
4 Beds
4 Baths
3,947 Sq.Ft.
$885,000
MLS#: 21228912
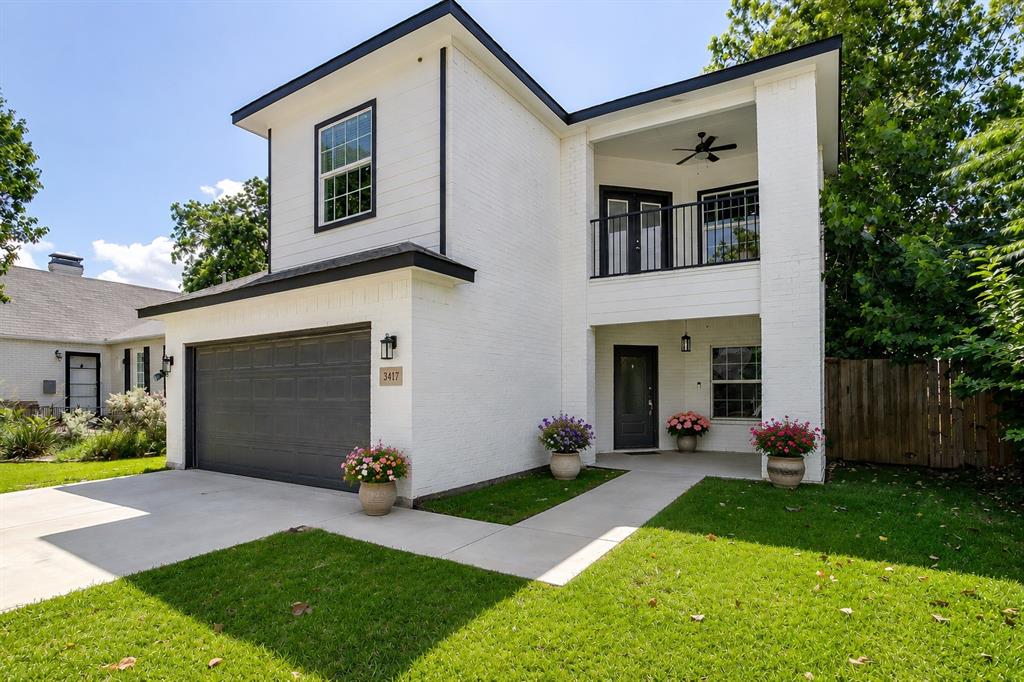
Fort Worth
3417 Park Ridge Boulevard
4 Beds
3 Baths
3,490 Sq.Ft.
$875,000
MLS#: 21299418
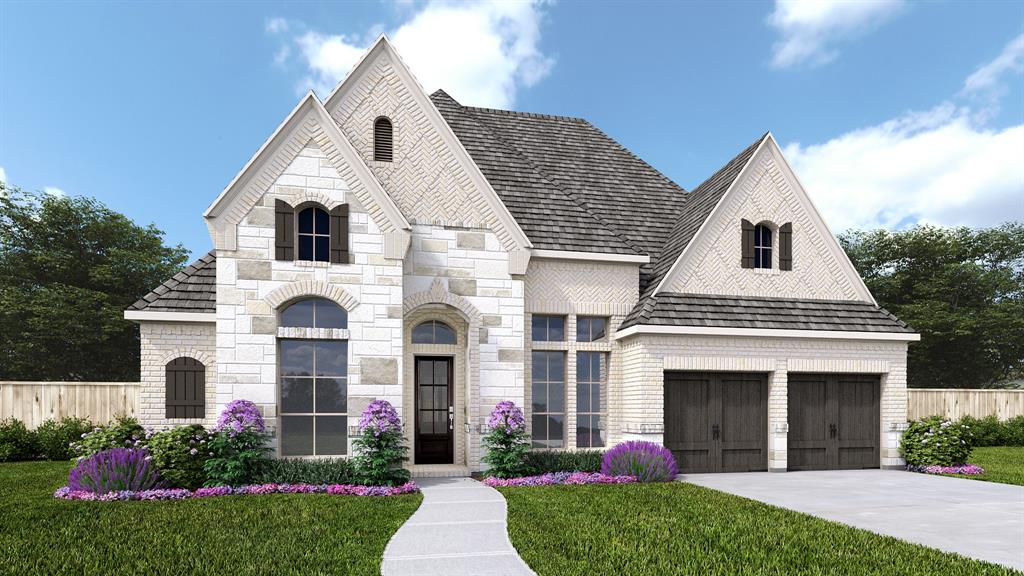
Fort Worth
2541 Green Plateau Drive
4 Beds
3 Baths
2,969 Sq.Ft.
$849,900
MLS#: 21251296
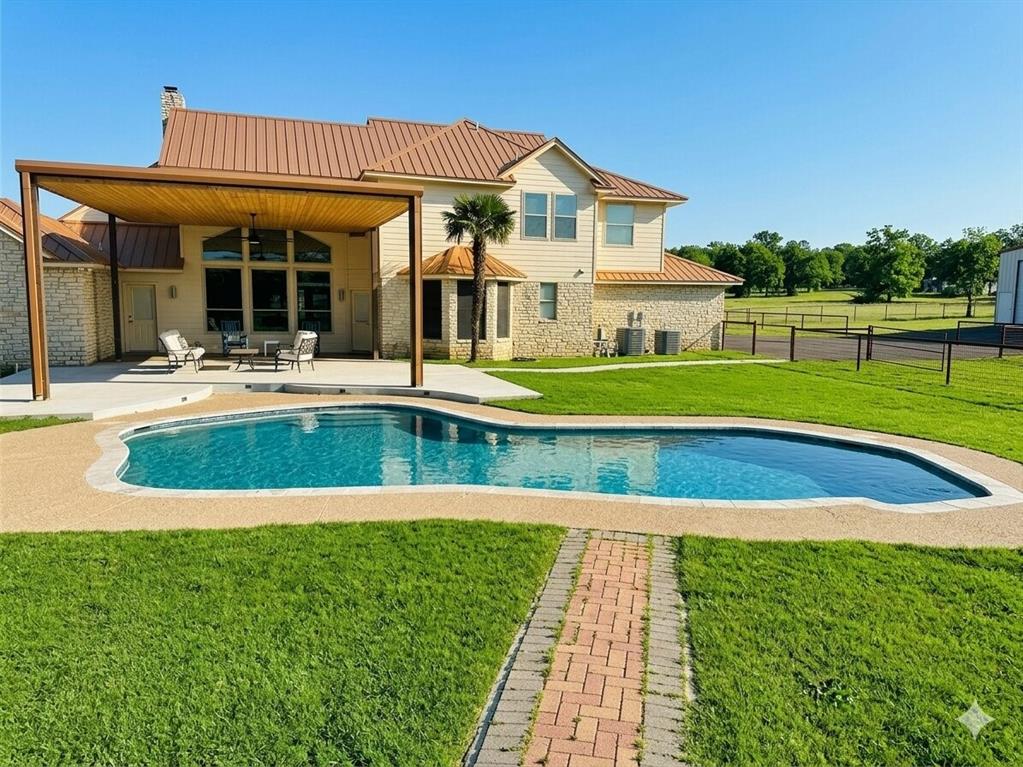
Fort Worth
4895 Meadow Breeze Court
3 Beds
4 Baths
3,024 Sq.Ft.
$947,900
MLS#: 21247378
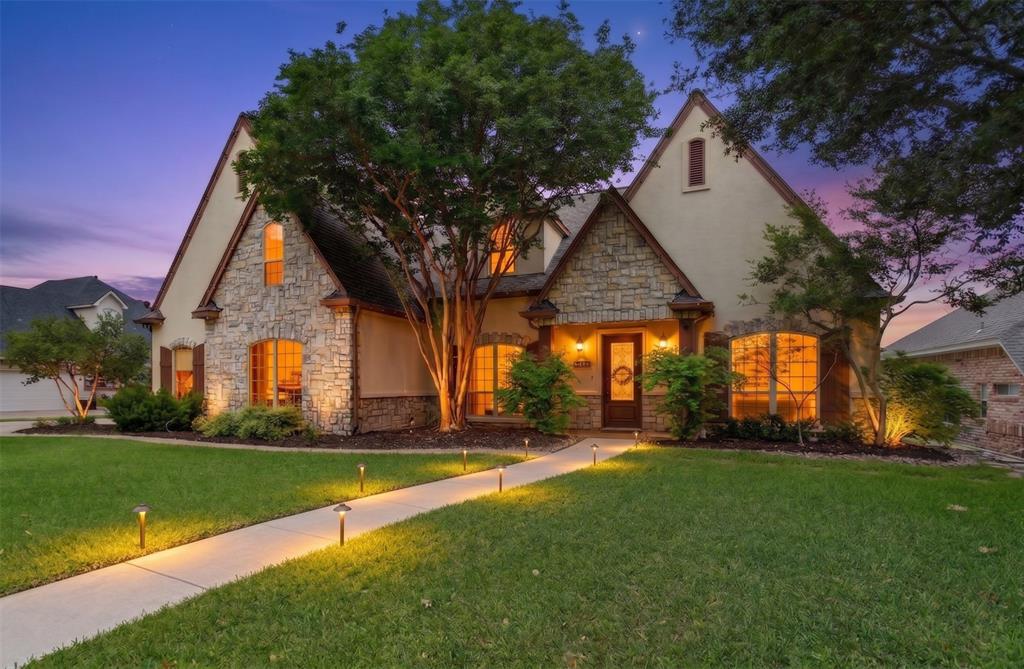
Fort Worth
7605 Royal Troon Drive
4 Beds
4 Baths
4,404 Sq.Ft.
$849,500
MLS#: 21278131
Fort Worth
6500 Dakar Road W
4 Beds
3 Baths
2,977 Sq.Ft.
$839,999
MLS#: 21175359

Fort Worth
351 Cattlebaron Parc Drive
5 Beds
3 Baths
4,075 Sq.Ft.
$999,999
MLS#: 21332417
