


Property
Beds
4
Full Baths
3
1/2 Baths
1
Year Built
1965
Sq.Footage
3,212
Location, character, and extensive improvements come together at 301 N Preston in the heart of Ennis' Historic District! Step through the impressive custom steel and glass double front doors, where a striking masonry fireplace immediately takes center stage. This 4-bedroom, 3.5-bath home offers plenty of space with details that make it stand out, including custom built-ins, a beautifully appointed kitchen featuring a Thor range, KitchenAid double ovens, and a butler's pantry with additional storage. Outside, the corner lot is surrounded by mature trees and features refreshed landscaping, an expanded fenced backyard, and an inviting front porch. The side-entry garage adds convenience while preserving the home's curb appeal. And you're just a short walk from Downtown Ennis, where local restaurants, shops, churches, festivals, and community events are part of everyday life. And don't underestimate the extent of the improvements! From major exterior enhancements and drainage improvements to upgraded appliances, custom cabinetry, insulation, a tankless water heater, and countless other details, this home has undergone an extensive transformation inside and out. The list of improvements is impressive, and the attention given to this property goes well beyond what meets the eye!
Features & Amenities
Interior
-
Other Interior Features
Built-in Features, Eat-in Kitchen, Kitchen Island, Open Floorplan, Pantry, Walk-In Closet(s), High Speed Internet
-
Total Bedrooms
4
-
Bathrooms
3
-
1/2 Bathrooms
1
-
Basement YN
NO
-
Cooling YN
YES
-
Cooling
Ceiling Fan(s), Central Air
-
Fireplace YN
YES
-
Heating YN
YES
-
Heating
Central, Natural Gas
-
Pet friendly
N/A
Exterior
-
Garage
Yes
-
Garage spaces
2
-
Construction Materials
Brick
-
Other Exterior Features
Rain Gutters
-
Parking
Concrete, Covered, Direct Access, Driveway, Enclosed, Garage, Garage Door Opener, Garage Faces Side, Lighted, Oversized, Private, Attached
-
Patio and Porch Features
Covered
-
Pool
No
-
Waterfront YN
NO
Area & Lot
-
Lot Size(acres)
0.263
-
Lot Size(square feet)
11,456
-
Property Type
Residential
-
Property Sub Type
Single Family Residence
-
Architectural Style
Ranch, Traditional
Price
-
Sales Price
$550,000
-
Tax Amount
$10,317
-
Financing Options
Cash, Conventional, FHA, VA Loan
-
Sq. Footage
3,212
-
Price/SqFt
$171
HOA
-
Association
No
School District
-
Elementary School
Austin
-
Middle School
Ennis
-
High School
Ennis
Property Features
-
Foundation Details
Slab
-
Senior Community YN
NO
-
Sewer
Public Sewer
-
Tax Lot
2
-
Water Source
Public
Schedule a Showing
Showing scheduled successfully.
Mortgage calculator
Estimate your monthly mortgage payment, including the principal and interest, property taxes, and HOA. Adjust the values to generate a more accurate rate.
Your payment
Principal and Interest:
$
Property taxes:
$
HOA fees:
$
Total loan payment:
$
Total interest amount:
$
Location
County
Ellis
Elementary School
Austin
Middle School
Ennis
High School
Ennis
Listing Courtesy of Jake Willingham, Keller Williams Realty
RealHub Information is provided exclusively for consumers' personal, non-commercial use, and it may not be used for any purpose other than to identify prospective properties consumers may be interested in purchasing. All information deemed reliable but not guaranteed and should be independently verified. All properties are subject to prior sale, change or withdrawal. RealHub website owner shall not be responsible for any typographical errors, misinformation, misprints and shall be held totally harmless.

AGENT
Joe Boston
Call Joe today to schedule a private showing.

* Listings on this website come from the FMLS IDX Compilation and may be held by brokerage firms other than the owner of this website. The listing brokerage is identified in any listing details. Information is deemed reliable but is not guaranteed. If you believe any FMLS listing contains material that infringes your copyrighted work please click here to review our DMCA policy and learn how to submit a takedown request.© 2024 FMLS.
Related Properties

Ennis
770 Section House Road
4 Beds
2 Baths
1,845 Sq.Ft.
$519,900
MLS#: 21370667

Ennis
1907 Clearview Drive
3 Beds
2 Baths
2,555 Sq.Ft.
$444,990
MLS#: 21356905

Ennis
TBD 5 Slate Rock Road
3 Beds
2 Baths
1,800 Sq.Ft.
$499,900
MLS#: 21149327

Ennis
119 Skrivanek Road
4 Beds
2 Baths
2,025 Sq.Ft.
$545,000
MLS#: 21379040

Ennis
TBD 4 Slate Rock Road
3 Beds
2 Baths
1,800 Sq.Ft.
$499,900
MLS#: 21149349

Ennis
1309 W Madison Street
4 Beds
3 Baths
2,248 Sq.Ft.
$477,997
MLS#: 21404852

Ennis
2715 NW Main Street
3 Beds
2 Baths
1,680 Sq.Ft.
$449,999
MLS#: 21415038

Ennis
2505 Inverrary Drive
5 Beds
4 Baths
4,217 Sq.Ft.
$610,000
MLS#: 21380579

Ennis
1505 Hudson Drive
5 Beds
4 Baths
4,252 Sq.Ft.
$599,000
MLS#: 21407567
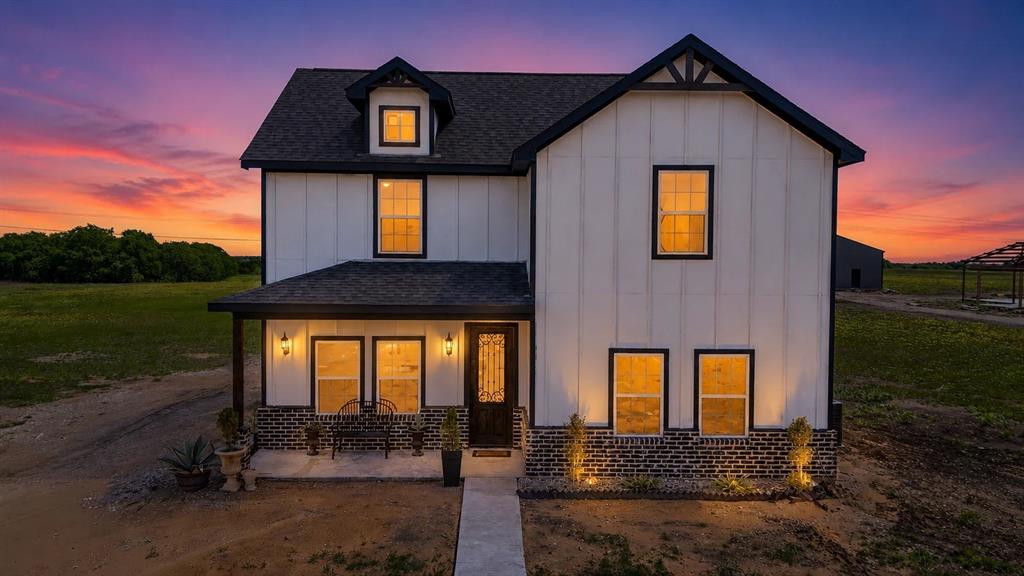
Ennis
505 Farmer Road
4 Beds
2 Baths
2,300 Sq.Ft.
$529,900
MLS#: 21246802
