


Property
Beds
3
Full Baths
2
1/2 Baths
None
Year Built
1940
Sq.Footage
2,070
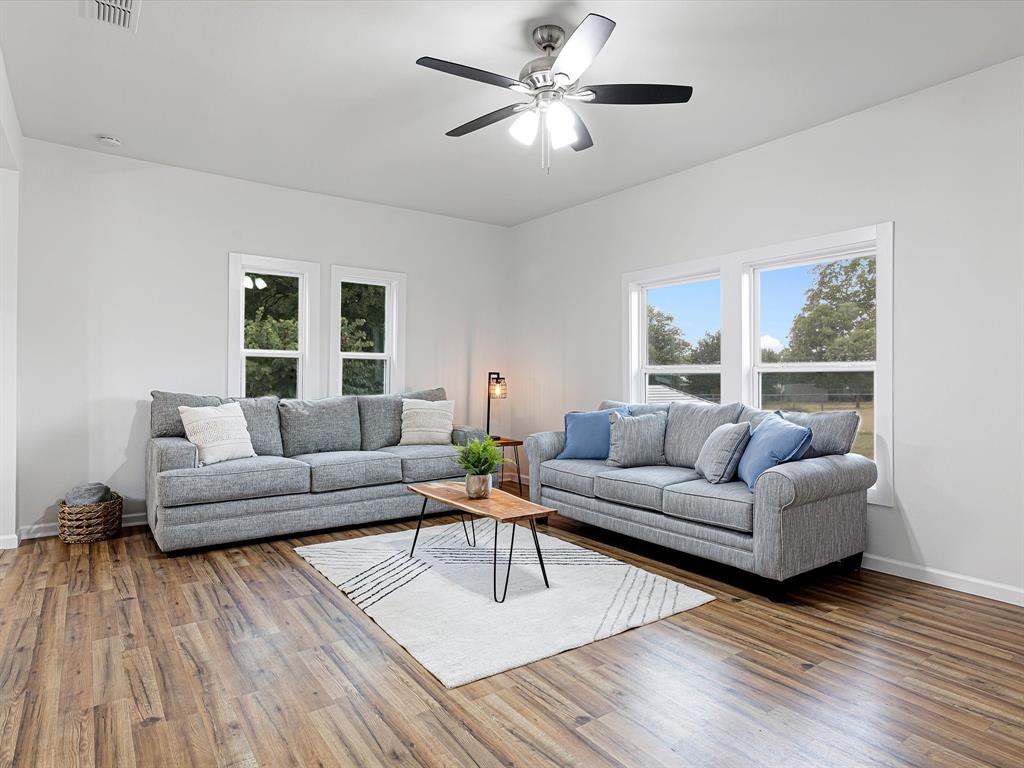
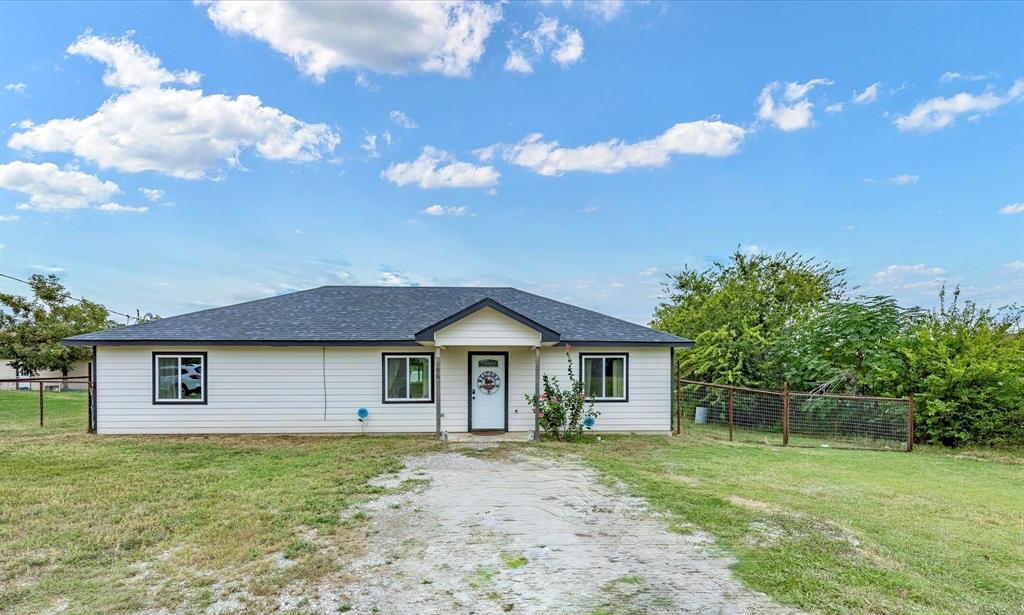
With over 2,000 square feet of living space, this Bowie home offers plenty of room to settle in, spread out, and make it your own. The floor plan includes three bedrooms, two bathrooms, and an upstairs loft that adds valuable flexibility for a second living area, home office, playroom, hobby space, or guest accommodations. The main living areas provide comfortable spaces for both everyday routines and time spent with family and friends. The kitchen, dining, and living areas flow together easily, while the additional upstairs space gives you options as your needs change over time. The home has been well maintained and is ready to enjoy now, while still offering an opportunity for buyers who want to add their own updates and personal style along the way. Outside, the oversized corner lot provides generous yard space with room for kids, pets, gardening, outdoor projects, or entertaining. Ample parking and additional storage possibilities add even more practicality. Located in an established area of Bowie, this home brings together square footage, a versatile layout, a large corner lot, and the opportunity to create a space that truly fits the way you live.
Features & Amenities
Interior
-
Other Interior Features
Eat-in Kitchen, Kitchen Island, High Speed Internet
-
Total Bedrooms
3
-
Bathrooms
2
-
Basement YN
NO
-
Cooling YN
YES
-
Cooling
Ceiling Fan(s), Central Air, Electric
-
Fireplace YN
YES
-
Heating YN
YES
-
Heating
Central, Electric
-
Pet friendly
N/A
Exterior
-
Garage
Yes
-
Garage spaces
2
-
Other Exterior Features
Dog Run
-
Parking
Garage, Garage Door Opener, Oversized, Attached
-
Pool
No
-
Waterfront YN
NO
Area & Lot
-
Lot Features
Corner Lot, Few Trees
-
Lot Size(acres)
0.357
-
Lot Size(square feet)
15,550
-
Property Type
Residential
-
Property Sub Type
Single Family Residence
-
Architectural Style
Traditional
Price
-
Sales Price
$199,900
-
Tax Amount
$3,388
-
Sq. Footage
2,070
-
Price/SqFt
$96
HOA
-
Association
No
School District
-
Elementary School
Bowie
-
Middle School
Bowie
-
High School
Bowie
Property Features
-
Foundation Details
Pillar/Post/Pier
-
Senior Community YN
NO
-
Sewer
Public Sewer
-
Tax Lot
1
-
Water Source
Public
Schedule a Showing
Showing scheduled successfully.
Mortgage calculator
Estimate your monthly mortgage payment, including the principal and interest, property taxes, and HOA. Adjust the values to generate a more accurate rate.
Your payment
Principal and Interest:
$
Property taxes:
$
HOA fees:
$
Total loan payment:
$
Total interest amount:
$
Location
County
Montague
Elementary School
Bowie
Middle School
Bowie
High School
Bowie
Listing Courtesy of Jessica Childers, Agape and Associates LLC
RealHub Information is provided exclusively for consumers' personal, non-commercial use, and it may not be used for any purpose other than to identify prospective properties consumers may be interested in purchasing. All information deemed reliable but not guaranteed and should be independently verified. All properties are subject to prior sale, change or withdrawal. RealHub website owner shall not be responsible for any typographical errors, misinformation, misprints and shall be held totally harmless.

AGENT
Joe Boston
Call Joe today to schedule a private showing.

* Listings on this website come from the FMLS IDX Compilation and may be held by brokerage firms other than the owner of this website. The listing brokerage is identified in any listing details. Information is deemed reliable but is not guaranteed. If you believe any FMLS listing contains material that infringes your copyrighted work please click here to review our DMCA policy and learn how to submit a takedown request.© 2024 FMLS.
Related Properties

Bowie
1507 N Matthews Street
3 Beds
2 Baths
1,403 Sq.Ft.
$219,000
MLS#: 21329595
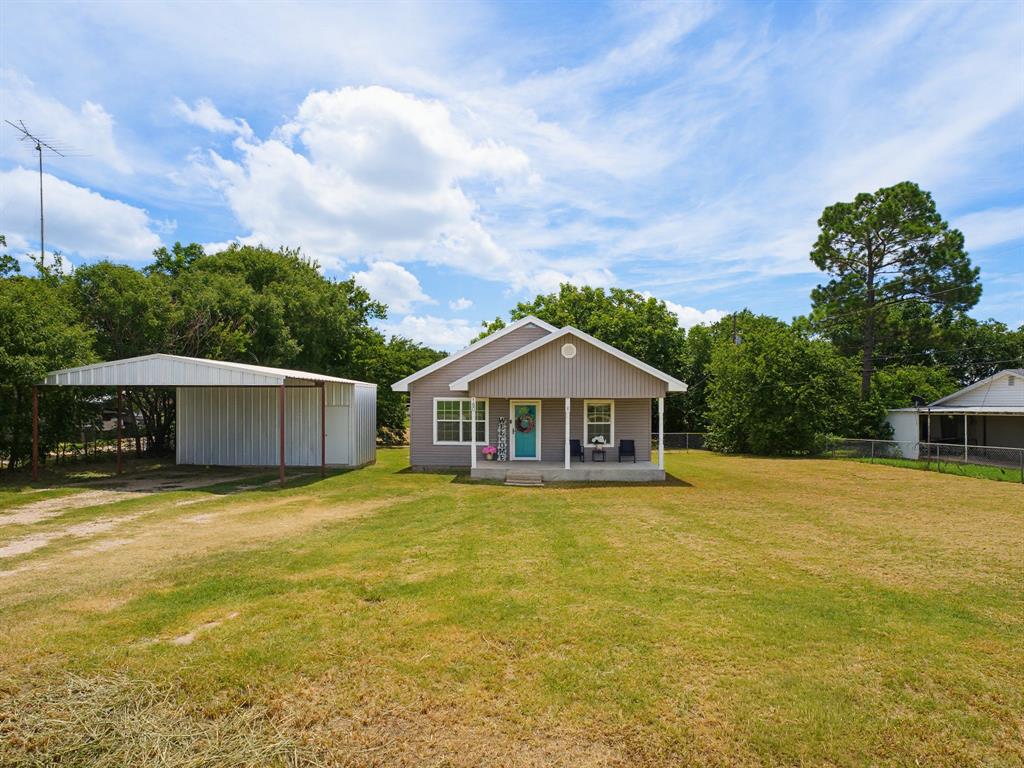
Bowie
180 Trail Drive
3 Beds
2 Baths
1,344 Sq.Ft.
$185,000
MLS#: 21319168

Bowie
304 Jack Grace Hill Road
3 Beds
1 Baths
1,416 Sq.Ft.
$199,000
MLS#: 21326420
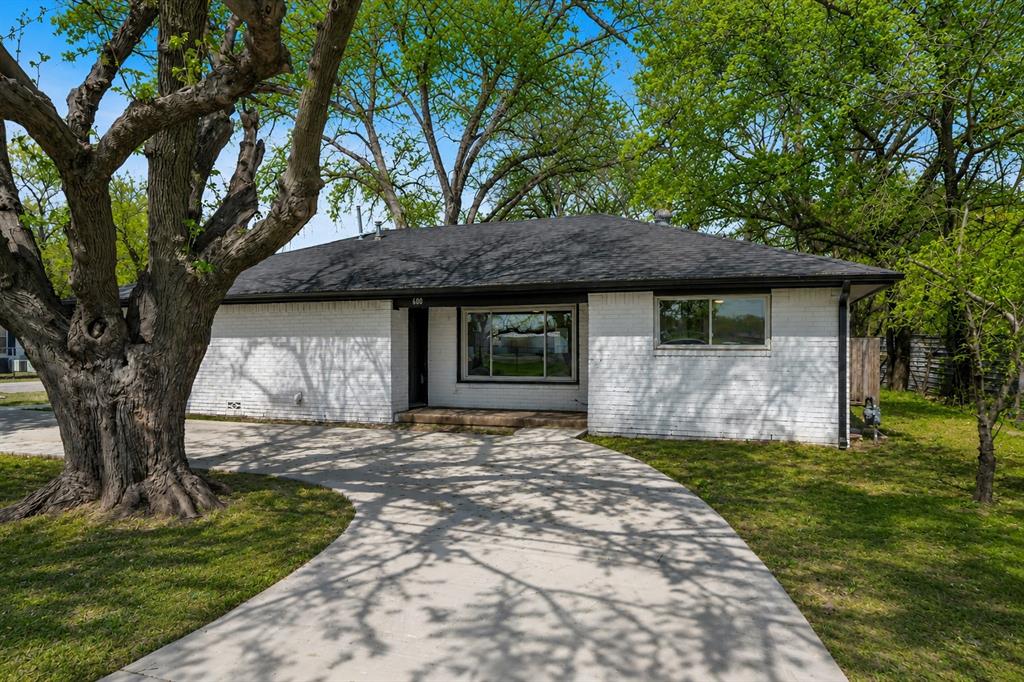
Bowie
600 N Mill Street
3 Beds
2 Baths
1,761 Sq.Ft.
$225,000
MLS#: 21281090
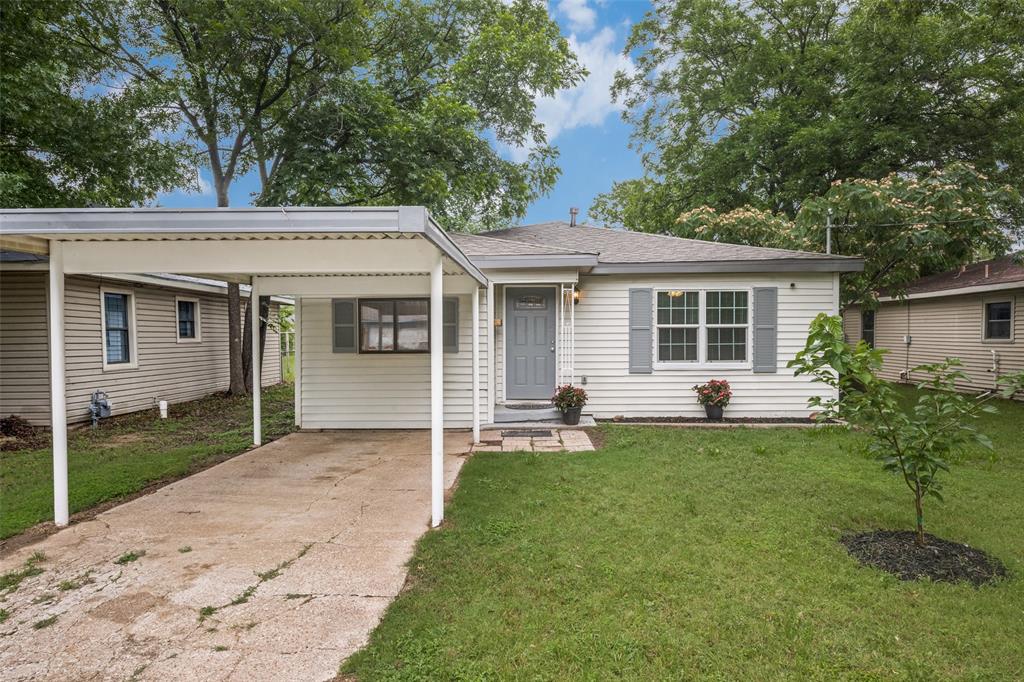
Bowie
717 Small Street
3 Beds
1 Baths
990 Sq.Ft.
$165,000
MLS#: 21274490
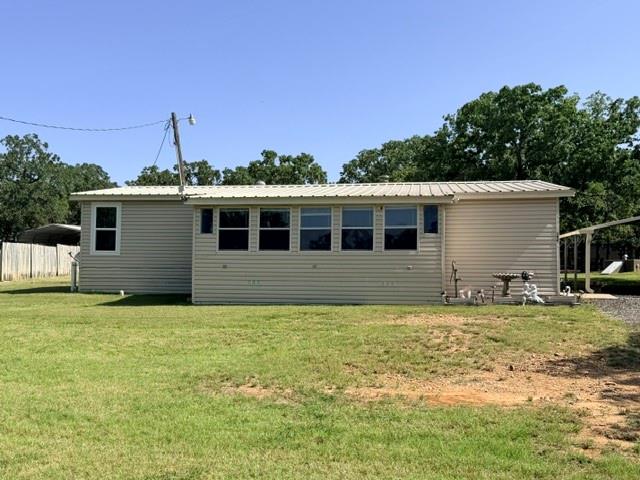
Bowie
168 Catfish Trail
3 Beds
2 Baths
1,312 Sq.Ft.
$190,000
MLS#: 21316592

Bowie
708 Elba Street
3 Beds
2 Baths
1,462 Sq.Ft.
$232,000
MLS#: 21324665
Bowie
611 Cherry Street
4 Beds
2 Baths
2,669 Sq.Ft.
$219,900
MLS#: 21225249
Bowie
106 Edith Street
3 Beds
2 Baths
1,400 Sq.Ft.
$238,500
MLS#: 21295521
