


Property
Beds
4
Full Baths
2
1/2 Baths
None
Year Built
1952
Sq.Footage
1,195
Beautifully Renovated 4 Bedroom Home in Ann Arbor Rev Move-In Ready! Welcome to this beautifully renovated 4-bedroom, 2-bathroom single-family home in the desirable Ann Arbor Rev subdivision. Thoughtfully updated with modern finishes, this move-in-ready home offers comfortable living and plenty of flexibility. Enjoy luxury vinyl plank flooring throughout with no carpet, creating a sleek look and easy maintenance. The versatile floor plan includes a spacious study that can be used as a fourth bedroom, home office, guest room, or flex space. The bright kitchen features updated cabinetry and granite-look countertops, offering a stylish and functional space for cooking and entertaining. Both bathrooms have been fully remodeled with contemporary vanities and modern fixtures for a fresh, updated feel. Step outside to the massive fully fenced backyard, offering plenty of space for entertaining, relaxing, play, gardening, or pets. The long driveway provides ample off-street parking. Located approximately 200 feet from a bus route, the home offers convenient transportation access while maintaining a neighborhood setting. Enjoy easy access to nearby shopping, dining, schools, and everyday conveniences. Whether you're looking for a primary residence, a move-in-ready family home, or an investment opportunity, 3010 Modree Ave offers flexibility and value for homeowners and investors alike. Property Highlights: • Beautifully renovated interior • Luxury vinyl plank flooring throughout • No carpet • Updated kitchen cabinetry • Granite-look countertops • Fully remodeled bathrooms • Spacious study flex space • Massive fully fenced backyard • Long driveway with ample off street parking • Full-size washer and dryer hookups • Efficient heating and cooling • Convenient access to public transportation Move-in ready and ready for its next owner — schedule your private showing today!
Features & Amenities
Interior
-
Other Interior Features
Other
-
Total Bedrooms
4
-
Bathrooms
2
-
Basement YN
NO
-
Cooling YN
YES
-
Cooling
Wall/Window Unit(s)
-
Heating YN
YES
-
Heating
Other
-
Pet friendly
N/A
Exterior
-
Garage
No
-
Parking
Off Street
-
Pool
No
-
Waterfront YN
NO
Area & Lot
-
Lot Size(acres)
0.17
-
Lot Size(square feet)
7,405
-
Property Type
Residential
-
Property Sub Type
Single Family Residence
-
Architectural Style
Traditional
Price
-
Sales Price
$200,000
-
Sq. Footage
1,195
-
Price/SqFt
$167
HOA
-
Association
No
School District
-
Elementary School
Pease
-
Middle School
Zumwalt
-
High School
Southoakcl
Property Features
-
Sewer
Public Sewer
-
Tax Lot
36
-
Water Source
Public
Schedule a Showing
Showing scheduled successfully.
Mortgage calculator
Estimate your monthly mortgage payment, including the principal and interest, property taxes, and HOA. Adjust the values to generate a more accurate rate.
Your payment
Principal and Interest:
$
Property taxes:
$
HOA fees:
$
Total loan payment:
$
Total interest amount:
$
Location
County
Dallas
Elementary School
Pease
Middle School
Zumwalt
High School
Southoakcl
Listing Courtesy of Phikhanh Tran, Estate Realty, Inc.
RealHub Information is provided exclusively for consumers' personal, non-commercial use, and it may not be used for any purpose other than to identify prospective properties consumers may be interested in purchasing. All information deemed reliable but not guaranteed and should be independently verified. All properties are subject to prior sale, change or withdrawal. RealHub website owner shall not be responsible for any typographical errors, misinformation, misprints and shall be held totally harmless.

AGENT
Joe Boston
Call Joe today to schedule a private showing.

* Listings on this website come from the FMLS IDX Compilation and may be held by brokerage firms other than the owner of this website. The listing brokerage is identified in any listing details. Information is deemed reliable but is not guaranteed. If you believe any FMLS listing contains material that infringes your copyrighted work please click here to review our DMCA policy and learn how to submit a takedown request.© 2024 FMLS.
Related Properties

Dallas
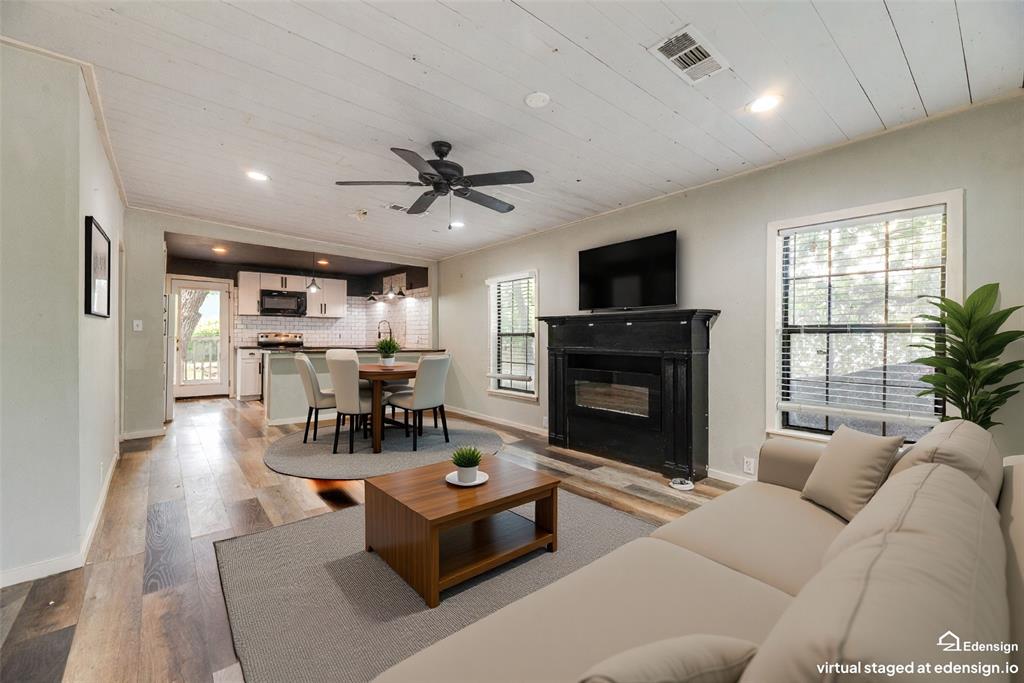
7031 Holly Hill Drive 10
2 Beds
2 Baths
1,225 Sq.Ft.
$225,000
MLS#: 21280311
Dallas
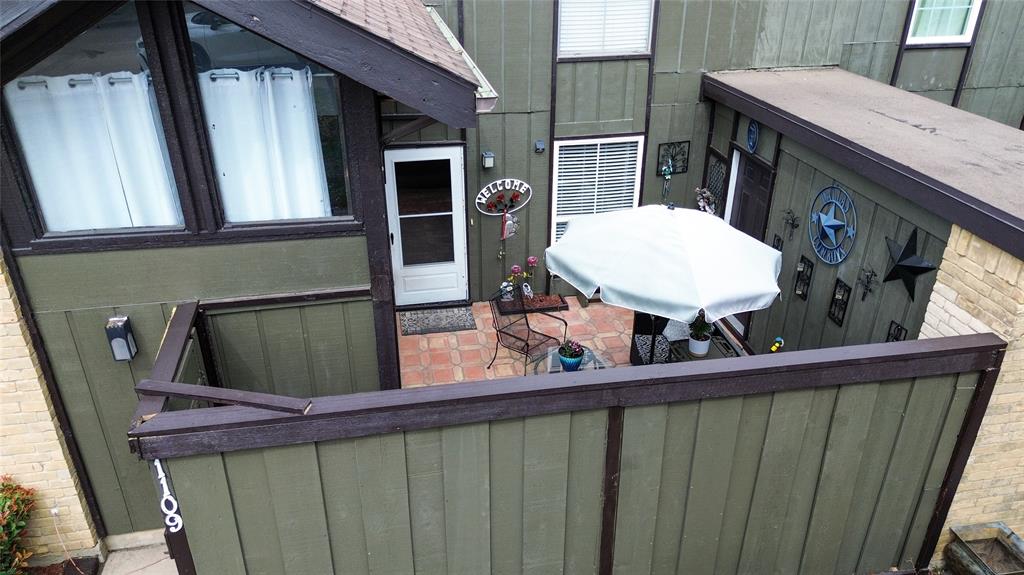
4419 Lawnview Avenue
2 Beds
1 Baths
950 Sq.Ft.
$179,900
MLS#: 21296883
Dallas
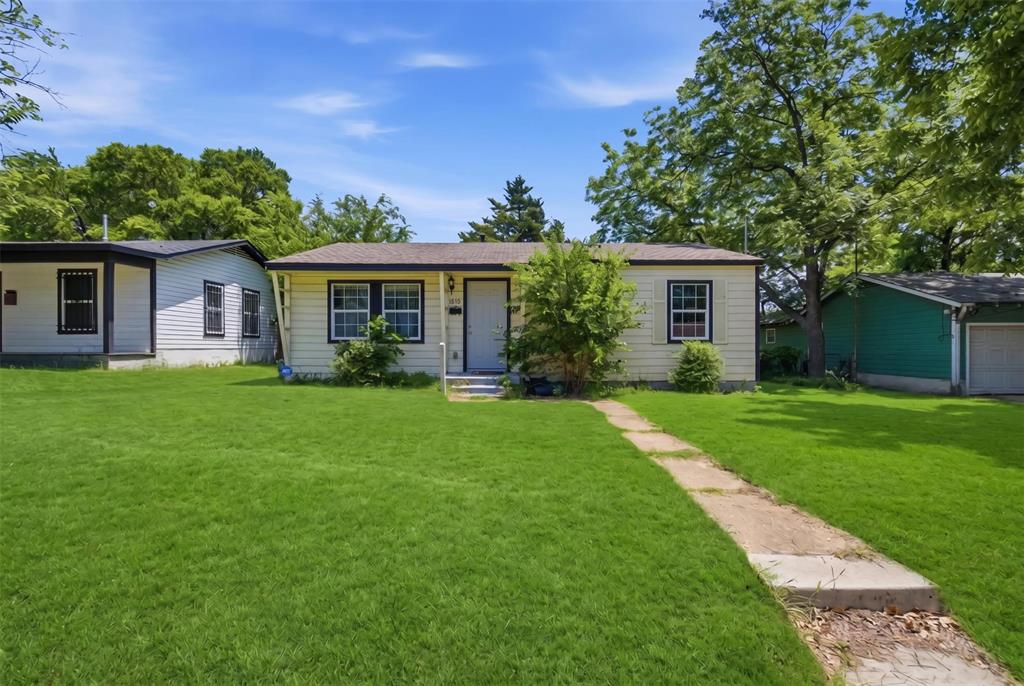
4649 Country Creek Drive 1109
2 Beds
2 Baths
1,046 Sq.Ft.
$160,000
MLS#: 21204593
Dallas
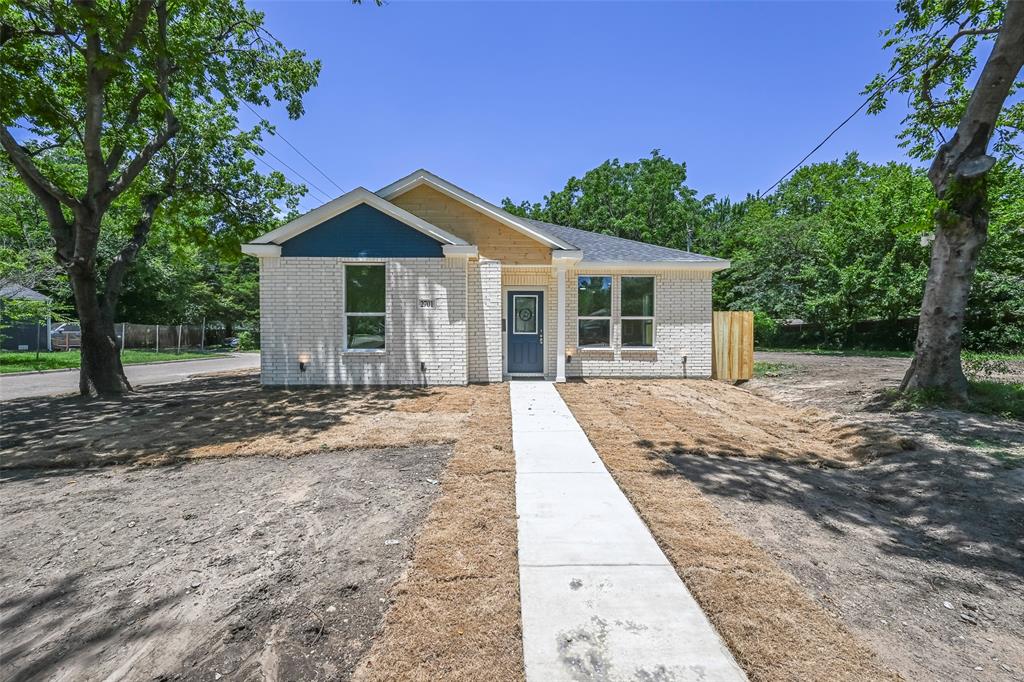
4410 S Ewing Avenue
3 Beds
1 Baths
864 Sq.Ft.
$212,000
MLS#: 21272844
Dallas
2701 Marburg
3 Beds
2 Baths
1,290 Sq.Ft.
$224,900
MLS#: 21302860
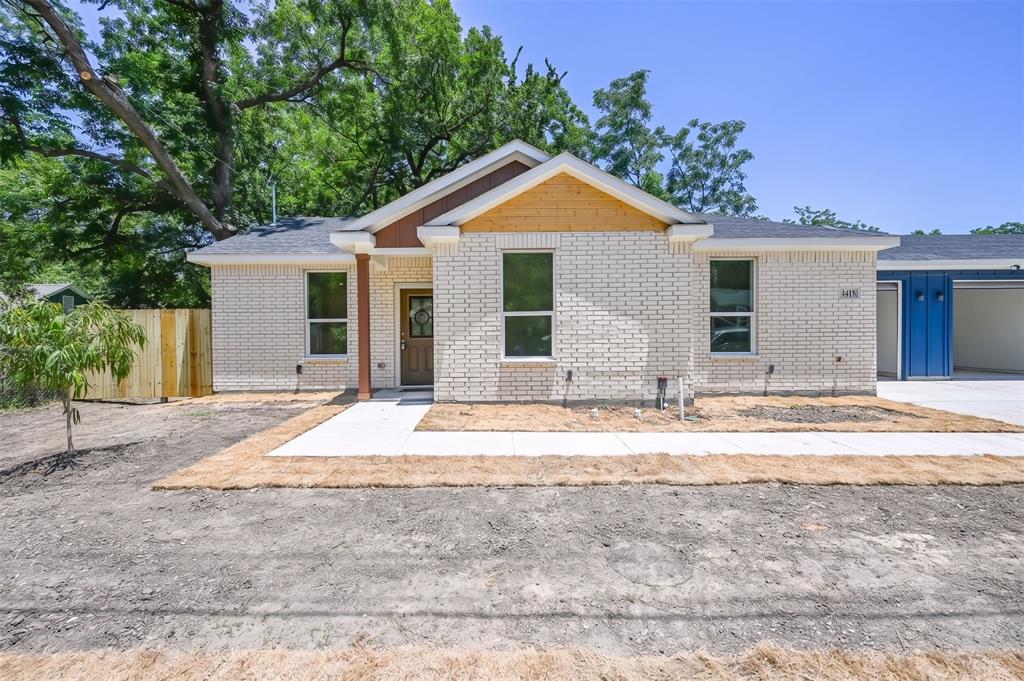
Dallas
4418 Myrtle
3 Beds
2 Baths
1,268 Sq.Ft.
$224,900
MLS#: 21320904
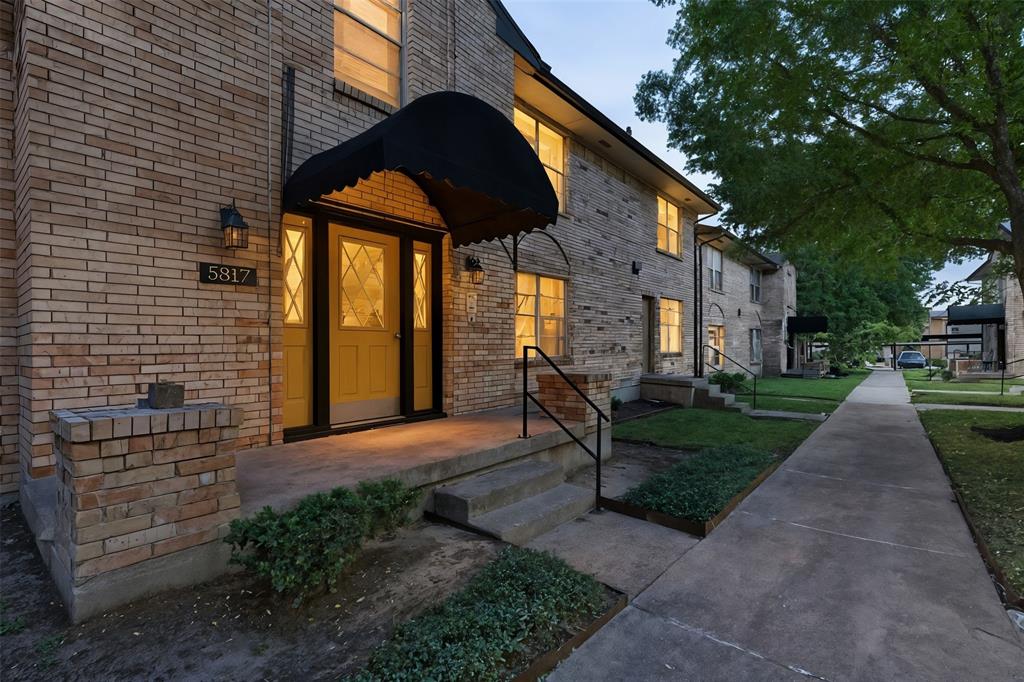
Dallas
5817 Sandhurst Lane B
2 Beds
2 Baths
1,157 Sq.Ft.
$195,000
MLS#: 21207756
Dallas
10436 High Hollows Drive 243
1 Beds
1 Baths
817 Sq.Ft.
$169,900
MLS#: 21256716
Dallas
721 Woodacre Drive
3 Beds
2 Baths
1,671 Sq.Ft.
$190,000
MLS#: 21215884
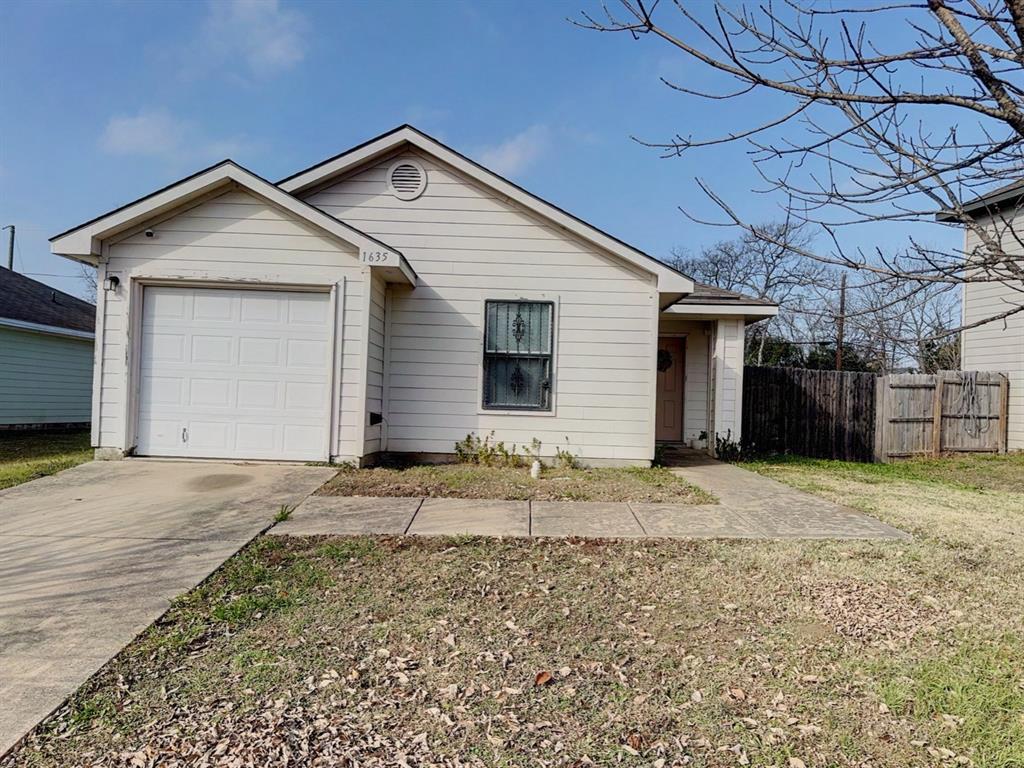
Dallas
1635 Red Cloud Drive
3 Beds
1 Baths
1,366 Sq.Ft.
$209,999
MLS#: 21144448
