





Property
Beds
3
Full Baths
2
1/2 Baths
None
Year Built
2023
Sq.Footage
1,633
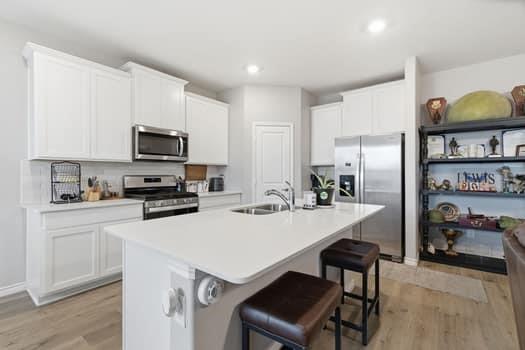
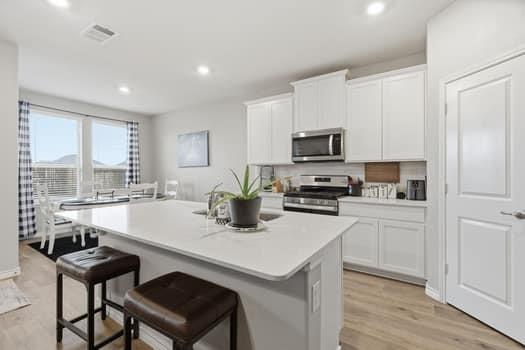
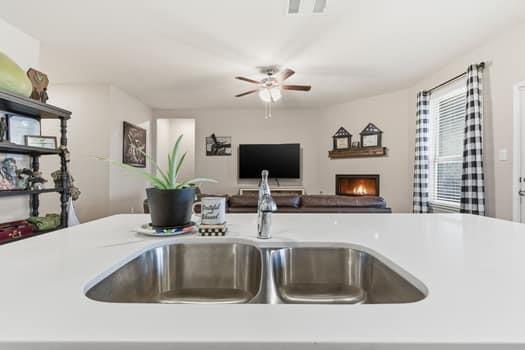
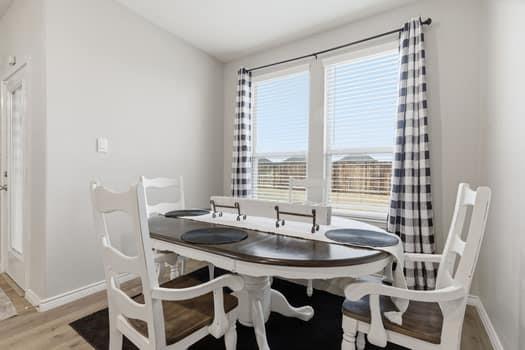
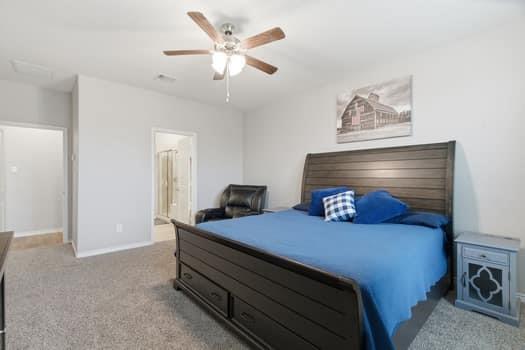
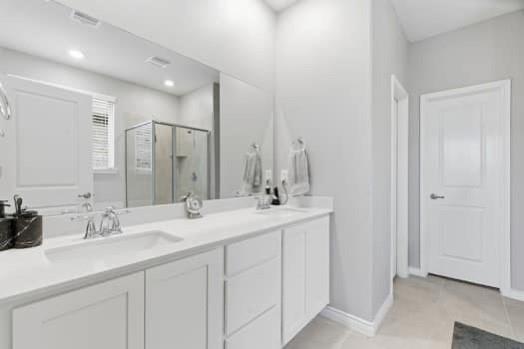
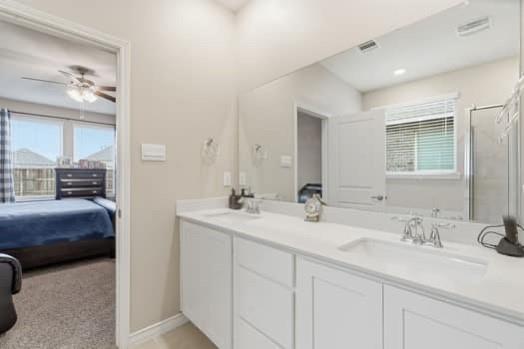
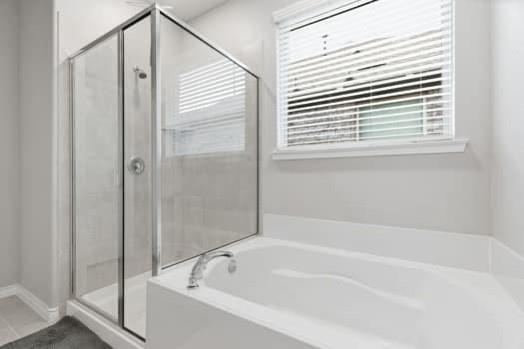
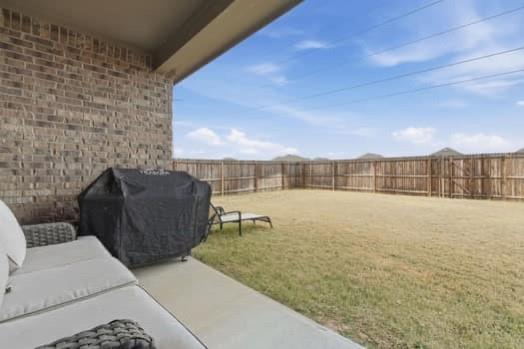
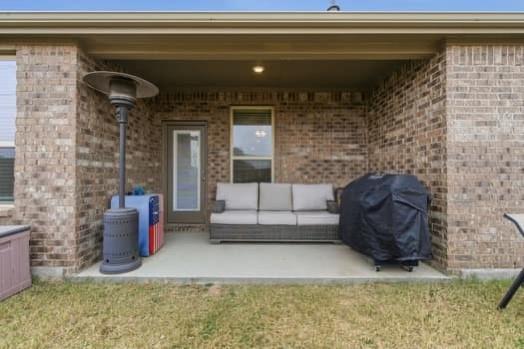
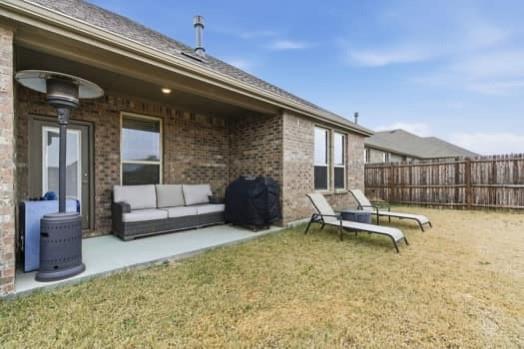
BUYER CREDIT $1000,00 Welcome to this pristine smart home nestled in one of the area’s most desirable communities and backing up to Greenville for added privacy and scenic views. This beautifully maintained 3-bedroom, 2-bath home offers an open-concept floor plan designed for comfortable living and effortless entertaining. The spacious kitchen is the heart of the home, featuring a large breakfast bar, gas cooktop, stainless steel appliances, stylish subway tile backsplash, and abundant cabinetry. It flows seamlessly into the generous dining area and inviting living room, highlighted by a cozy gas fireplace and plenty of natural light. The private primary suite is a relaxing retreat with dual vanities, a garden tub, an upgraded tiled walk-in shower, and an oversized walk-in closet. Throughout the home, you’ll find beautiful upgrades that add both style and functionality. Step outside to enjoy the large backyard and expansive covered patio—perfect for morning coffee, evening gatherings, or simply relaxing outdoors. Located within walking distance of the community pool, community center, and school, this outstanding neighborhood also offers parks, playgrounds, hiking and biking trails, creating the perfect blend of recreation and convenience. With its exceptional location, modern smart home features, and move-in-ready condition, this home is an incredible opportunity you won’t want to miss! * All things, measurements, etc. deemed in this listing to be verified by buyer and buyers agent.*
Features & Amenities
Interior
-
Other Interior Features
Double Vanity, Eat-in Kitchen, Granite Counters, Pantry, Walk-In Closet(s), High Speed Internet, Smart Home
-
Total Bedrooms
3
-
Bathrooms
2
-
Basement YN
NO
-
Cooling YN
YES
-
Cooling
Ceiling Fan(s), Central Air, ENERGY STAR Qualified Equipment
-
Fireplace YN
YES
-
Heating YN
YES
-
Heating
Central, Natural Gas
-
Pet friendly
N/A
Exterior
-
Garage
Yes
-
Garage spaces
2
-
Other Exterior Features
Rain Gutters
-
Parking
Garage, Garage Door Opener, Garage Faces Front, Attached
-
Patio and Porch Features
Covered
-
Pool
No
-
Waterfront YN
NO
Area & Lot
-
Lot Features
Few Trees, Greenbelt, Interior Lot, Subdivided
-
Lot Size(acres)
0.132
-
Lot Size(square feet)
5,749
-
Property Type
Residential
-
Property Sub Type
Single Family Residence
Price
-
Sales Price
$342,000
-
Tax Amount
$8,047
-
Sq. Footage
1,633
-
Price/SqFt
$209
HOA
-
Association
YES
-
Association Fee
$450
-
Association Fee Frequency
Semi-Annually
-
Association Fee Includes
N/A
School District
-
Elementary School
Pete and Myra West
-
Middle School
Aubrey
-
High School
Aubrey
Property Features
-
Foundation Details
Slab
-
Sewer
Public Sewer
-
Tax Lot
25
-
Water Source
Public
Schedule a Showing
Showing scheduled successfully.
Mortgage calculator
Estimate your monthly mortgage payment, including the principal and interest, property taxes, and HOA. Adjust the values to generate a more accurate rate.
Your payment
Principal and Interest:
$
Property taxes:
$
HOA fees:
$
Total loan payment:
$
Total interest amount:
$
Location
County
Denton
Elementary School
Pete and Myra West
Middle School
Aubrey
High School
Aubrey
Listing Courtesy of Angie Graham , Coldwell Banker Realty
RealHub Information is provided exclusively for consumers' personal, non-commercial use, and it may not be used for any purpose other than to identify prospective properties consumers may be interested in purchasing. All information deemed reliable but not guaranteed and should be independently verified. All properties are subject to prior sale, change or withdrawal. RealHub website owner shall not be responsible for any typographical errors, misinformation, misprints and shall be held totally harmless.

AGENT
Joe Boston
Call Joe today to schedule a private showing.

* Listings on this website come from the FMLS IDX Compilation and may be held by brokerage firms other than the owner of this website. The listing brokerage is identified in any listing details. Information is deemed reliable but is not guaranteed. If you believe any FMLS listing contains material that infringes your copyrighted work please click here to review our DMCA policy and learn how to submit a takedown request.© 2024 FMLS.
Related Properties
Aubrey
9808 Bronco Brook
3 Beds
2 Baths
1,841 Sq.Ft.
$296,990
MLS#: 21151773
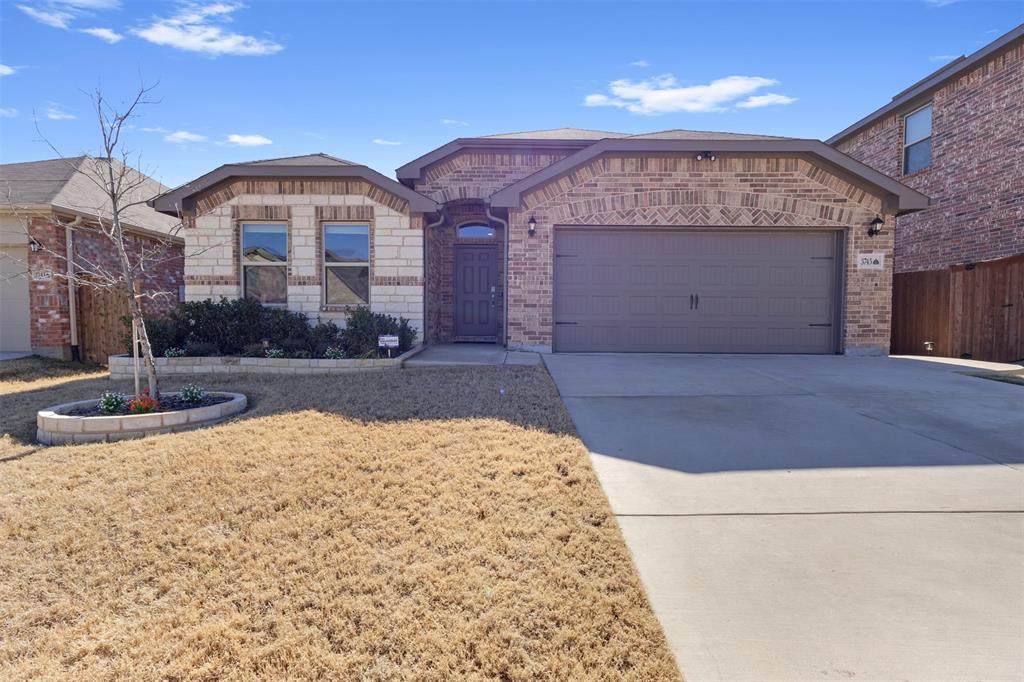
Aubrey
3745 Maroon Creek Road
4 Beds
2 Baths
2,044 Sq.Ft.
$399,000
MLS#: 21173684

Aubrey
11221 Summer Rain Boulevard
4 Beds
2 Baths
2,033 Sq.Ft.
$355,000
MLS#: 21258110
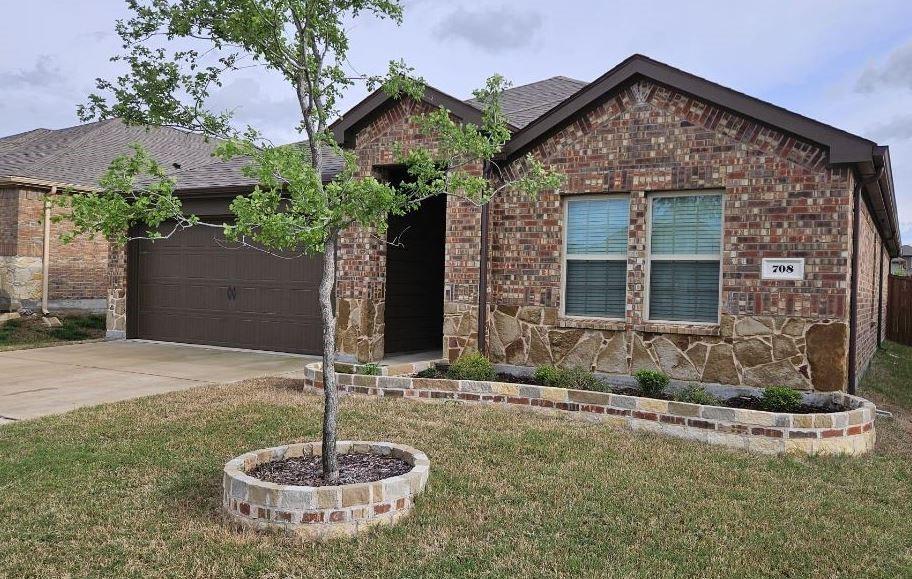
Aubrey
708 English Drive
4 Beds
2 Baths
1,836 Sq.Ft.
$299,000
MLS#: 21285948

Aubrey
2305 Telfair Way
3 Beds
2 Baths
2,113 Sq.Ft.
$374,900
MLS#: 21202346

Aubrey
11449 White River Drive
4 Beds
2 Baths
2,044 Sq.Ft.
$365,000
MLS#: 21266299

Aubrey
679 Colt Lane
4 Beds
2 Baths
2,062 Sq.Ft.
$336,999
MLS#: 21332449

Aubrey
11224 Blaze Street
4 Beds
3 Baths
2,295 Sq.Ft.
$375,000
MLS#: 21289855

Aubrey
1716 Alton Way
4 Beds
3 Baths
2,215 Sq.Ft.
$359,999
MLS#: 21315881
