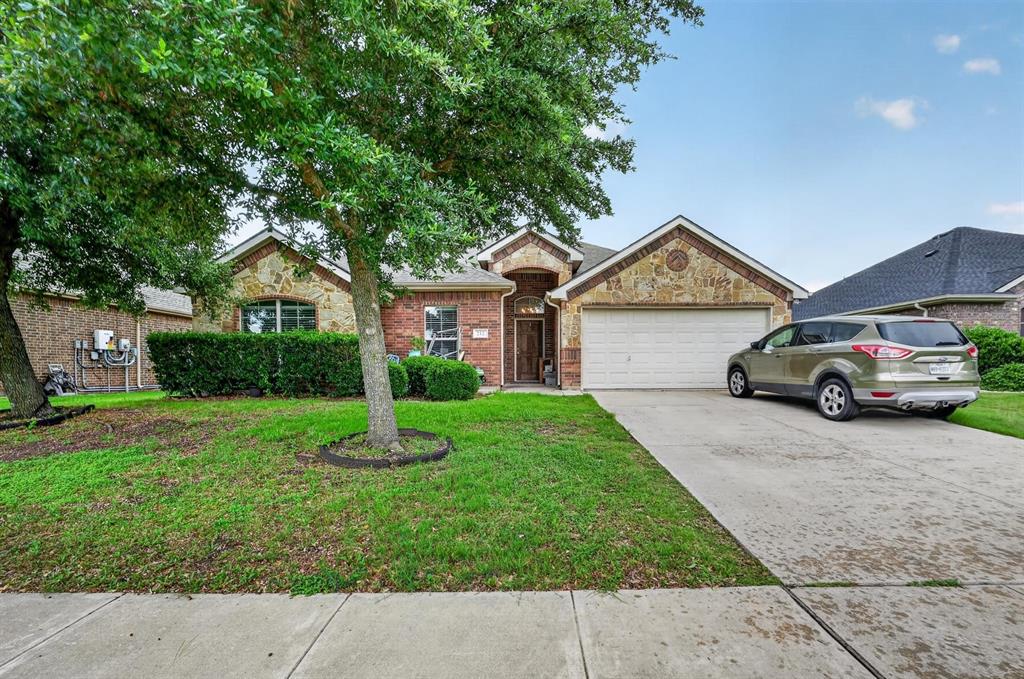
Features & Amenities

Interior

  • Other Interior Features

    Open Floorplan, Pantry, High Speed Internet

  • Total Bedrooms

    4

  • Bathrooms

    2

  • Basement YN

    NO

  • Cooling YN

    YES

  • Cooling

    Ceiling Fan(s), Central Air, Electric

  • Fireplace YN

    YES

  • Heating YN

    YES

  • Heating

    Central, Electric, Fireplace(s)

  • Pet friendly

    N/A

Exterior

  • Garage

    Yes

  • Garage spaces

    2

  • Construction Materials

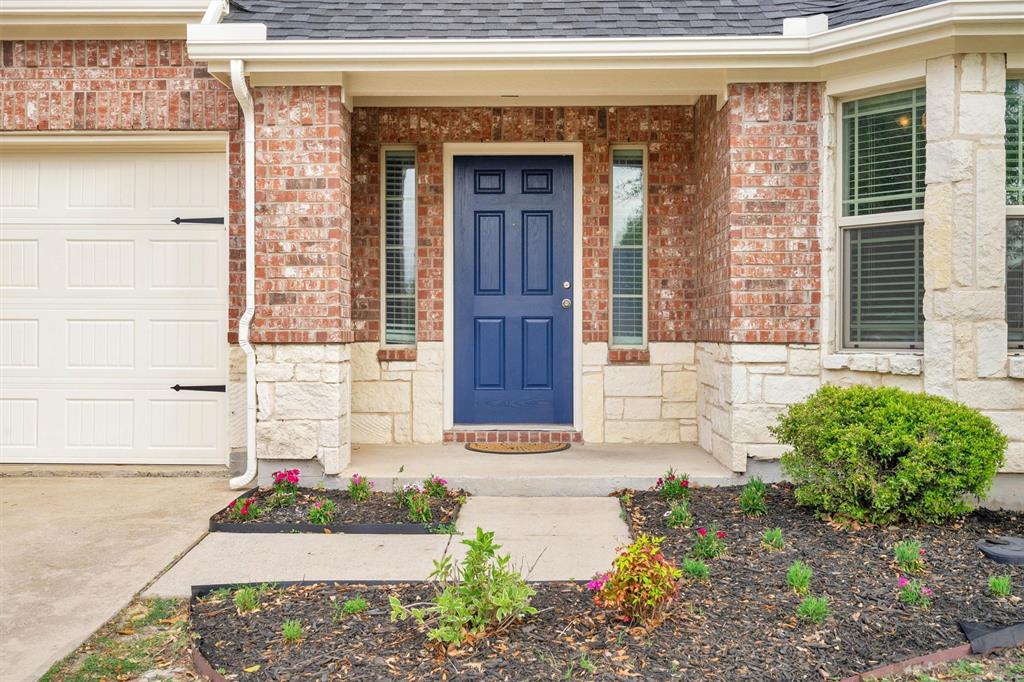
    Brick

  • Parking

    Driveway, Garage, Garage Door Opener, Garage Faces Front, Attached

  • Pool

    No

  • Waterfront YN

    NO

Area & Lot

  • Lot Features

    Corner Lot, Interior Lot

  • Lot Size(acres)

    0.168

  • Lot Size(square feet)

    7,318

  • Property Type

    Residential

  • Property Sub Type

    Single Family Residence

Price

  • Sales Price

    $299,900

  • Sq. Footage

    1,735

  • Price/SqFt

    $172

HOA

  • Association

    No

School District

  • Elementary School

    Northside

  • Middle School

    Finley

  • High School

    Waxahachie

Property Features

  • Foundation Details

    Slab

  • Sewer

    Public Sewer

  • Tax Lot

    1

  • Water Source

    Public

Schedule a Showing

Showing scheduled successfully.

<
>
IN PERSON
VIA CHAT

What is 3 + 4 ?


Change time

Mortgage calculator

Estimate your monthly mortgage payment, including the principal and interest, property taxes, and HOA. Adjust the values to generate a more accurate rate.

Your payment

Principal and Interest:

$

Property taxes:

$

HOA fees:

$

Total loan payment:

$

Total interest amount:

$

Location

County

Ellis

Elementary School

Northside

Middle School

Finley

High School

Waxahachie

Listing Courtesy of Susan Brooks , Keller Williams Realty

RealHub Information is provided exclusively for consumers' personal, non-commercial use, and it may not be used for any purpose other than to identify prospective properties consumers may be interested in purchasing. All information deemed reliable but not guaranteed and should be independently verified. All properties are subject to prior sale, change or withdrawal. RealHub website owner shall not be responsible for any typographical errors, misinformation, misprints and shall be held totally harmless.

Agent Joe Boston

AGENT

Joe Boston

Call Joe today to schedule a private showing.


* Listings on this website come from the FMLS IDX Compilation and may be held by brokerage firms other than the owner of this website. The listing brokerage is identified in any listing details. Information is deemed reliable but is not guaranteed. If you believe any FMLS listing contains material that infringes your copyrighted work please click here to review our DMCA policy and learn how to submit a takedown request.© 2024 FMLS.
Beautifully updated and lovingly maintained, this one-owner home offers comfort, convenience, and a fantastic location in Waxahachie. Situated just minutes from shopping, dining, and everyday amenities, this home is ideal for those looking for both a peaceful place to call home and easy access to everything the area has to offer.

Enjoy nearby park amenities featuring expansive green spaces, walking trails, playgrounds, basketball courts, a disc golf course, and shaded gathering and picnic areas—perfect for outdoor recreation and spending time with family and friends. With its thoughtful updates, pride of ownership, and desirable location, this home is a wonderful opportunity!

302 Creekside Way

Message successfully sent.

What would you like to know?

What is 3 + 4 ?

I agree to receive email communication and understand I can unsubscribe at any time.

I agree to be contacted by Next Level Realty Group via call, email, and text for real estate services. To opt out, you can reply 'stop' at any time or reply 'help' for assistance. You can also click the unsubscribe link in the emails. Message and data rates may apply. Message frequency may vary. Privacy Policy

Related Properties

Beautifully maintained 3-bedroom, 2-bath home with a dedicated study also makes a great playroom, homeschool space or home gym! The open-concept floor plan is perfect for everyday living and entertaining. Spacious family room with lots of natural light from the wall of windows. Eat-in kitchen offers stainless steel appliances, granite countertops, rich cabinetry, island and eat at breakfast bar. 

Recent updates include a newer roof, interior paint, water heater, and AC unit, offering added peace of mind. With abundant storage throughout and a thoughtfully designed layout, this home truly has it all. A must-see!
#21293367

Waxahachie

212 Ghost Rider Road

3 Beds

2 Baths

1,923 Sq.Ft.

$355,000

MLS#: 21293367
Price reduced
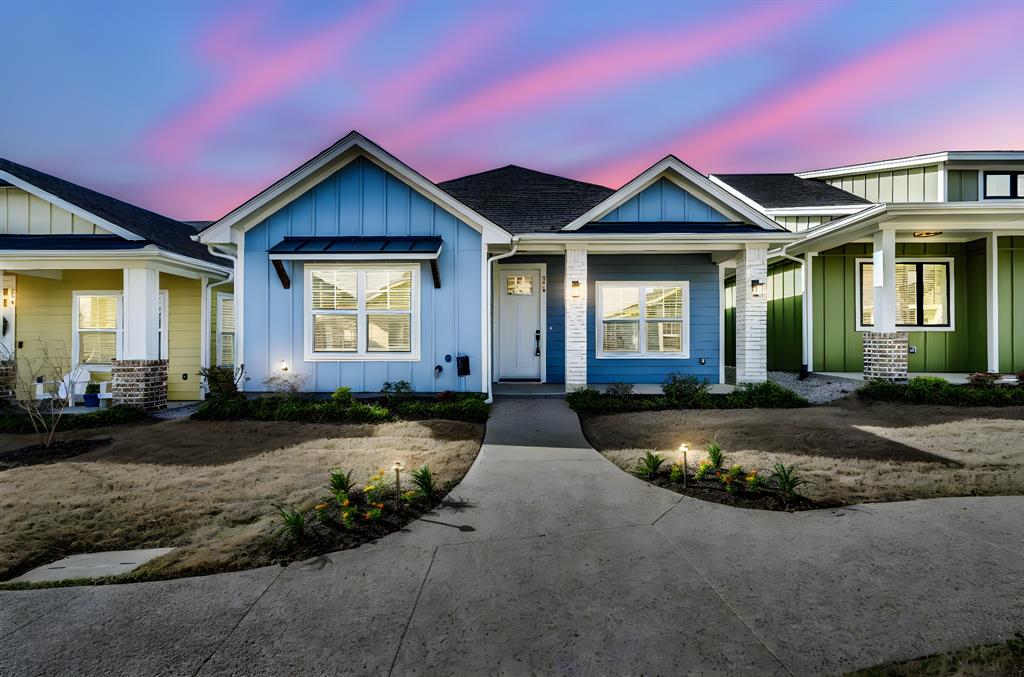
Quaint luxury cottage living at its finest! This cottage style home is a blank canvas with its neutral and tasteful finishes ready for you to make it your own. The Cottages on Cantrell community includes a carriage house, detached garage, fitness center, and more. In walking distance to the lively Downtown Waxahachie, featuring many dining establishments, shopping, and parks. This lock and leave community is perfect for an on the go lifestyle.
#21225680

Waxahachie

314 Woodside Trail

2 Beds

2 Baths

1,267 Sq.Ft.

$329,000

MLS#: 21225680

Move-in ready and thoughtfully updated, this 3-bedroom, 2-bath home sits on a spacious corner lot in an established Waxahachie neighborhood with no HOA. Inside, the functional one-story layout is enhanced by new laminate flooring throughout, creating a clean, cohesive feel that's ready for everyday living. The living room features a wood-burning fireplace and flows seamlessly into the dining area and kitchen, making the space comfortable for both daily routines and entertaining. The kitchen includes the stove, refrigerator, dishwasher, microwave, and will convey the washer, and dryer, allowing buyers to move in with many of the essentials already in place. The primary suite offers privacy and convenience, while two additional bedrooms provide flexibility for guests, a home office, or growing households. Major improvements include a roof replaced in 2020 and an updated HVAC system, providing added confidence in the home's long-term value. Outside, the fully fenced backyard offers room to relax, play, or garden, with a storage shed providing additional space for tools and equipment. A two-car attached garage and available survey add to the property's practicality. Conveniently located near shopping, dining, schools, and everyday amenities, this home offers a strong combination of comfort, functionality, and move-in-ready appeal.
#21334577

Waxahachie

123 Breanna Way

3 Beds

2 Baths

1,584 Sq.Ft.

$315,000

MLS#: 21334577

MOTIVATED SELLER – Bring All Offers!Experience elegance at its finest in this stunning new construction home located in the heart of Waxahachie! Designed with an open-concept floor plan, this beautiful home features a chef’s kitchen with a large island, custom cabinetry, and premium appliances that overlook the spacious living area, creating the perfect space for everyday living and entertaining.This 4-bedroom, 2-bathroom home offers a luxurious primary suite complete with a spa-inspired walk-in shower and an oversized walk-in closet. Additional features include washer and dryer connections and a newly installed backyard fence, providing a private outdoor space that’s perfect for relaxing or entertaining family and friends.Don’t miss this incredible opportunity to own a beautiful new home in a growing community. The seller is highly motivated—bring your offers!
Cash offers must be accompanied by current proof of funds (such as a bank statement or other financial statement).Buyer and Buyer’s Agent are responsible for verifying all information, including but not limited to measurements, schools, and all MLS data.
#21339177

Waxahachie

117 Leatherwood Street

4 Beds

2 Baths

1,676 Sq.Ft.

$330,000

MLS#: 21339177
Price reduced
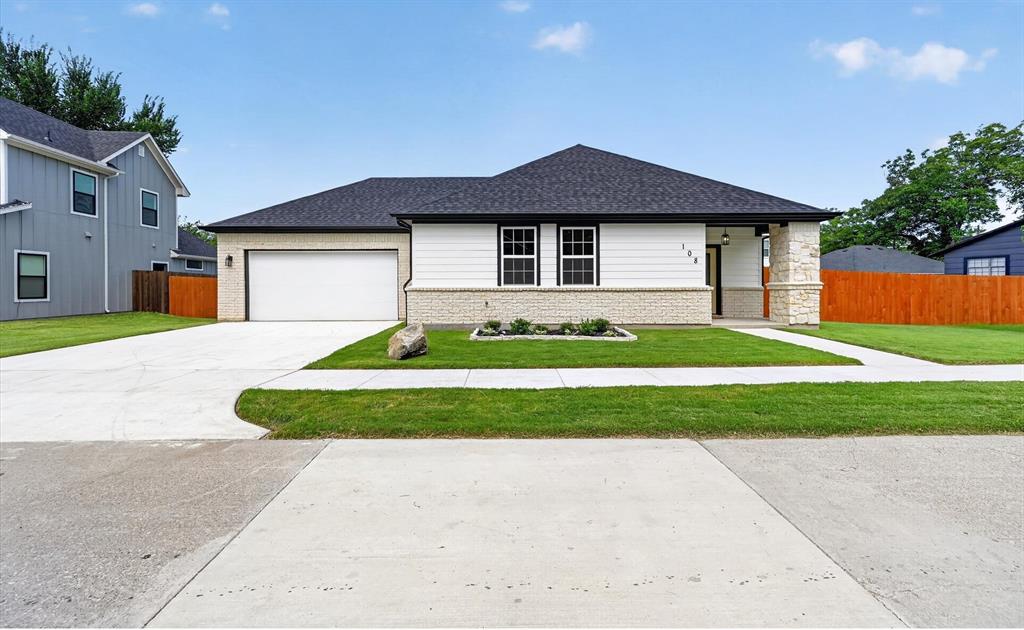
Welcome to 108 Griffin Street in the heart of Waxahachie! This well-maintained home features an inviting open-concept layout with spacious living and dining areas, a functional kitchen with ample cabinet space, and a private primary suite. The additional bedrooms offer flexibility for guests, a home office, or hobbies. Enjoy a generously sized backyard perfect for relaxing or entertaining. Conveniently located just minutes from historic downtown Waxahachie, shopping, dining, parks, schools, and major highways. A great opportunity to own a charming home in a prime location!
#21320753

Waxahachie

108 Griffin Street

3 Beds

2 Baths

1,518 Sq.Ft.

$332,900

MLS#: 21320753

Situated on an attractive oversized corner lot with several attractive mature trees, this 3-bed, 2-bath home offers a great floor plan, desirable features, and plenty of outdoor space. The home includes a welcoming  foyer area with coffee bar. As you enter, the living room is to the right and dining room is to the left. Both are spacious for entertaining friends and family. Attractive manufactured wood flooring throughout that adds warmth and character. The kitchen offers gas range, dishwasher, 30 inch cabinets and bar seating. Just off the kitchen you will find the laundry room with additional work space. And on the back of the home sits an enclosed patio offering a wide variety of uses including a sitting area, hobby space, or storage,. Note - some wood under the porch will require repair. The master bedroom with its vaulted ceilings is split from the 2 additional bedrooms and provides an ensuite bathroom with superb counter space. The home is equipped with gas heat, a gas range, and a gas water heater. Previous foundation work was completed and new windows installed approximately 15 years ago. Metal roof was installed along with oversized gutters and downspouts 13 years ago and a new HVAC system was installed approximately 5 years ago. Outdoor amenities include a 2-car carport, and an additional metal RV parking carport, and a small storage shed which will need repair. A wood privacy fence adds functionality and privacy to the large side yard, while the mature trees provide shade and enhance the property's curb appeal. Conveniently located next door to Marvin Biomedical Academy with additional easy access to shopping, restaurants, hospitals, and entertainment.
#21345304

Waxahachie

301 Briggs Street

3 Beds

2 Baths

1,576 Sq.Ft.

$279,900

MLS#: 21345304
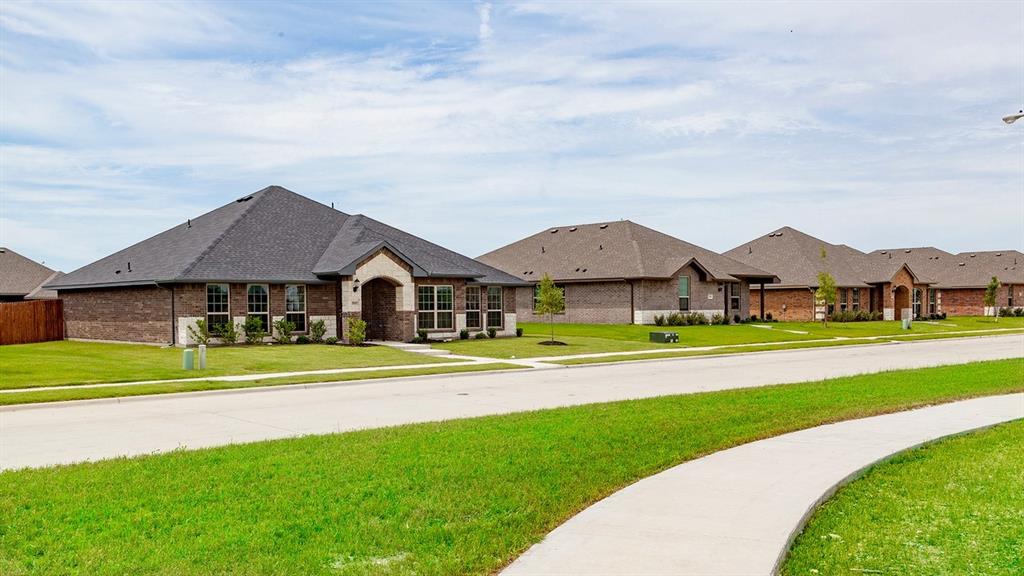
MLS# 21293697 - Built by Camden Homes LLC - Ready Now! ~ Traditional 3-bedroom, 2-bath single-family residence in Camden Park Estates (Waxahachie ISD). 1,575 sq ft, new construction with estimated completion 7-15-2026. Open living and dining areas, luxury vinyl plank flooring, granite countertops, pantry, and walk-in closet(s). ENERGY STAR central heat and electric cooling with ceiling fans. 2-car garage, slab foundation, composition roof, and rain gutters. Elementary: Oliver Clift; High: Waxahachie.
#21293697

Waxahachie

1541 Grimmauld Place

3 Beds

2 Baths

1,575 Sq.Ft.

$324,900

MLS#: 21293697

Come and see the new flooring that was completed in July of 2026! FULLY PAID OFF SOLAR PANELS. On 0.327 ACRES Nestled in the heart of Waxahachie, TX, this beautifully maintained 3-bedroom, 2-bathroom residence offers an exceptional blend of modern comfort and eco-friendly living. With a spacious layout, premium features, and a large lot, this home is perfect for those seeking both style and sustainability.

Upon entering, you'll immediately appreciate the open floor plan that seamlessly connects the living, dining, and kitchen areas, creating a bright and inviting atmosphere. The living room is graced with a classic wood-burning fireplace, perfect for cozy evenings and an ideal focal point for entertaining.

The remodeled primary bathroom is a true retreat, featuring contemporary finishes and thoughtful design elements that promise relaxation. The bedroom offers ample space and plenty of natural light, enhancing the serene ambiance throughout the home.

Beyond the interior, the property boasts a large lot that provides endless possibilities for gardening and enjoying quiet time. One of the standout features of this home is the fully paid-off solar panels, which not only reduce utility costs but also underscore a commitment to sustainable living.

Seize the opportunity to own a piece of Waxahachie that perfectly balances comfort and country living! This property is an ideal choice for those looking to enjoy a peaceful retreat.
#21285572

Waxahachie

501 Sunrise Drive

3 Beds

2 Baths

1,534 Sq.Ft.

$290,000

MLS#: 21285572
Price reduced
Ultimate Flexibility Meets Modern Luxury in Waxahachie! Nestled on a prime corner lot, 221 Bear Trail is a masterfully designed 1.5-story residence engineered for effortless adaptability. The main floor welcomes you with brand-new luxury vinyl flooring and fresh designer paint, flowing seamlessly into a gourmet chef’s kitchen with stunning granite countertops and an open-concept living area. Designed to evolve with your lifestyle, this highly functional floor plan boasts:Main-Floor Adaptability: A sophisticated den that easily transitions into a formal dining room, plus a versatile 4th bedroom perfect for a quiet home office or guest suite. The Ultimate Flex Space Upstairs: A massive upper-level game room serving as a true blank canvas—ideal for a 5th bedroom, home cinema, playroom, or private studio—complete with its own half bath and an oversized walk-in closet.
Storage is unmatched, featuring expansive walk-in closets in every bedroom and significant floored attic space. Retreat to the private primary suite with its deluxe bath, or unwind on the covered front porch and back patio. Complete with a brand-new roof (Spring 2026) and stylish updates throughout, this home offers the ultimate blend of custom functionality and convenience. Your space, your rules!

Buyer to verify room sizes and schools; those listed are estimates only.
#21226009

Waxahachie

221 Bear Trail

4 Beds

2 Baths

2,582 Sq.Ft.

$350,000

MLS#: 21226009

Price reduced
Exceptional care, timeless comfort, and thoughtful updates come together in this beautifully maintained home. From the moment you arrive, you'll appreciate the mature landscaping, inviting curb appeal, and the freedom of homeownership with NO HOA.

Inside, the open floor plan is filled with natural light and offers an easy flow for everyday living and entertaining. The spacious living room with a cozy fireplace opens seamlessly to the kitchen and dining areas, creating a warm gathering space.

The kitchen features abundant cabinetry, generous counter space, a center island, and plenty of room for preparing meals. The private primary suite offers a spacious ensuite bath and an impressive walk-in closet, while the additional bedrooms provide flexibility for family, guests, or a home office.

Step outside to one of the home's standout features—a screened patio overlooking a beautifully landscaped backyard with a pergola, mature trees, and inviting outdoor living spaces perfect for relaxing or entertaining.

Buy with confidence knowing the roof was replaced in July 2025, the seller has already completed a pre-listing home inspection, and you'll enjoy the flexibility of living in a neighborhood without HOA dues or restrictions.

Conveniently located near shopping, dining, schools, and major commuting routes, this home offers comfort, convenience, and lasting value.

If you've been searching for a meticulously maintained home with inviting indoor and outdoor living spaces, NO HOA, and updates that provide peace of mind, 100 Jennings Drive deserves a place at the top of your list. Schedule your private showing today!
#21031781

Waxahachie

100 Jennings Drive

3 Beds

2 Baths

2,031 Sq.Ft.

$328,500

MLS#: 21031781

 - property

Send a message

Message successfully sent.

Your message

What is 3 + 4 ?

Reason for contacting?

I agree to receive email communication and understand I can unsubscribe at any time.

I agree to be contacted by Next Level Realty Group via call, email, and text for real estate services. To opt out, you can reply 'stop' at any time or reply 'help' for assistance. You can also click the unsubscribe link in the emails. Message and data rates may apply. Message frequency may vary. Privacy Policy

Sign Out

Virtual Assistant

Would you like to take the next step with this property? We can help you schedule a showing or virtual tour, or send you more details.

Yes, I would like more information.

Thank You for Your Reply, One of Our Agents will contact you as soon as possible

No, maybe later.

Thank you, you can always contact me via email, phone number or through the contact form.

Realhub AI

Lucy - Your AI-Powered Realtor

Update Your Temporary Password

Personalize your search

Enter your email and we'll notify you immediately when new listings match what you're looking for.

or enter email address

Already have an account ? Login here

Continue your home search

I agree to receive communications and understand I can unsubscribe at any time.

I agree to be contacted by Next Level Realty Group via call, email, and text for real estate services. To opt out, you can reply 'stop' at any time or reply 'help' for assistance. You can also click the unsubscribe link in the emails. Message and data rates may apply. Message frequency may vary. Privacy Policy

Already have an account ? Login here

We use cookies

We use cookies primarily for analytics to enhance your experience. By accepting, you agree to our use of these cookies. You can manage your preferences or learn more about our cookies policy.