Features & Amenities

Interior

  • Other Interior Features

    Double Vanity, Walk-In Closet(s)

  • Total Bedrooms

    3

  • Bathrooms

    1

  • 1/2 Bathrooms

    2

  • Basement YN

    NO

  • Pet friendly

    N/A

Exterior

  • Garage

    No

  • Parking

    Driveway

  • Pool

    No

  • Waterfront YN

    NO

Area & Lot

  • Lot Size(acres)

    0.161

  • Lot Size(square feet)

    7,013

  • Property Type

    Residential

  • Property Sub Type

    Single Family Residence

Price

  • Sales Price

    $186,000

  • Sq. Footage

    1,688

  • Price/SqFt

    $110

HOA

  • Association

    No

School District

  • Elementary School

    Wood

  • Middle School

    Furlough

  • High School

    Terrell

Property Features

  • Senior Community YN

    NO

  • Sewer

    Public Sewer

  • Tax Lot

    2

  • Water Source

    Public

Schedule a Showing

Showing scheduled successfully.

<
>
IN PERSON
VIA CHAT

What is 3 + 4 ?


Change time

Mortgage calculator

Estimate your monthly mortgage payment, including the principal and interest, property taxes, and HOA. Adjust the values to generate a more accurate rate.

Your payment

Principal and Interest:

$

Property taxes:

$

HOA fees:

$

Total loan payment:

$

Total interest amount:

$

Location

County

Kaufman

Elementary School

Wood

Middle School

Furlough

High School

Terrell

Listing Courtesy of Kevin Subbert, EXP REALTY

RealHub Information is provided exclusively for consumers' personal, non-commercial use, and it may not be used for any purpose other than to identify prospective properties consumers may be interested in purchasing. All information deemed reliable but not guaranteed and should be independently verified. All properties are subject to prior sale, change or withdrawal. RealHub website owner shall not be responsible for any typographical errors, misinformation, misprints and shall be held totally harmless.

Agent Joe Boston

AGENT

Joe Boston

Call Joe today to schedule a private showing.


* Listings on this website come from the FMLS IDX Compilation and may be held by brokerage firms other than the owner of this website. The listing brokerage is identified in any listing details. Information is deemed reliable but is not guaranteed. If you believe any FMLS listing contains material that infringes your copyrighted work please click here to review our DMCA policy and learn how to submit a takedown request.© 2024 FMLS.
Investor opportunity. Property is tenant occupied. No interior access or showings. Please do not disturb occupants. Drive-by only. Property is being sold as-is. Buyer to verify all information. All offers must be approved by lender. No subject to's.

302 Runnells Street

Message successfully sent.

What would you like to know?

What is 3 + 4 ?

I agree to receive email communication and understand I can unsubscribe at any time.

I agree to be contacted by Next Level Realty Group via call, email, and text for real estate services. To opt out, you can reply 'stop' at any time or reply 'help' for assistance. You can also click the unsubscribe link in the emails. Message and data rates may apply. Message frequency may vary. Privacy Policy

Related Properties

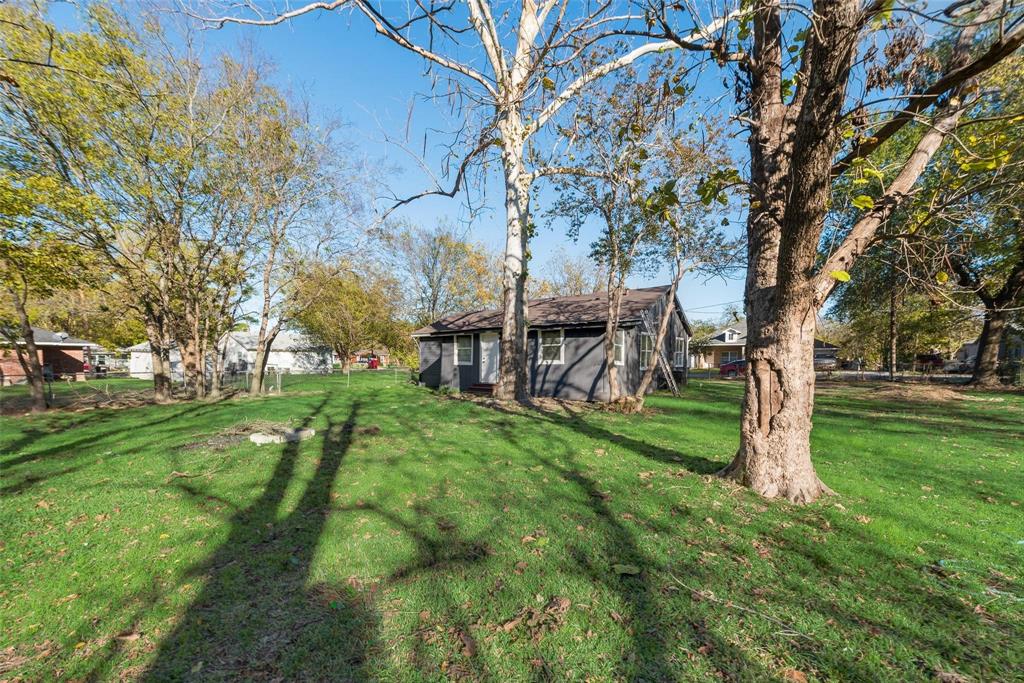
Investor Special! Open Floor Plan with partial updates throughout including paint inside and outside, updated light fixtures, renovated front porch, vinyl flooring, Primary bedroom has a custom walk in closet. Enormous backyard that can host large gatherings.
#21221596

Terrell

109 Lydia Street

3 Beds

1 Baths

1,040 Sq.Ft.

$159,000

MLS#: 21221596
Price reduced
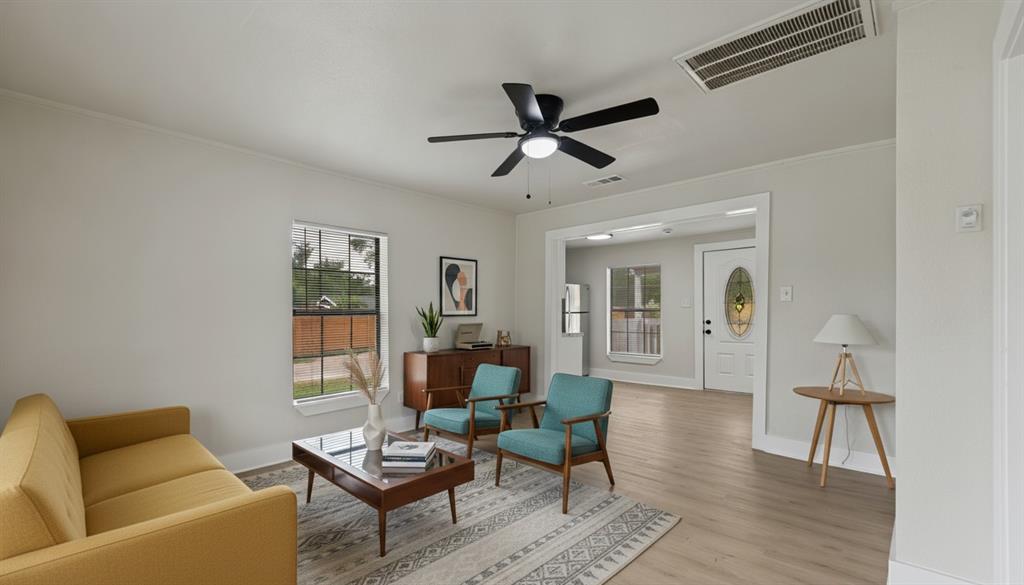
Move in ready 3 bedroom, 2 bathroom home with HUGE backyard. This spacious floor plan is very inviting. Property is located on a corner and gated entry for car on side. Tile throughout the home, fresh paint and clean! Great home at a Great Price! Hurry and see it today!
#21208965

Terrell

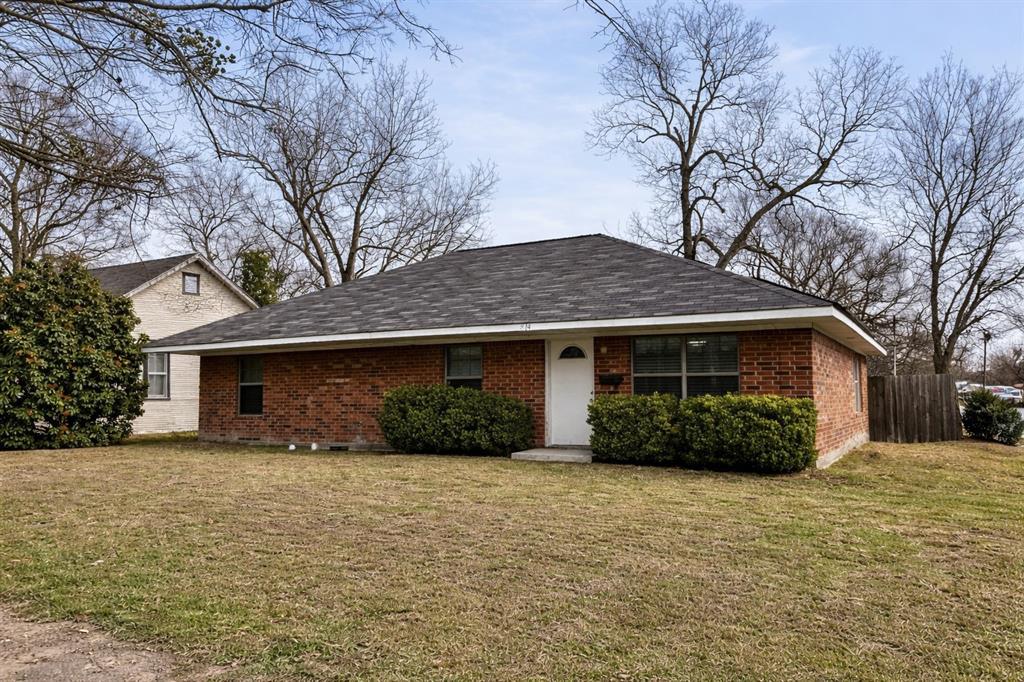
914 N Catherine Street

3 Beds

2 Baths

1,440 Sq.Ft.

$215,000

MLS#: 21208965
Price reduced
Welcome home to this charming property situated on a corner lot! Relax and enjoy your morning coffee on the spacious covered front porch, offering great curb appeal and a warm welcome for guests. Inside, you'll find beautiful wood-look flooring throughout the home and an open-concept floorplan designed for comfortable everyday living and easy entertaining. The bright kitchen features stylish white shaker cabinets, brand-new appliances, and space for meal preparation. The primary suite includes an ensuite bathroom. Two additional bedrooms and a full bathroom provide flexibility for family, guests, or a home office. Step outside to the large, private backyard, complete with a covered back porch—perfect for outdoor dining and relaxing. This move-in-ready home combines charm and functionality. Don't miss your opportunity to make it yours!
#21291914

Terrell

806 E Brin Street

3 Beds

2 Baths

1,124 Sq.Ft.

$198,500

MLS#: 21291914
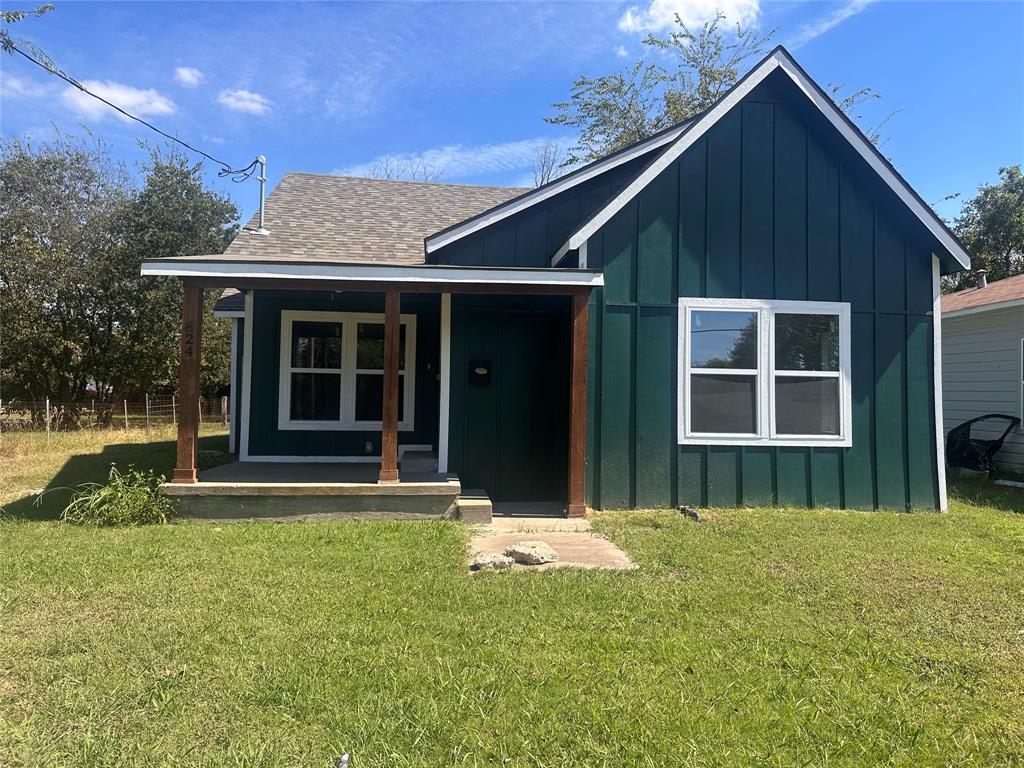
Step into modern comfort with this fully remodeled 3 Bedroom 1 Bath gem! Featuring a stunning spa-like bathroom, stylish finishes, and a spacious backyard perfect for entertaining or relaxing.This home offers both luxury and investment potential—don’t miss your chance to own in one of the area’s hottest markets!
#21072764

Terrell

824 N Virginia Street

3 Beds

1 Baths

1,128 Sq.Ft.

$210,000

MLS#: 21072764

Welcome to 1809 Westgate Drive.  This 4 bedroom, 2 bath home offers comfortable living in a convenient location on the northern edge of Terrell. With 1,457 square feet, the home features a spacious living room with a wood-burning fireplace, a functional kitchen with pantry, and a private primary suite with its own bath.  Enjoy the covered patio and fenced backyard, perfect for relaxing or entertaining. The attached two car garage provides plenty of parking and storage, while two additional storage buildings offer even more space for your needs.  Located near local schools, parks, and everyday conveniences, this home offers easy access to town while enjoying the feel of being on the edge of the community.
#21361851

Terrell

1809 Westgate Drive

4 Beds

2 Baths

1,457 Sq.Ft.

$219,900

MLS#: 21361851

Price reduced
The big things are already taken care of at 116 Gantt Street. The HVAC and water heater were both replaced in 2025, giving the next owner peace of mind on two major systems. Inside, you'll find fresh paint, brand-new carpet, beautiful hardwood floors, and a comfortable layout. Smart-home features have been added for an extra layer of convenience, with the ability to control the thermostat, lighting, and ceiling fans. Out back, the fully fenced yard and 15' x 20' workshop (with electricity) creates space for storage, play, gardening, or simply enjoying a little fresh air. Located in an established Terrell neighborhood with easy access to the area's everyday conveniences, this is a home where the big-ticket updates are already underway and the details are ready for you to make it your own. Come see why 116 Gantt Street might be the one you've been waiting for
#21331282

Terrell

116 Gantt Street

3 Beds

2 Baths

1,266 Sq.Ft.

$213,000

MLS#: 21331282

Brimming with charm and thoughtfully renewed, 121 W Damon St offers three bedrooms, one full bath, and 1,274 square feet in a convenient Terrell setting. The completely updated interior features attractive laminate flooring and a refreshed kitchen and bath, giving the home a clean, current feel while preserving its welcoming personality.

Nearly a quarter acre provides valuable outdoor space rarely found at this price point. The expansive, fenced backyard is ready for pets, play, gardening, or future enhancements, and a covered patio creates a comfortable spot for morning coffee. A two-car attached carport adds practical sheltered parking. Highland Memorial Gardens is approximately three-quarters of a mile away, and I-20 is within about 2.5 miles, offering straightforward regional access.
#21375795

Terrell

121 W Damon Street

3 Beds

1 Baths

1,274 Sq.Ft.

$200,000

MLS#: 21375795

Affordable and fully renovated home on an oversized 14,000 sq ft lot just minutes from historic downtown Terrell! This move-in ready property features laminate vinyl flooring throughout, fresh interior paint, updated bathroom, new ceiling fans, and a gas stove in the kitchen. The spacious backyard offers endless possibilities for entertaining, gardening, or future additions. A great opportunity for homeowners or investors looking for value, location, and space!
#21290867

Terrell

901 Johnson Street

3 Beds

1 Baths

1,080 Sq.Ft.

$192,800

MLS#: 21290867

Price reduced
Welcome home to this beautiful, warm and inviting 3-bedroom, 1-bathroom gem in the heart of Terrell's desirable Westvue subdivision. Offering 1,460 square feet of character-filled living space, this residence perfectly blends timeless vintage charm with the modern peace of mind you deserve. Third bedroom can be made into a home office or workspace. Step inside to a bright, cozy living room accentuated by the original French inspired fireplace, where classic architectural details meet daily functionality. Original hardwood flooring flows beautifully throughout the main living areas, adding timeless warmth and character to the home. Enjoy the absolute confidence of major system updates, featuring: updated plumbing, a durable and reliable roof (2019, including decking), and a high-efficiency HVAC system. Pour a glass of sweet tea and unwind on the classic front porch, which offers front-row seats to spectacular, picture-perfect Texas sunsets. Out back, the expansive, deeply shaded yard provides a private, tree-lined sanctuary. It is the ultimate canvas for weekend barbecues, letting pets run free, building the garden of your dreams. Or simply enjoy the quiet, covered back porch offering a peaceful setting for morning coffee, evening relaxation, or winding down with a good book. Nestled in a quiet suburb of Dallas, this home places you at the center of everything (close proximity to Dr. Bruce Wood Elementary, Herman Furlough Jr. Middle School, and Terrell High School. Minutes away from Ben Gill Park (offering walking trails, playgrounds, a fishing pond and recreational activities for all ages) and Crossroads of Terrell (a primary hub for modern shopping, dining, and entertainment in the area). 30 miles East from the heart of downtown Dallas and 30 miles North of Cedar Creek Lake.
All information deemed reliable but not guaranteed. Buyer and Buyer's Agent to verify all information.
#21315690

Terrell

106 Walnut Street

3 Beds

1 Baths

1,460 Sq.Ft.

$220,000

MLS#: 21315690

 - property

Send a message

Message successfully sent.

Your message

What is 3 + 4 ?

Reason for contacting?

I agree to receive email communication and understand I can unsubscribe at any time.

I agree to be contacted by Next Level Realty Group via call, email, and text for real estate services. To opt out, you can reply 'stop' at any time or reply 'help' for assistance. You can also click the unsubscribe link in the emails. Message and data rates may apply. Message frequency may vary. Privacy Policy

Sign Out

Virtual Assistant

Would you like to take the next step with this property? We can help you schedule a showing or virtual tour, or send you more details.

Yes, I would like more information.

Thank You for Your Reply, One of Our Agents will contact you as soon as possible

No, maybe later.

Thank you, you can always contact me via email, phone number or through the contact form.

Realhub AI

Lucy - Your AI-Powered Realtor

Update Your Temporary Password

Personalize your search

Enter your email and we'll notify you immediately when new listings match what you're looking for.

or enter email address

Already have an account ? Login here

Continue your home search

I agree to receive communications and understand I can unsubscribe at any time.

I agree to be contacted by Next Level Realty Group via call, email, and text for real estate services. To opt out, you can reply 'stop' at any time or reply 'help' for assistance. You can also click the unsubscribe link in the emails. Message and data rates may apply. Message frequency may vary. Privacy Policy

Already have an account ? Login here

We use cookies

We use cookies primarily for analytics to enhance your experience. By accepting, you agree to our use of these cookies. You can manage your preferences or learn more about our cookies policy.