


Property
Beds
4
Full Baths
3
1/2 Baths
None
Year Built
2026
Sq.Footage
3,169
Experience exceptional craftsmanship and sophisticated modern design in this stunning 2026 custom-built new construction home in Dallas, TX! Offering 4 bedrooms, 3 full bathrooms, a dedicated home office, and thoughtfully designed living spaces, this two-story residence combines distinctive architectural character with modern luxury. Step inside to discover soaring ceilings, a striking staircase with contemporary metal railing, beautiful flooring, elegant archways, and designer lighting throughout. The open-concept living area features a stunning tray ceiling, modern fireplace, and abundant natural light. The beautifully appointed kitchen showcases a spacious center island with breakfast bar seating, stylish cabinetry, pantry, and seamless flow into the dining and living areas. A dedicated first-floor office provides an ideal work-from-home space. The spacious primary suite offers a luxurious ensuite bathroom with dual vanities, freestanding soaking tub, separate shower, and walk-in closet. Additional bedrooms and bathrooms provide comfort and versatility. An exceptional highlight is the impressive covered outdoor living area featuring a vaulted wood ceiling with exposed beams, recessed lighting, ceiling fan, and a fully equipped outdoor kitchen with built-in stainless steel grill, sink, and cabinetry. Architectural arches and sliding glass doors create a beautiful connection between indoor and outdoor entertaining spaces. Additional features include a two-car garage and covered front porch. Conveniently located near Dallas shopping, dining, entertainment, and major roadways, this custom new construction home offers an extraordinary blend of craftsmanship, style, and functionality. Schedule your private showing today, and search address on YouTube for a video tour of this beautiful home!
Open Houses
Open house times are shown in the property’s local time.
-
Sunday
October 25, 2026
–
In progressYour time:
Features & Amenities
Interior
-
Other Interior Features
Chandelier, Kitchen Island, Pantry, Walk-In Closet(s)
-
Total Bedrooms
4
-
Bathrooms
3
-
Basement YN
NO
-
Cooling YN
YES
-
Cooling
Ceiling Fan(s), Central Air
-
Fireplace YN
YES
-
Heating YN
YES
-
Heating
Exhaust Fan, Central
-
Pet friendly
N/A
Exterior
-
Garage
Yes
-
Garage spaces
2
-
Other Exterior Features
Rain Gutters, Outdoor Grill, Outdoor Kitchen
-
Parking
Garage, Garage Door Opener, Garage Faces Front, Attached
-
Patio and Porch Features
Covered, Rear Porch
-
Pool
No
-
Waterfront YN
NO
Area & Lot
-
Lot Features
Subdivided
-
Lot Size(acres)
0.124
-
Lot Size(square feet)
5,401
-
Property Type
Residential
-
Property Sub Type
Single Family Residence
Price
-
Sales Price
$750,000
-
Tax Amount
$2,561
-
Sq. Footage
3,169
-
Price/SqFt
$236
HOA
-
Association
No
School District
-
Elementary School
Peabody
-
Middle School
Raul Quintanilla
-
High School
Sunset
Property Features
-
New Construction
YES
-
Foundation Details
Slab
-
Sewer
Public Sewer
-
Tax Lot
6A
-
Water Source
Public
Schedule a Showing
Showing scheduled successfully.
Mortgage calculator
Estimate your monthly mortgage payment, including the principal and interest, property taxes, and HOA. Adjust the values to generate a more accurate rate.
Your payment
Principal and Interest:
$
Property taxes:
$
HOA fees:
$
Total loan payment:
$
Total interest amount:
$
Location
County
Dallas
Elementary School
Peabody
Middle School
Raul Quintanilla
High School
Sunset
Listing Courtesy of Sara Hudler, Coldwell Banker Apex, REALTORS
RealHub Information is provided exclusively for consumers' personal, non-commercial use, and it may not be used for any purpose other than to identify prospective properties consumers may be interested in purchasing. All information deemed reliable but not guaranteed and should be independently verified. All properties are subject to prior sale, change or withdrawal. RealHub website owner shall not be responsible for any typographical errors, misinformation, misprints and shall be held totally harmless.

AGENT
Joe Boston
Call Joe today to schedule a private showing.

* Listings on this website come from the FMLS IDX Compilation and may be held by brokerage firms other than the owner of this website. The listing brokerage is identified in any listing details. Information is deemed reliable but is not guaranteed. If you believe any FMLS listing contains material that infringes your copyrighted work please click here to review our DMCA policy and learn how to submit a takedown request.© 2024 FMLS.
Related Properties

Dallas
1510 Holly Avenue
3 Beds
3 Baths
2,826 Sq.Ft.
$650,000
MLS#: 21355914

Dallas
11317 Dujon Lane
4 Beds
4 Baths
3,387 Sq.Ft.
$721,400
MLS#: 21334713

Dallas
3304 Inwood Road
4 Beds
2 Baths
2,420 Sq.Ft.
$685,000
MLS#: 21253745

Dallas
4614 Hopkins Avenue
3 Beds
2 Baths
2,466 Sq.Ft.
$860,000
MLS#: 21368905

Dallas
5909 Luther Lane 2301
1 Beds
1 Baths
1,737 Sq.Ft.
$895,000
MLS#: 21380809
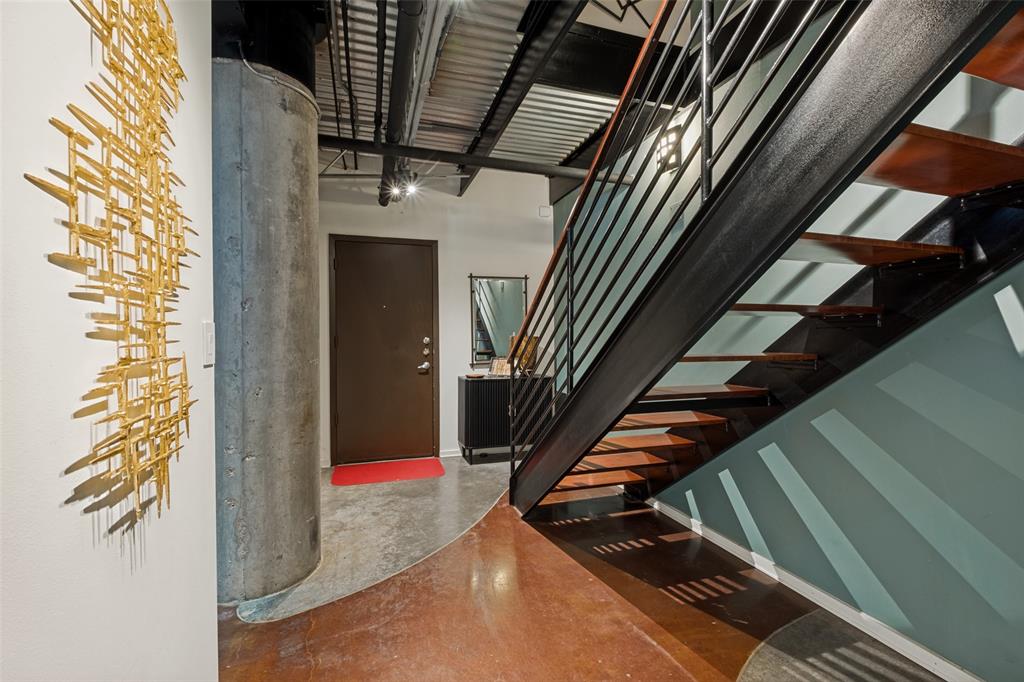
Dallas
3110 Thomas Avenue 111
4 Beds
3 Baths
2,142 Sq.Ft.
$699,000
MLS#: 21328787

Dallas
9118 Prado Lane
3 Beds
2 Baths
2,699 Sq.Ft.
$799,000
MLS#: 21366282
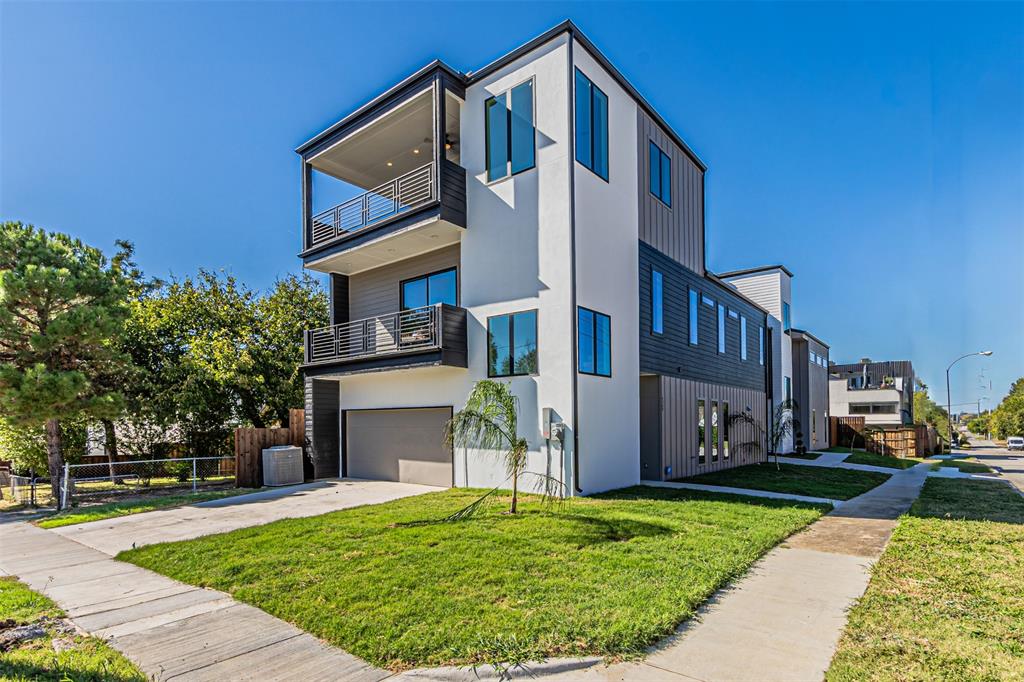
Dallas
4309 SYLVESTER Street
3 Beds
2 Baths
2,966 Sq.Ft.
$799,000
MLS#: 21244421
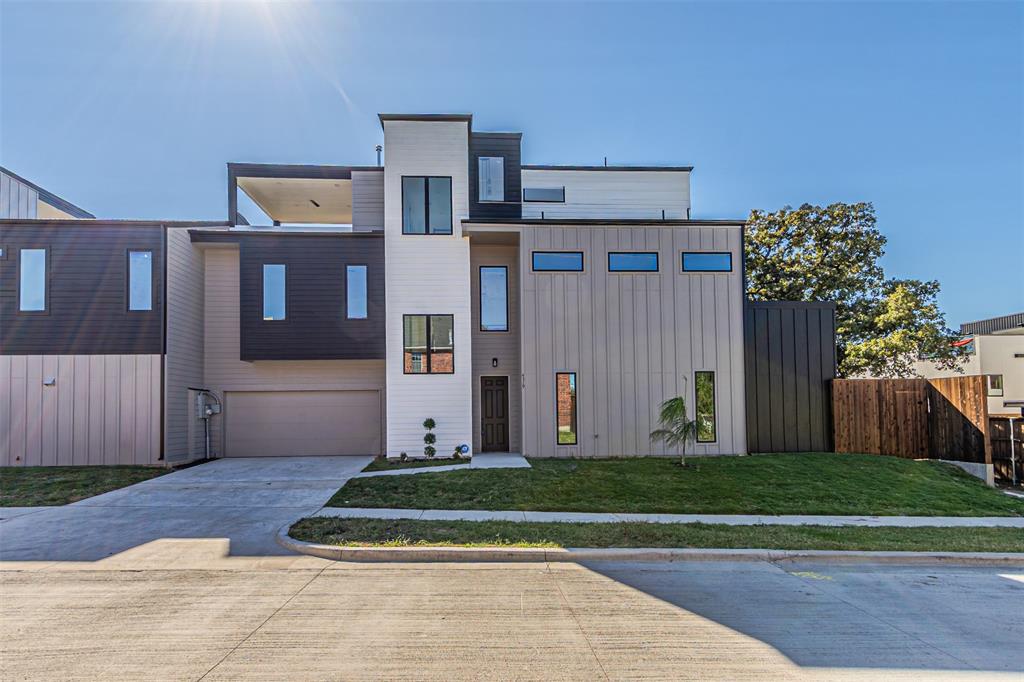
Dallas
4319 Sylvester Street
4 Beds
3 Baths
2,862 Sq.Ft.
$799,000
MLS#: 21244427

Dallas
5727 Victor Street
3 Beds
2 Baths
1,646 Sq.Ft.
$660,000
MLS#: 21388490
