


Property
Beds
6
Full Baths
7
1/2 Baths
1
Year Built
2024
Sq.Footage
6,740
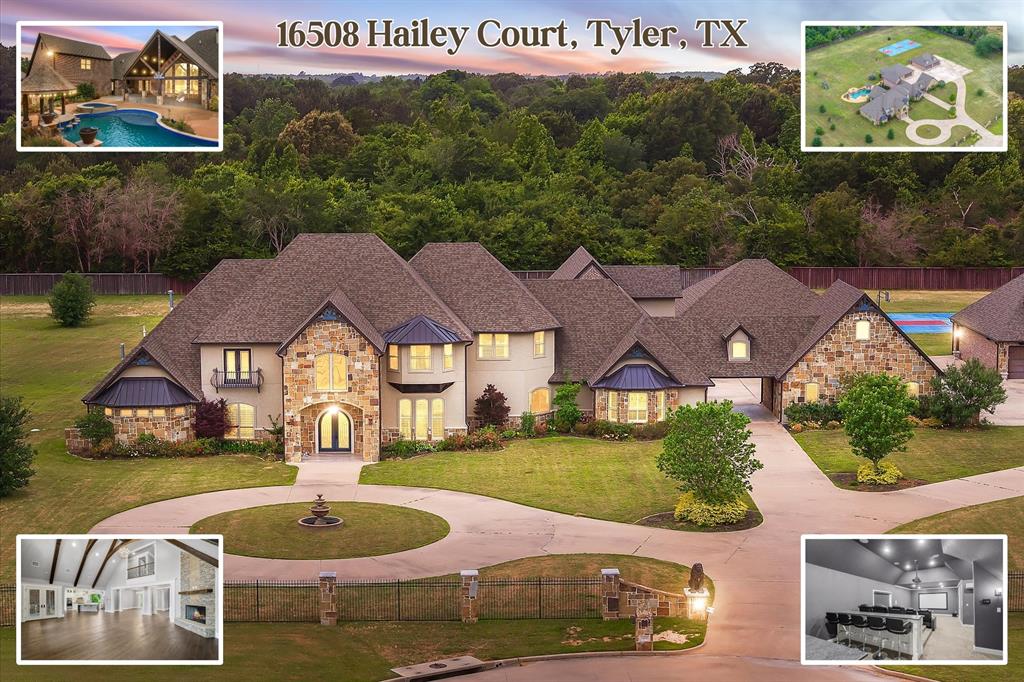
A remarkable expression of superior craftsmanship and sophisticated design, this extraordinary luxury estate offers a level of quality and refinement rarely found in East Texas. From the striking Coronado limestone and cast stone exterior to the magnificent 11-ft iron entry doors, every detail reflects an exceptional commitment to luxury. A breathtaking grand foyer welcomes you with soaring 24–foot ceilings, a spectacular 12-foot crystal waterfall chandelier, and an exquisite handcrafted marble medallion imported from Turkey. Thoughtfully designed for both grand-scale entertaining and comfortable everyday living, the exceptional floor plan features 6 bedrooms, 7.5 bathrooms, formal and family living areas, private office, and a state-of-the-art soundproof media room with 120-inch theater screen. The stunning chef’s kitchen showcases illuminated Cristallo quartzite countertops, premium Thermador appliances, and extraordinary designer appointments plus a fully equipped secondary butler’s kitchen with additional cooking facilities and dishwasher. A dramatic 16-foot panoramic folding glass door seamlessly connects the formal living area to the outdoor entertaining spaces, creating an effortless transition between indoor and outdoor living. The resort-inspired backyard is equally impressive, featuring a spectacular 16X32 pool w spa, cascading water features and dramatic fire bowls. An expansive covered patio with motorized shades, fully equipped outdoor kitchen, gas heaters, and fire pit creates an extraordinary setting for year-round entertaining on a 1.5ac lot. Additional appointments include automated window shades, zoned climate control, a whole-home Generac generator, sophisticated security technology, and an oversized 4-car garage w epoxy flooring and electric vehicle charging capabilities. Stonegate offers a premium lifestyle w private gated access, scenic nature trails, private lake, and prime location near UT Tyler, top medical facilities, shopping and dining.
Features & Amenities
Interior
-
Other Interior Features
Built-in Features, Central Vacuum, Chandelier, Eat-in Kitchen, Kitchen Island, Open Floorplan, Pantry, Walk-In Closet(s), In-Law Floorplan
-
Total Bedrooms
6
-
Bathrooms
7
-
1/2 Bathrooms
1
-
Basement YN
NO
-
Cooling YN
YES
-
Cooling
Central Air, Zoned
-
Fireplace YN
YES
-
Heating YN
YES
-
Heating
Central, Natural Gas
-
Pet friendly
N/A
Exterior
-
Garage
Yes
-
Garage spaces
4
-
Construction Materials
Stone
-
Other Exterior Features
Fire Pit, Outdoor Kitchen
-
Parking
Driveway, Garage, Garage Faces Side, Gated, Attached
-
Patio and Porch Features
Covered, Other
-
Pool
Yes
-
Pool Features
In Ground, Outdoor Pool, Pool/Spa Combo, Salt Water, Other
-
Waterfront YN
NO
Area & Lot
-
Lot Features
Many Trees
-
Lot Size(acres)
1.519
-
Lot Size(square feet)
66,167
-
Property Type
Residential
-
Property Sub Type
Single Family Residence
-
Architectural Style
Traditional
Price
-
Sales Price
$2,785,000
-
Sq. Footage
6,740
-
Price/SqFt
$413
HOA
-
Association
YES
-
Association Fee
$1,200
-
Association Fee Frequency
Annually
-
Association Fee Includes
N/A
School District
-
Elementary School
Brown
-
Middle School
Whitehouse
-
High School
Whitehouse
Property Features
-
Foundation Details
Slab
-
Sewer
Public Sewer
-
Water Source
Public
Schedule a Showing
Showing scheduled successfully.
Mortgage calculator
Estimate your monthly mortgage payment, including the principal and interest, property taxes, and HOA. Adjust the values to generate a more accurate rate.
Your payment
Principal and Interest:
$
Property taxes:
$
HOA fees:
$
Total loan payment:
$
Total interest amount:
$
Location
County
Smith
Elementary School
Brown
Middle School
Whitehouse
High School
Whitehouse
Listing Courtesy of Gillian Johnson, RE/MAX Tyler
RealHub Information is provided exclusively for consumers' personal, non-commercial use, and it may not be used for any purpose other than to identify prospective properties consumers may be interested in purchasing. All information deemed reliable but not guaranteed and should be independently verified. All properties are subject to prior sale, change or withdrawal. RealHub website owner shall not be responsible for any typographical errors, misinformation, misprints and shall be held totally harmless.

AGENT
Joe Boston
Call Joe today to schedule a private showing.

* Listings on this website come from the FMLS IDX Compilation and may be held by brokerage firms other than the owner of this website. The listing brokerage is identified in any listing details. Information is deemed reliable but is not guaranteed. If you believe any FMLS listing contains material that infringes your copyrighted work please review our DMCA policy and learn how to submit a takedown request.© 2024 FMLS.
Related Properties
Tyler
16508 Hailey Court
6 Beds
6 Baths
9,730 Sq.Ft.
$2,800,000
MLS#: 21281232
